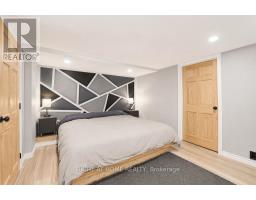
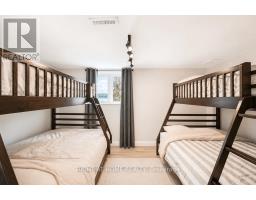
4 Bedroom
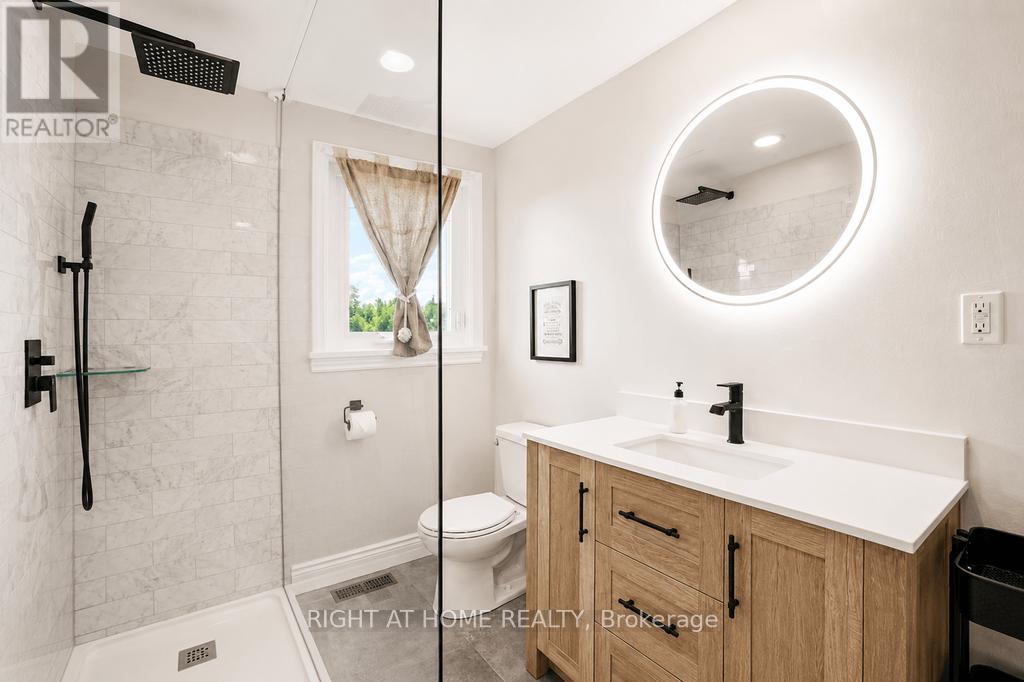
3 Bathroom
1,100 - 1,500 sqft
Raised Bungalow
Central Air Conditioning
Forced Air
Waterfront On Lake
$2,500 Monthly
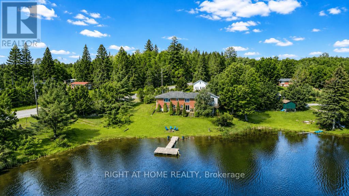
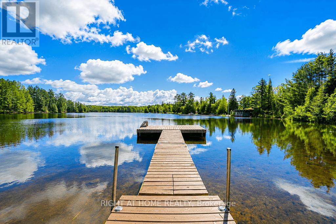
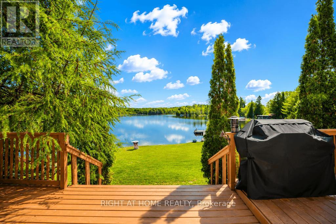
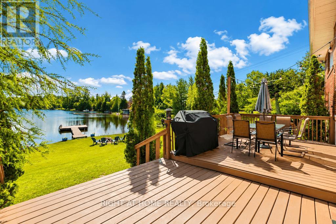
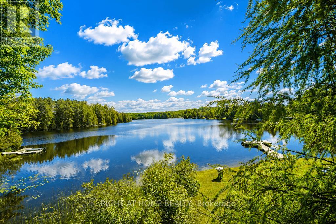
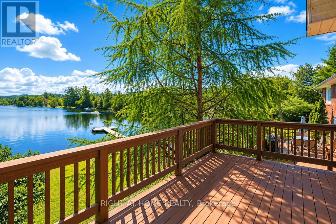
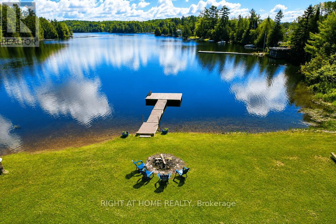
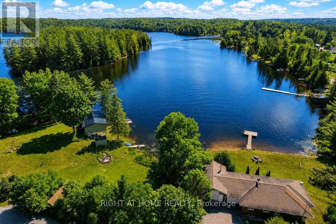
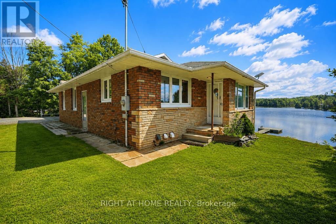
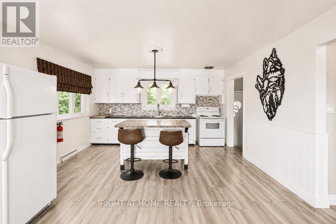
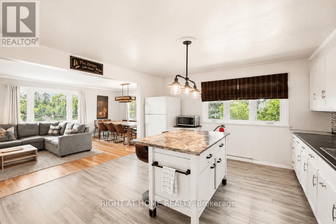
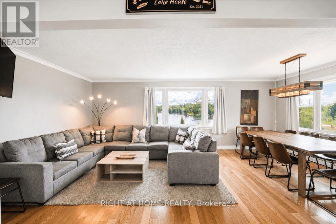
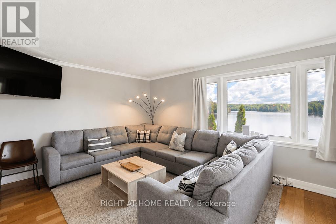
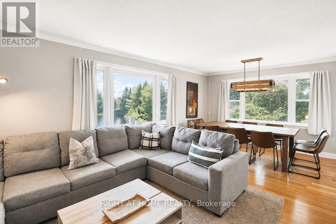
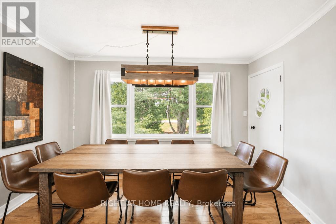
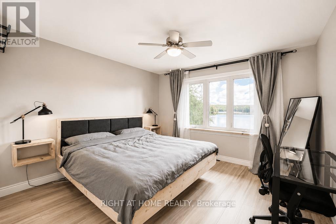
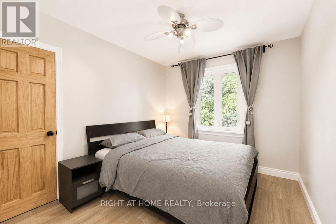
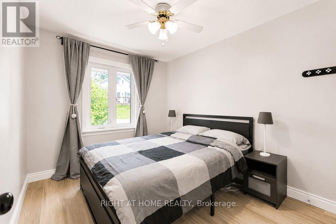
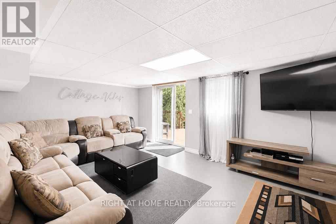
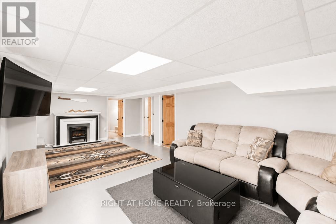
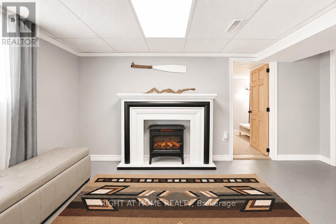
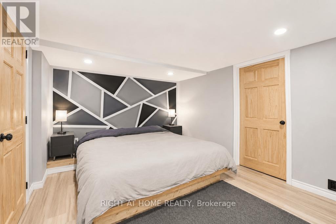
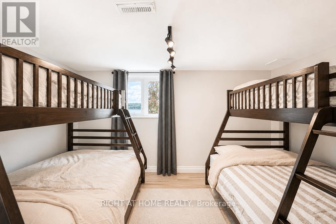
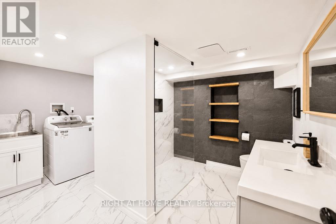
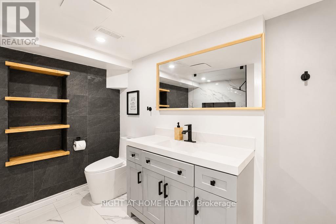
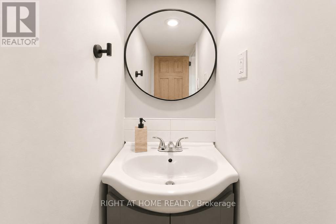
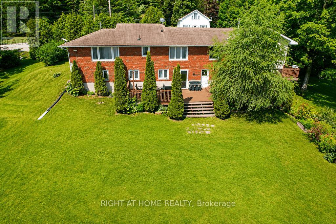
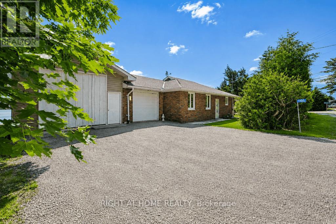
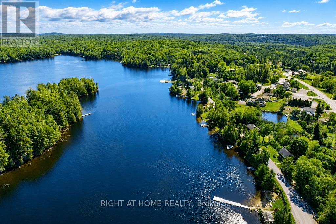
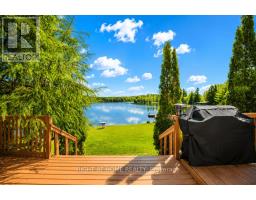
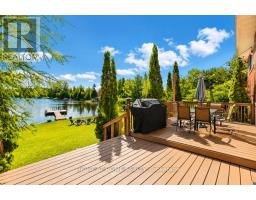
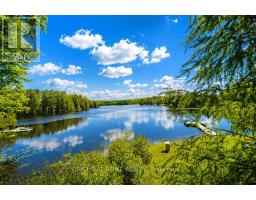
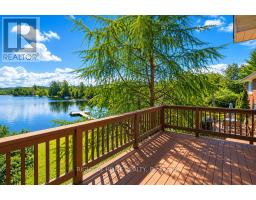
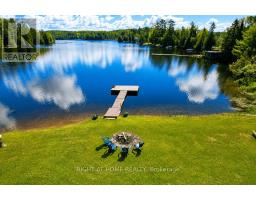
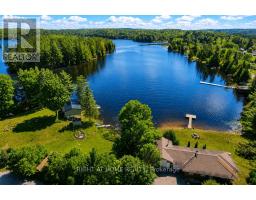
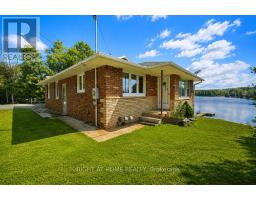
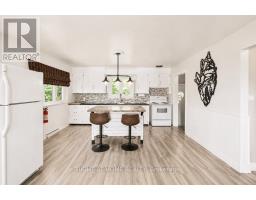
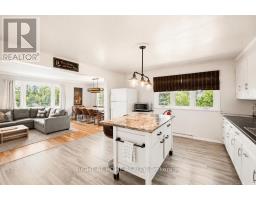
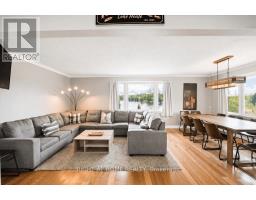
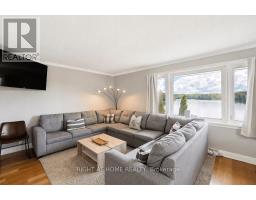
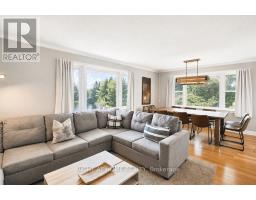
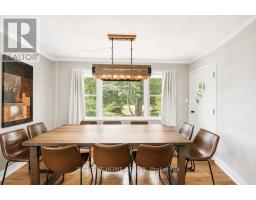
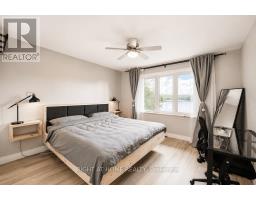
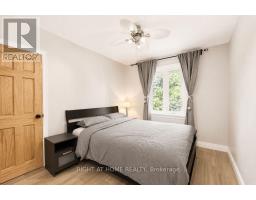
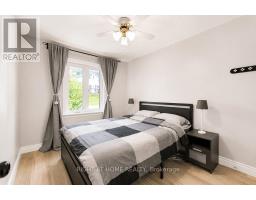
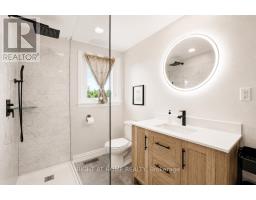
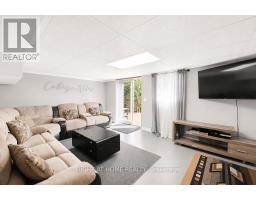
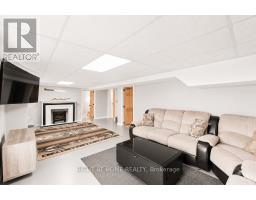
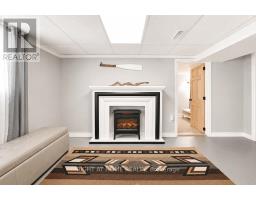
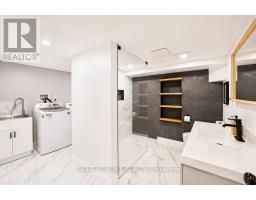
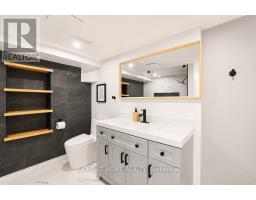
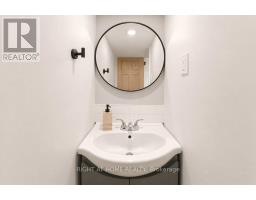
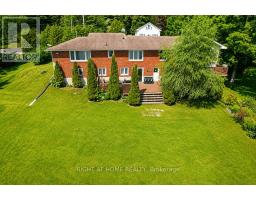
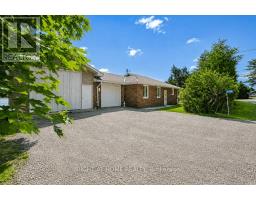
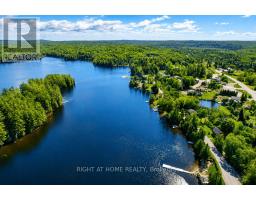
Waterfront Living! This Fully Furnished Home Is Available For Immediate Occupancy Until June 2027. Renovated Detached House With An Incredible Walk-out Basement Which Opens The Door To The Perfect Escape For Recreation And Relaxation. Your Private Backyard Oasis Is Set On Over 200 Feet Of Water With Clean, Sandy Shoreline - Perfect For Swimming, Fishing, Boating And Water Sport Activities. Cozy Up By The Fire, Relax On The Deck Or Enjoy Picturesque Lake Views From The Comfort Of Your Bedroom. Recent Upgrades Include All Renovated Bathrooms, New Plumbing Throughout, New Flooring & New Trim, New Pot Lights, UV Water Filtration System, New Deck And Floating Dock, New AC Unit And More. This Is a Home You Don't Want To Miss! (id:67892)
Property Details
|
MLS® Number
|
X14161972 |
|
Property Type
|
Single Family |
|
Community Name
|
Glamorgan |
|
Community Features
|
Fishing |
|
Easement
|
Unknown |
|
Features
|
Carpet Free |
|
Parking Space Total
|
4 |
|
Structure
|
Deck, Dock |
|
View Type
|
Lake View, Direct Water View |
|
Water Front Name
|
Gooderham Lake |
|
Water Front Type
|
Waterfront On Lake |
Building
|
Bathroom Total
|
3 |
|
Bedrooms Above Ground
|
3 |
|
Bedrooms Below Ground
|
1 |
|
Bedrooms Total
|
4 |
|
Amenities
|
Fireplace(s) |
|
Appliances
|
Dryer, Stove, Washer, Refrigerator |
|
Architectural Style
|
Raised Bungalow |
|
Basement Development
|
Finished |
|
Basement Features
|
Walk Out |
|
Basement Type
|
N/a (finished) |
|
Construction Style Attachment
|
Detached |
|
Cooling Type
|
Central Air Conditioning |
|
Exterior Finish
|
Brick |
|
Foundation Type
|
Unknown |
|
Half Bath Total
|
1 |
|
Heating Fuel
|
Natural Gas |
|
Heating Type
|
Forced Air |
|
Stories Total
|
1 |
|
Size Interior
|
1,100 - 1,500 Sqft |
|
Type
|
House |
Parking
Land
|
Access Type
|
Year-round Access, Private Docking |
|
Acreage
|
No |
|
Sewer
|
Septic System |
|
Size Frontage
|
215 Ft |
|
Size Irregular
|
215 Ft ; Irregular |
|
Size Total Text
|
215 Ft ; Irregular |
Rooms
| Level |
Type |
Length |
Width |
Dimensions |
|
Basement |
Recreational, Games Room |
5.76 m |
8.1168 m |
5.76 m x 8.1168 m |
|
Basement |
Bedroom 4 |
4.754 m |
4.114 m |
4.754 m x 4.114 m |
|
Main Level |
Bedroom |
3.6576 m |
3.6576 m |
3.6576 m x 3.6576 m |
|
Main Level |
Bedroom 2 |
3.5662 m |
2.8346 m |
3.5662 m x 2.8346 m |
|
Main Level |
Bedroom 3 |
3.26 m |
2.8 m |
3.26 m x 2.8 m |
|
Main Level |
Kitchen |
4.1757 m |
3.99 m |
4.1757 m x 3.99 m |
|
Main Level |
Living Room |
3.99 m |
3.749 m |
3.99 m x 3.749 m |
|
Main Level |
Dining Room |
4.05 m |
2.255 m |
4.05 m x 2.255 m |
Utilities
https://www.realtor.ca/real-estate/30493457/1105-pioneer-road-highlands-east-glamorgan-glamorgan