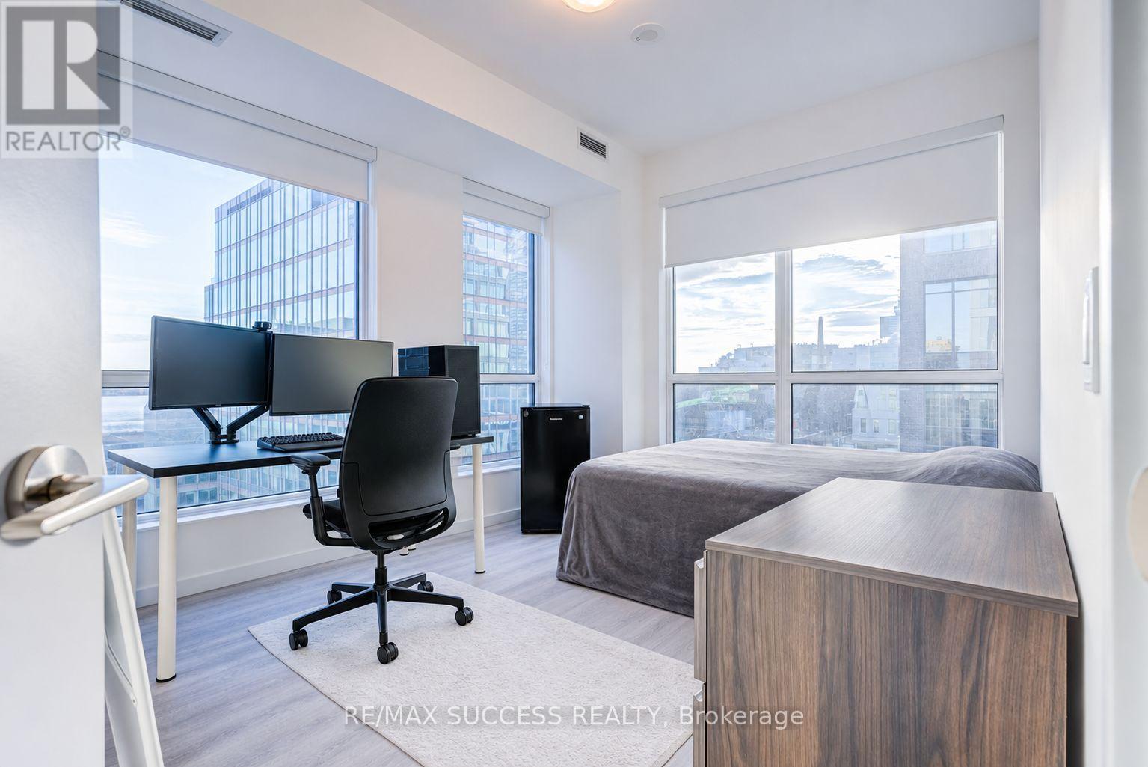
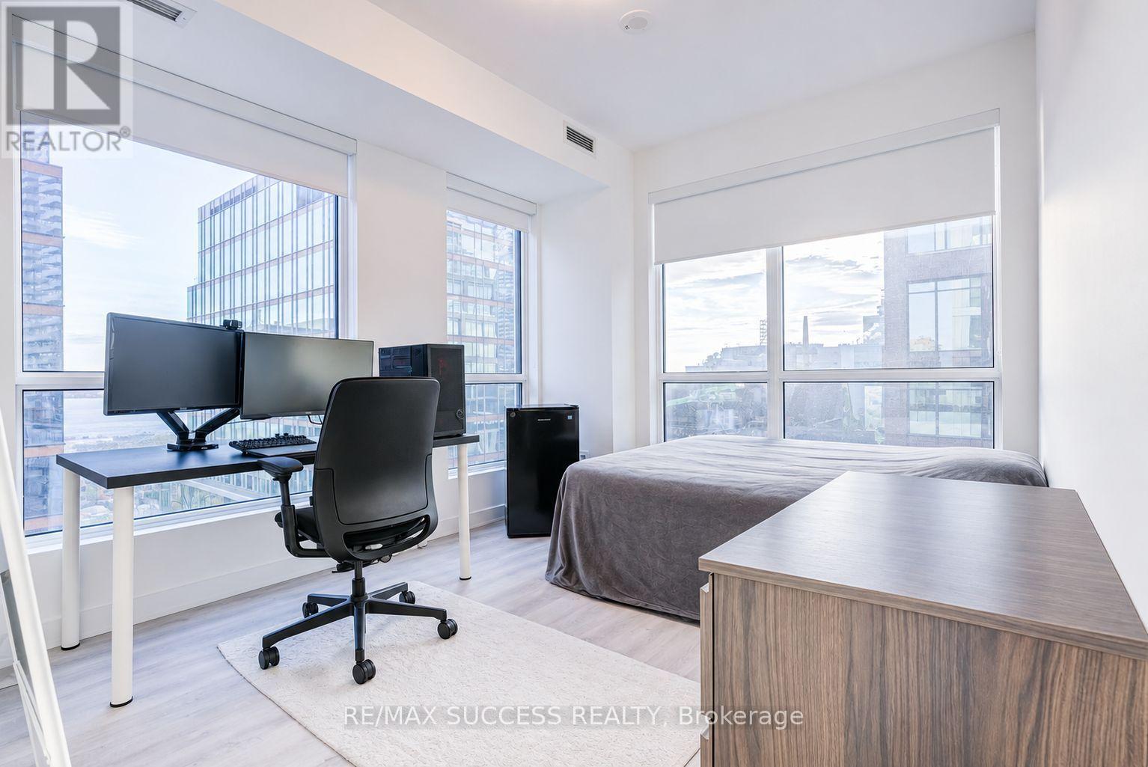
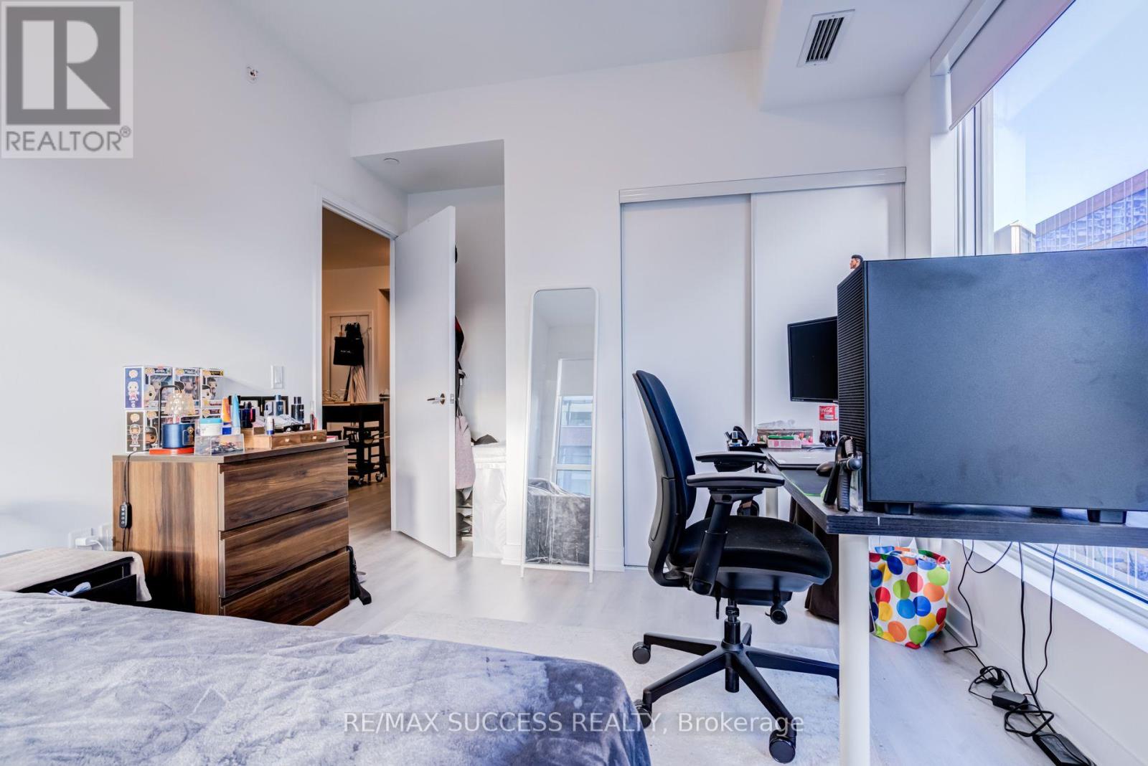
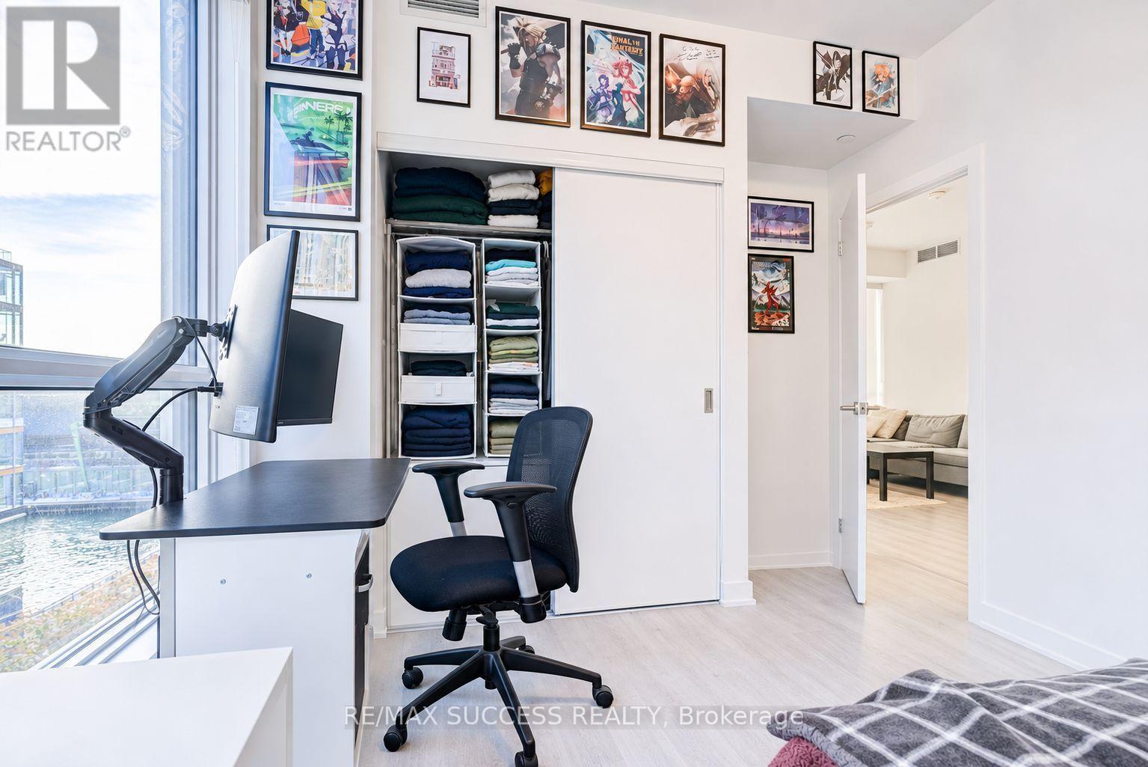
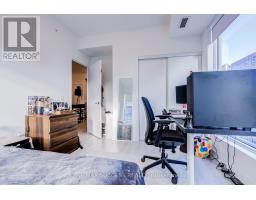
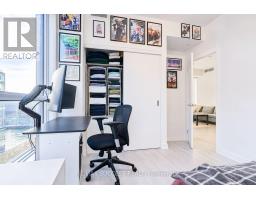
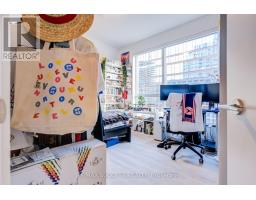
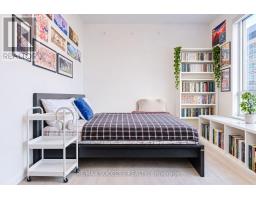
3 Bedroom
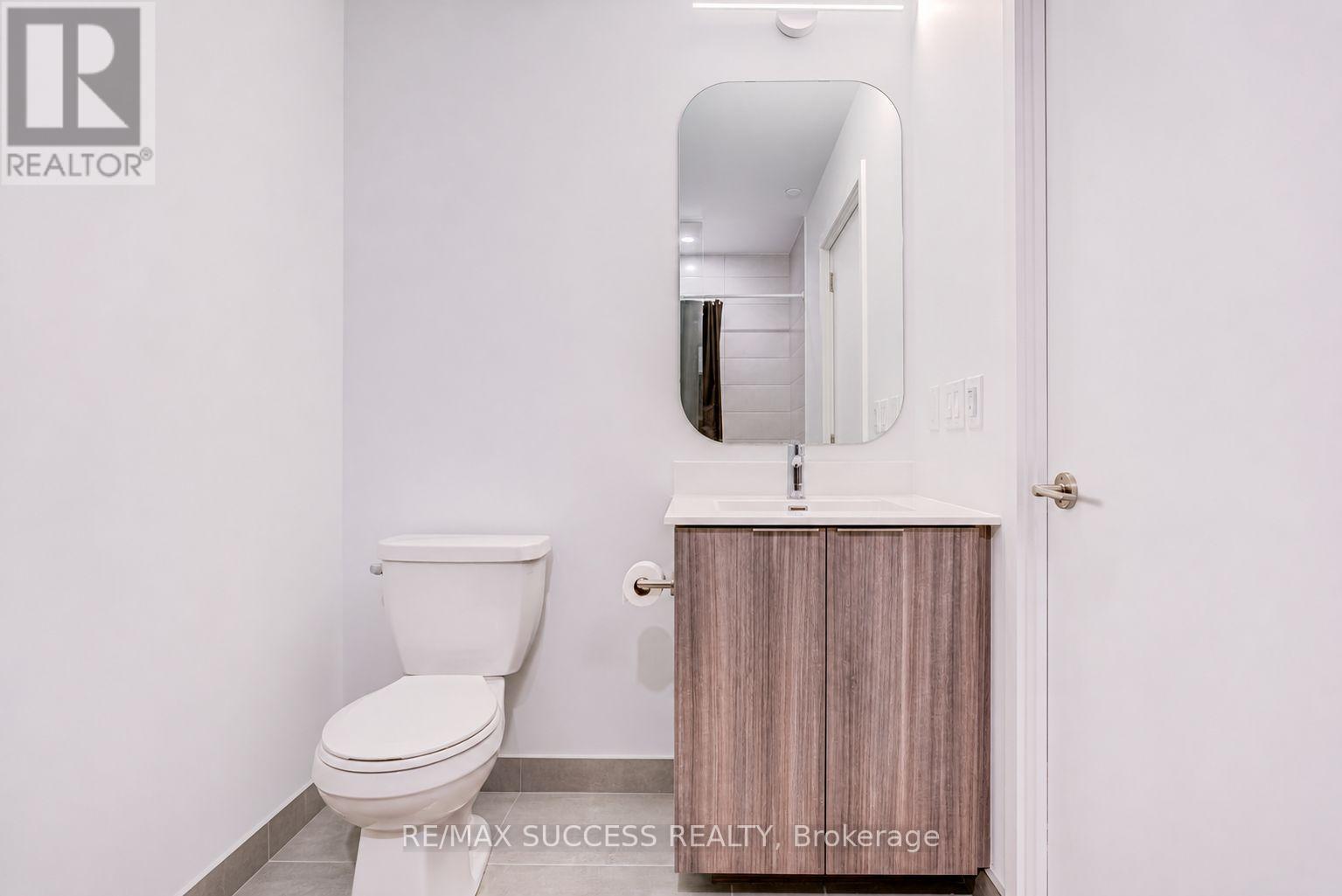
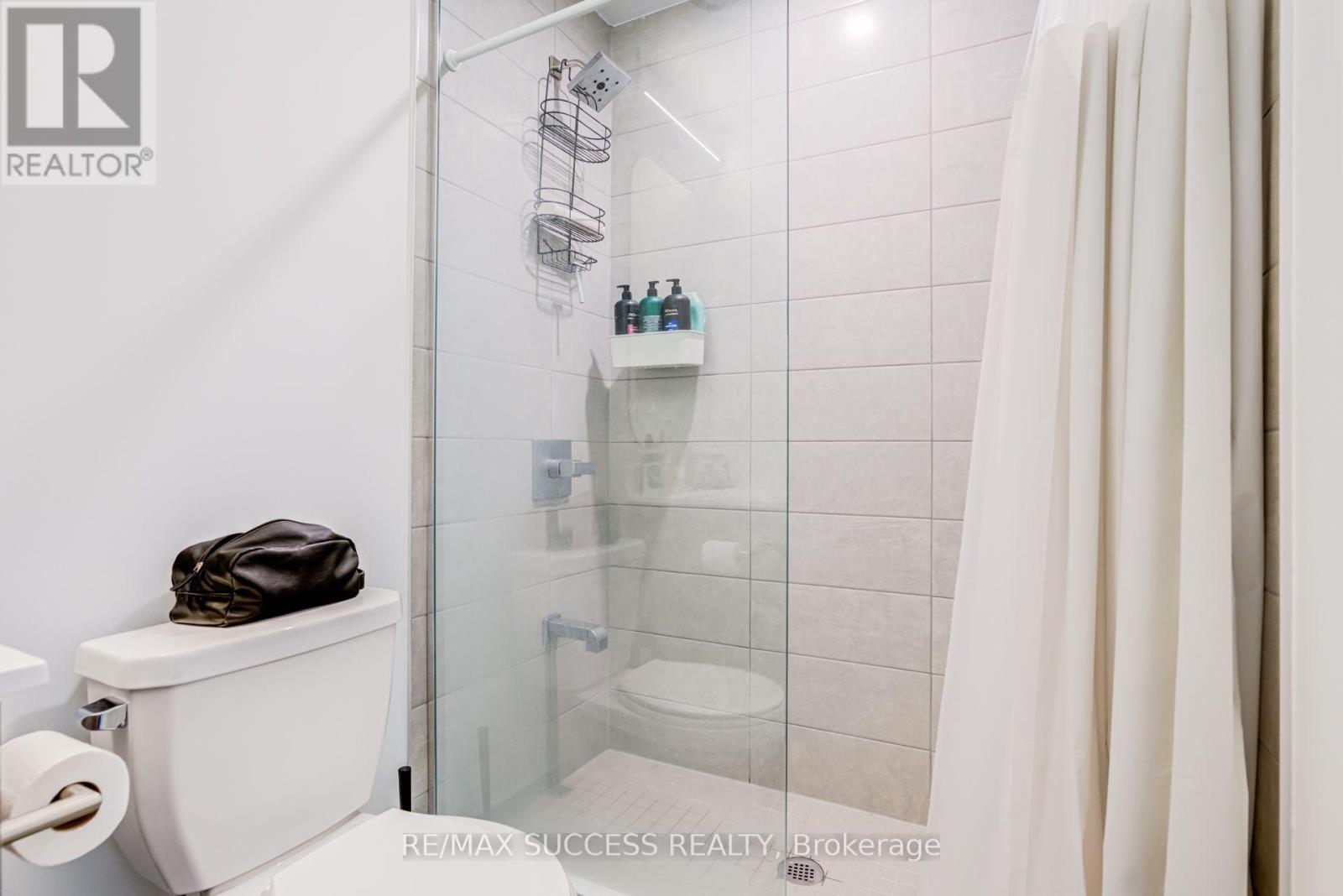
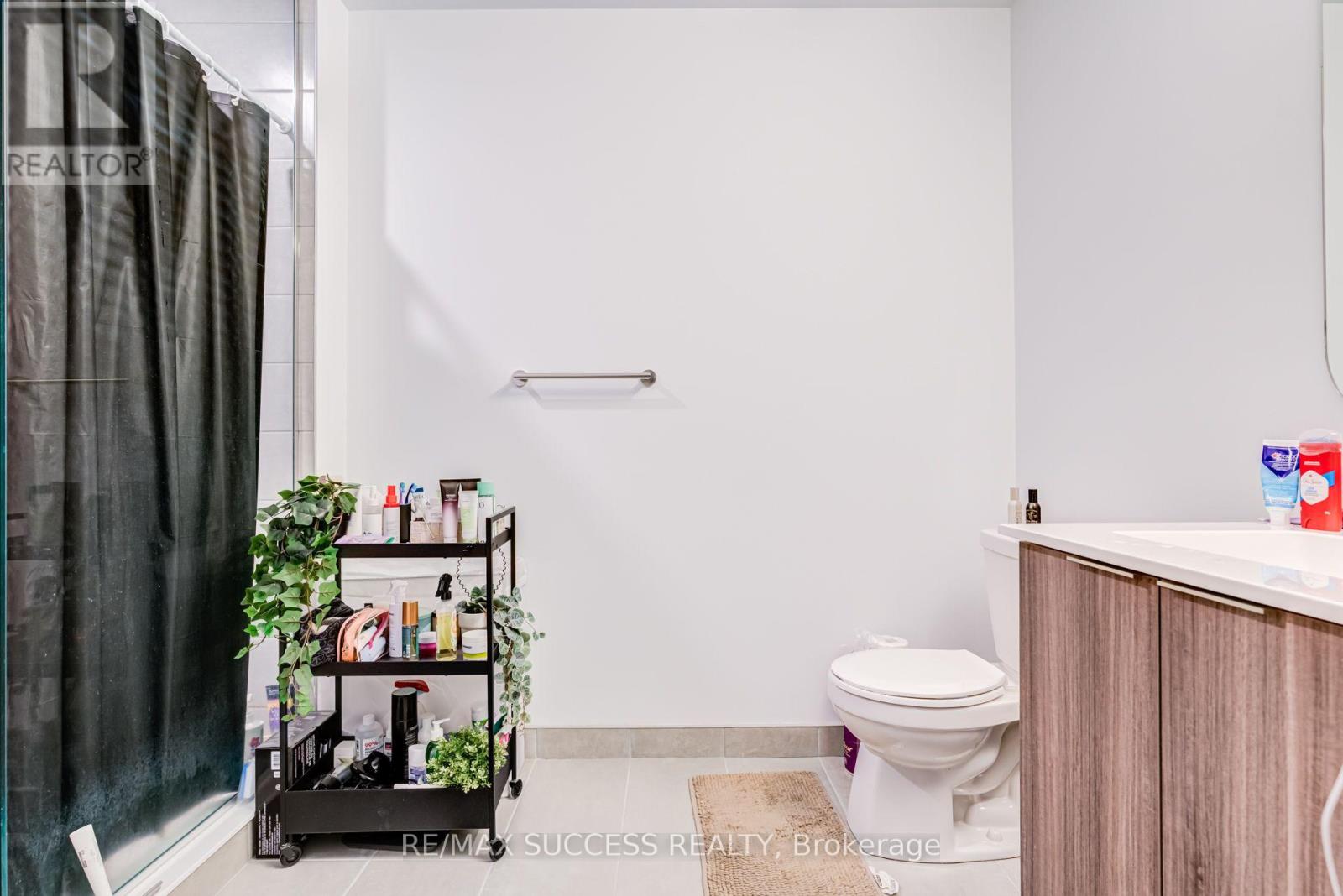
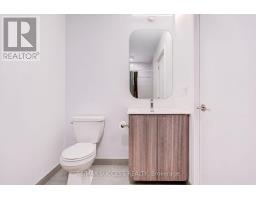
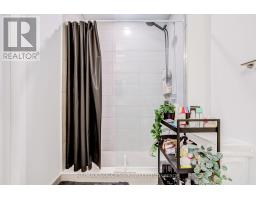
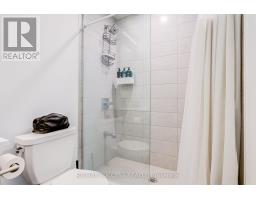
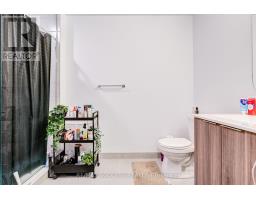
2 Bathroom
900 - 999 sqft
Central Air Conditioning
Forced Air
$4,800 Monthly
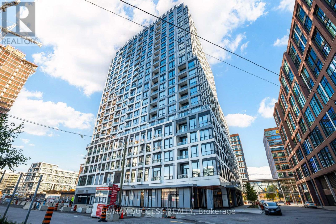
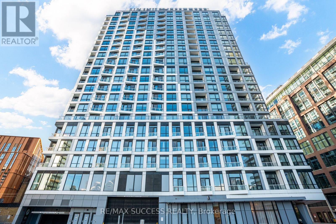
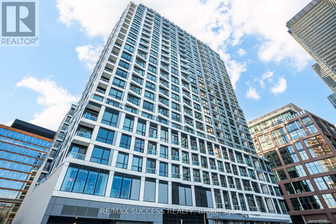
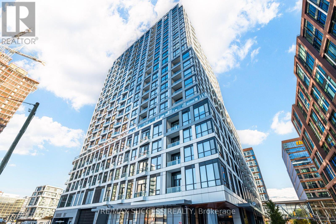
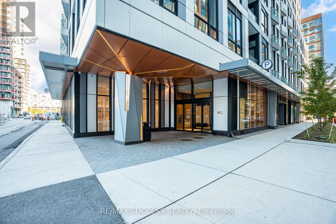
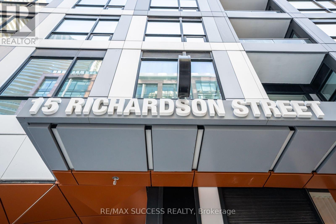
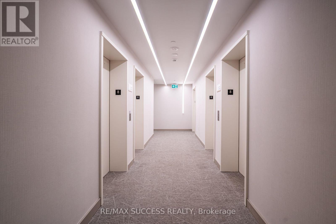
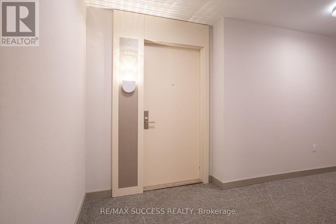
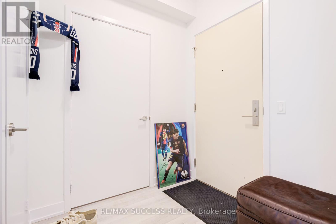
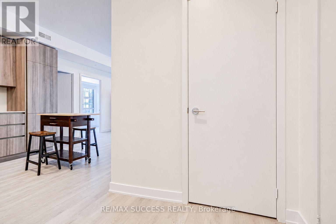
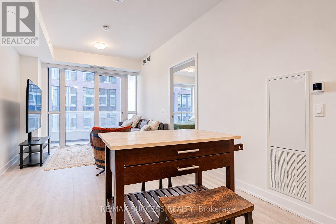
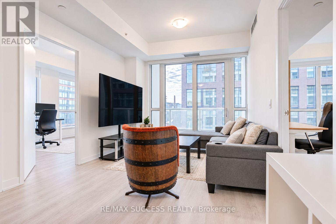
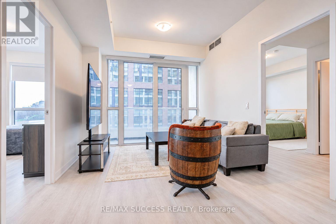
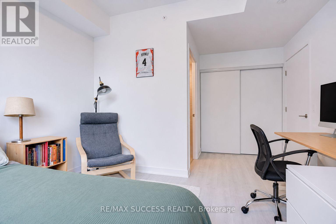
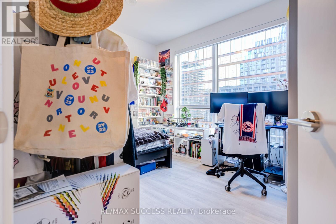
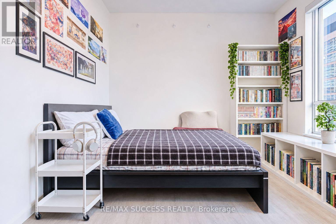
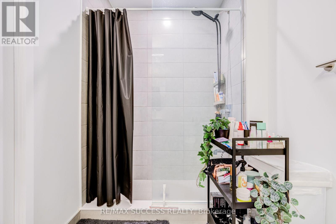
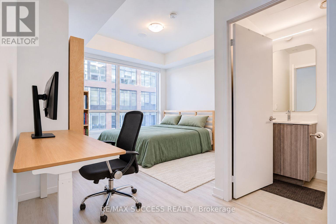
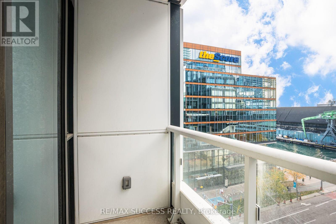
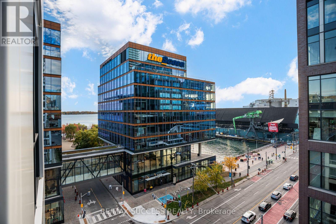
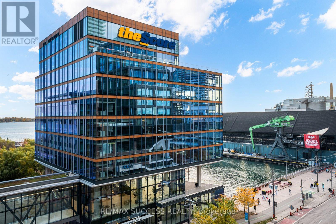
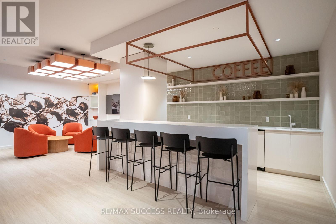
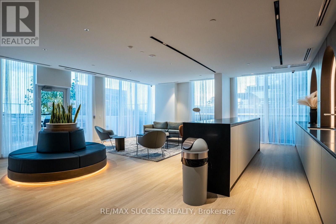
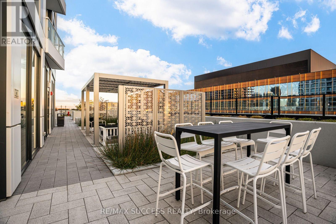
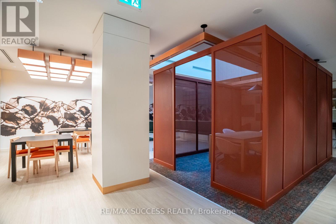
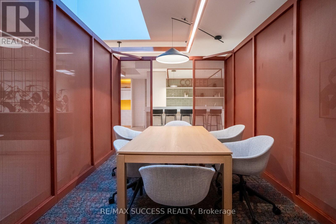
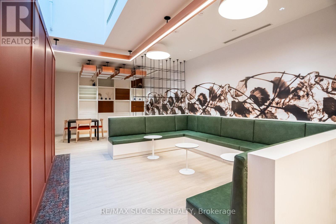
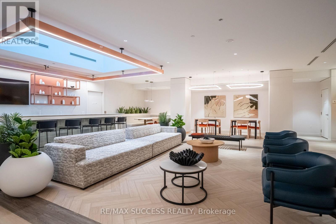
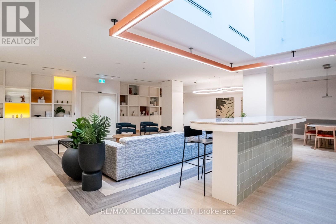
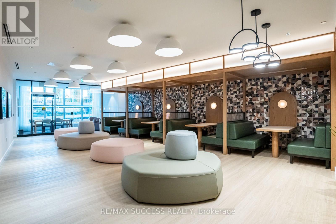
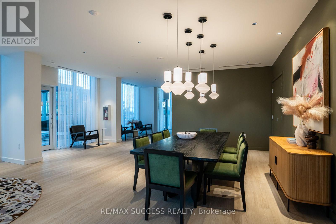
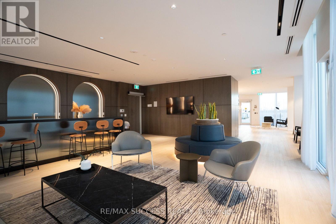
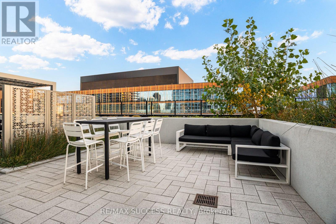
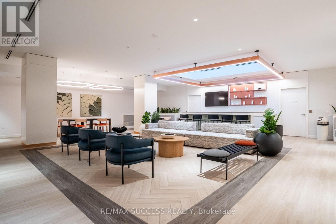
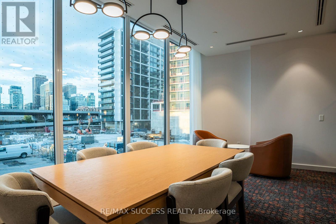
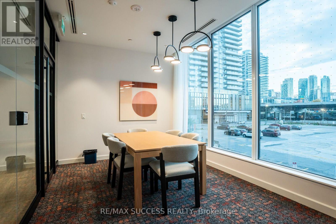
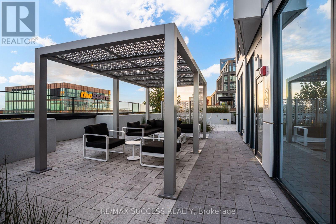
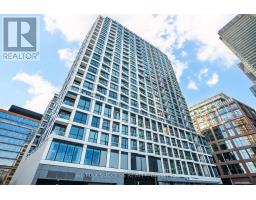
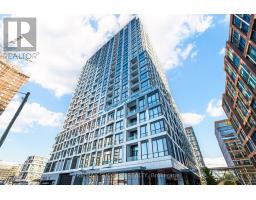
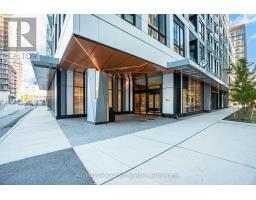
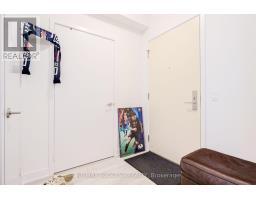
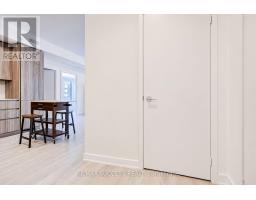
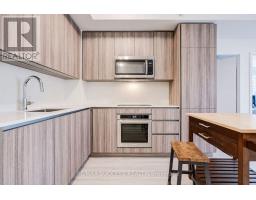
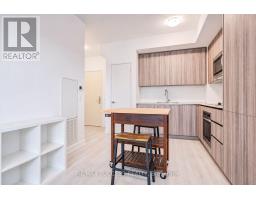
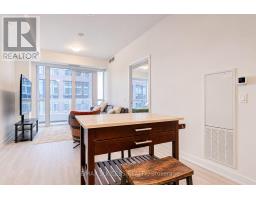
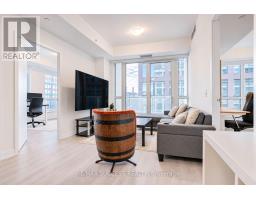
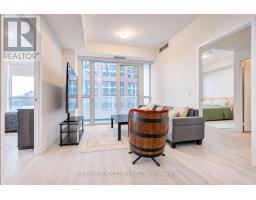
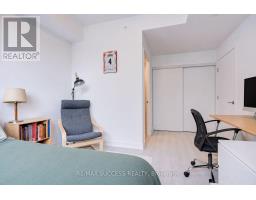
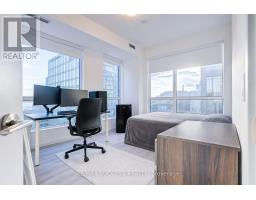
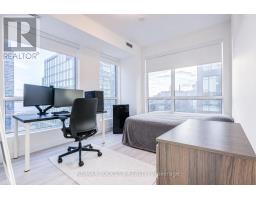
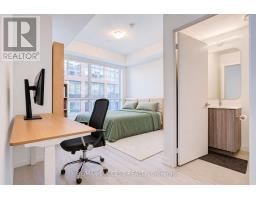
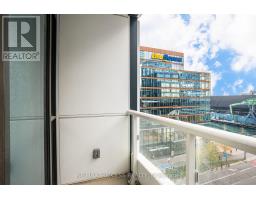
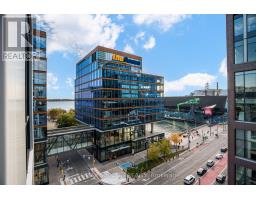
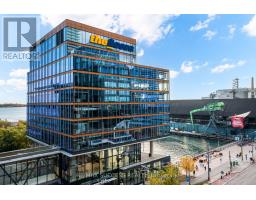
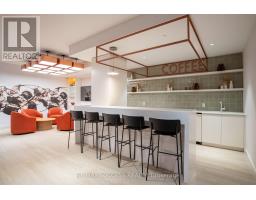
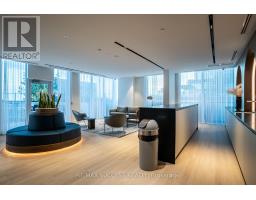
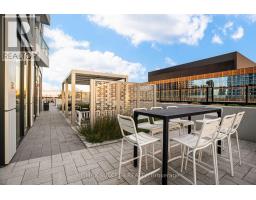
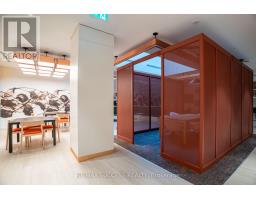
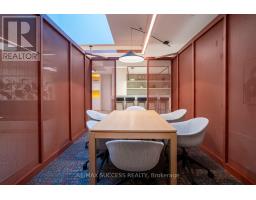
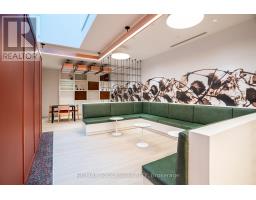
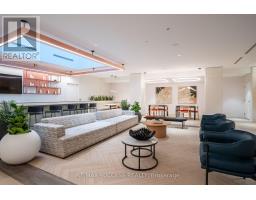
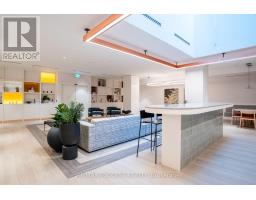
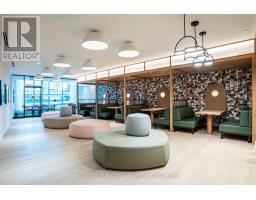
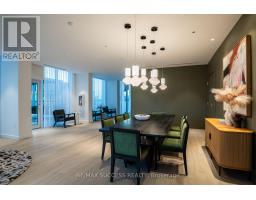
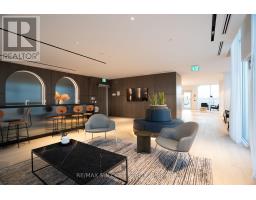
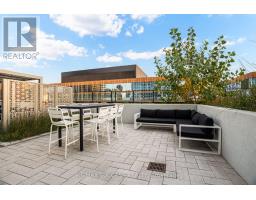
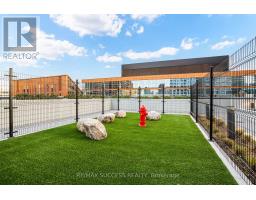
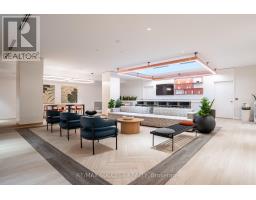
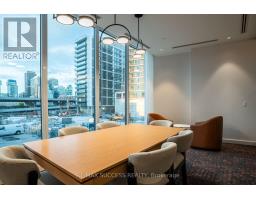
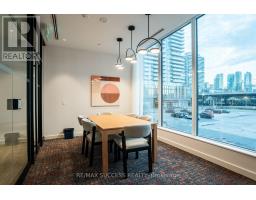
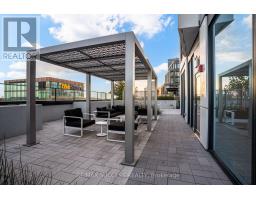
Experience Toronto's Vibrant Waterfront Lifestyle At Empire Quay House! This 1 yr old, Three-Bedroom Corner Suite Offers Approximately 929 Sq. Ft. Of Light-Filled Living Space And Includes One Parking Space. Enjoy Desirable Southwest Views Over Queens Quay East And Lake Ontario, With Abundant Natural Light Creating A Bright, Welcoming Setting. Whether You're Enjoying A Quiet Morning At Home Or Unwinding After A Busy Day, This Suite Puts The Energy Of Downtown And The Beauty Of The Waterfront Within Easy Reach. Discover An Exceptional Location Just Moments From Sugar Beach, The Distillery District, St. Lawrence Market, Scotiabank Arena And Union Station. With George Brown's Waterfront Campus Directly Across The Street, This Address Offers Convenient Access To Education, Commuting, Dining, Shopping And Entertainment. Enjoy Lakeside Strolls, Explore Local Flavours And Make The Most Of Everything Downtown Toronto Has To Offer.Residents Can Enjoy A Fitness Centre, A Party Room Featuring A Stylish Bar And Catering Kitchen, And An Outdoor Courtyard With Seating, Dining Areas And BBQ Stations-Perfect For Staying Active, Relaxing Or Gathering With Friends. The Three-Bedroom Layout Offers Flexibility For A Variety Of Living Arrangements, While Included Parking Adds Everyday Convenience. An Exciting Opportunity To Call A Brand-New Waterfront Community Home! (id:67892)
Property Details
|
MLS® Number
|
C14162072 |
|
Property Type
|
Single Family |
|
Community Name
|
Waterfront Communities C8 |
|
Community Features
|
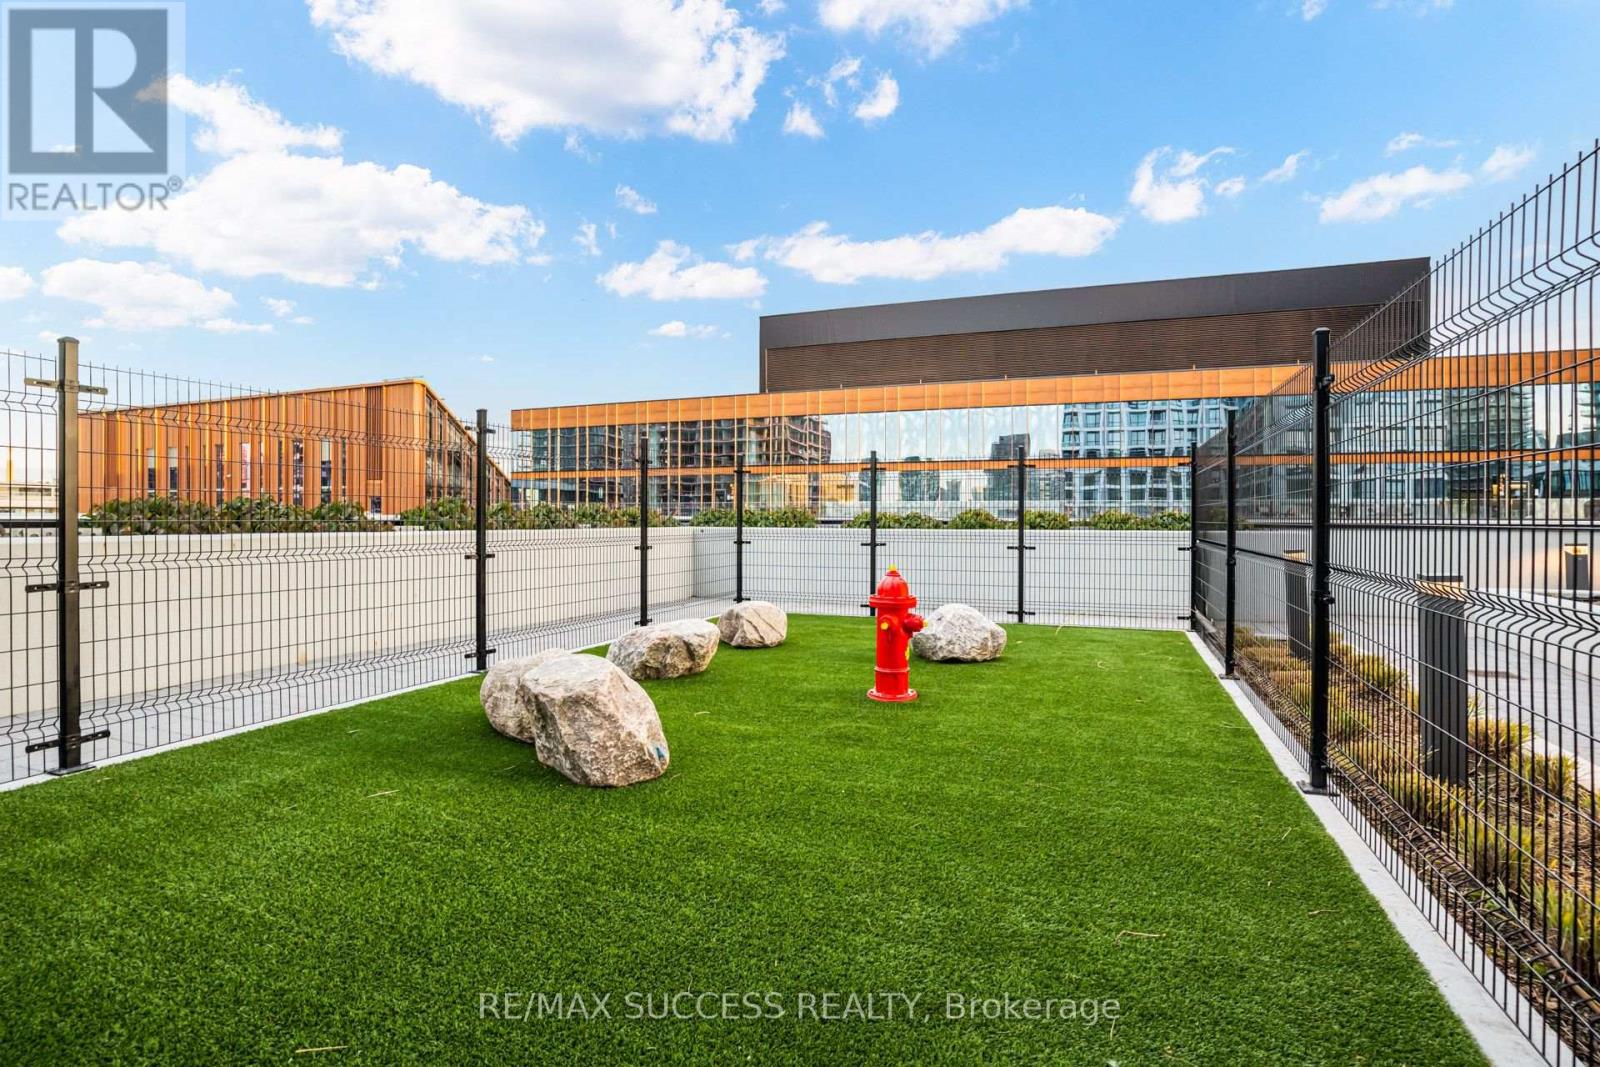
Pets Allowed With Restrictions |
|
Features
|
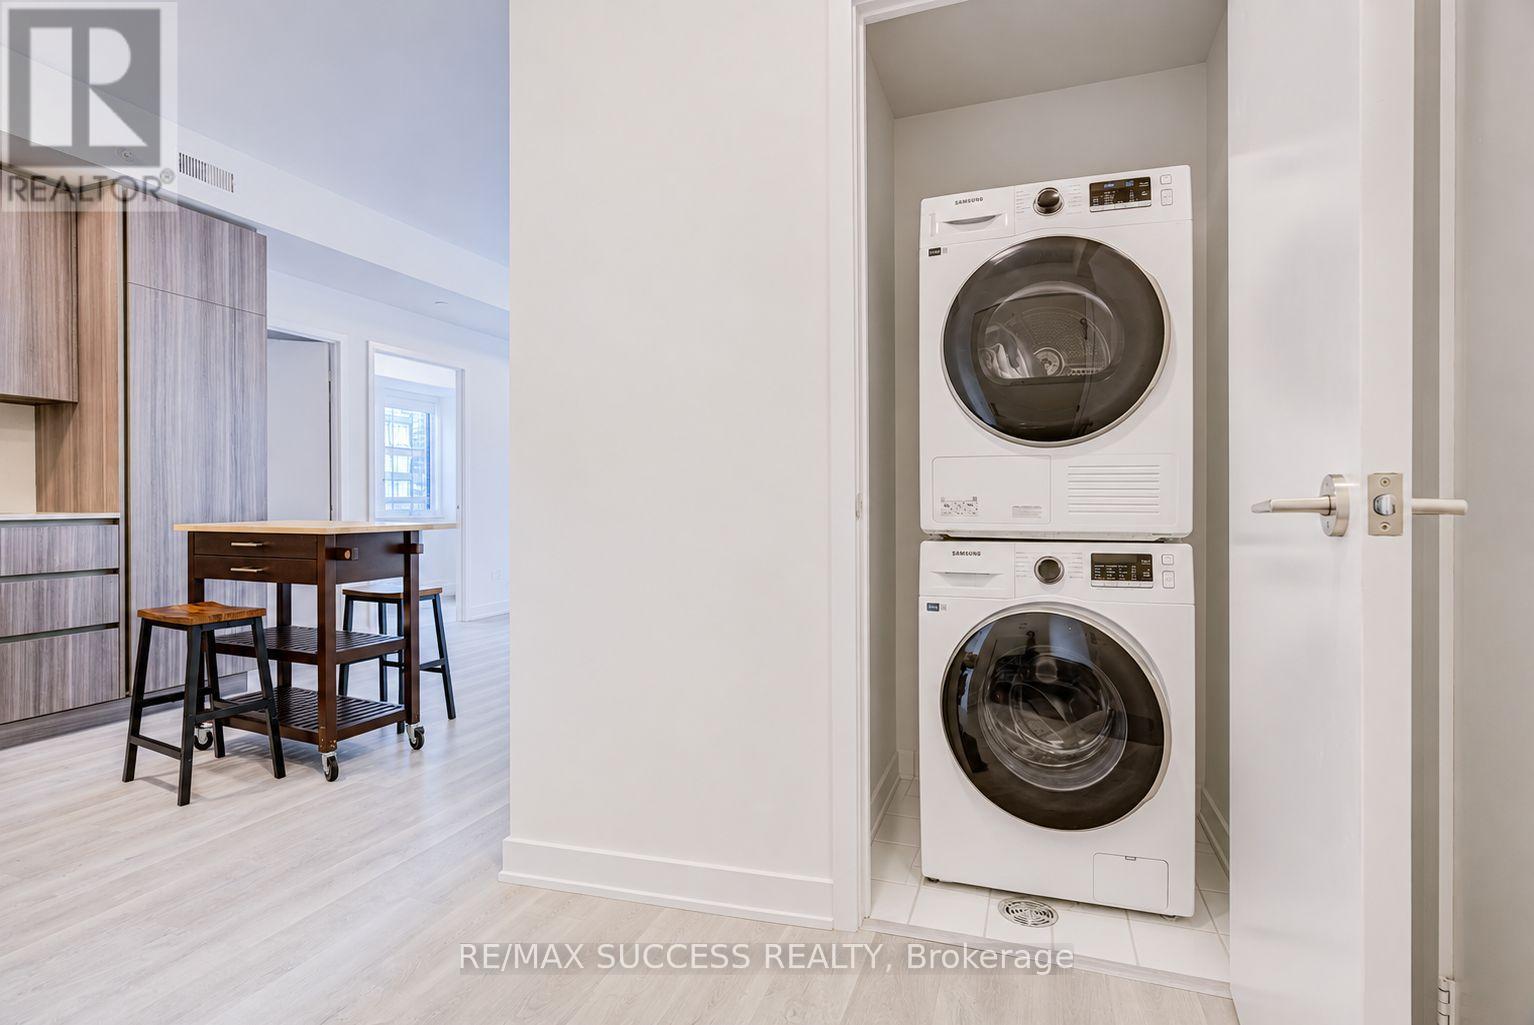
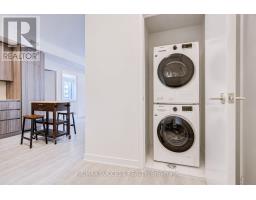
Balcony, In Suite Laundry |
|
Parking Space Total
|
1 |
Building
|
Bathroom Total
|
2 |
|
Bedrooms Above Ground
|
3 |
|
Bedrooms Total
|
3 |
|
Age
|
New Building |
|
Amenities
|
Security/concierge, Visitor Parking, Party Room, Exercise Centre |
|
Basement Type
|
None |
|
Cooling Type
|
Central Air Conditioning |
|
Exterior Finish
|
Aluminum Siding |
|
Flooring Type
|
Laminate |
|
Heating Fuel
|
Natural Gas |
|
Heating Type
|
Forced Air |
|
Size Interior
|
900 - 999 Sqft |
|
Type
|
Apartment |
Parking
Land
Rooms
| Level |
Type |
Length |
Width |
Dimensions |
|
Flat |
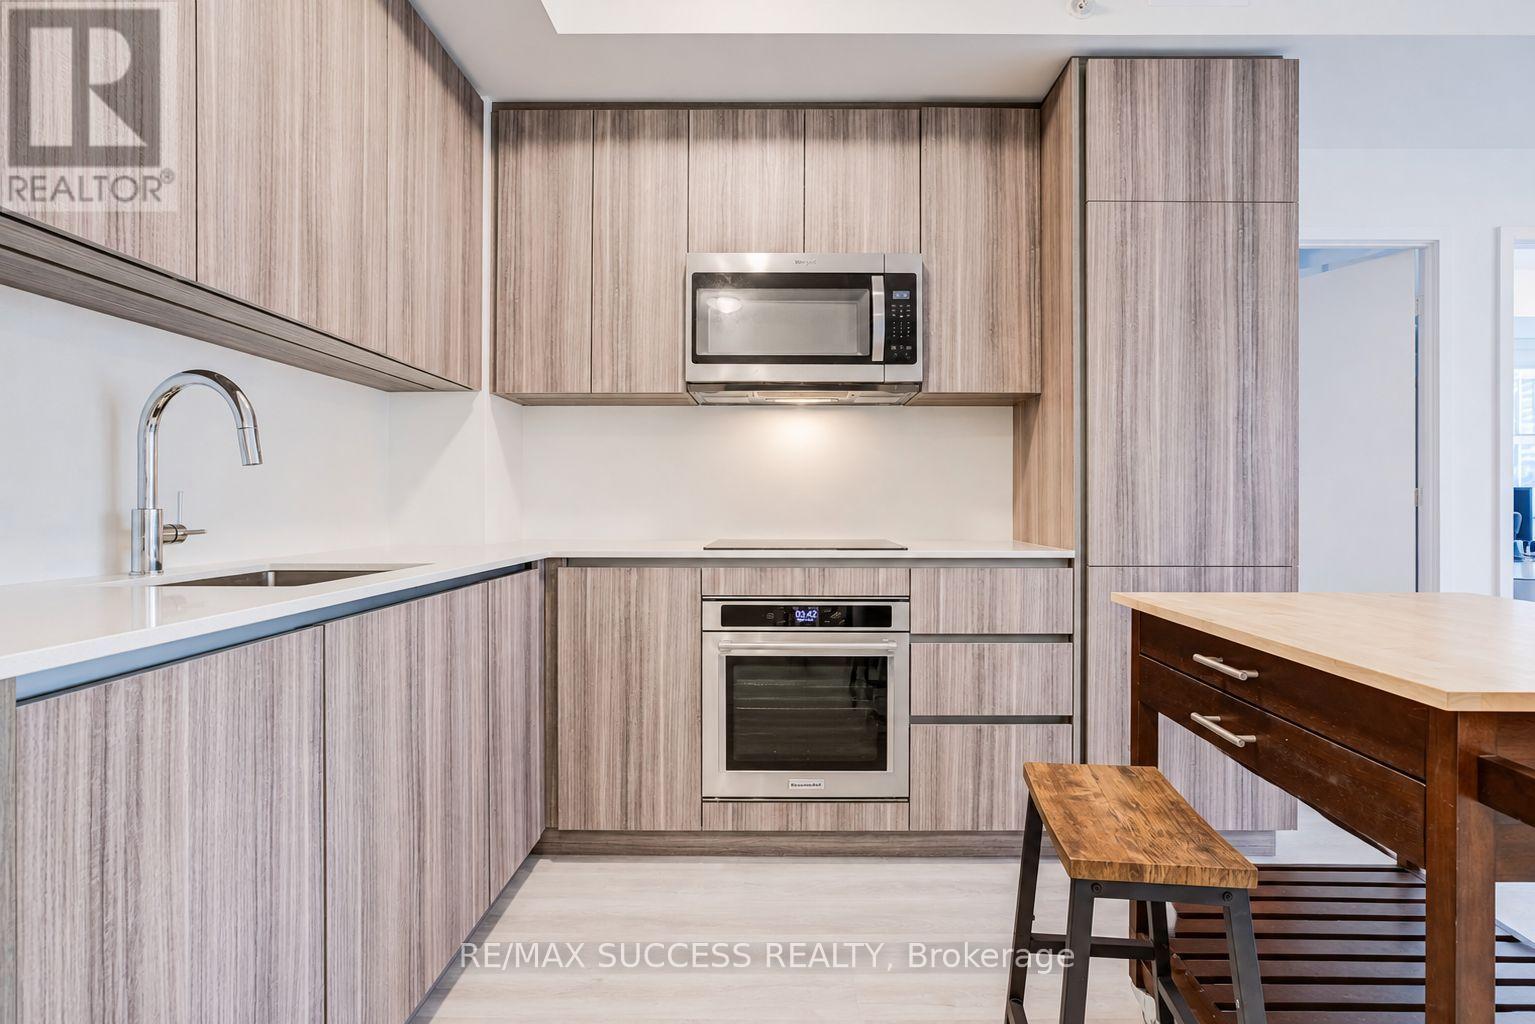
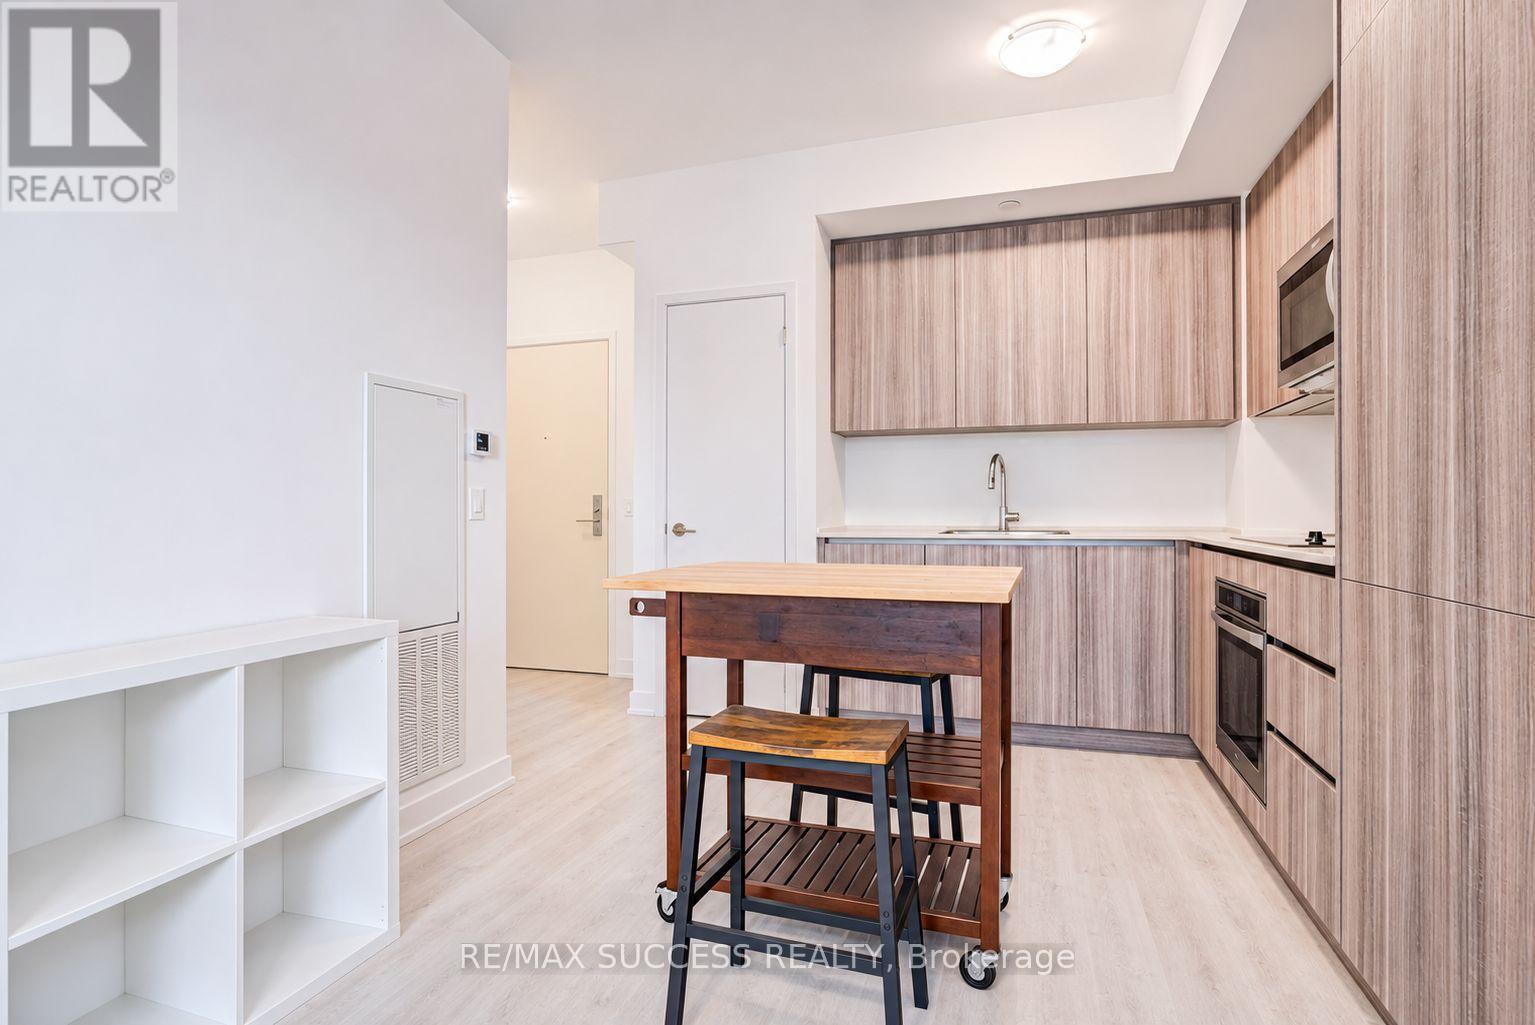
Kitchen |
7.06 m |
3.09 m |
7.06 m x 3.09 m |
|
Flat |
Dining Room |
7.06 m |
3.09 m |
7.06 m x 3.09 m |
|
Flat |
Living Room |
7.06 m |
3.09 m |
7.06 m x 3.09 m |
|
Flat |
Primary Bedroom |
3.5 m |
4.57 m |
3.5 m x 4.57 m |
|
Flat |
Bedroom 2 |
3.04 m |
3.55 m |
3.04 m x 3.55 m |
|
Flat |
Bedroom 3 |
3.04 m |
3.2 m |
3.04 m x 3.2 m |
https://www.realtor.ca/real-estate/30493395/823-15-richardson-street-toronto-waterfront-communities-waterfront-communities-c8