3 Bedroom
2 Bathroom
800 - 899 sqft
Central Air Conditioning
Forced Air
$3,500 Monthly
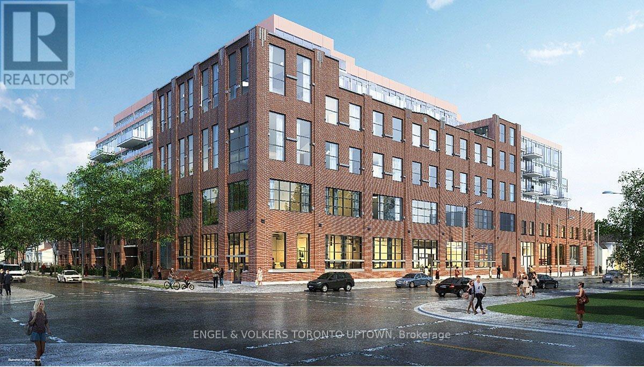
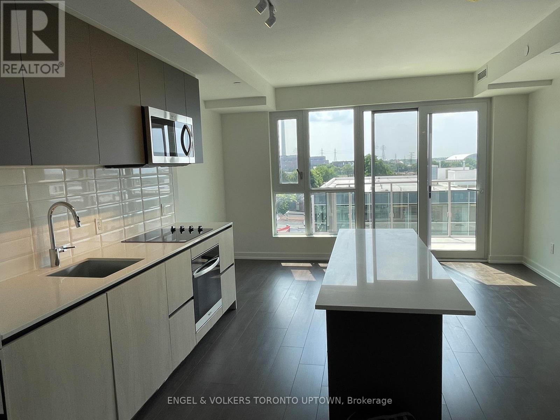
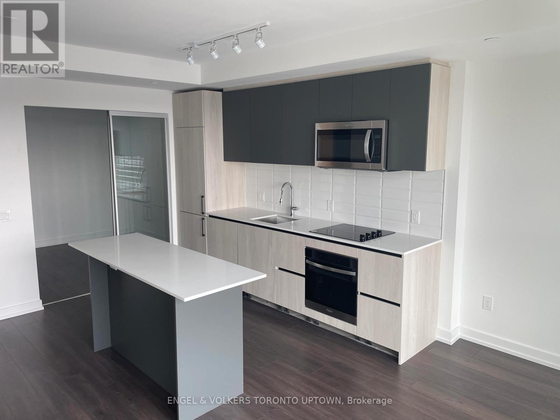
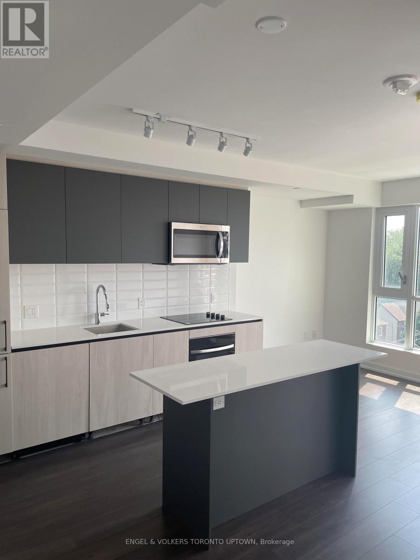
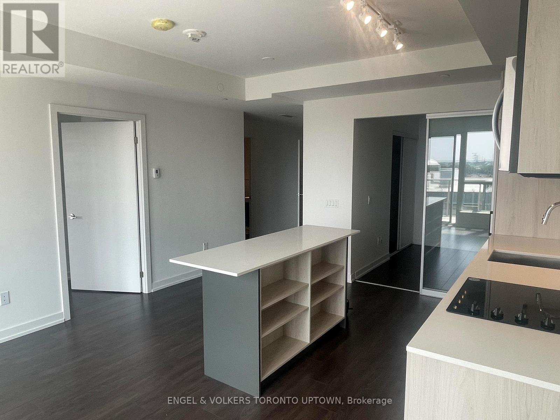
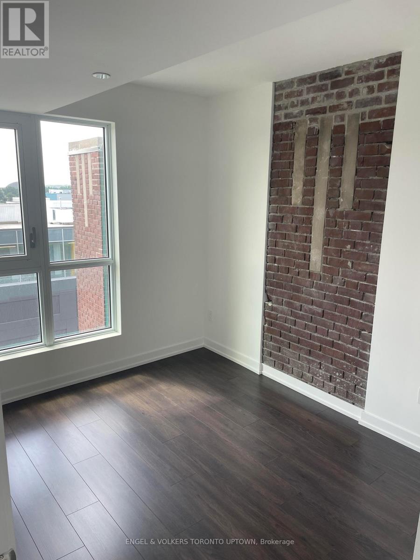
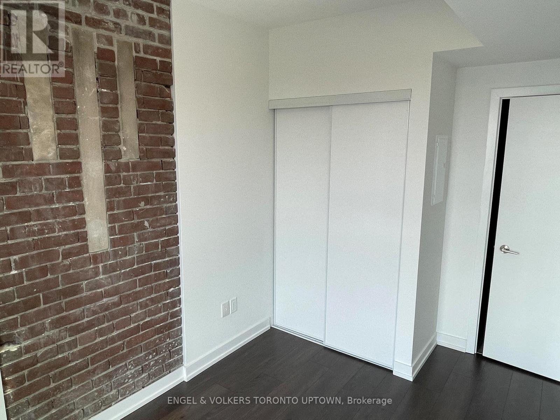
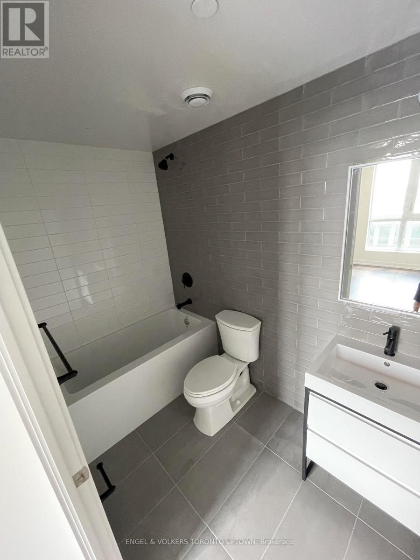
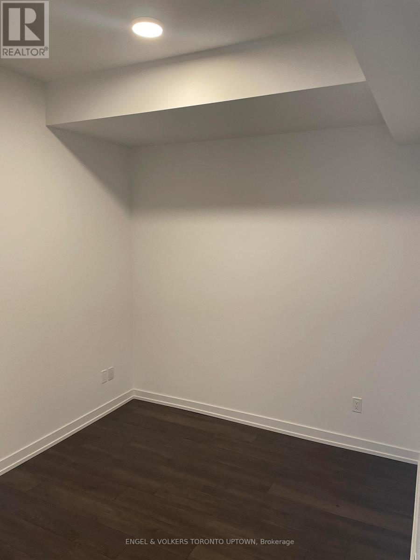
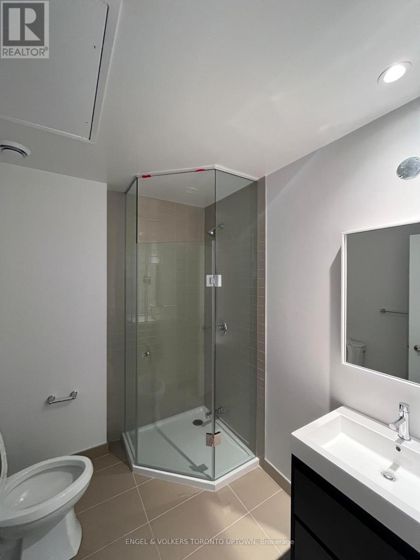
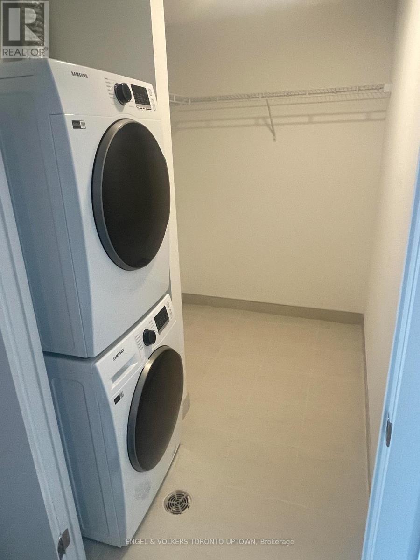
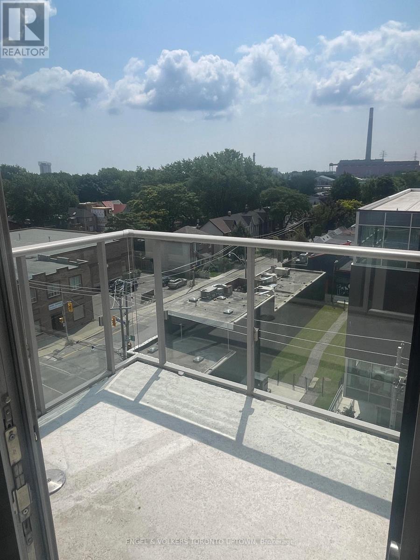
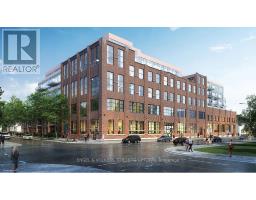
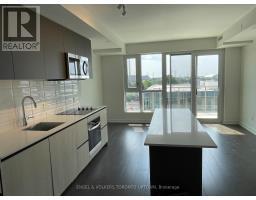
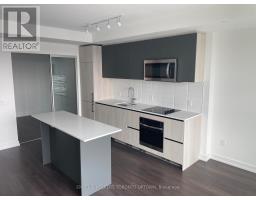
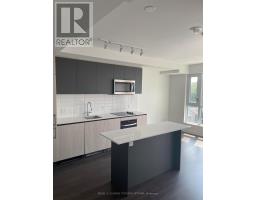
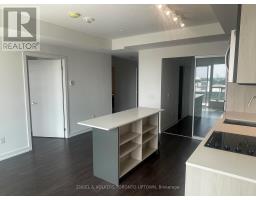
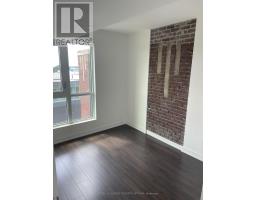
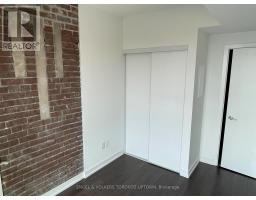
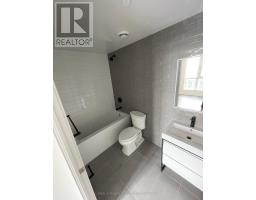
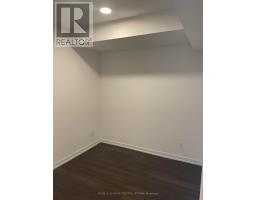
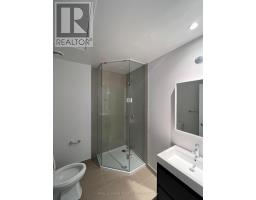
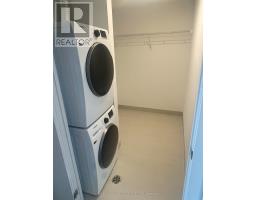
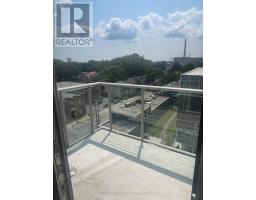
Welcome to Wonder - The Old Bread Factory That Evolved Into This Stunning Luxury Boutique Condo In Leslieville. Be the first to live in this east-end landmark, a symbol of Toronto's industrial past. This state-of-the-art condo boasts a highly functional floorplan w/over 850 sq ft + 63 sq ft balcony. The primary bedroom features a 4 pc ensuite and a portion of exposed brick originating from the historic building. The second bedroom, den, laundry and closet are all generously sized. The open concept kitchen features an upgraded centre island, sleek cabinetry and built-in appliances. Enjoy a glass of wine and watch planes land on your private, south-facing balcony. Immerse yourself in the lively atmosphere of Queen St, filled with restaurants, bakeries, breweries, easy access to transit, shops, and entertainment. Building amenities include a rooftop lounge, gym, party room, workspace, 24 hr security & more. 1 underground parking spot & 1 large locker located on same floor as unit are included. Available mid-December, enjoy the holidays in your new home! (id:67892)
Property Details
|
MLS® Number
|
E14161896 |
|
Property Type
|
Single Family |
|
Community Name
|
South Riverdale |
|
Amenities Near By
|
Park, Schools, Public Transit |
|
Community Features
|
Pets Not Allowed, Community Centre |
|
Features
|
Balcony |
|
Parking Space Total
|
1 |
Building
|
Bathroom Total
|
2 |
|
Bedrooms Above Ground
|
2 |
|
Bedrooms Below Ground
|
1 |
|
Bedrooms Total
|
3 |
|
Age
|
New Building |
|
Amenities
|
Security/concierge, Party Room, Exercise Centre, Visitor Parking, Storage - Locker |
|
Basement Type
|
None |
|
Cooling Type
|
Central Air Conditioning |
|
Exterior Finish
|
Brick |
|
Fire Protection
|
Security Guard, Smoke Detectors |
|
Flooring Type
|
Laminate |
|
Heating Fuel
|
Natural Gas |
|
Heating Type
|
Forced Air |
|
Size Interior
|
800 - 899 Sqft |
|
Type
|
Apartment |
Parking
Land
|
Acreage
|
No |
|
Land Amenities
|
Park, Schools, Public Transit |
Rooms
| Level |
Type |
Length |
Width |
Dimensions |
|
Flat |
Living Room |
4.03 m |
5.56 m |
4.03 m x 5.56 m |
|
Flat |
Kitchen |
4.03 m |
5.56 m |
4.03 m x 5.56 m |
|
Flat |
Primary Bedroom |
2.61 m |
3.07 m |
2.61 m x 3.07 m |
|
Flat |
Bedroom 2 |
2.46 m |
2.89 m |
2.46 m x 2.89 m |
|
Flat |
Den |
2.83 m |
2.67 m |
2.83 m x 2.67 m |
https://www.realtor.ca/real-estate/30493287/701-150-logan-avenue-toronto-south-riverdale-south-riverdale