2 Bedroom
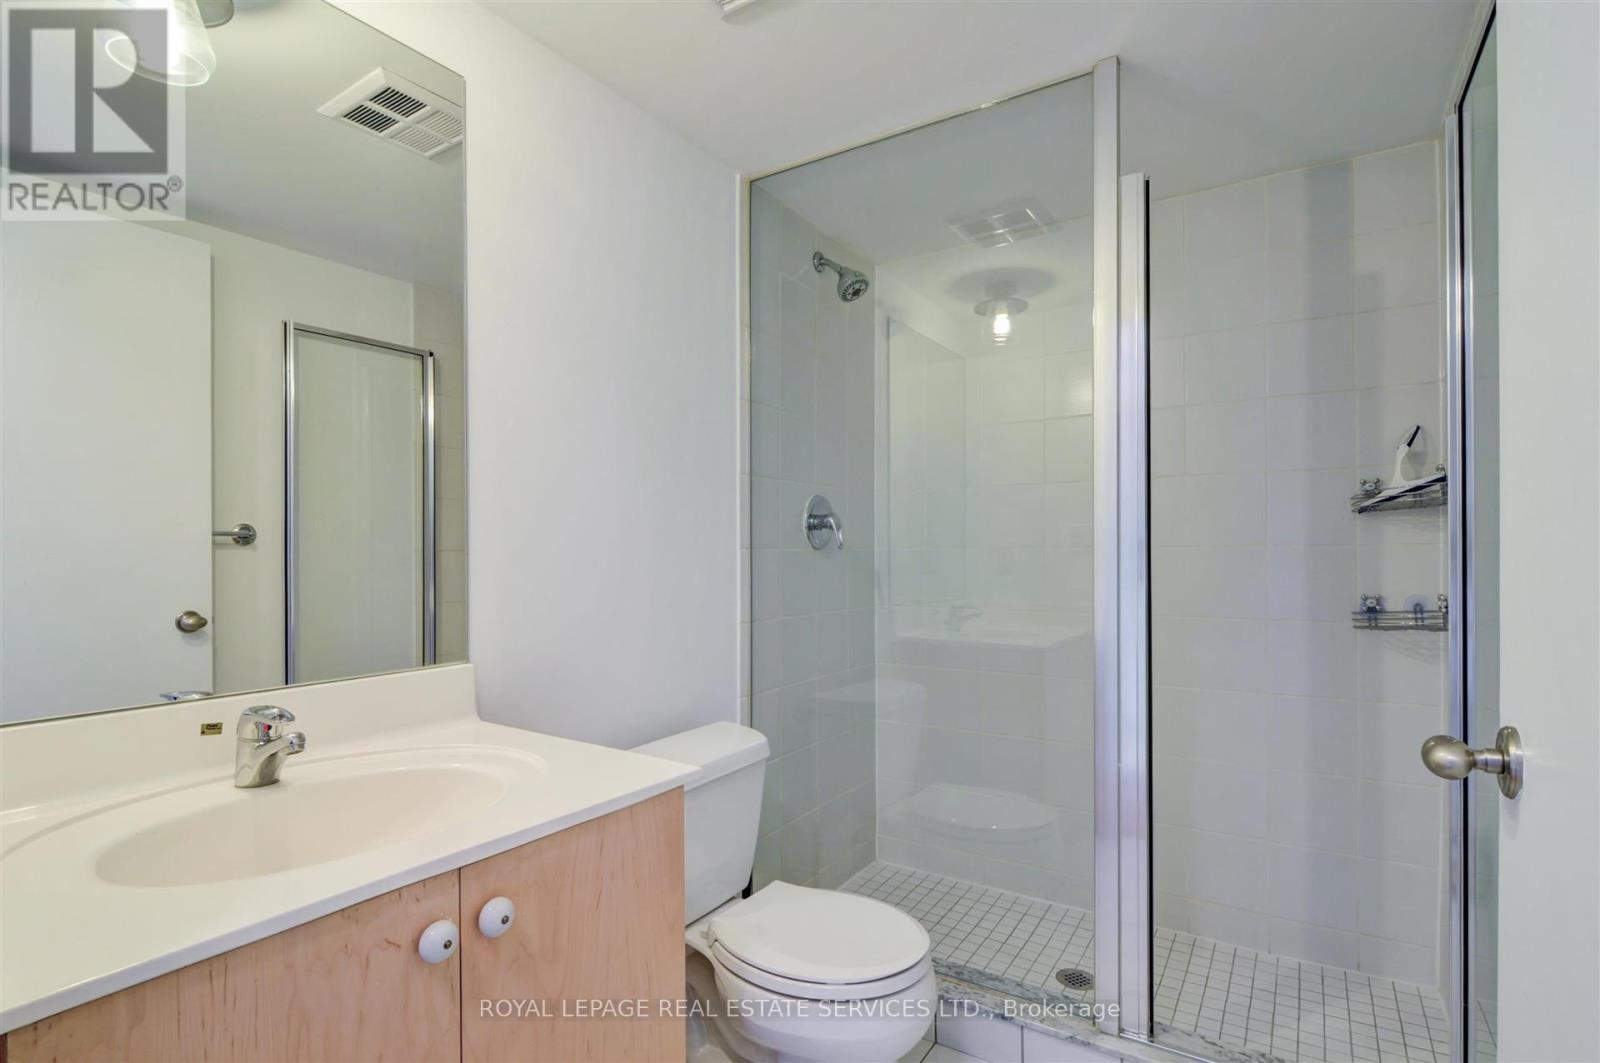
2 Bathroom
900 - 999 sqft
Central Air Conditioning
Heat Pump
$3,600 Monthly
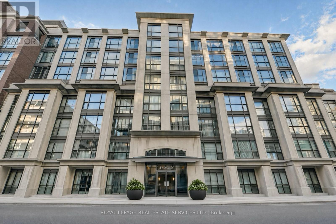
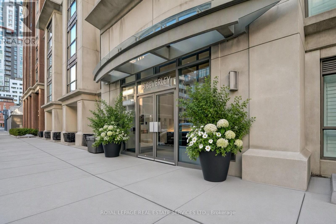
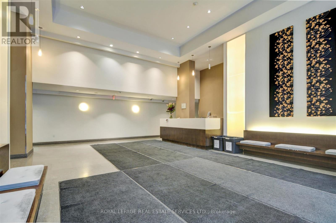
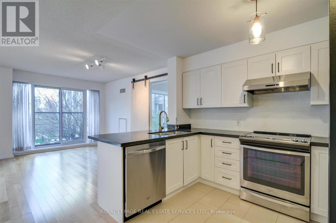
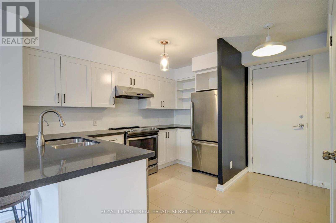
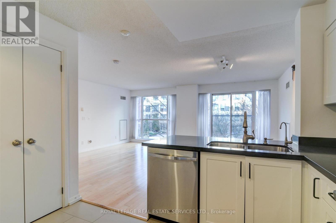
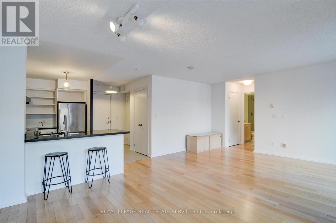
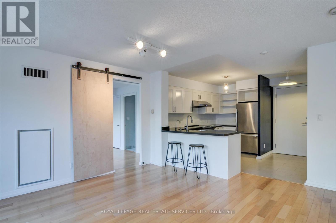
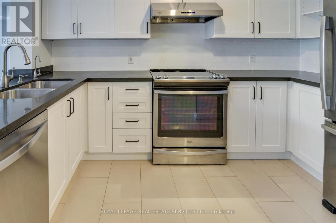
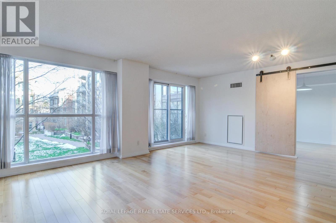
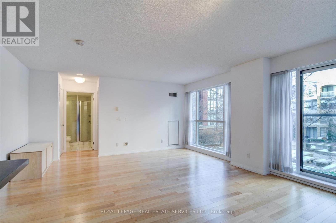
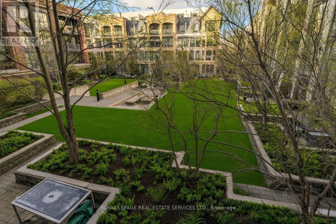
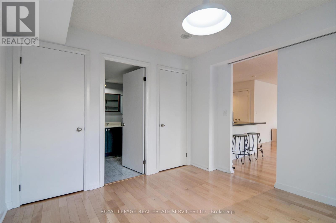
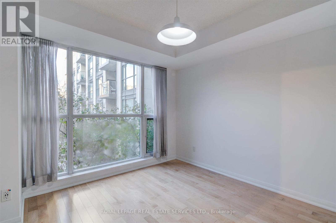
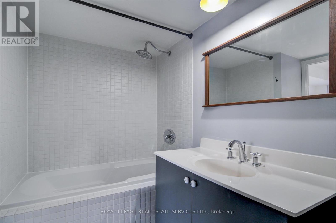
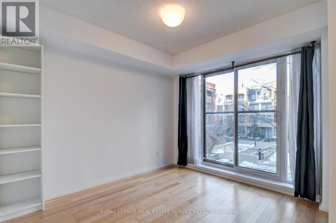
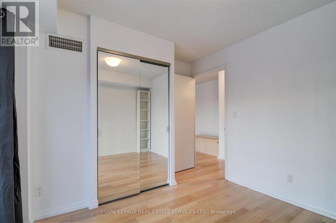
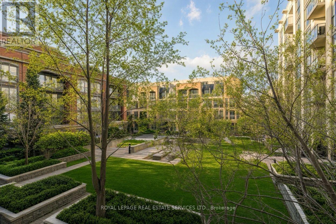
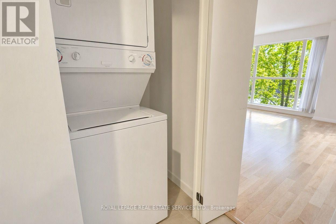
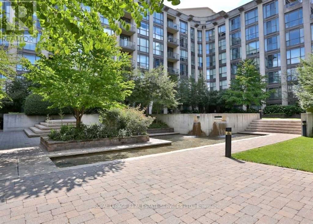
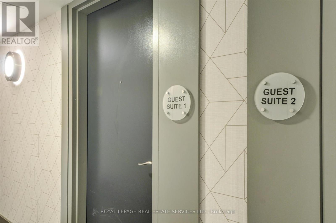
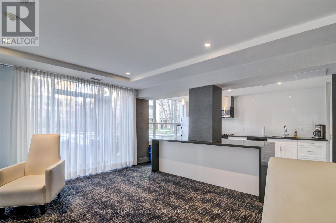
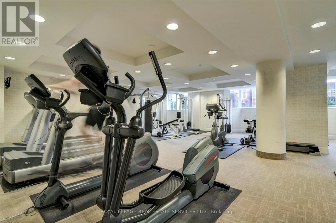
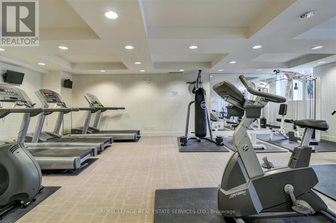
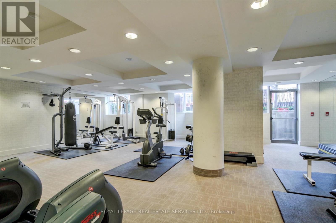
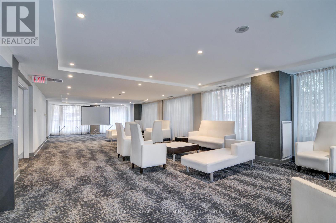
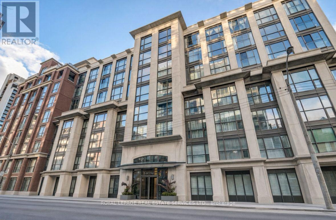
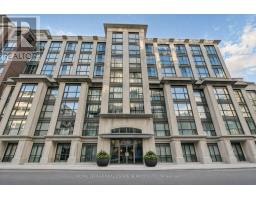
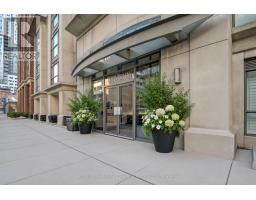
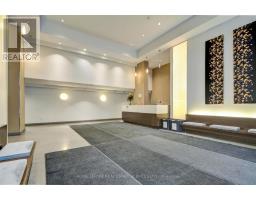
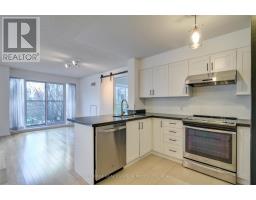
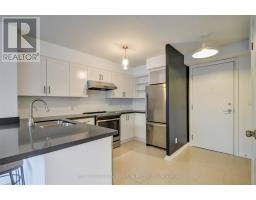
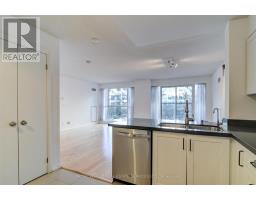
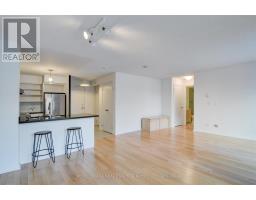
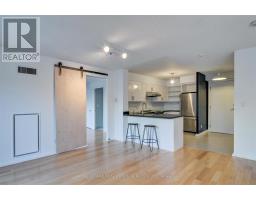
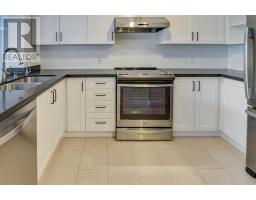
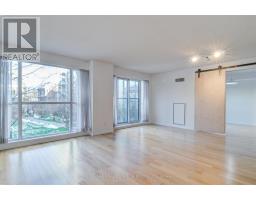
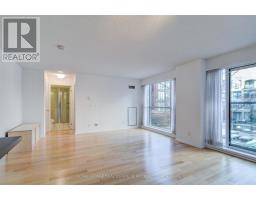
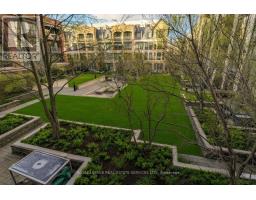
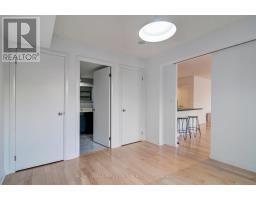
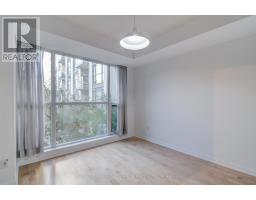
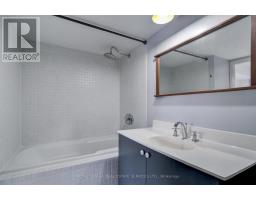
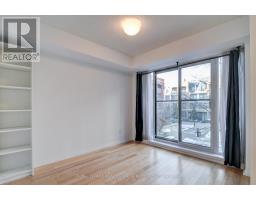
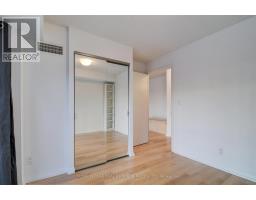
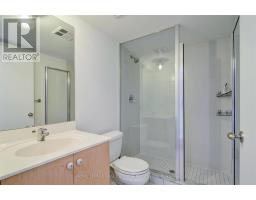
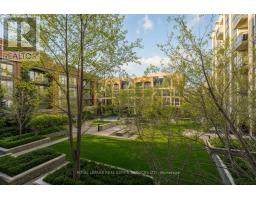
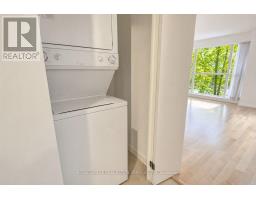
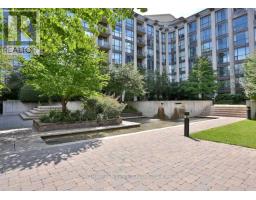
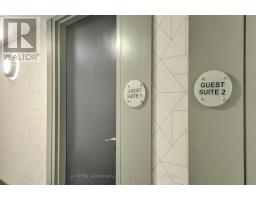
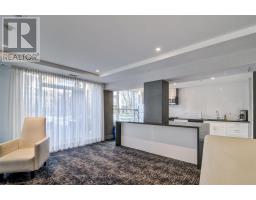
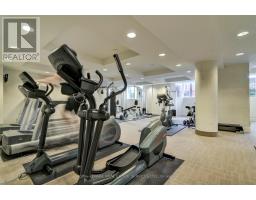
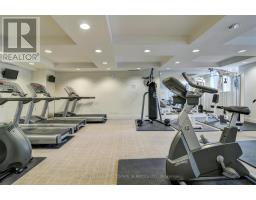
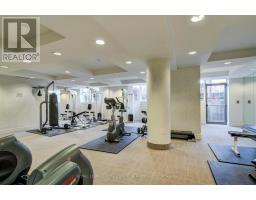
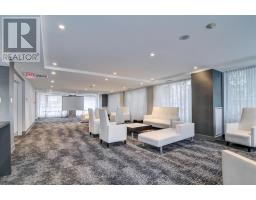
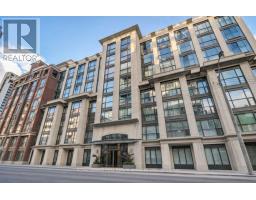
Bright, Beautifully Designed & Exceptionally Peaceful! An outstanding floor plan allowing for tons of natural light throughout with courtyard views. This two-bedroom, two-bathroom suite at The Phoebe on Queen (really Beverley) has it all! Bright, airy and exceptionally quiet, it offers a wonderful sense of privacy in the heart of downtown. The spacious open-concept living and dining area overlooks the peaceful courtyard. A welcoming foyer leads to a lovely kitchen with stone countertops and breakfast bar. Two well-proportioned bedrooms and two full bathrooms make this an ideal layout for couples or roommates. In-suite laundry adds convenience. Includes one underground parking space. 'Phoebe on Queen' offers 24/7 concierge, an exercise room, party room, guest suite and visitor parking. Steps to Queen West shops, restaurants and LCBO, St. Andrew TTC Station, the Financial District, Hospital Row and so much more. A bright, peaceful retreat in an unbeatable downtown Toronto location! (id:67892)
Property Details
|
MLS® Number
|
C14161774 |
|
Property Type
|
Single Family |
|
Community Name
|
Kensington-Chinatown |
|
Amenities Near By
|
Public Transit |
|
Community Features
|
Pets Allowed With Restrictions |
|
Features
|
Elevator, Balcony, Carpet Free |
|
Parking Space Total
|
1 |
|
View Type
|
View |
Building
|
Bathroom Total
|
2 |
|
Bedrooms Above Ground
|
2 |
|
Bedrooms Total
|
2 |
|
Age
|
16 To 30 Years |
|
Amenities
|
Party Room, Visitor Parking, Exercise Centre, Security/concierge |
|
Appliances
|
Dryer, Hood Fan, Stove, Washer, Window Coverings, Refrigerator |
|
Basement Type
|
None |
|
Cooling Type
|
Central Air Conditioning |
|
Exterior Finish
|
Concrete |
|
Flooring Type
|
Hardwood |
|
Heating Fuel
|
Electric |
|
Heating Type
|
Heat Pump |
|
Size Interior
|
900 - 999 Sqft |
|
Type
|
Apartment |
Parking
Land
|
Acreage
|
No |
|
Land Amenities
|
Public Transit |
Rooms
| Level |
Type |
Length |
Width |
Dimensions |
|
Main Level |
Kitchen |
3.65 m |
1.96 m |
3.65 m x 1.96 m |
|
Main Level |
Living Room |
5.95 m |
4.8 m |
5.95 m x 4.8 m |
|
Main Level |
Dining Room |
5.95 m |
4.8 m |
5.95 m x 4.8 m |
|
Main Level |
Primary Bedroom |
3.35 m |
3.25 m |
3.35 m x 3.25 m |
|
Main Level |
Bedroom 2 |
2.95 m |
2.75 m |
2.95 m x 2.75 m |
https://www.realtor.ca/real-estate/30493111/326-18-beverley-street-toronto-kensington-chinatown-kensington-chinatown