1204 - 585 Colborne Street E Brantford, Ontario N3S 3M7
$2,700 Monthly
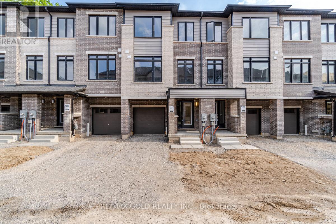
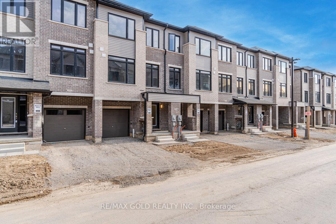
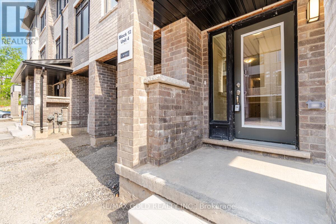
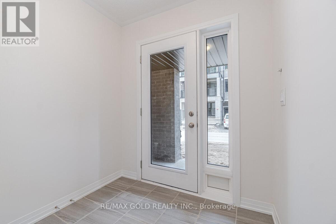
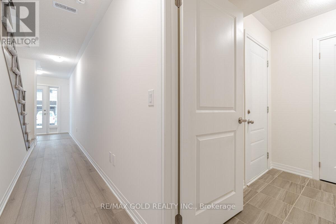
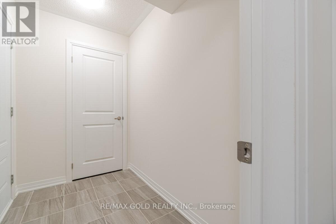
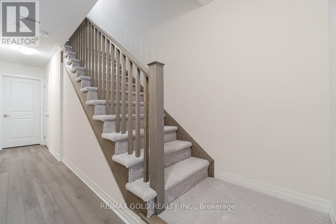
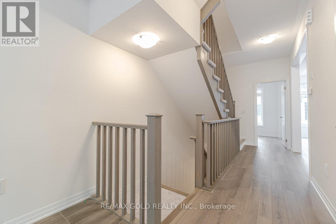
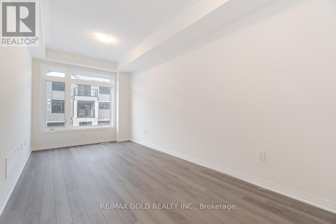
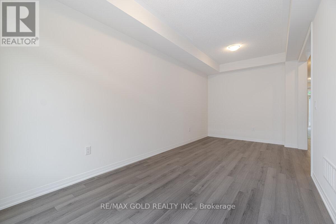
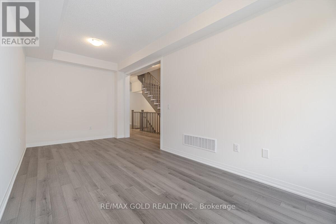
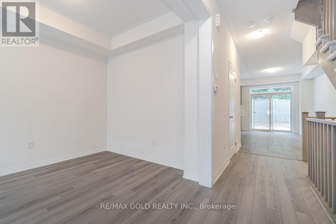
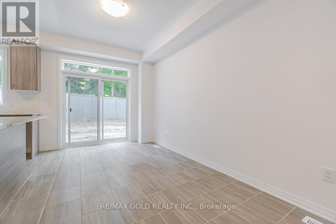
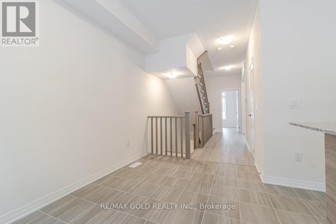
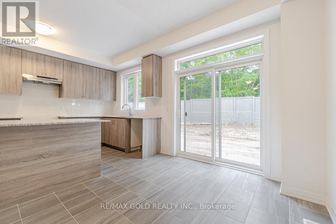
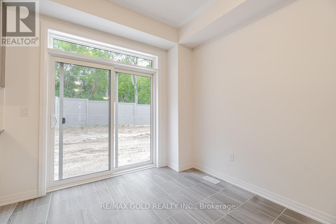
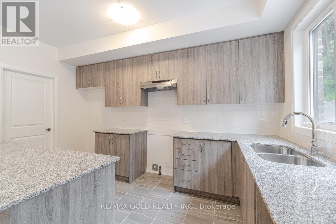
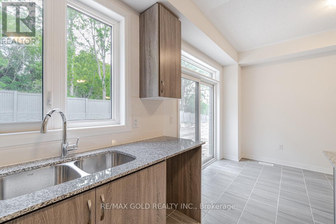
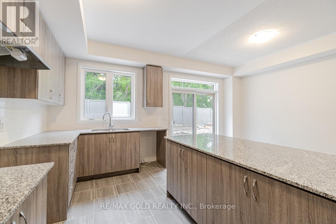
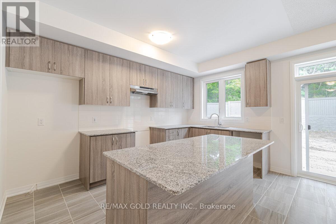
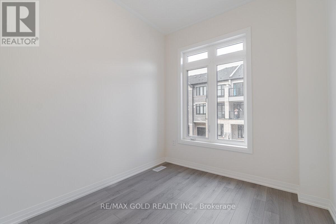
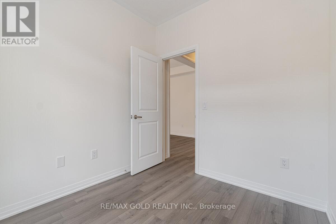
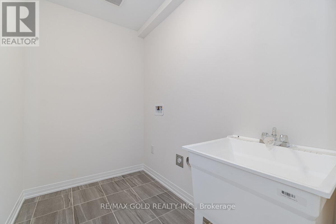
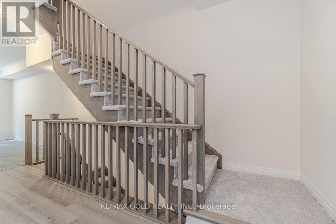
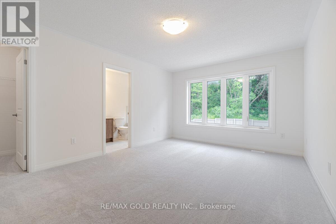
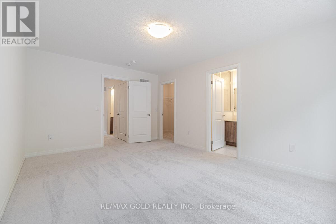
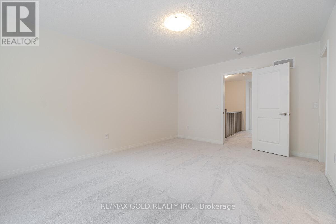
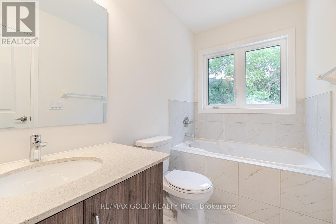
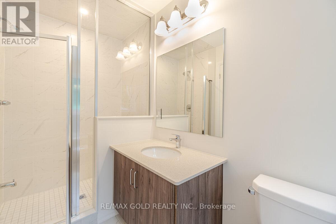
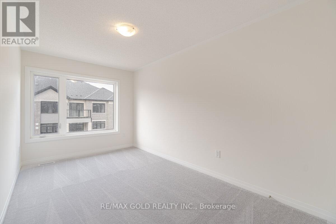
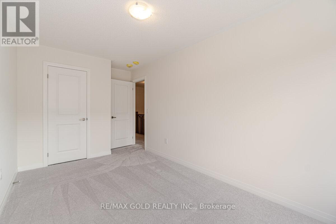
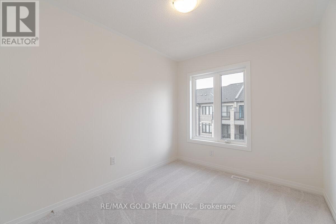
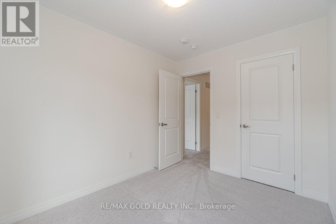
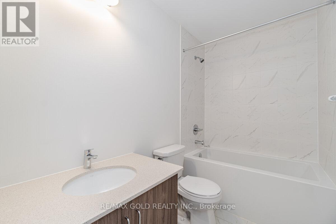
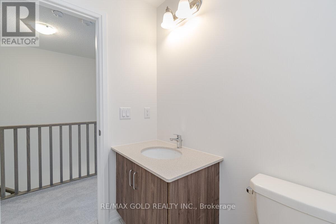
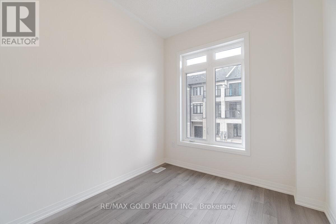
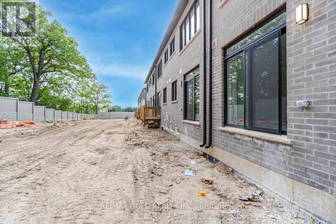
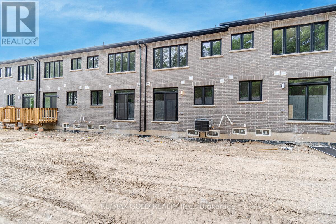
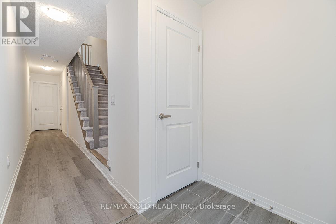
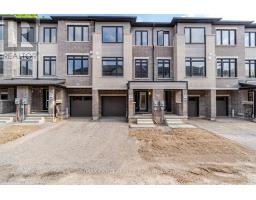
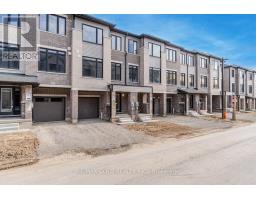
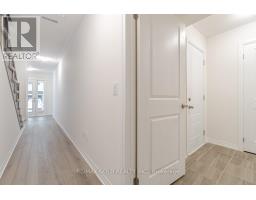
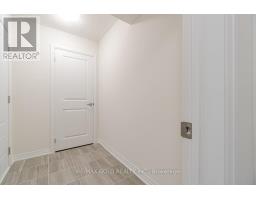
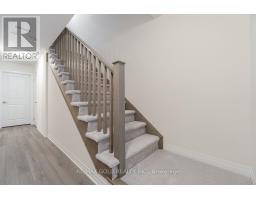
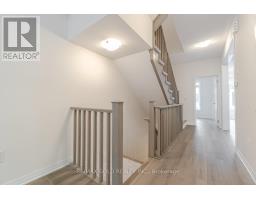
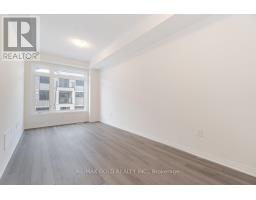
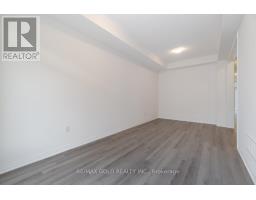
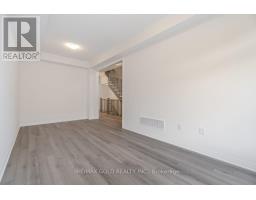
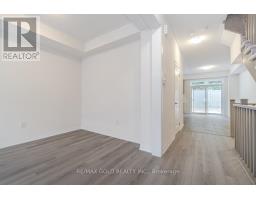
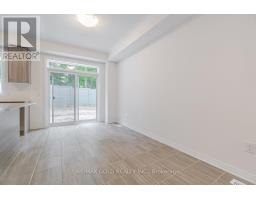
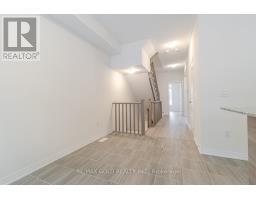
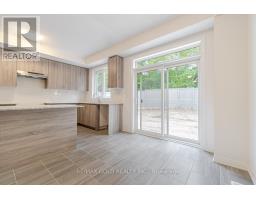
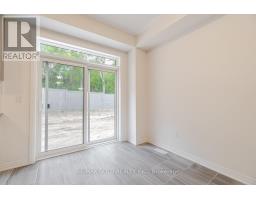
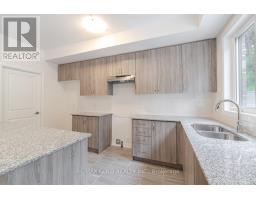
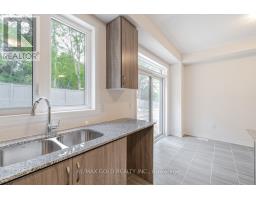
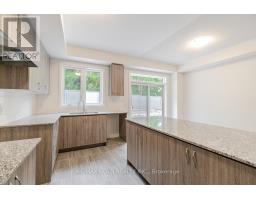
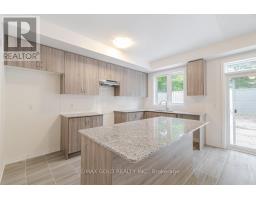
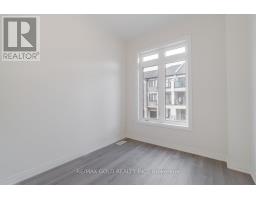
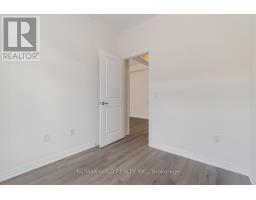
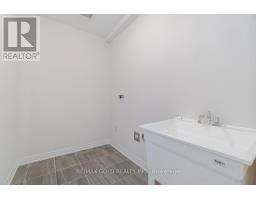
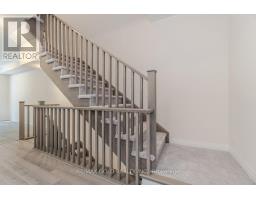
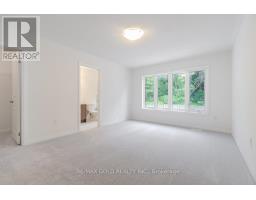
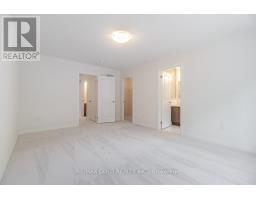
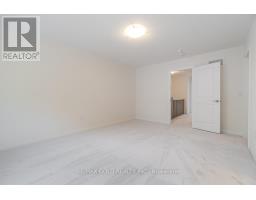
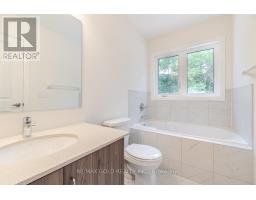
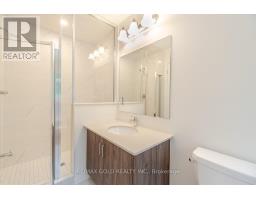
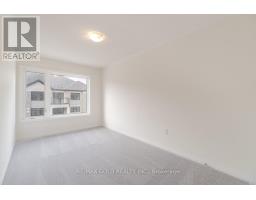
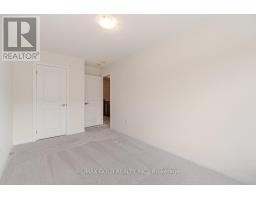
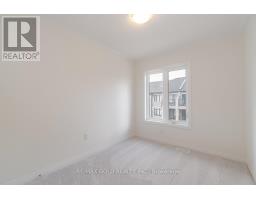
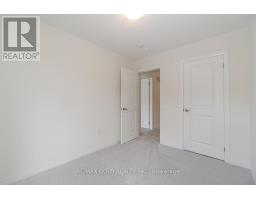
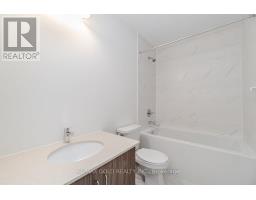
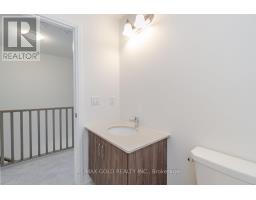
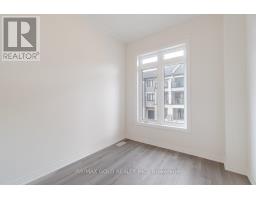
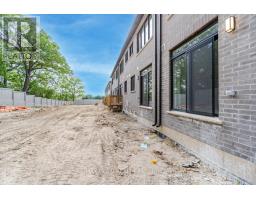
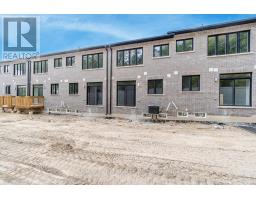
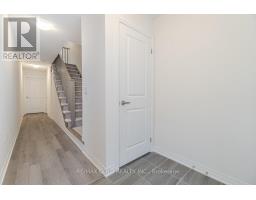
Ready to Move In 1853 Sq Ft 3 Bed 2.5 Bath Townhome City of Brantford! Second Floor Has Kitchen-cum-Breakfast Area with Centre Island, Ensuite Laundry, Living-cum-Dining Room, Den and Powder Room with 2 Pcs! Third Floor Has Primary Bed with Ensuite Bath - Bath Tub As Well As Standing Shower, 2nd Bed with Closet and Window, 3rd Bed with Closet and Window, 2nd Bath with Bath Tub! Main Floor Has Covered Porch, Foyer, Unfinished Area for Storage / Gym / Workshop, Mud Room Coming in From Garage and Single Car Garage! Property offers one garage car parking and two car parkings on drive way! Stainless Steel Appliances in Kitchen, White Washer and Dryer in Ensuite Laundry!! (id:67892)
Property Details
| MLS® Number | X14161822 |
| Property Type | Single Family |
| Equipment Type | Water Heater |
| Parking Space Total | 3 |
| Rental Equipment Type | Water Heater |
Building
| Bathroom Total | 3 |
| Bedrooms Above Ground | 3 |
| Bedrooms Below Ground | 1 |
| Bedrooms Total | 4 |
| Age | New Building |
| Appliances | Garage Door Opener Remote(s) |
| Basement Type | None |
| Construction Style Attachment | Attached |
| Cooling Type | Central Air Conditioning |
| Exterior Finish | Brick |
| Fireplace Present | Yes |
| Flooring Type | Tile |
| Foundation Type | Poured Concrete |
| Half Bath Total | 1 |
| Heating Fuel | Natural Gas |
| Heating Type | Forced Air |
| Stories Total | 3 |
| Size Interior | 1,500 - 2,000 Sqft |
| Type | Row / Townhouse |
| Utility Water | Municipal Water |
Parking
| Attached Garage | |
| Garage |
Land
| Acreage | No |
| Sewer | Sanitary Sewer |
Rooms
| Level | Type | Length | Width | Dimensions |
|---|---|---|---|---|
| Second Level | Eating Area | 1 m | 1 m | 1 m x 1 m |
| Second Level | Kitchen | 1 m | 1 m | 1 m x 1 m |
| Second Level | Den | 1 m | 1 m | 1 m x 1 m |
| Second Level | Living Room | 1 m | 1 m | 1 m x 1 m |
| Third Level | Bedroom | 1 m | 11 m | 1 m x 11 m |
| Third Level | Bedroom 2 | 1 m | 1 m | 1 m x 1 m |
| Third Level | Bedroom 3 | 1 m | 1 m | 1 m x 1 m |
| Flat | Foyer | 1 m | 1 m | 1 m x 1 m |
| Flat | Other | 1 m | 1 m | 1 m x 1 m |
https://www.realtor.ca/real-estate/30493140/1204-585-colborne-street-e-brantford

The trademarks REALTOR®, REALTORS®, and the REALTOR® logo are controlled by The Canadian Real Estate Association (CREA) and identify real estate professionals who are members of CREA. The trademarks MLS®, Multiple Listing Service® and the associated logos are owned by The Canadian Real Estate Association (CREA) and identify the quality of services provided by real estate professionals who are members of CREA. The trademark DDF® is owned by The Canadian Real Estate Association (CREA) and identifies CREA's Data Distribution Facility (DDF®)
November 09 2026 01:32:10
Toronto Regional Real Estate Board