1 Bedroom
1 Bathroom
0 - 699 sqft
Fireplace
Central Air Conditioning
Forced Air
$1,300 Monthly
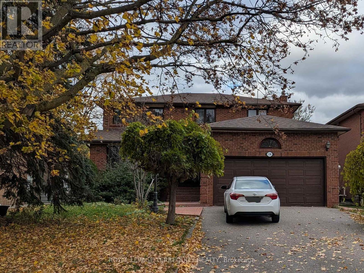
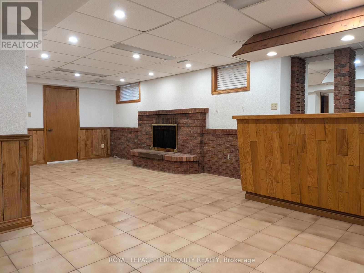
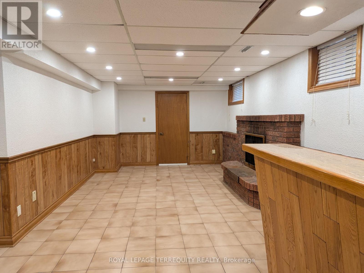
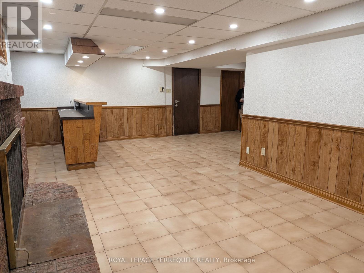
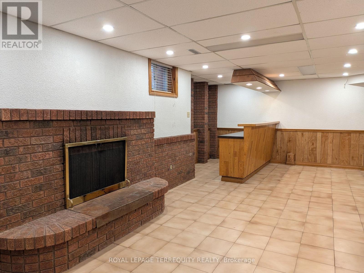
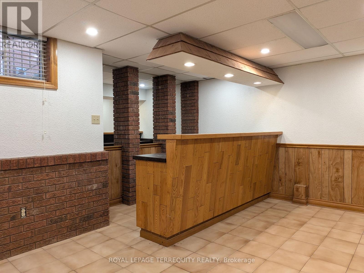
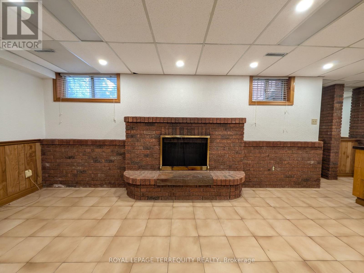
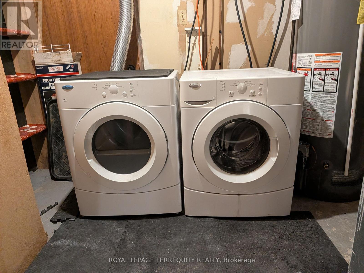
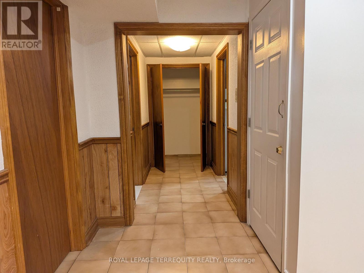
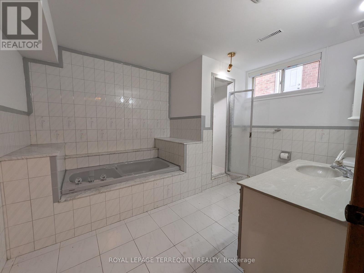
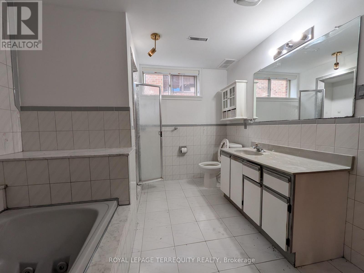
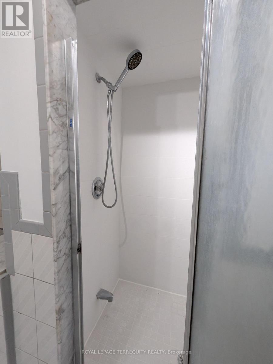
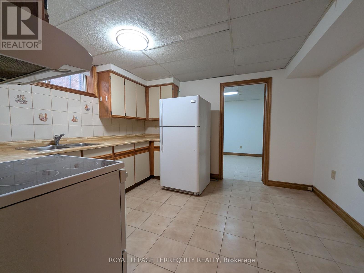
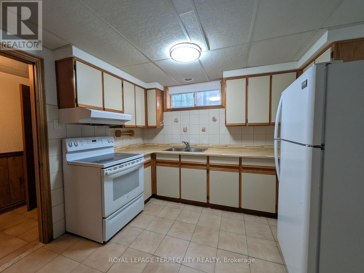
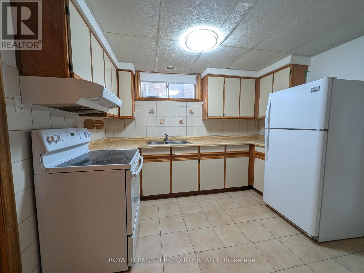
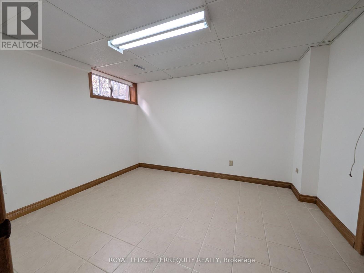
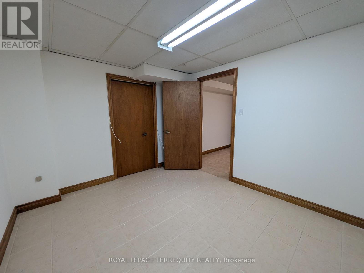
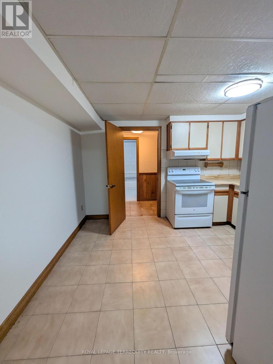
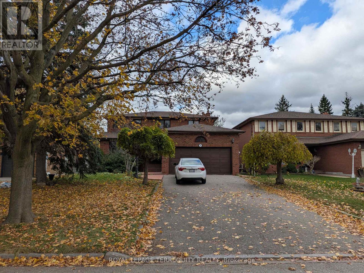
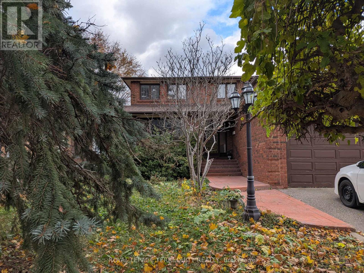
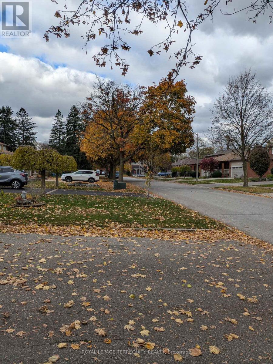
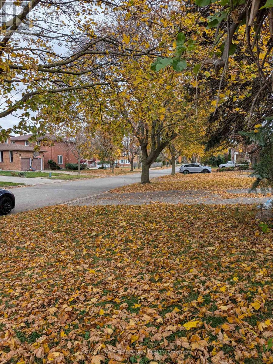
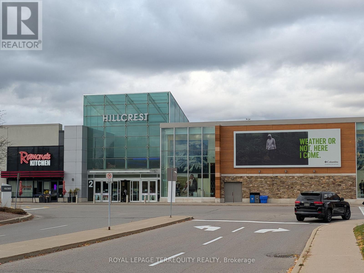
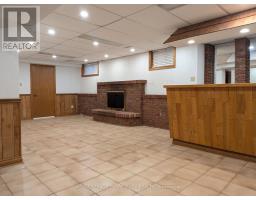
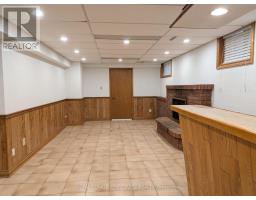
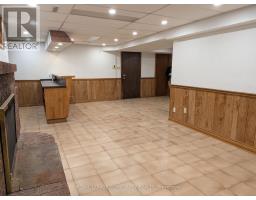
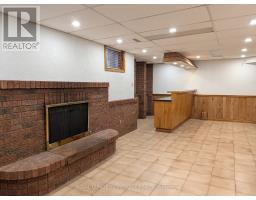
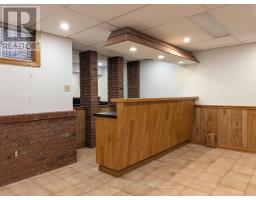
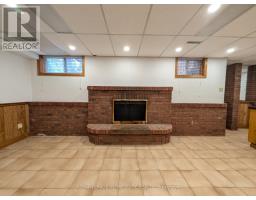
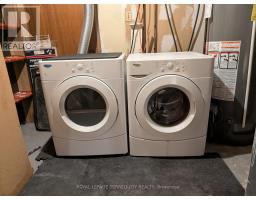
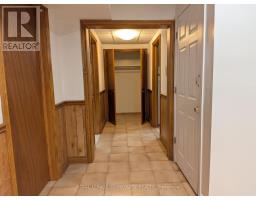
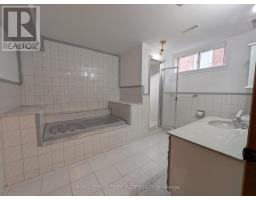
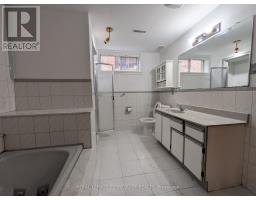
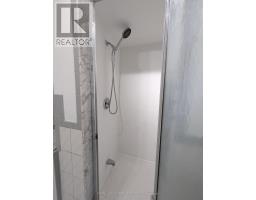
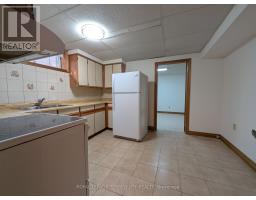
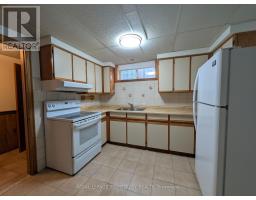
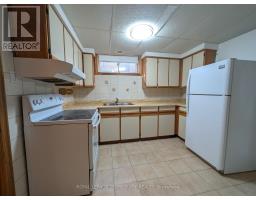
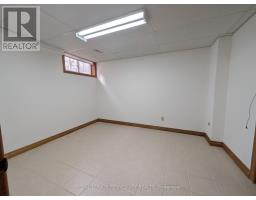
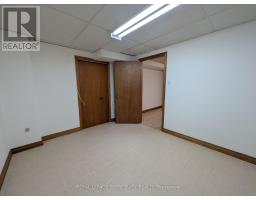
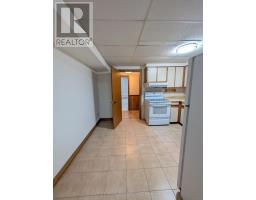
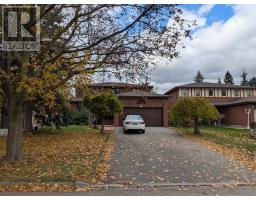
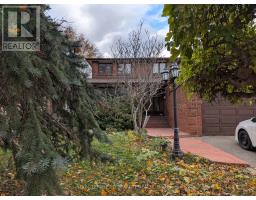
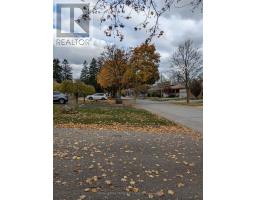
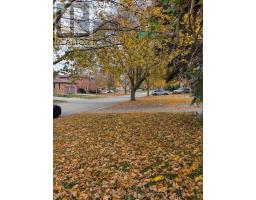
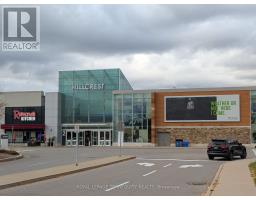
This large basement apartment gives you room to spread out. Enter through your own private separate entrance into a bright, open living and dining area with pot lights. There is space to host friends, set up a work-from-home corner, or simply relax. Warm wood paneling and a built-in counter add character and a natural spot for a coffee bar or desk. The spacious kitchen has plenty of cabinetry and counter space, with a fridge, stove and range hood fan included and open floor area to work in. The bedroom is a comfortable size, and a long hallway with a large closet gives you storage that basement units often lack. The bathroom is oversized, featuring a soaker tub, a separate glass-enclosed shower and a long vanity. Everyday conveniences are covered: private ensuite laundry with washer and dryer included, carpet-free tile floors and one parking space on the private driveway. Above-grade windows bring in natural light. Set on a quiet, tree-lined street in the North Richvale area, close to Hillcrest Mall, shopping, restaurants, transit and Yonge Street. Tenant pays 1/3 of utilities. Well suited to a single professional or a couple who wants room to live, a private entrance and a convenient location. Book your showing today! (id:67892)
Property Details
|
MLS® Number
|
N14161162 |
|
Property Type
|
Single Family |
|
Community Name
|
North Richvale |
|
Parking Space Total
|
2 |
|
Structure
|
Shed |
Building
|
Bathroom Total
|
1 |
|
Bedrooms Above Ground
|
1 |
|
Bedrooms Total
|
1 |
|
Appliances
|
Dryer, Hood Fan, Stove, Washer, Refrigerator |
|
Basement Features
|
Separate Entrance |
|
Basement Type
|
N/a |
|
Construction Style Attachment
|
Detached |
|
Cooling Type
|
Central Air Conditioning |
|
Exterior Finish
|
Brick |
|
Fireplace Present
|
Yes |
|
Foundation Type
|
Unknown |
|
Heating Fuel
|
Natural Gas |
|
Heating Type
|
Forced Air |
|
Stories Total
|
2 |
|
Size Interior
|
0 - 699 Sqft |
|
Type
|
House |
|
Utility Water
|
Municipal Water |
Parking
Land
|
Acreage
|
No |
|
Fence Type
|
Fenced Yard |
|
Sewer
|
Sanitary Sewer |
|
Size Depth
|
148 Ft |
|
Size Frontage
|
50 Ft |
|
Size Irregular
|
50 X 148 Ft |
|
Size Total Text
|
50 X 148 Ft |
Rooms
| Level |
Type |
Length |
Width |
Dimensions |
|
Basement |
Living Room |
3.45 m |
4.47 m |
3.45 m x 4.47 m |
|
Basement |
Kitchen |
3.73 m |
3.23 m |
3.73 m x 3.23 m |
|
Basement |
Primary Bedroom |
3.63 m |
3 m |
3.63 m x 3 m |
|
Basement |
Bathroom |
2.84 m |
3.58 m |
2.84 m x 3.58 m |
|
Basement |
Foyer |
4.65 m |
3.58 m |
4.65 m x 3.58 m |
|
Basement |
Other |
2.49 m |
1.27 m |
2.49 m x 1.27 m |
https://www.realtor.ca/real-estate/30492437/bsmnt-138-marsi-drive-richmond-hill-north-richvale-north-richvale