34 Dr. Pearson Court East Gwillimbury, Ontario L9N 0P4
$5,400 Monthly
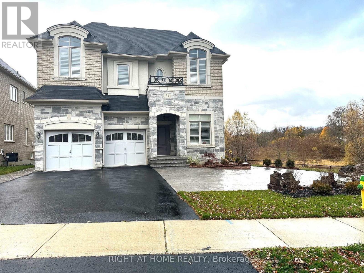
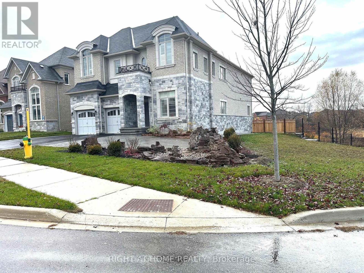
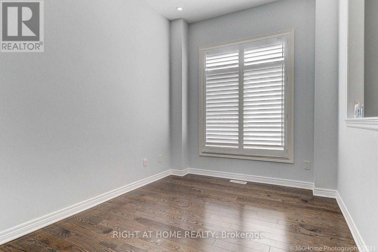
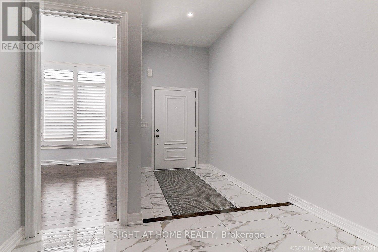
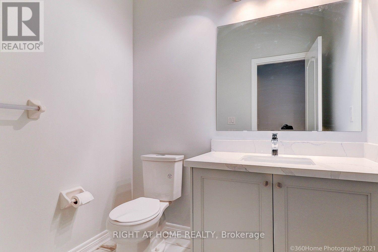
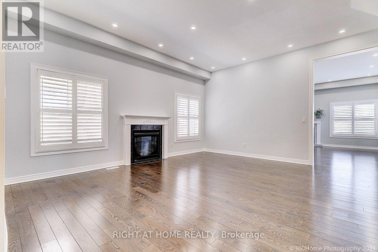
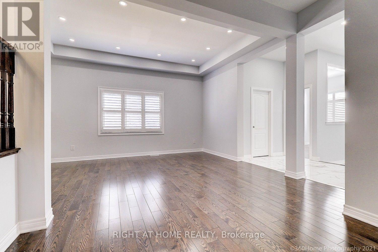
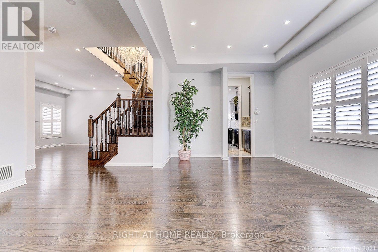
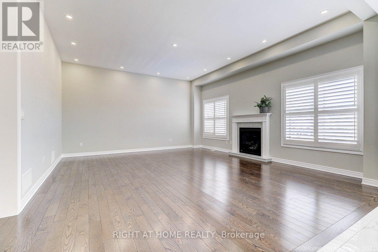
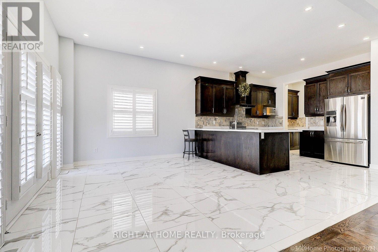
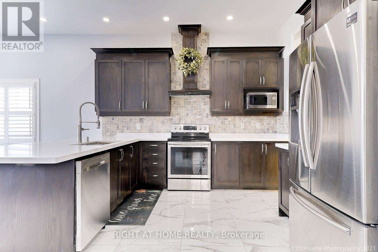
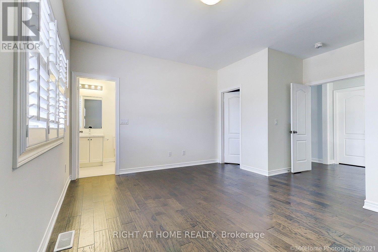
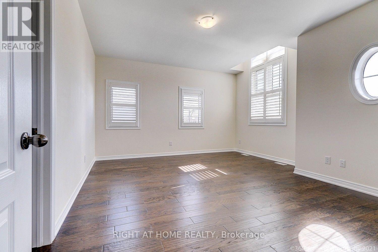
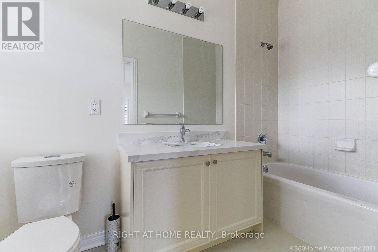
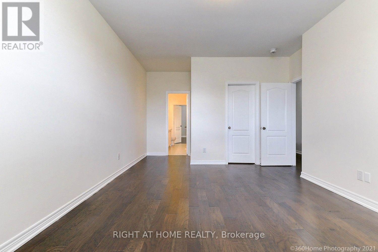
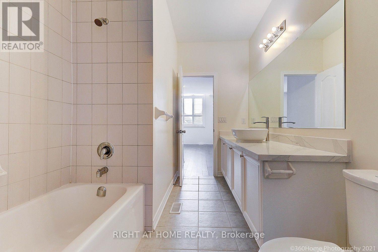
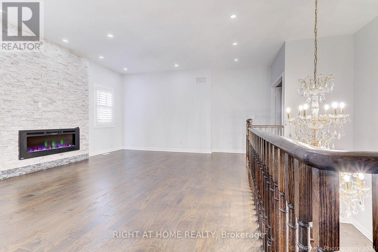
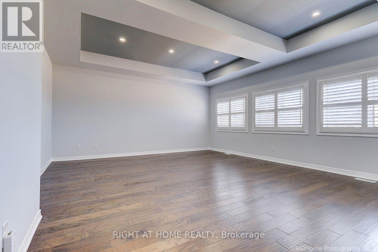
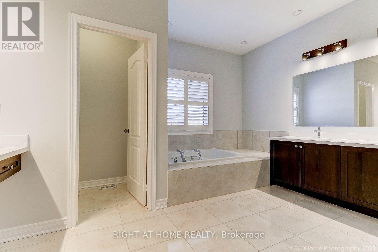
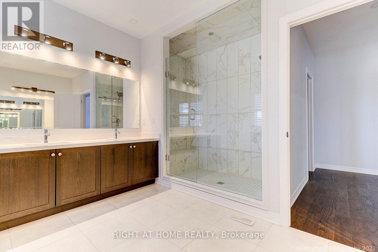
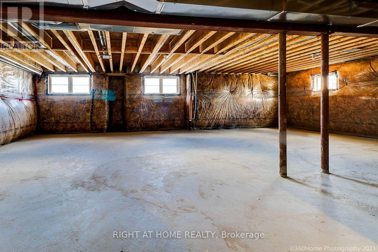
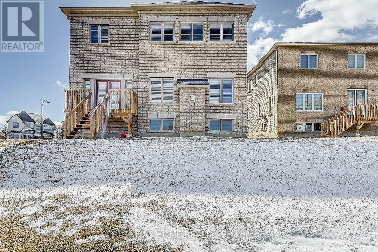
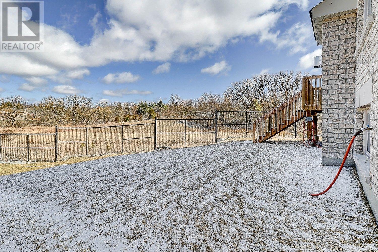
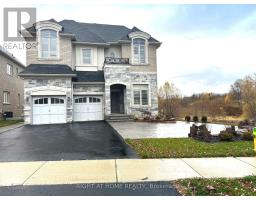
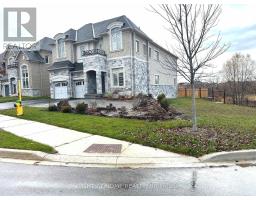
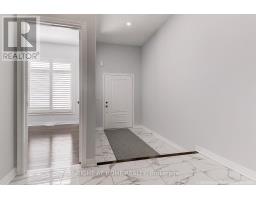
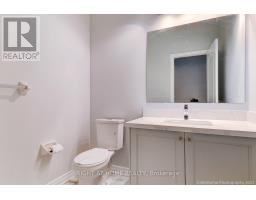
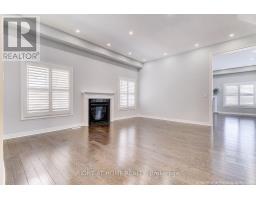
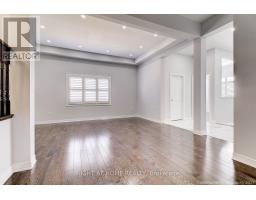
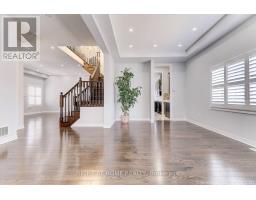
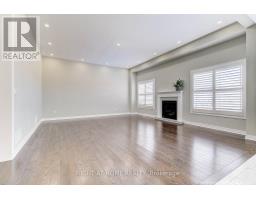
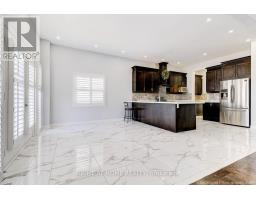
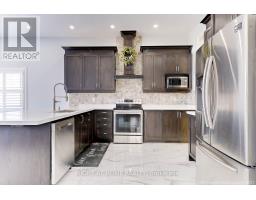
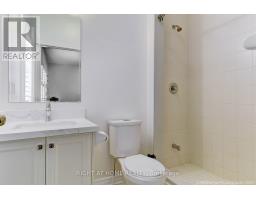
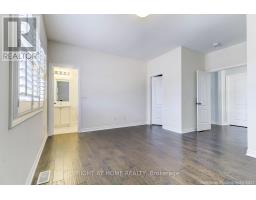
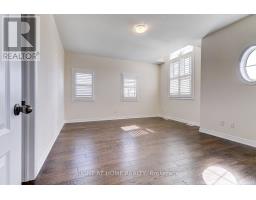
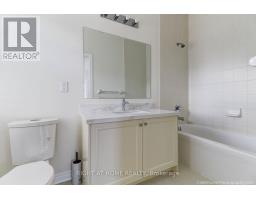
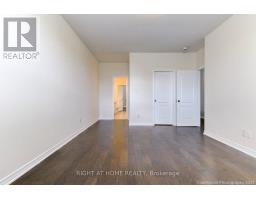
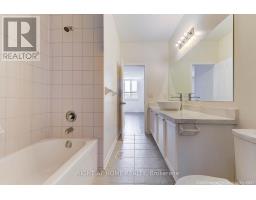
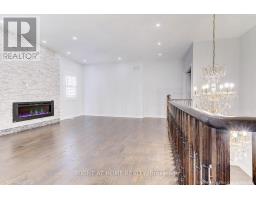
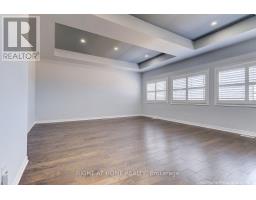
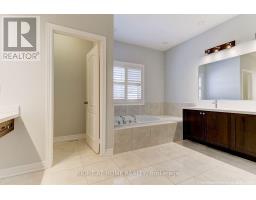
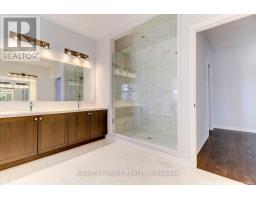
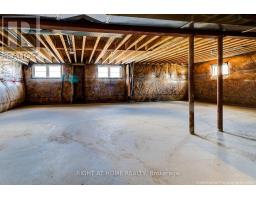
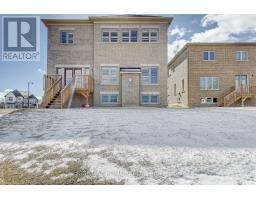
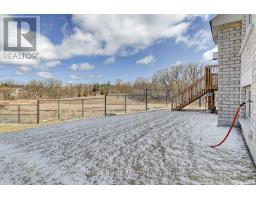
Luxurious & Elegant Mansion Home In Sharon Village. This Executive Masterpiece Estate On Cul-De-Sac Boasts 4479 Sqft,Situated On A Large Irregular Look Out Lot (Potential Walk Out) With Large Basement Windows. 10' Ceiling Main & 9' Upstairs, Stunning Talbot Model W/ Stucco&Stone Elevation. Hardwood Thru Out On Both Floor. Smooth Ceiling Thru Out. Upgraded Modern Kitchen With Quartz Countertop.High Insulation. 90 Pot Lighs Thru Out. No Pets. (id:67892)
Property Details
| MLS® Number | N14160672 |
| Property Type | Single Family |
| Community Name | Sharon |
| Features | Carpet Free |
| Parking Space Total | 4 |
Building
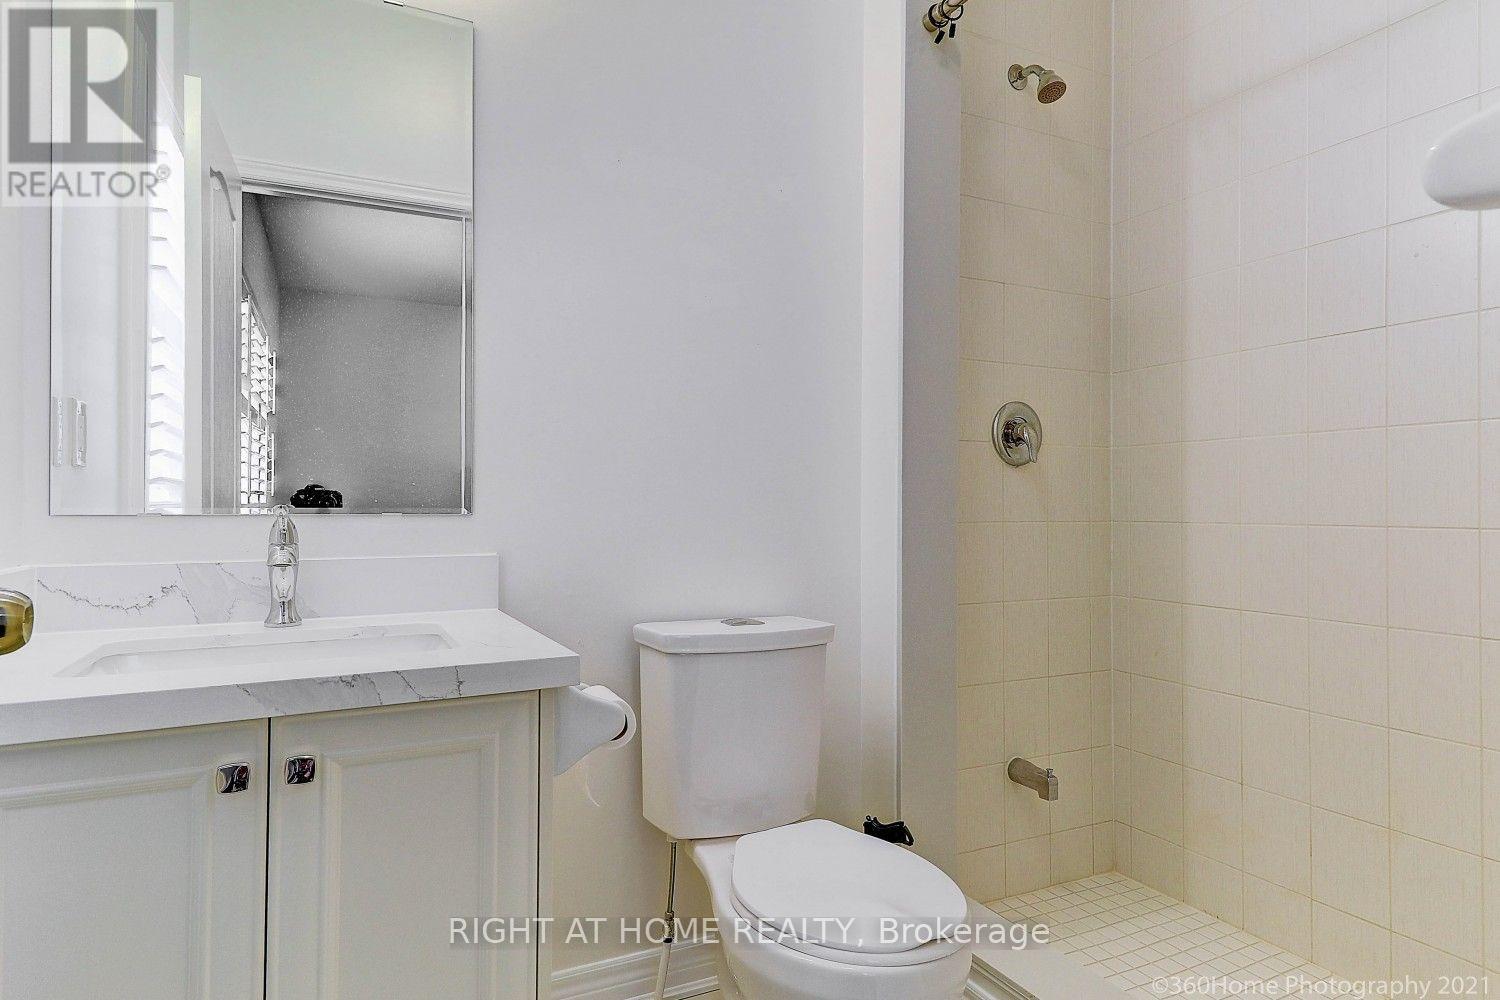
| Bathroom Total | 5 |
| Bedrooms Above Ground | 4 |
| Bedrooms Total | 4 |
| Age | New Building |
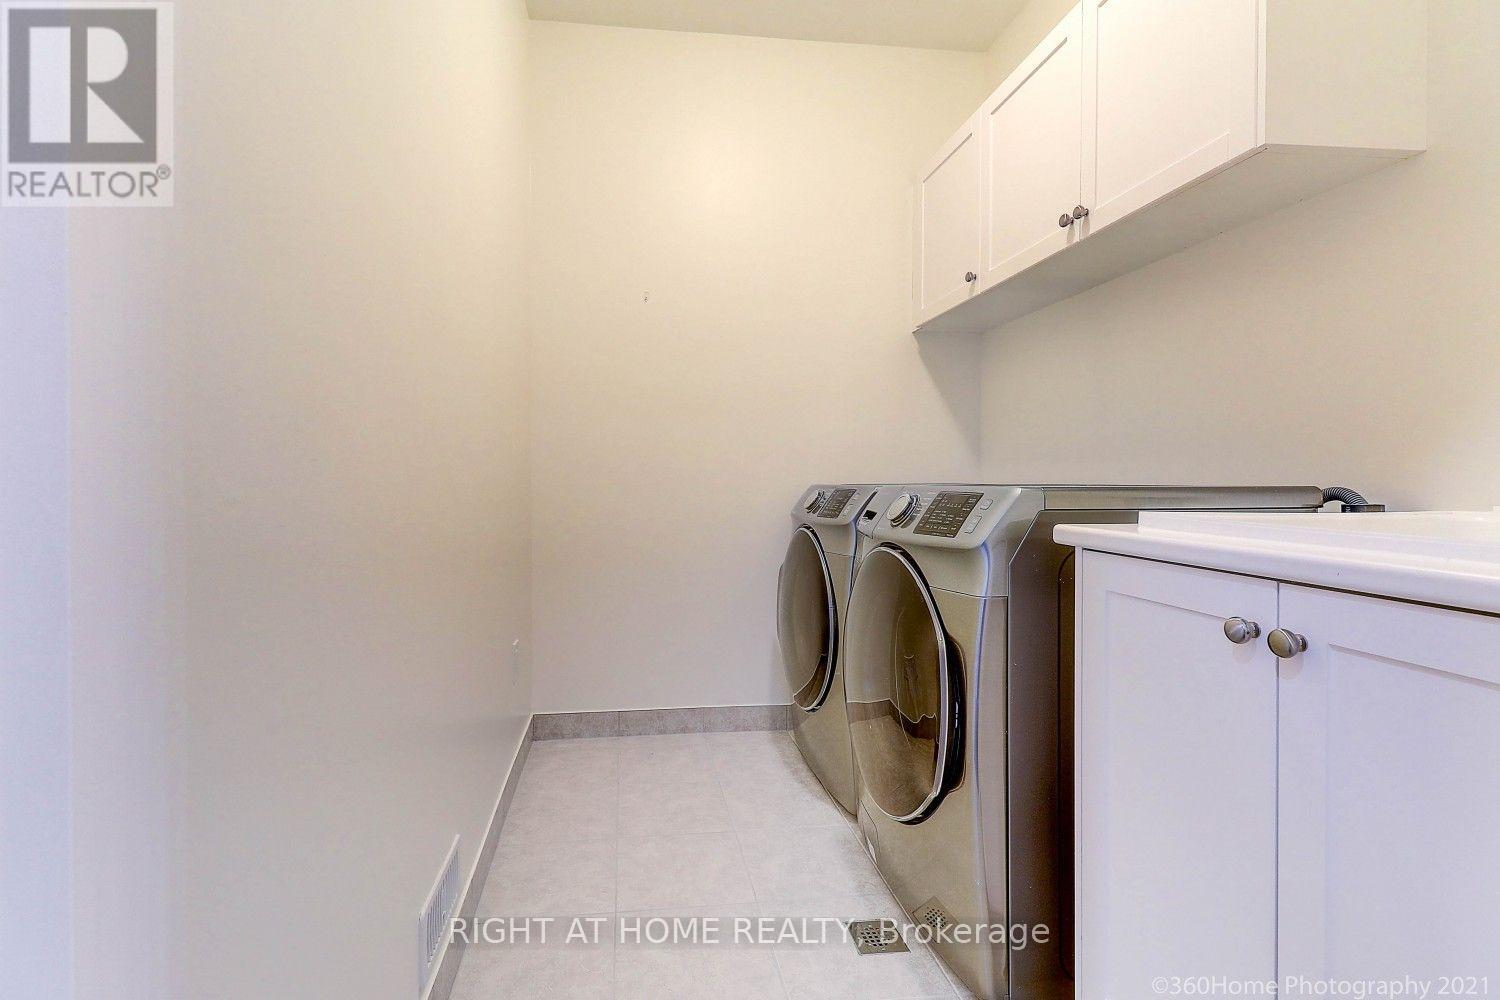
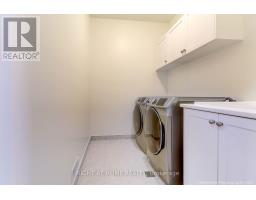
| Appliances | Dryer, Washer, Refrigerator |
| Basement Development | Unfinished |
| Basement Type | N/a (unfinished) |
| Construction Style Attachment | Detached |
| Cooling Type | Central Air Conditioning |
| Exterior Finish | Brick, Stone |
| Fireplace Present | Yes |
| Flooring Type | Hardwood, Ceramic |
| Foundation Type | Concrete |
| Half Bath Total | 1 |
| Heating Fuel | Natural Gas |
| Heating Type | Forced Air |
| Stories Total | 2 |
| Size Interior | 3,500 - 5,000 Sqft |
| Type | House |
| Utility Water | Municipal Water |
Parking
| Attached Garage | |
| Garage |
Land
| Acreage | No |
| Sewer | Sanitary Sewer |
Rooms
| Level | Type | Length | Width | Dimensions |
|---|---|---|---|---|
| Second Level | Bedroom 4 | 4.36 m | 3.65 m | 4.36 m x 3.65 m |
| Second Level | Media | 5.33 m | 3.2 m | 5.33 m x 3.2 m |
| Second Level | Primary Bedroom | 6.09 m | 5.28 m | 6.09 m x 5.28 m |
| Second Level | Bedroom 2 | 4.57 m | 3.65 m | 4.57 m x 3.65 m |
| Second Level | Bedroom 3 | 5.03 m | 4.42 m | 5.03 m x 4.42 m |
| Main Level | Living Room | 5.38 m | 4.77 m | 5.38 m x 4.77 m |
| Main Level | Dining Room | 5.18 m | 3.65 m | 5.18 m x 3.65 m |
| Main Level | Kitchen | 4.16 m | 3.85 m | 4.16 m x 3.85 m |
| Main Level | Eating Area | 4.16 m | 3.35 m | 4.16 m x 3.35 m |
| Main Level | Family Room | 6.24 m | 5.18 m | 6.24 m x 5.18 m |
| Main Level | Library | 3.65 m | 2.74 m | 3.65 m x 2.74 m |
https://www.realtor.ca/real-estate/30491917/34-dr-pearson-court-east-gwillimbury-sharon-sharon

The trademarks REALTOR®, REALTORS®, and the REALTOR® logo are controlled by The Canadian Real Estate Association (CREA) and identify real estate professionals who are members of CREA. The trademarks MLS®, Multiple Listing Service® and the associated logos are owned by The Canadian Real Estate Association (CREA) and identify the quality of services provided by real estate professionals who are members of CREA. The trademark DDF® is owned by The Canadian Real Estate Association (CREA) and identifies CREA's Data Distribution Facility (DDF®)
November 07 2026 10:31:10
Toronto Regional Real Estate Board