3 Bedroom
1 Bathroom
1,100 - 1,500 sqft
Central Air Conditioning
Forced Air
$2,700 Monthly
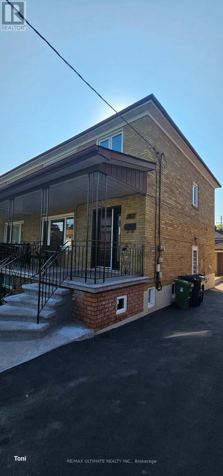
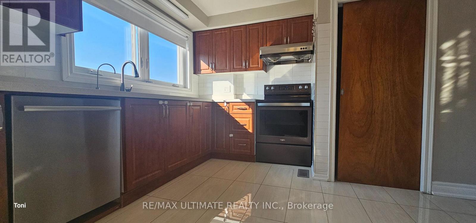
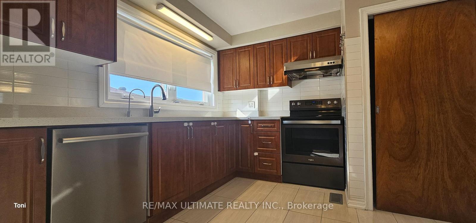
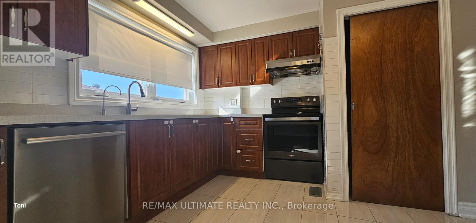
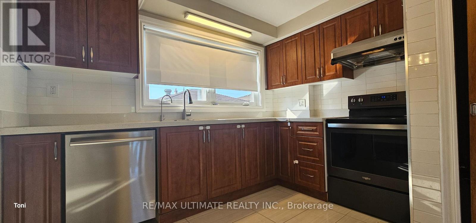
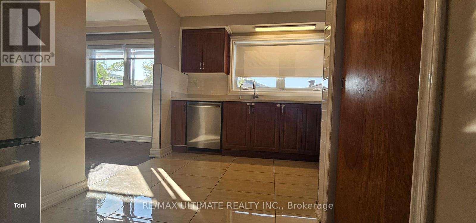
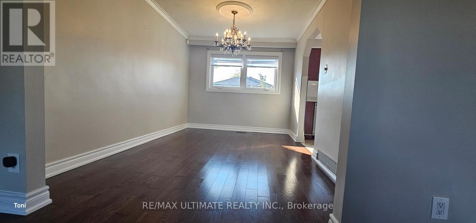
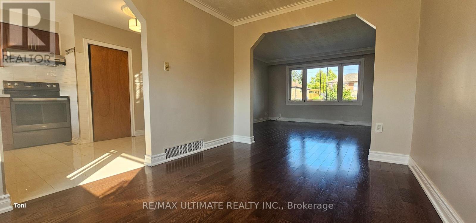
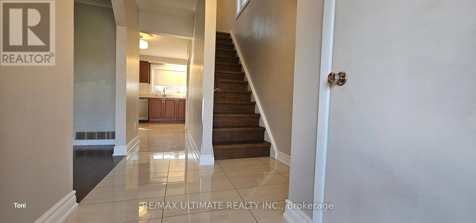
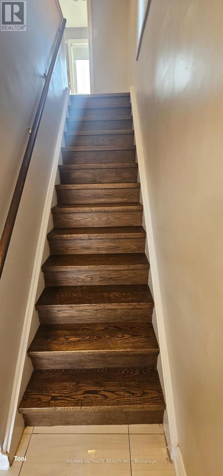
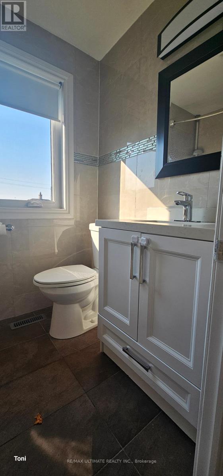
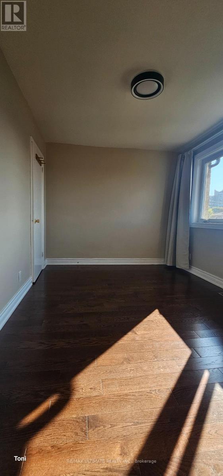
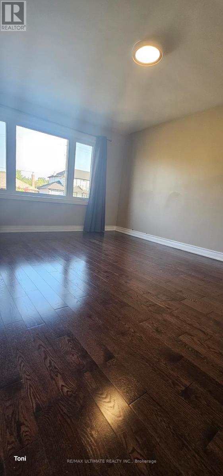
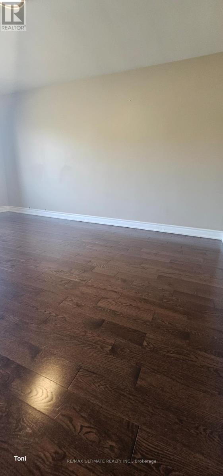
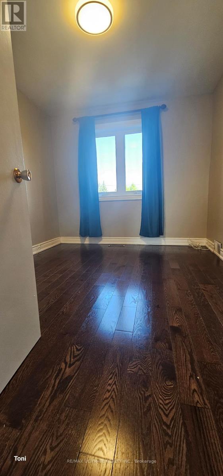
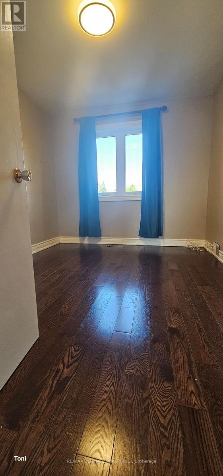
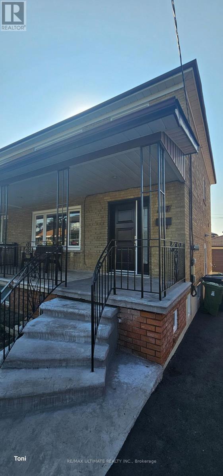
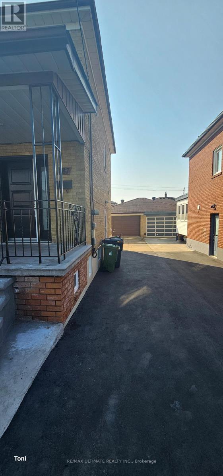
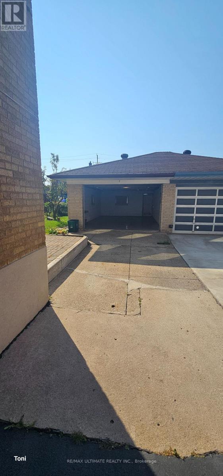
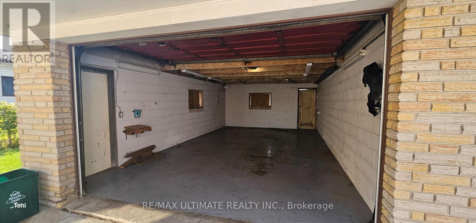
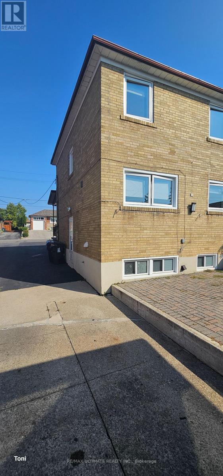
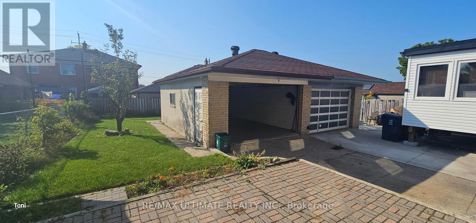
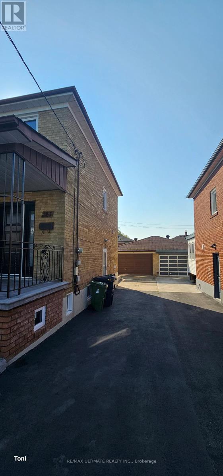
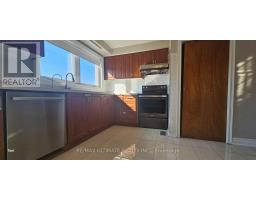
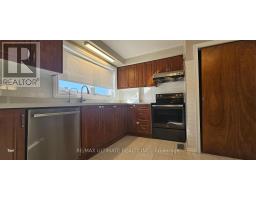
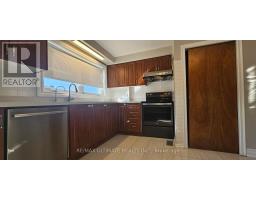
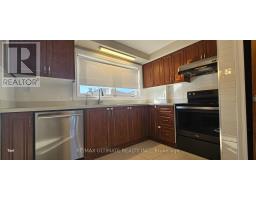
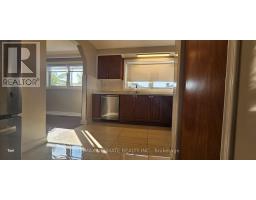
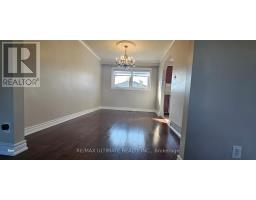
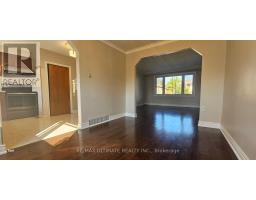
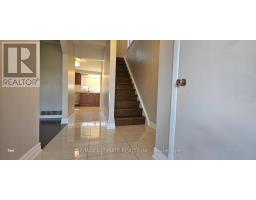
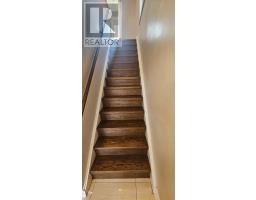
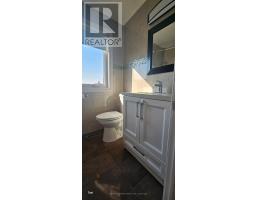
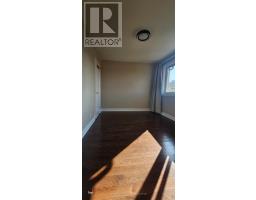
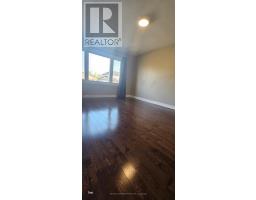
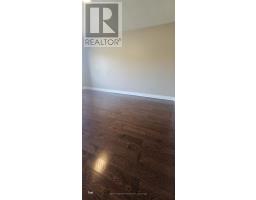
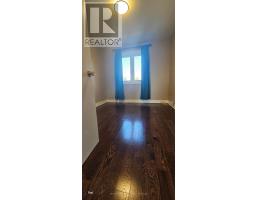
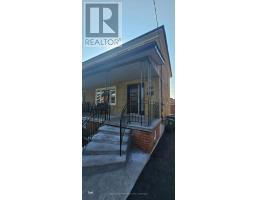
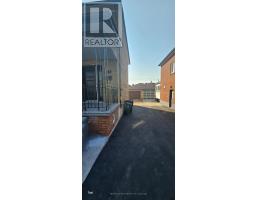
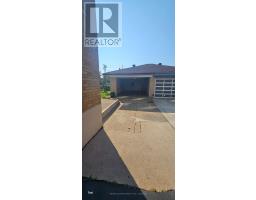
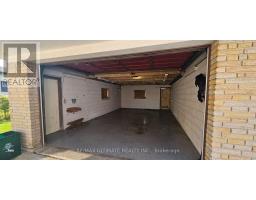
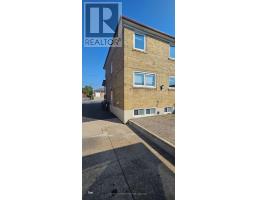
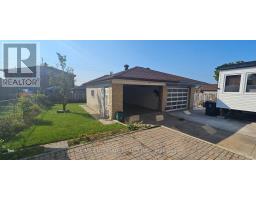
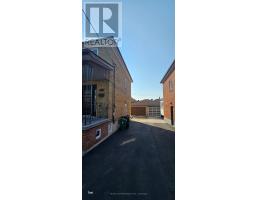
Beautifully renovated main and second-floor residence featuring 3 bedrooms on the upper level and a bright open-concept living and dining area on the main floor. Modern kitchen with quartz countertops overlooking the large backyard, complemented by a spacious foyer. Includes an oversized single-car garage, plus one additional parking space in the driveway, and exclusive use of the large backyard. Conveniently located close to Yorkdale Mall, TTC, highways, schools, and a state-of-the-art hospital. A fantastic home offering modern finishes, generous space, and excellent accessibility. (id:67892)
Property Details
|
MLS® Number
|
W14160658 |
|
Property Type
|
Single Family |
|
Community Name
|
Downsview-Roding-CFB |
|
Parking Space Total
|
2 |
Building
|
Bathroom Total
|
1 |
|
Bedrooms Above Ground
|
3 |
|
Bedrooms Total
|
3 |
|
Age
|
31 To 50 Years |
|
Appliances
|
Dishwasher, Dryer, Stove, Washer, Refrigerator |
|
Basement Type
|
None |
|
Construction Style Attachment
|
Semi-detached |
|
Cooling Type
|
Central Air Conditioning |
|
Exterior Finish
|
Brick |
|
Flooring Type
|
Hardwood, Ceramic |
|
Foundation Type
|
Unknown |
|
Heating Fuel
|
Natural Gas |
|
Heating Type
|
Forced Air |
|
Stories Total
|
2 |
|
Size Interior
|
1,100 - 1,500 Sqft |
|
Type
|
House |
|
Utility Water
|
Municipal Water |
Parking
Land
|
Acreage
|
No |
|
Sewer
|
Sanitary Sewer |
Rooms
| Level |
Type |
Length |
Width |
Dimensions |
|
Second Level |
Primary Bedroom |
4.55 m |
3.32 m |
4.55 m x 3.32 m |
|
Second Level |
Bedroom 2 |
3.91 m |
2.82 m |
3.91 m x 2.82 m |
|
Second Level |
Bedroom 3 |
4 m |
2.82 m |
4 m x 2.82 m |
|
Ground Level |
Living Room |
4.85 m |
3.95 m |
4.85 m x 3.95 m |
|
Ground Level |
Dining Room |
4.01 m |
2.85 m |
4.01 m x 2.85 m |
|
Ground Level |
Kitchen |
3.91 m |
3.25 m |
3.91 m x 3.25 m |
https://www.realtor.ca/real-estate/30491892/main-187-epsom-downs-drive-toronto-downsview-roding-cfb-downsview-roding-cfb