2 Bedroom
1 Bathroom
600 - 699 sqft
Central Air Conditioning
Forced Air
$2,250 Monthly
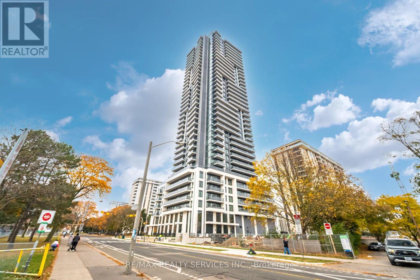
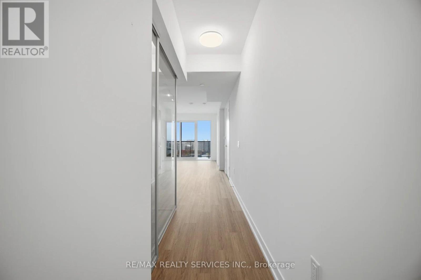
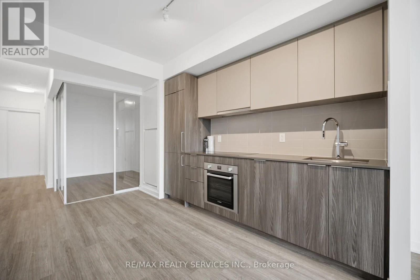
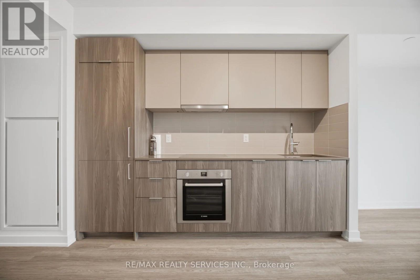
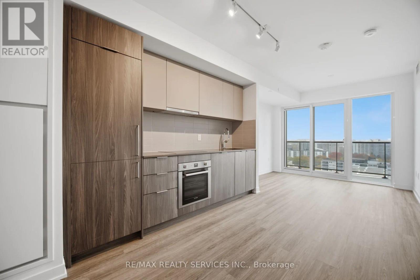
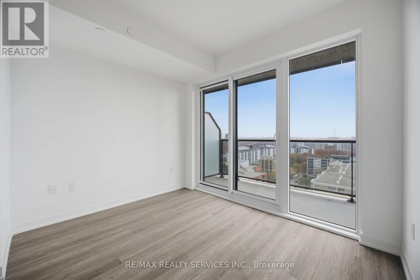
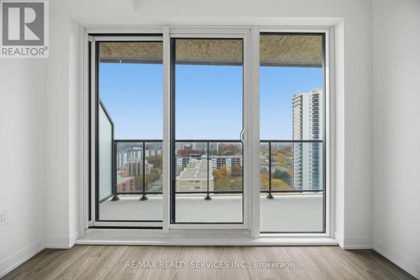
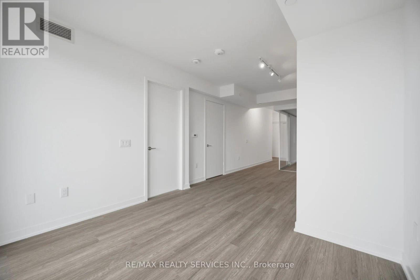
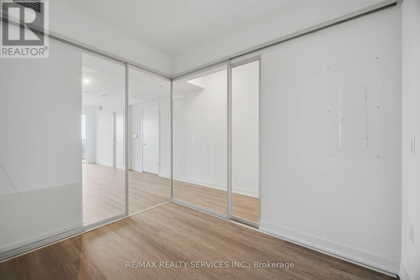
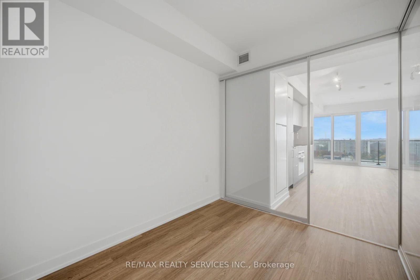
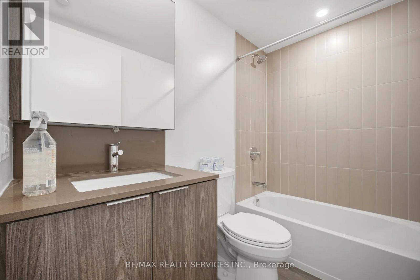
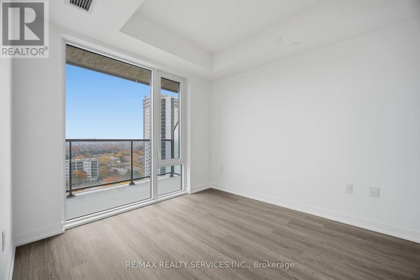
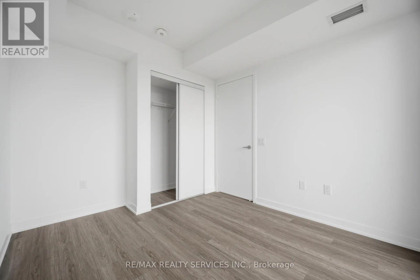
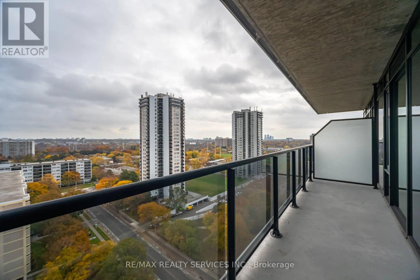
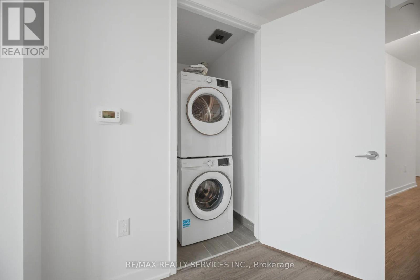
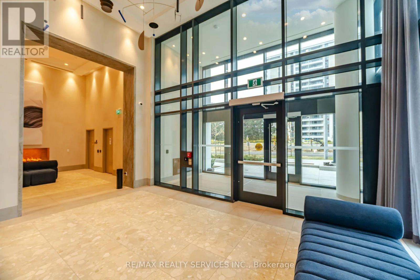
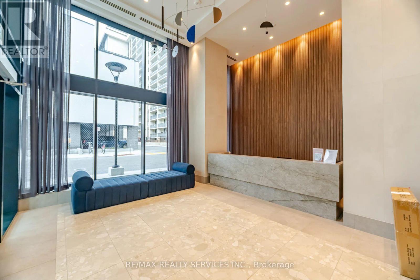
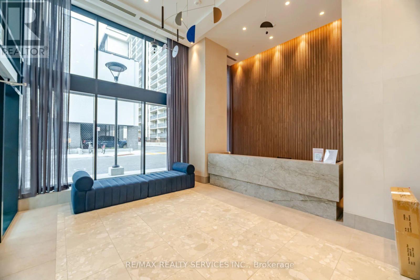
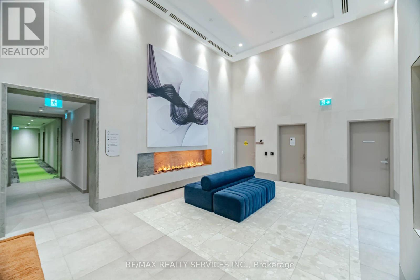
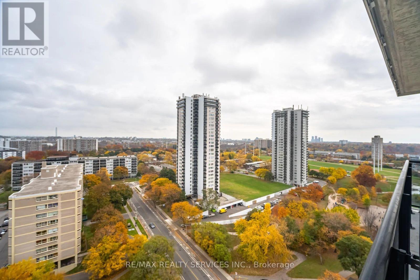
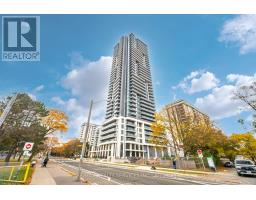
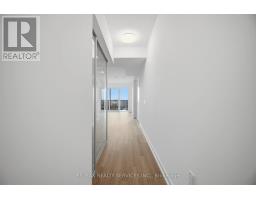
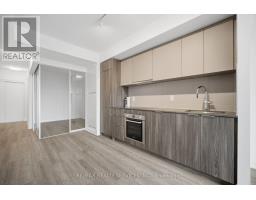
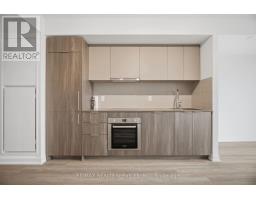
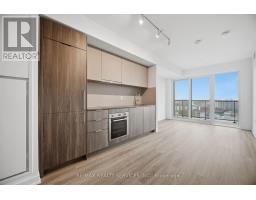
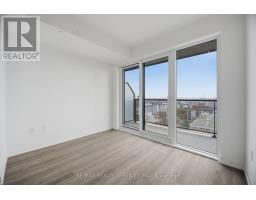
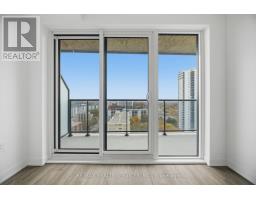
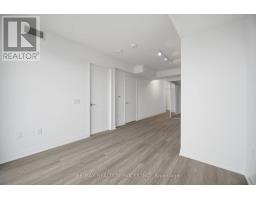
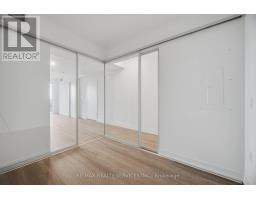
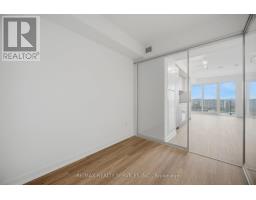
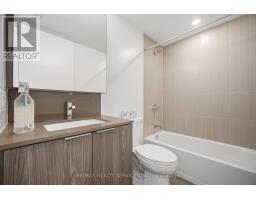
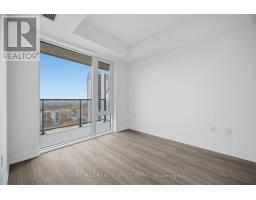
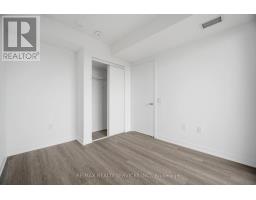
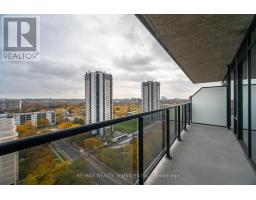
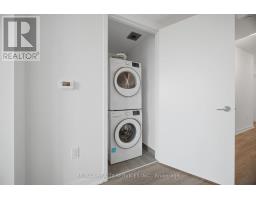
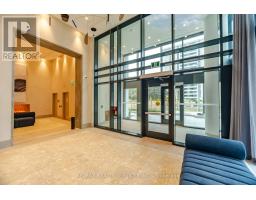
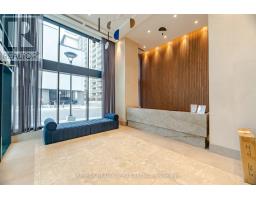
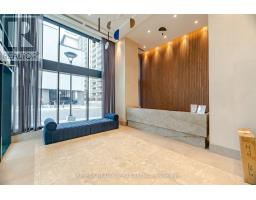
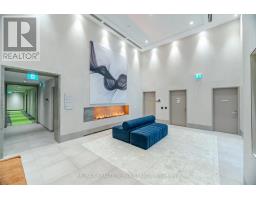
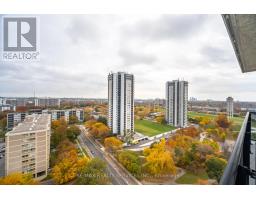
Welcome To This Beautiful 1 Bedroom Suite At Metro Park Condos. Bright And Inviting With A Functional Layout And Modern Finishes Throughout. The Sleek Kitchen Features Integrated Appliances, Quartz Countertops And Contemporary Cabinetry, While In-Suite Laundry Adds Everyday Convenience. Building Amenities Include A Fitness Centre, Party Room, Games Lounge And An Outdoor Terrace With BBQ Areas. Excellent Location At Don Mills & Eglinton, Close To TTC Transit, Grocery Stores, Restaurants And CF Shops At Don Mills. Easy Access To The DVP And Nearby Parks And Trails. (id:67892)
Property Details
|
MLS® Number
|
C14160564 |
|
Property Type
|
Single Family |
|
Community Name
|
Flemingdon Park |
|
Amenities Near By
|
Schools, Public Transit, Park |
|
Community Features
|
Pets Allowed With Restrictions |
|
Features
|
Balcony, Carpet Free |
Building
|
Bathroom Total
|
1 |
|
Bedrooms Above Ground
|
1 |
|
Bedrooms Below Ground
|
1 |
|
Bedrooms Total
|
2 |
|
Age
|
New Building |
|
Amenities
|
Security/concierge |
|
Appliances
|
Dryer, Washer |
|
Basement Type
|
None |
|
Cooling Type
|
Central Air Conditioning |
|
Exterior Finish
|
Brick, Concrete |
|
Flooring Type
|
Laminate |
|
Heating Fuel
|
Natural Gas |
|
Heating Type
|
Forced Air |
|
Size Interior
|
600 - 699 Sqft |
|
Type
|
Apartment |
Parking
Land
|
Acreage
|
No |
|
Land Amenities
|
Schools, Public Transit, Park |
Rooms
| Level |
Type |
Length |
Width |
Dimensions |
|
Flat |
Living Room |
3.1 m |
2.82 m |
3.1 m x 2.82 m |
|
Flat |
Dining Room |
3.1 m |
2.82 m |
3.1 m x 2.82 m |
|
Flat |
Kitchen |
2.49 m |
2.82 m |
2.49 m x 2.82 m |
|
Flat |
Primary Bedroom |
2.82 m |
2.95 m |
2.82 m x 2.95 m |
|
Flat |
Den |
2.82 m |
2.31 m |
2.82 m x 2.31 m |
https://www.realtor.ca/real-estate/30491789/1607-15-david-salomon-drive-toronto-flemingdon-park-flemingdon-park