3 Bedroom
3 Bathroom
1,500 - 2,000 sqft
Central Air Conditioning
Forced Air
$2,900 Monthly
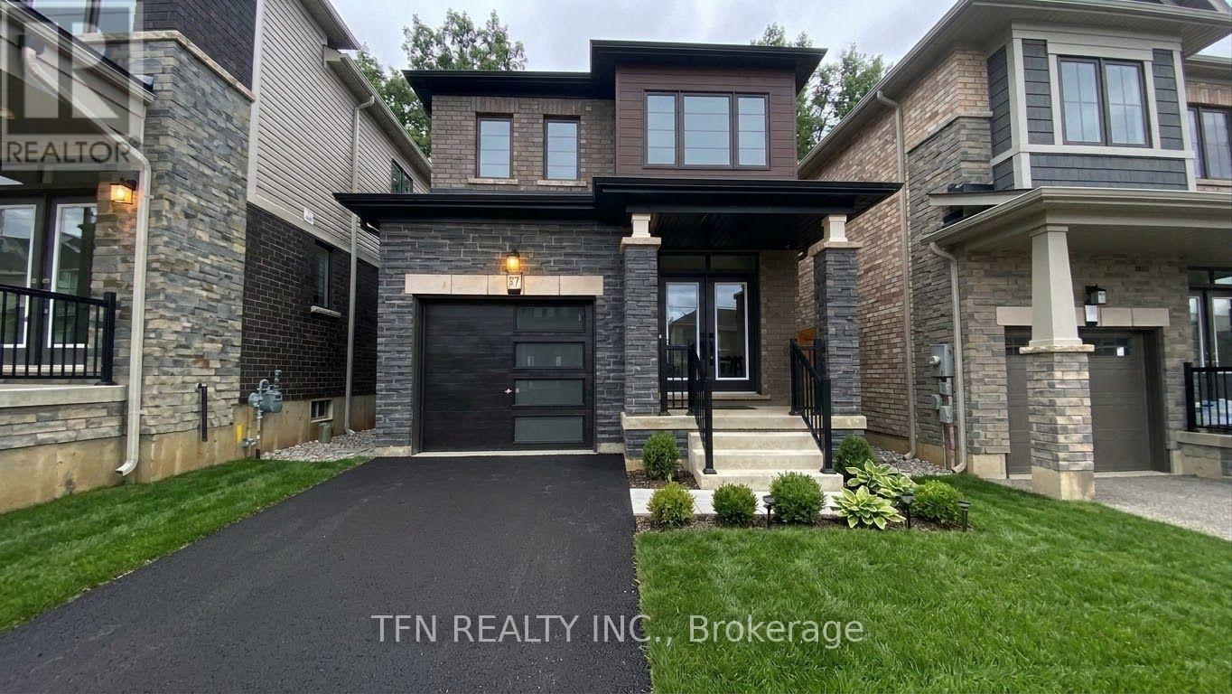
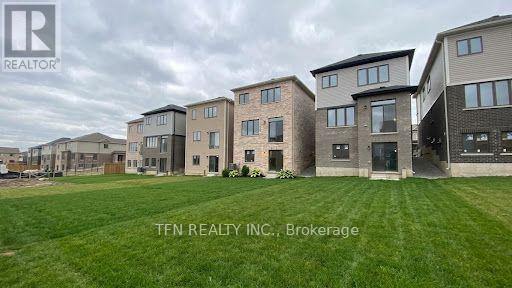
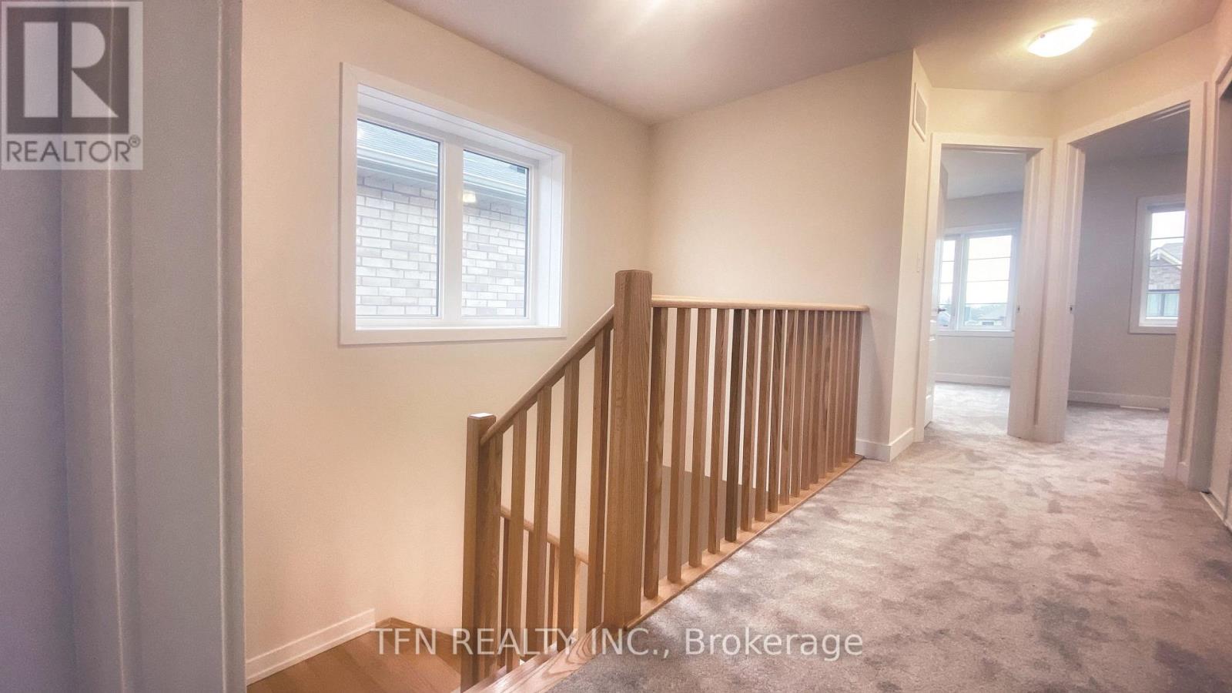
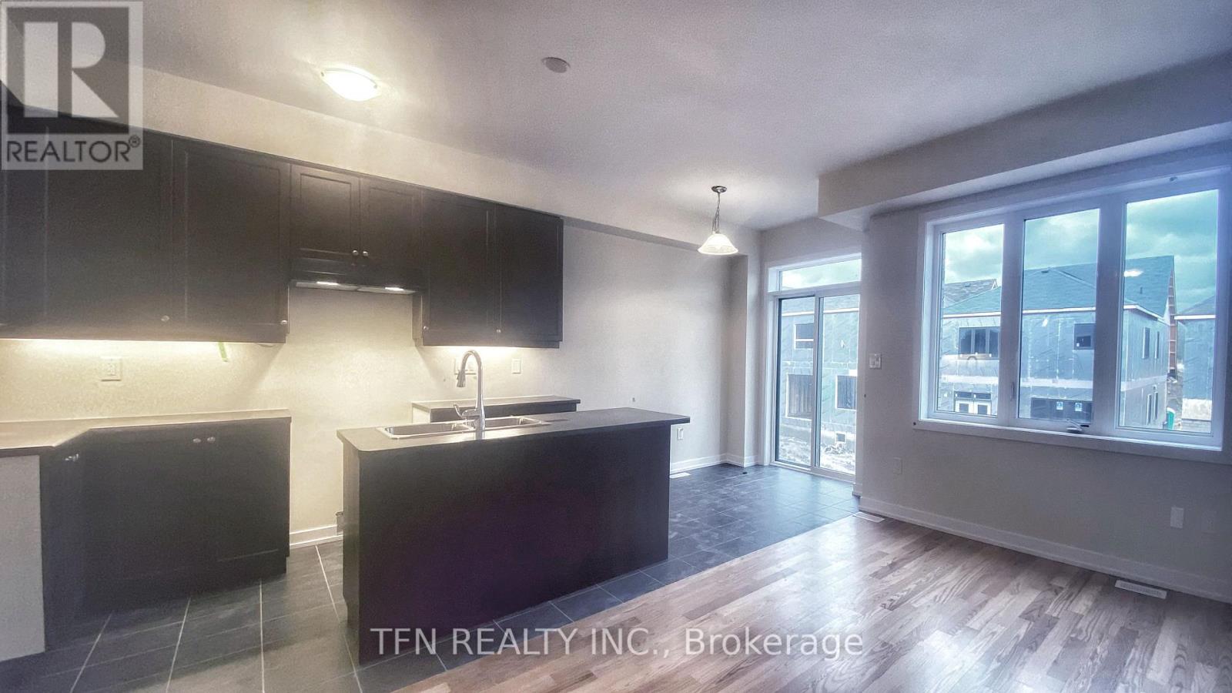
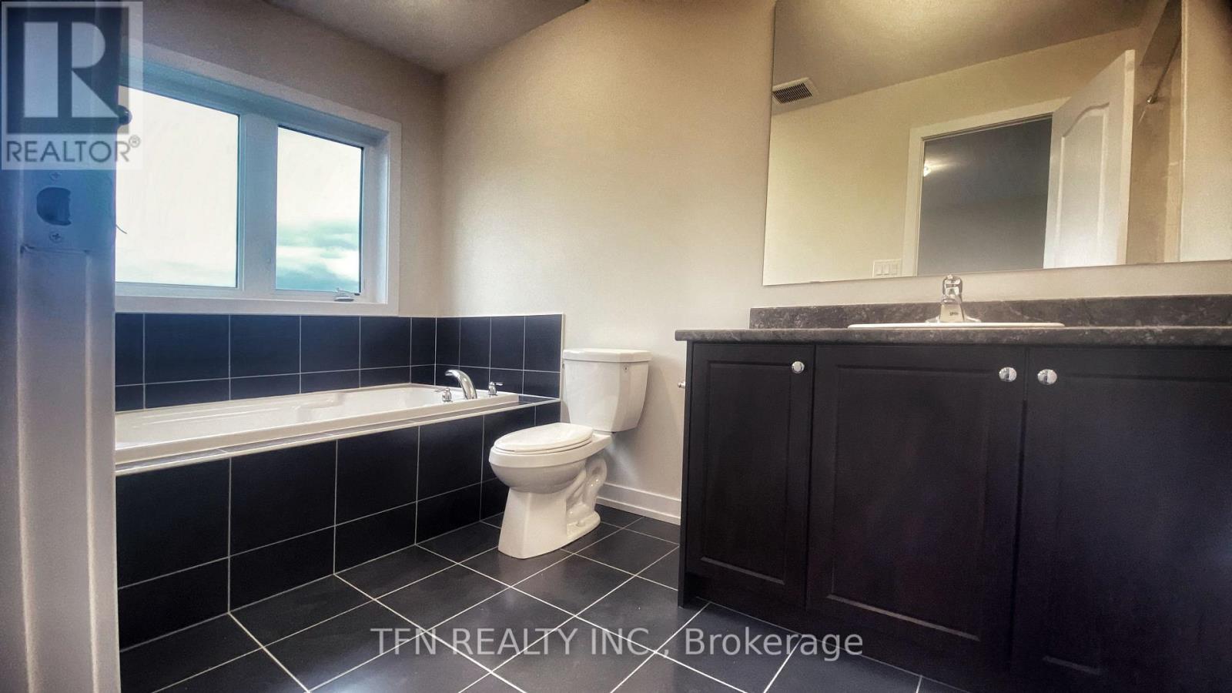
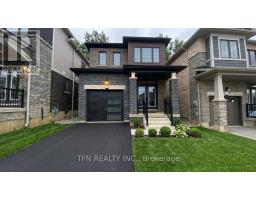
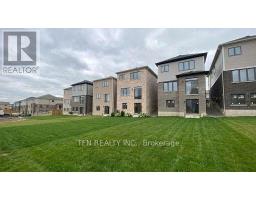
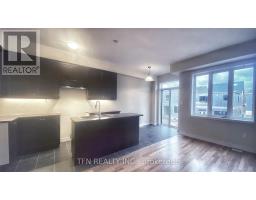
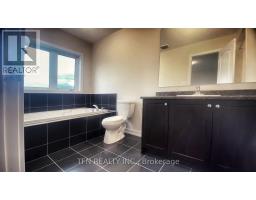
Extraordinary, Detached Home In Caledonia With A View Of The Grand River! This Home Is A Must See! Double Front Entry Doors Lead To An Interior Featuring 9 Ft Ceilings And Engineered Hardwood On The Main Floor. The *Walkout* Basement Is A One Of A Kind In The Subdivision With High Ceilings And Huge Look Out Windows . The Primary Bedroom Has A Beautiful Ensuite With A Soaker Tub And Walk In Closet. Included with Lease: fridge, stove, dishwasher, washer, dryer. Tenant responsible to pay all utilities: Hydro, Gas, Municipal Water and Hot Water (id:67892)
Property Details
|
MLS® Number
|
X14160508 |
|
Property Type
|
Single Family |
|
Community Name
|
Haldimand |
|
Equipment Type
|
Water Heater |
|
Parking Space Total
|
2 |
|
Rental Equipment Type
|
Water Heater |
|
Structure
|
Deck |
Building
|
Bathroom Total
|
3 |
|
Bedrooms Above Ground
|
3 |
|
Bedrooms Total
|
3 |
|
Basement Development
|
Unfinished |
|
Basement Features
|
Walk Out |
|
Basement Type
|
N/a, N/a (unfinished) |
|
Construction Style Attachment
|
Detached |
|
Cooling Type
|
Central Air Conditioning |
|
Exterior Finish
|
Stone, Vinyl Siding |
|
Foundation Type
|
Poured Concrete |
|
Half Bath Total
|
1 |
|
Heating Fuel
|
Natural Gas |
|
Heating Type
|
Forced Air |
|
Stories Total
|
2 |
|
Size Interior
|
1,500 - 2,000 Sqft |
|
Type
|
House |
|
Utility Water
|
Municipal Water |
Parking
Land
|
Acreage
|
No |
|
Sewer
|
Sanitary Sewer |
|
Surface Water
|
River/stream |
Rooms
| Level |
Type |
Length |
Width |
Dimensions |
|
Second Level |
Primary Bedroom |
3.96 m |
3.96 m |
3.96 m x 3.96 m |
|
Second Level |
Bedroom 2 |
3.23 m |
3.23 m |
3.23 m x 3.23 m |
|
Second Level |
Bedroom 3 |
3.84 m |
2.46 m |
3.84 m x 2.46 m |
|
Second Level |
Bathroom |
2.35 m |
2.29 m |
2.35 m x 2.29 m |
|
Main Level |
Great Room |
4.57 m |
3.41 m |
4.57 m x 3.41 m |
|
Main Level |
Kitchen |
3.41 m |
2.62 m |
3.41 m x 2.62 m |
|
Main Level |
Eating Area |
2.8 m |
2.62 m |
2.8 m x 2.62 m |
|
Main Level |
Partial Bathroom |
1.52 m |
1.4 m |
1.52 m x 1.4 m |
Utilities
|
Cable
|
Available |
|
Electricity
|
Available |
|
Sewer
|
Available |
https://www.realtor.ca/real-estate/30491755/57-santos-drive-haldimand-haldimand