5 Bedroom
4 Bathroom
1,500 - 2,000 sqft
Central Air Conditioning
Forced Air
$950,000
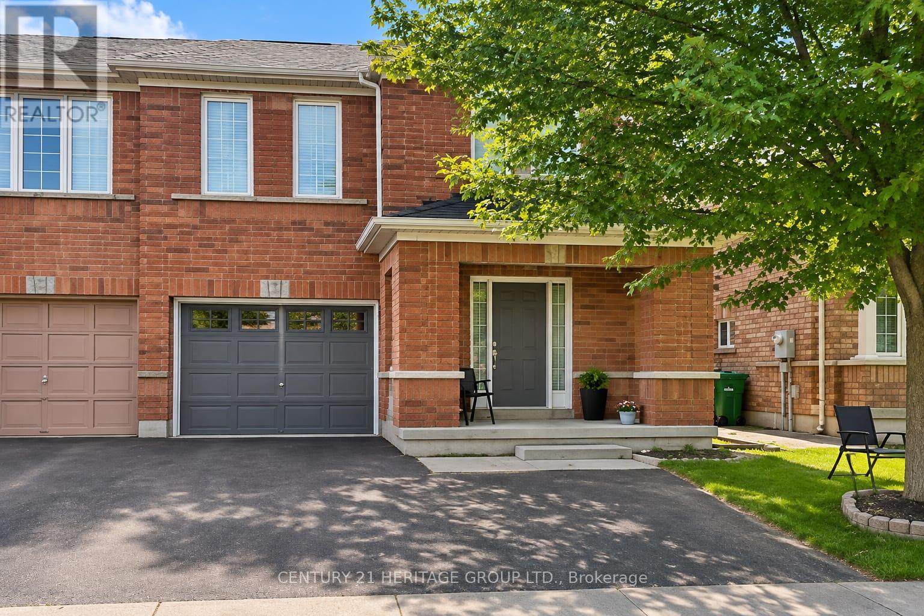
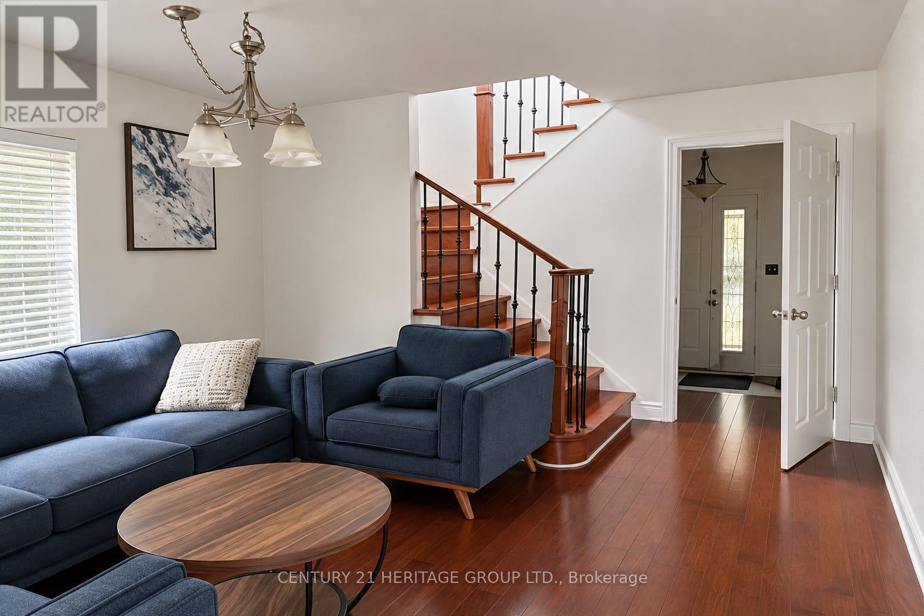
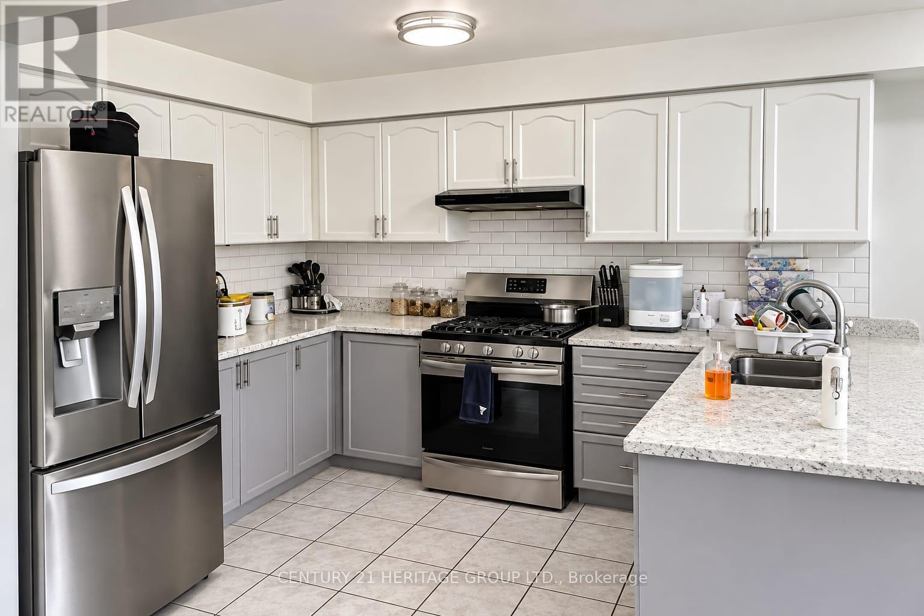
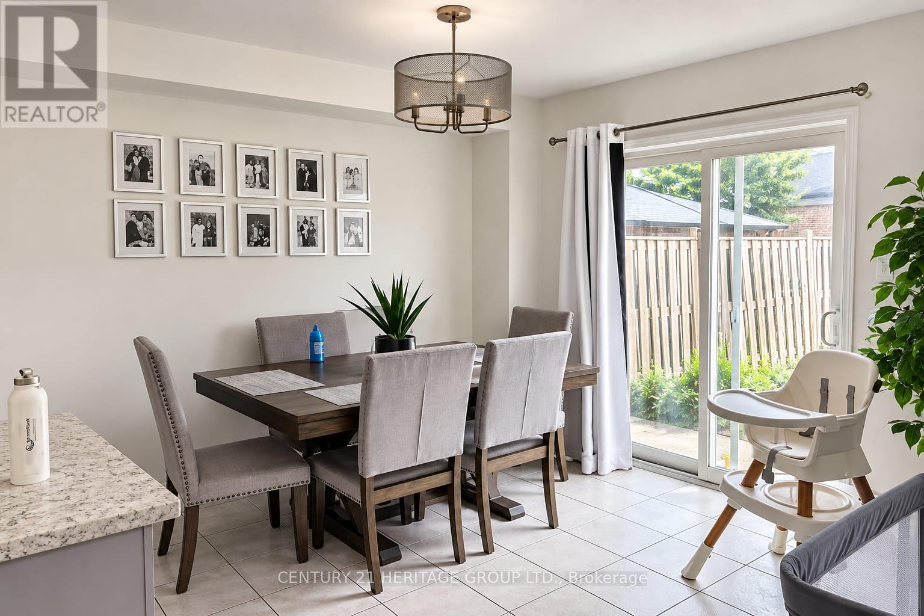
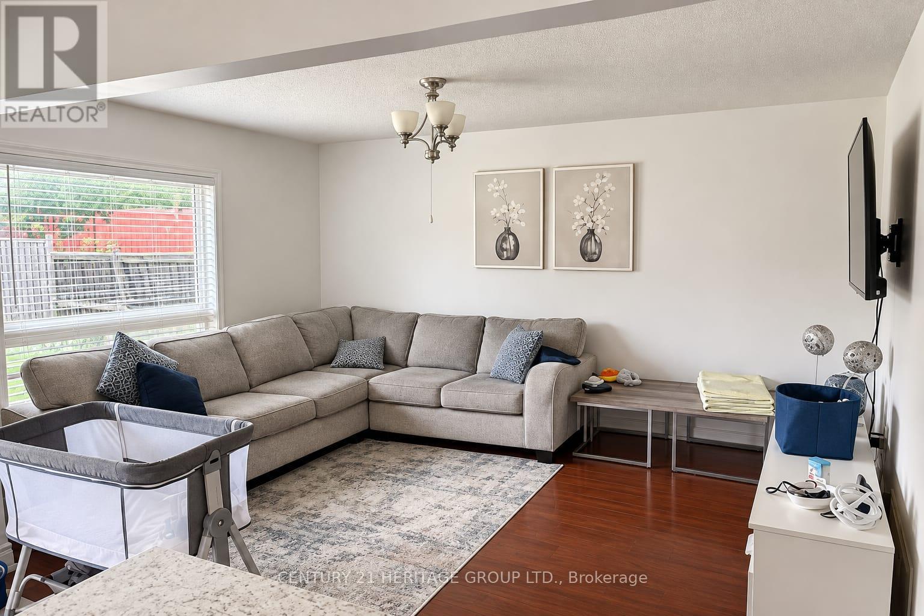
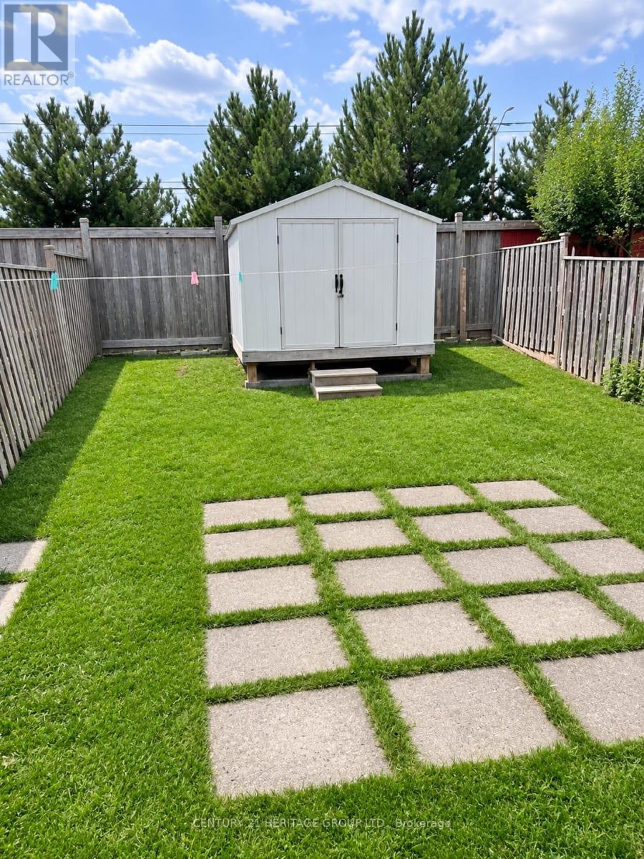
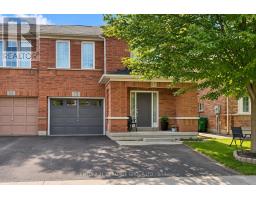
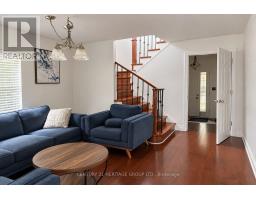
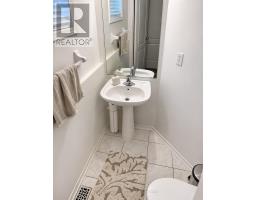
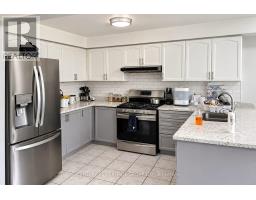
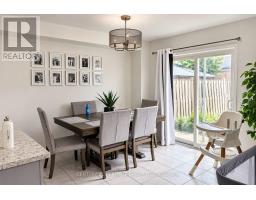
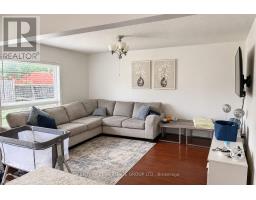
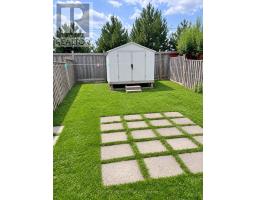
Step into this bright and well-cared-for 4-bedroom, 3-bathroom all-brick semi-detached home. Backing onto open green space with no rear neighbors, it offers rare backyard privacy. Inside, the updated kitchen shines with sleek cabinetry, a stylish backsplash, and stainless steel appliances, opening directly out to the yard. The main floor features classic hardwood, complemented by updated laminate (2021). Upstairs, the spacious primary suite boasts a walk-in closet and a private 4-piece ensuite. Major updates-including a 2020 furnace and a 2019 roof-bring peace of mind. Set on a quiet, family-friendly street close to top schools, parks, major highways, and the GO Station, this move-in-ready gem checks every box. (id:67892)
Property Details
|
MLS® Number
|
W14160502 |
|
Property Type
|
Single Family |
|
Community Name
|
Fletcher's Meadow |
|
Equipment Type
|
Water Heater |
|
Parking Space Total
|
3 |
|
Rental Equipment Type
|
Water Heater |
Building
|
Bathroom Total
|
4 |
|
Bedrooms Above Ground
|
4 |
|
Bedrooms Below Ground
|
1 |
|
Bedrooms Total
|
5 |
|
Appliances
|
Dishwasher, Dryer, Stove, Washer, Refrigerator |
|
Basement Development
|
Finished |
|
Basement Type
|
N/a (finished) |
|
Construction Style Attachment
|
Semi-detached |
|
Cooling Type
|
Central Air Conditioning |
|
Exterior Finish
|
Brick |
|
Foundation Type
|
Concrete |
|
Half Bath Total
|
1 |
|
Heating Fuel
|
Natural Gas |
|
Heating Type
|
Forced Air |
|
Stories Total
|
2 |
|
Size Interior
|
1,500 - 2,000 Sqft |
|
Type
|
House |
|
Utility Water
|
Municipal Water |
Parking
Land
|
Access Type
|
Highway Access |
|
Acreage
|
No |
|
Sewer
|
Sanitary Sewer |
|
Size Depth
|
100 Ft ,9 In |
|
Size Frontage
|
26 Ft |
|
Size Irregular
|
26 X 100.8 Ft |
|
Size Total Text
|
26 X 100.8 Ft |
Rooms
| Level |
Type |
Length |
Width |
Dimensions |
|
Second Level |
Primary Bedroom |
4.2 m |
4.81 m |
4.2 m x 4.81 m |
|
Second Level |
Bedroom 2 |
3.04 m |
3.04 m |
3.04 m x 3.04 m |
|
Second Level |
Bedroom 3 |
3.38 m |
2.8 m |
3.38 m x 2.8 m |
|
Second Level |
Bedroom 4 |
3.35 m |
2.27 m |
3.35 m x 2.27 m |
|
Basement |
Kitchen |
4 m |
3.5 m |
4 m x 3.5 m |
|
Basement |
Bedroom 5 |
3.5 m |
3.3 m |
3.5 m x 3.3 m |
|
Basement |
Living Room |
4.8 m |
3.15 m |
4.8 m x 3.15 m |
|
Main Level |
Dining Room |
3.35 m |
3.67 m |
3.35 m x 3.67 m |
|
Main Level |
Kitchen |
2.74 m |
3.34 m |
2.74 m x 3.34 m |
|
Main Level |
Eating Area |
2.74 m |
2.74 m |
2.74 m x 2.74 m |
|
Main Level |
Family Room |
4.2 m |
3.53 m |
4.2 m x 3.53 m |
https://www.realtor.ca/real-estate/30491749/52-florette-place-brampton-fletchers-meadow-fletchers-meadow