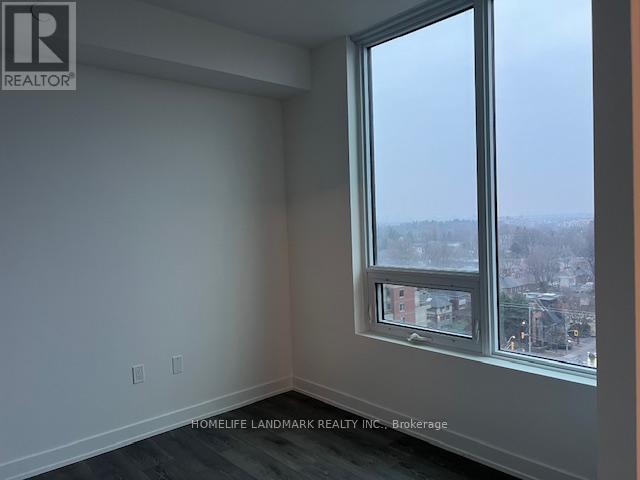
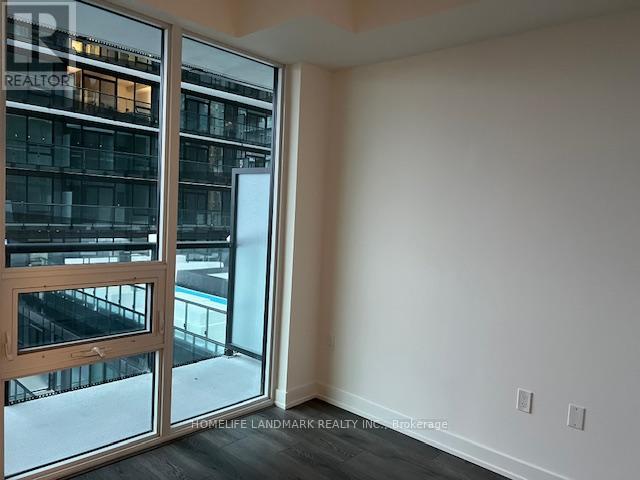
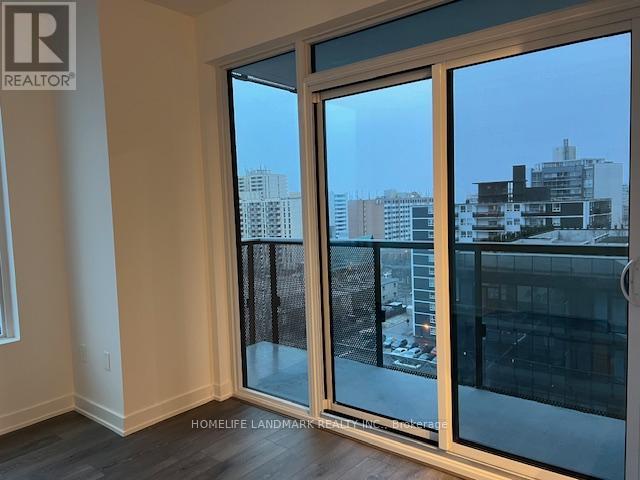
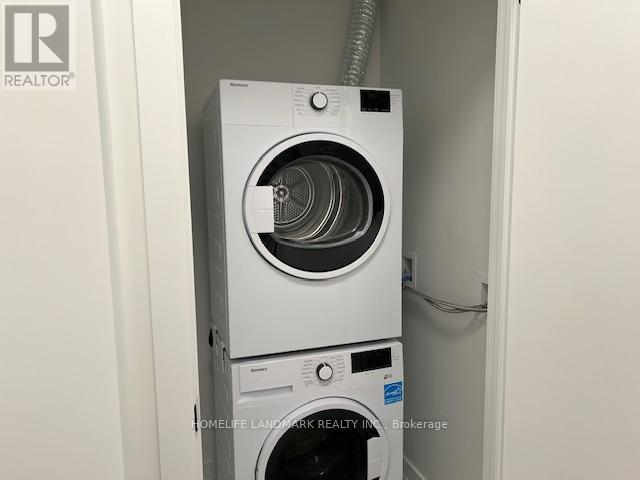
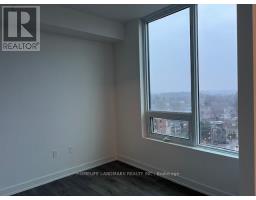
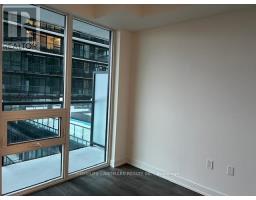
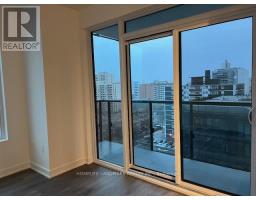
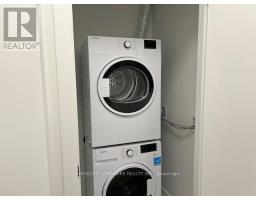
2 Bedroom
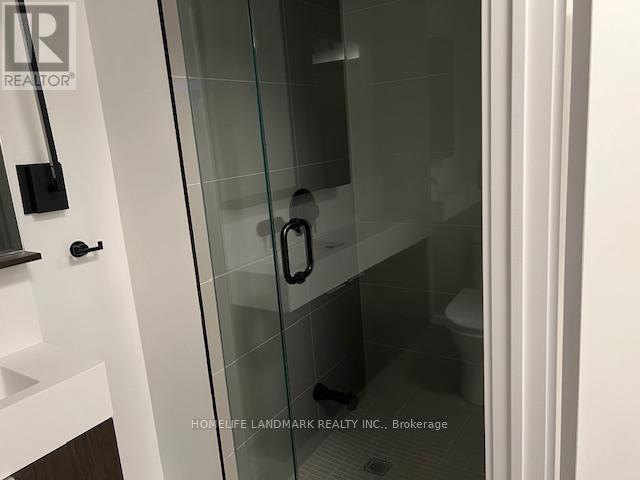
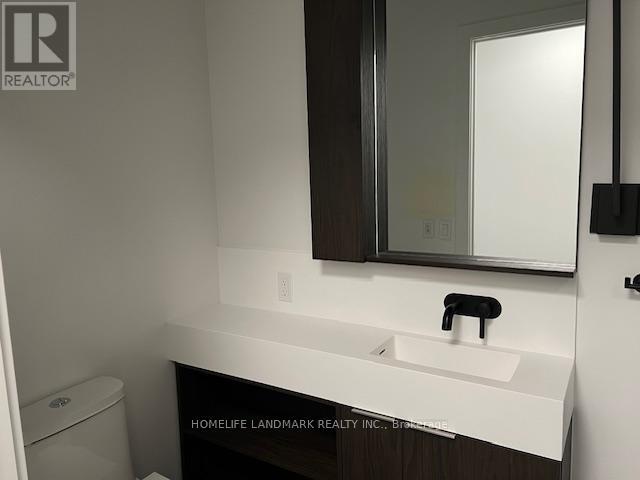
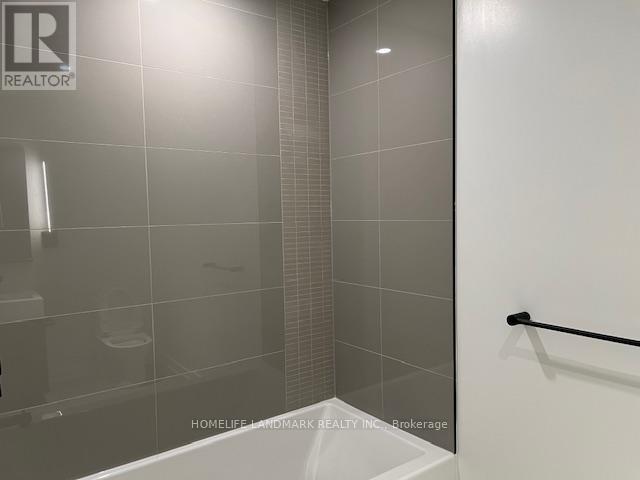
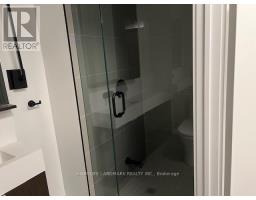
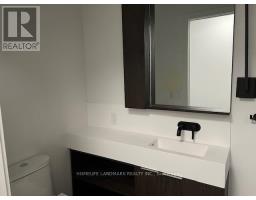
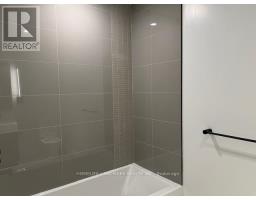
2 Bathroom
700 - 799 sqft
Central Air Conditioning
Forced Air
$2,950 Monthly
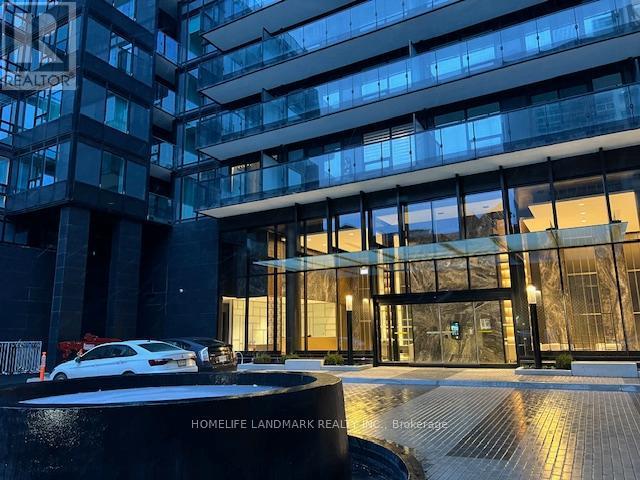
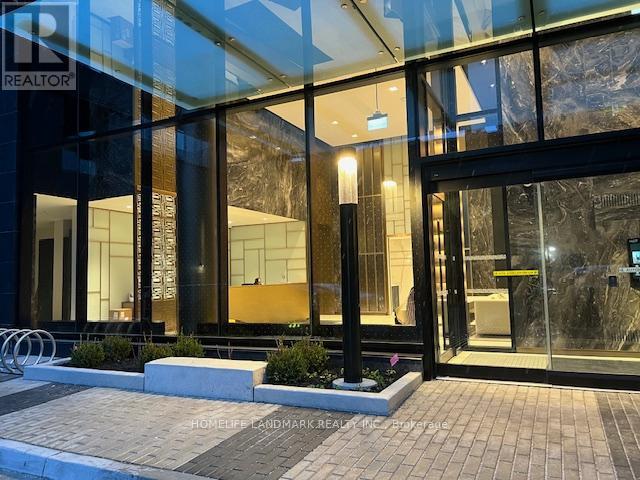
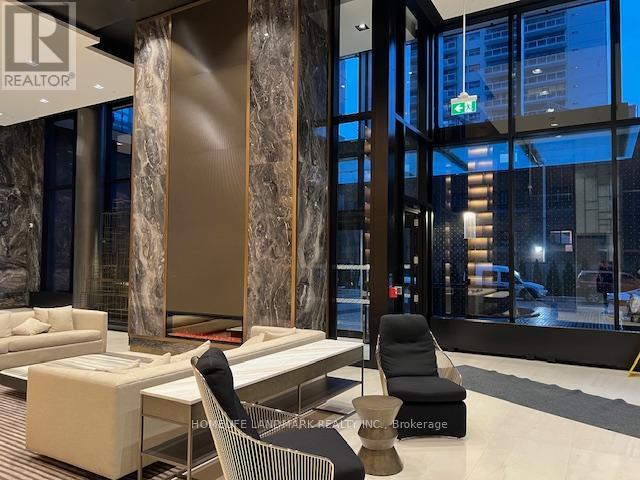
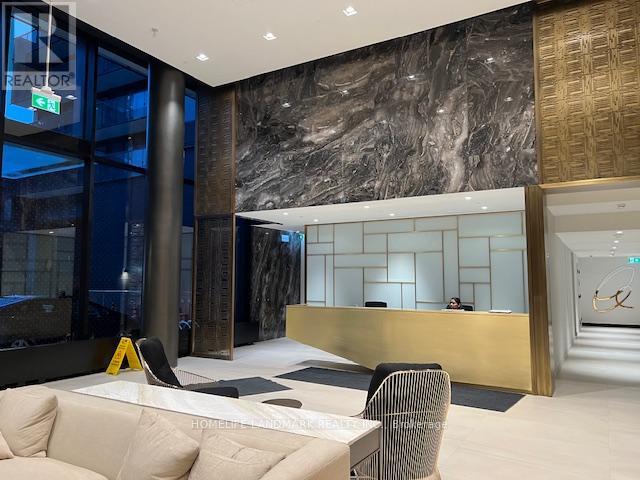
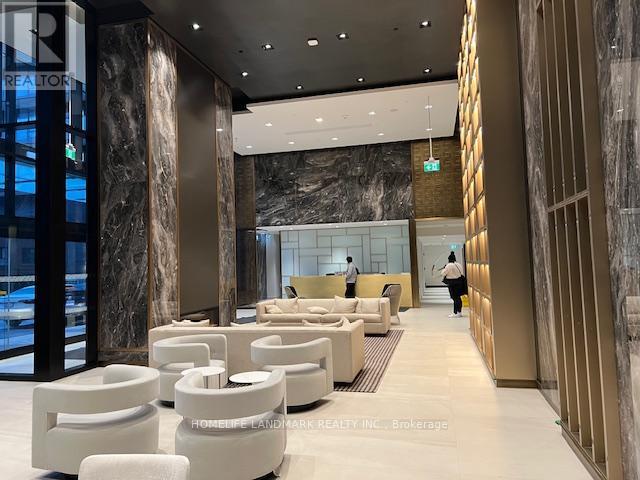
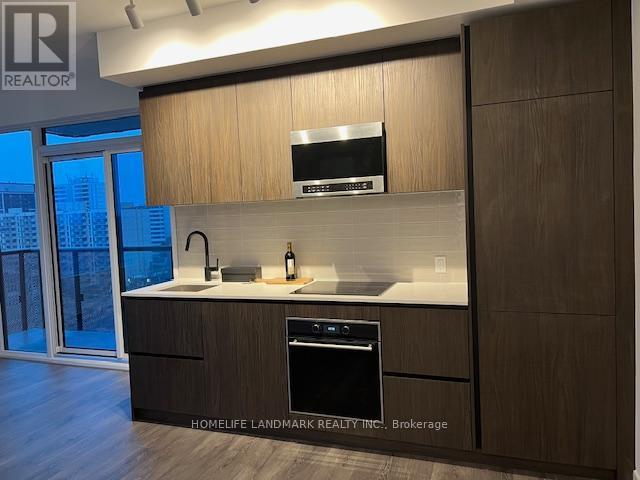
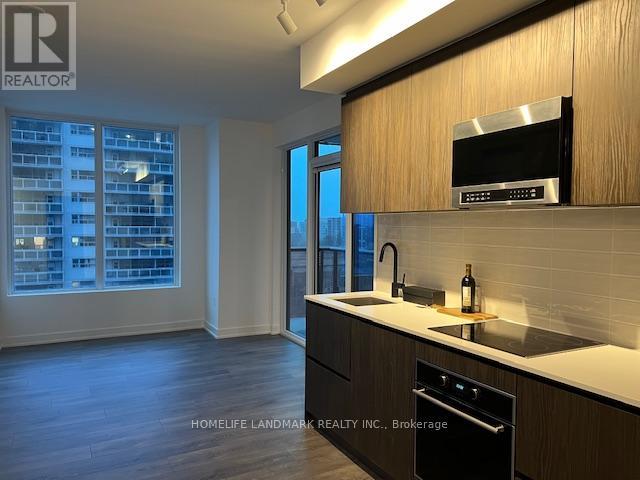
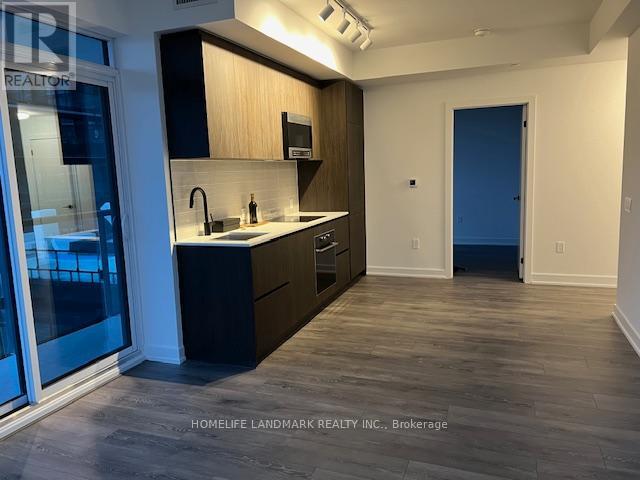
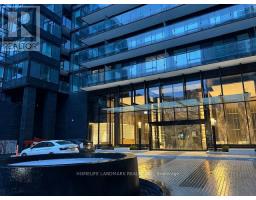
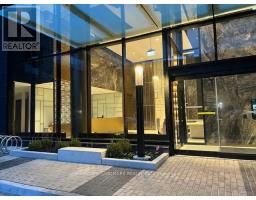
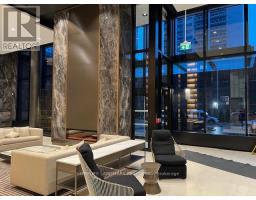
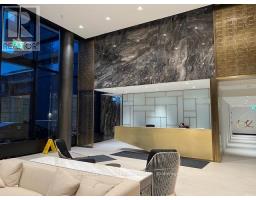
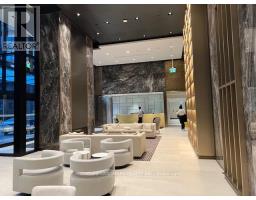
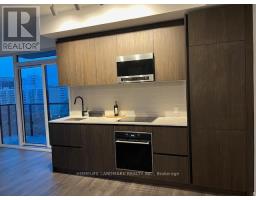
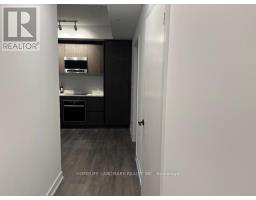
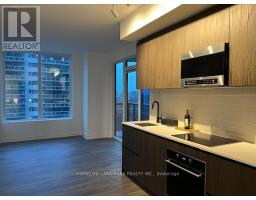
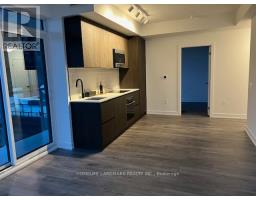
Spacious 2-bedroom, 2-bathroom unit ideally located just steps from Yonge and Eglinton. The location offers unmatched convenience, with Eglinton Station and the soon-to-open Eglinton LRT nearby, Highly-rated schools, such as North Toronto Collegiate Institute, John Fisher Junior Public School, and Northern Secondary School, A lot of dining, shopping, and entertainment options, including the Yonge and Eglinton Centre, Amenities, including a party room, dining room, gym, yoga studio, pool, sauna, and 24/7 concierge service.Extras: Ex All Existing B/I Appliances: (id:67892)
Property Details
|
MLS® Number
|
C14160468 |
|
Property Type
|
Single Family |
|
Community Name
|
Mount Pleasant West |
|
Community Features
|
Pets Allowed With Restrictions |
|
Features
|
Balcony |
|
Parking Space Total
|
1 |
Building
|
Bathroom Total
|
2 |
|
Bedrooms Above Ground
|
2 |
|
Bedrooms Total
|
2 |
|
Age
|
New Building |
|
Appliances
|
Cooktop, Dishwasher, Dryer, Microwave, Oven, Washer, Refrigerator |
|
Basement Type
|
None |
|
Cooling Type
|
Central Air Conditioning |
|
Exterior Finish
|
Concrete |
|
Flooring Type
|
Laminate |
|
Foundation Type
|
Concrete |
|
Heating Fuel
|
Natural Gas |
|
Heating Type
|
Forced Air |
|
Size Interior
|
700 - 799 Sqft |
|
Type
|
Apartment |
Parking
Land
Rooms
| Level |
Type |
Length |
Width |
Dimensions |
|
Main Level |
Living Room |
6.64 m |
3.53 m |
6.64 m x 3.53 m |
|
Main Level |
Dining Room |
6.64 m |
3.53 m |
6.64 m x 3.53 m |
|
Main Level |
Kitchen |
3 m |
2 m |
3 m x 2 m |
|
Main Level |
Bedroom |
3.23 m |
2.77 m |
3.23 m x 2.77 m |
|
Main Level |
Bedroom 2 |
2.85 m |
2.56 m |
2.85 m x 2.56 m |
https://www.realtor.ca/real-estate/30491719/1011-117-broadway-avenue-toronto-mount-pleasant-west-mount-pleasant-west