124 Casabel Drive Vaughan, Ontario L6A 3L8
$3,300 Monthly
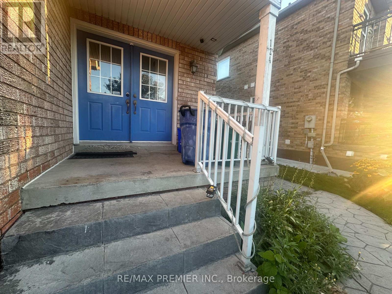
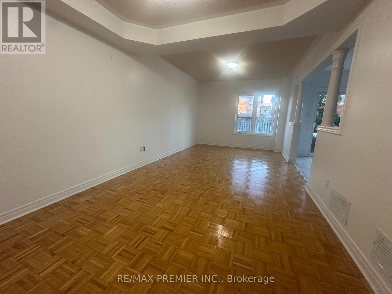
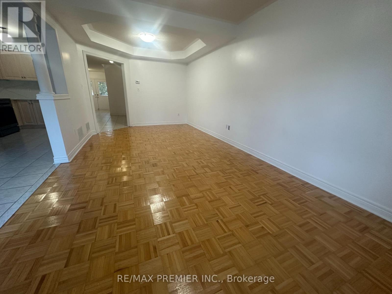
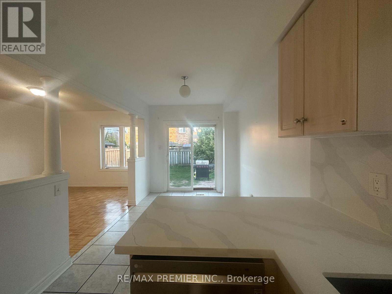
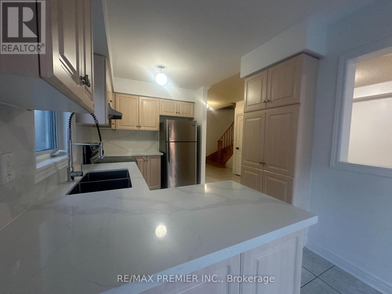
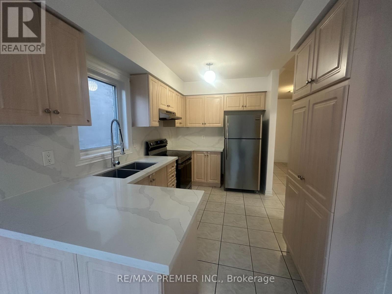
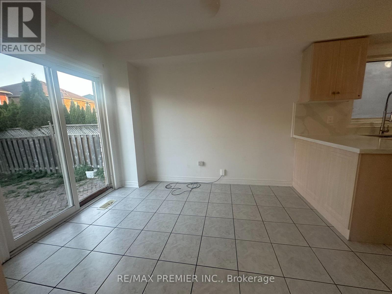
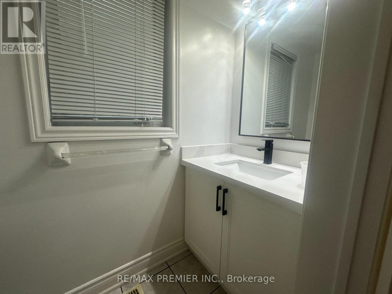
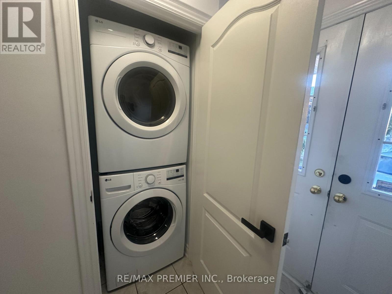
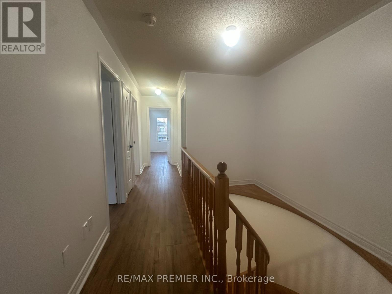
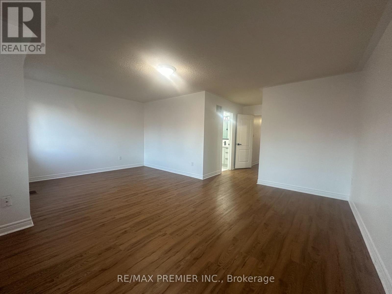
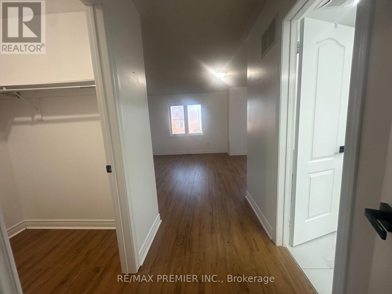
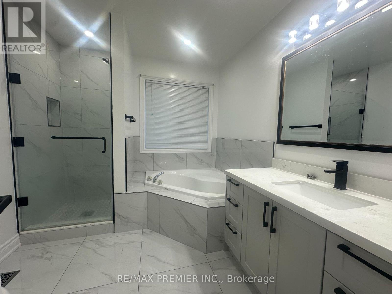
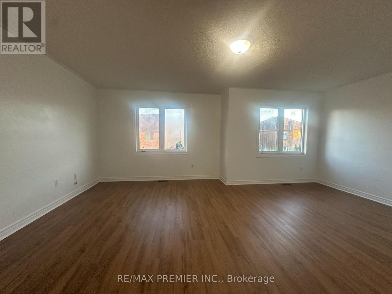
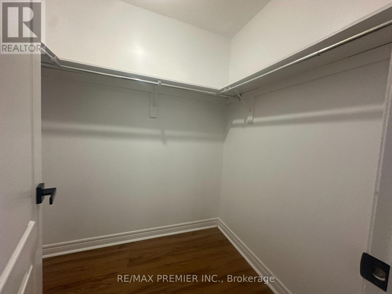
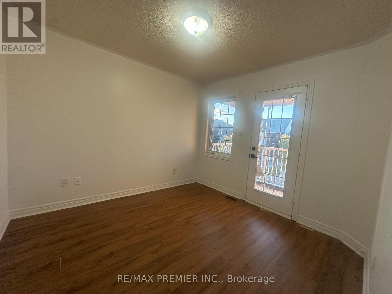
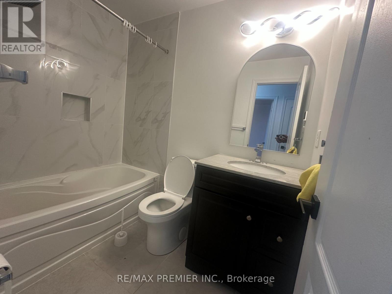
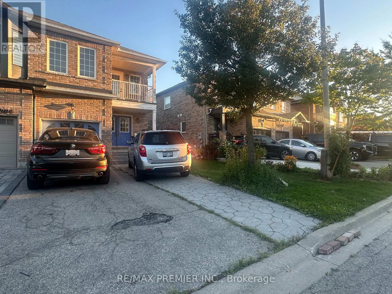
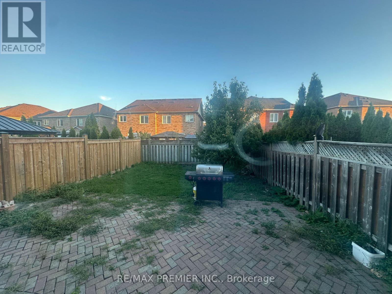
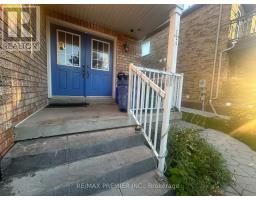
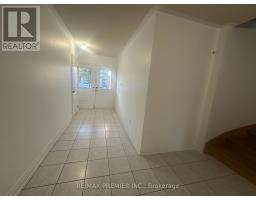
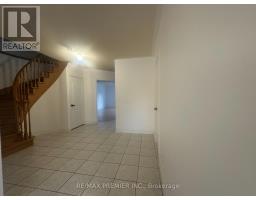
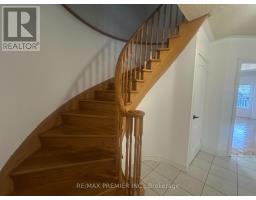
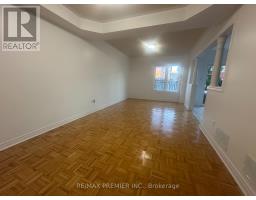
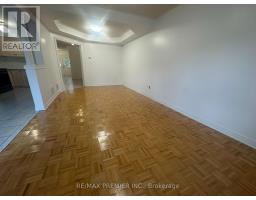
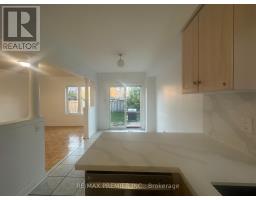
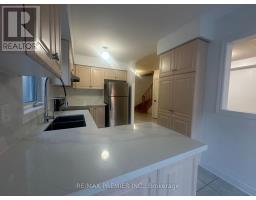
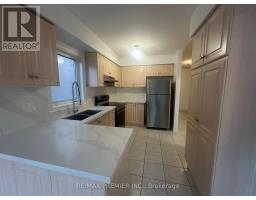
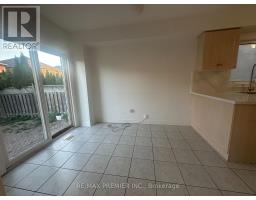
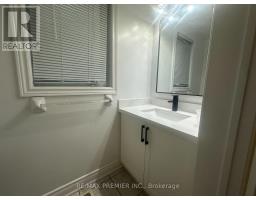
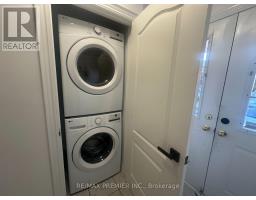
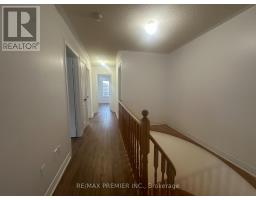
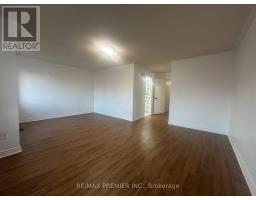
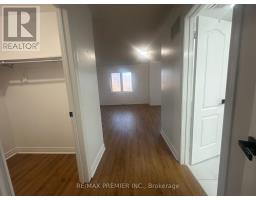
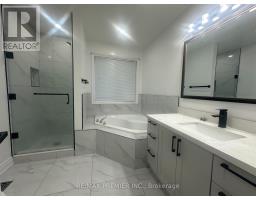
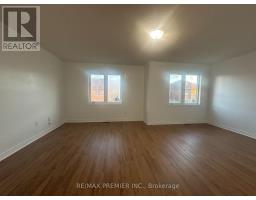
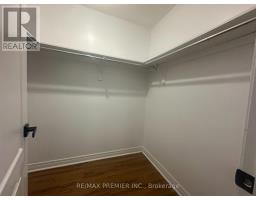
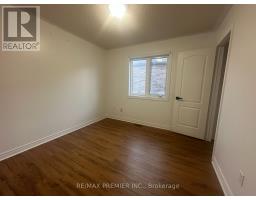
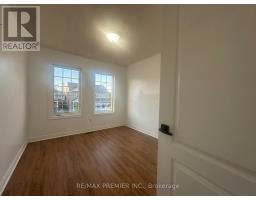
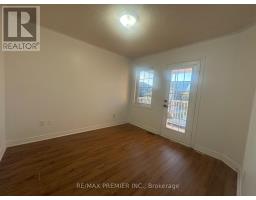
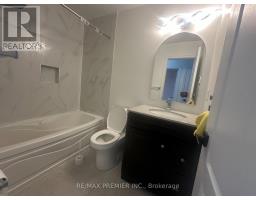
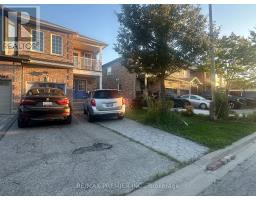
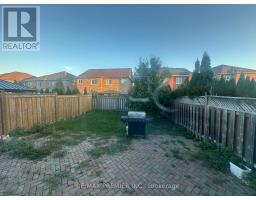
Steps to Vaughan Mills, Highway 400, transit, and all amenities - this sun filled and spacious 4 bedroom + 3 bathroom home ticks all boxes! Newly renovated and painted. Massive primary bedroom includes a walk-in closet and gorgeous ensuite bathroom with separate soaker tub and stand-up shower. Family sized eat-in kitchen features quartz countertops, a backsplash, and walk-out to fenced backyard. 3 parking spots including the garage. Front load ensuite laundry. Main floor powder room. Upper level balcony. Closets and windows galore. Pet friendly, central vacuum. (id:67892)
Property Details
| MLS® Number | N14160290 |
| Property Type | Single Family |
| Community Name | Maple |
| Parking Space Total | 2 |
Building
| Bathroom Total | 3 |
| Bedrooms Above Ground | 4 |
| Bedrooms Total | 4 |
| Basement Type | None |
| Construction Style Attachment | Detached |
| Cooling Type | Central Air Conditioning |
| Exterior Finish | Brick |
| Foundation Type | Concrete |
| Half Bath Total | 1 |
| Heating Fuel | Natural Gas |
| Heating Type | Forced Air |
| Stories Total | 2 |
| Size Interior | 1,500 - 2,000 Sqft |
| Type | House |
| Utility Water | Municipal Water |
Parking
| Garage |
Land
| Acreage | No |
| Sewer | Sanitary Sewer |
Rooms
| Level | Type | Length | Width | Dimensions |
|---|---|---|---|---|
| Second Level | Primary Bedroom | 5.95 m | 4.65 m | 5.95 m x 4.65 m |
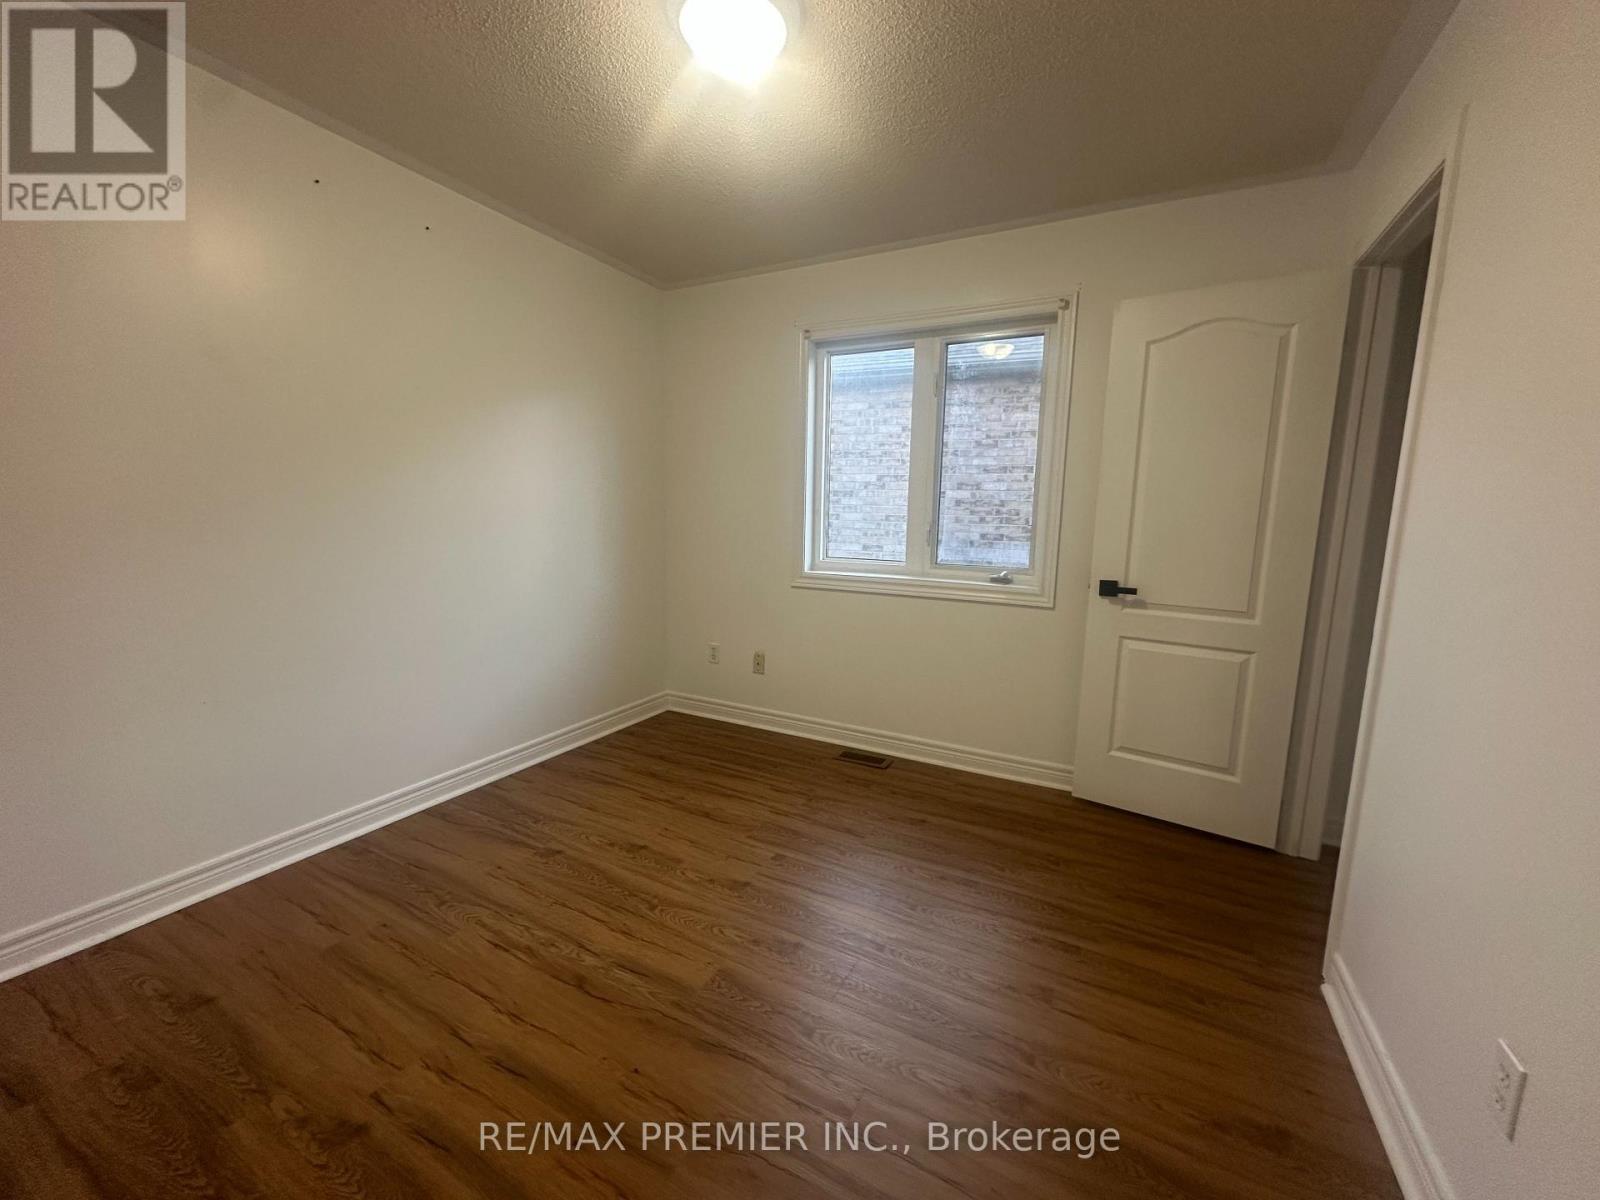
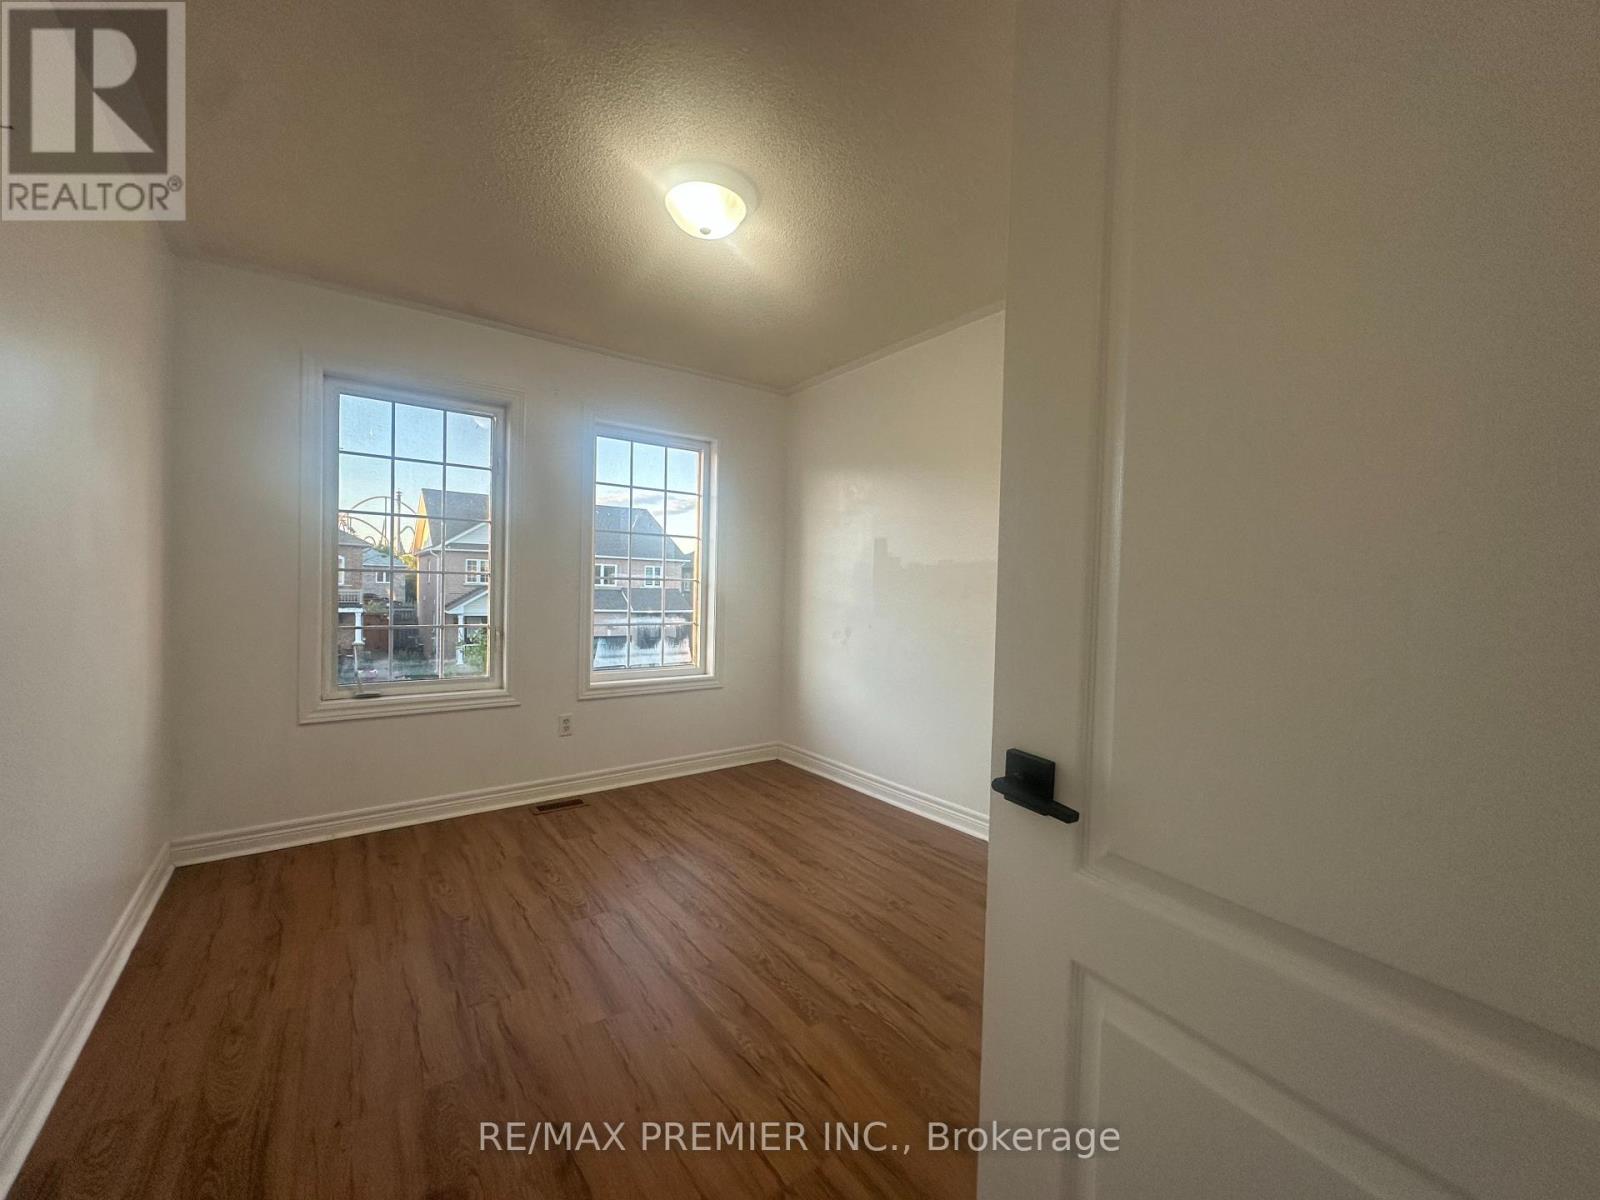
| Second Level | Bedroom 2 | 3.08 m | 3.06 m | 3.08 m x 3.06 m |
| Second Level | Bedroom 3 | 3.24 m | 3.07 m | 3.24 m x 3.07 m |
| Second Level | Bedroom 4 | 3.8 m | 3.06 m | 3.8 m x 3.06 m |
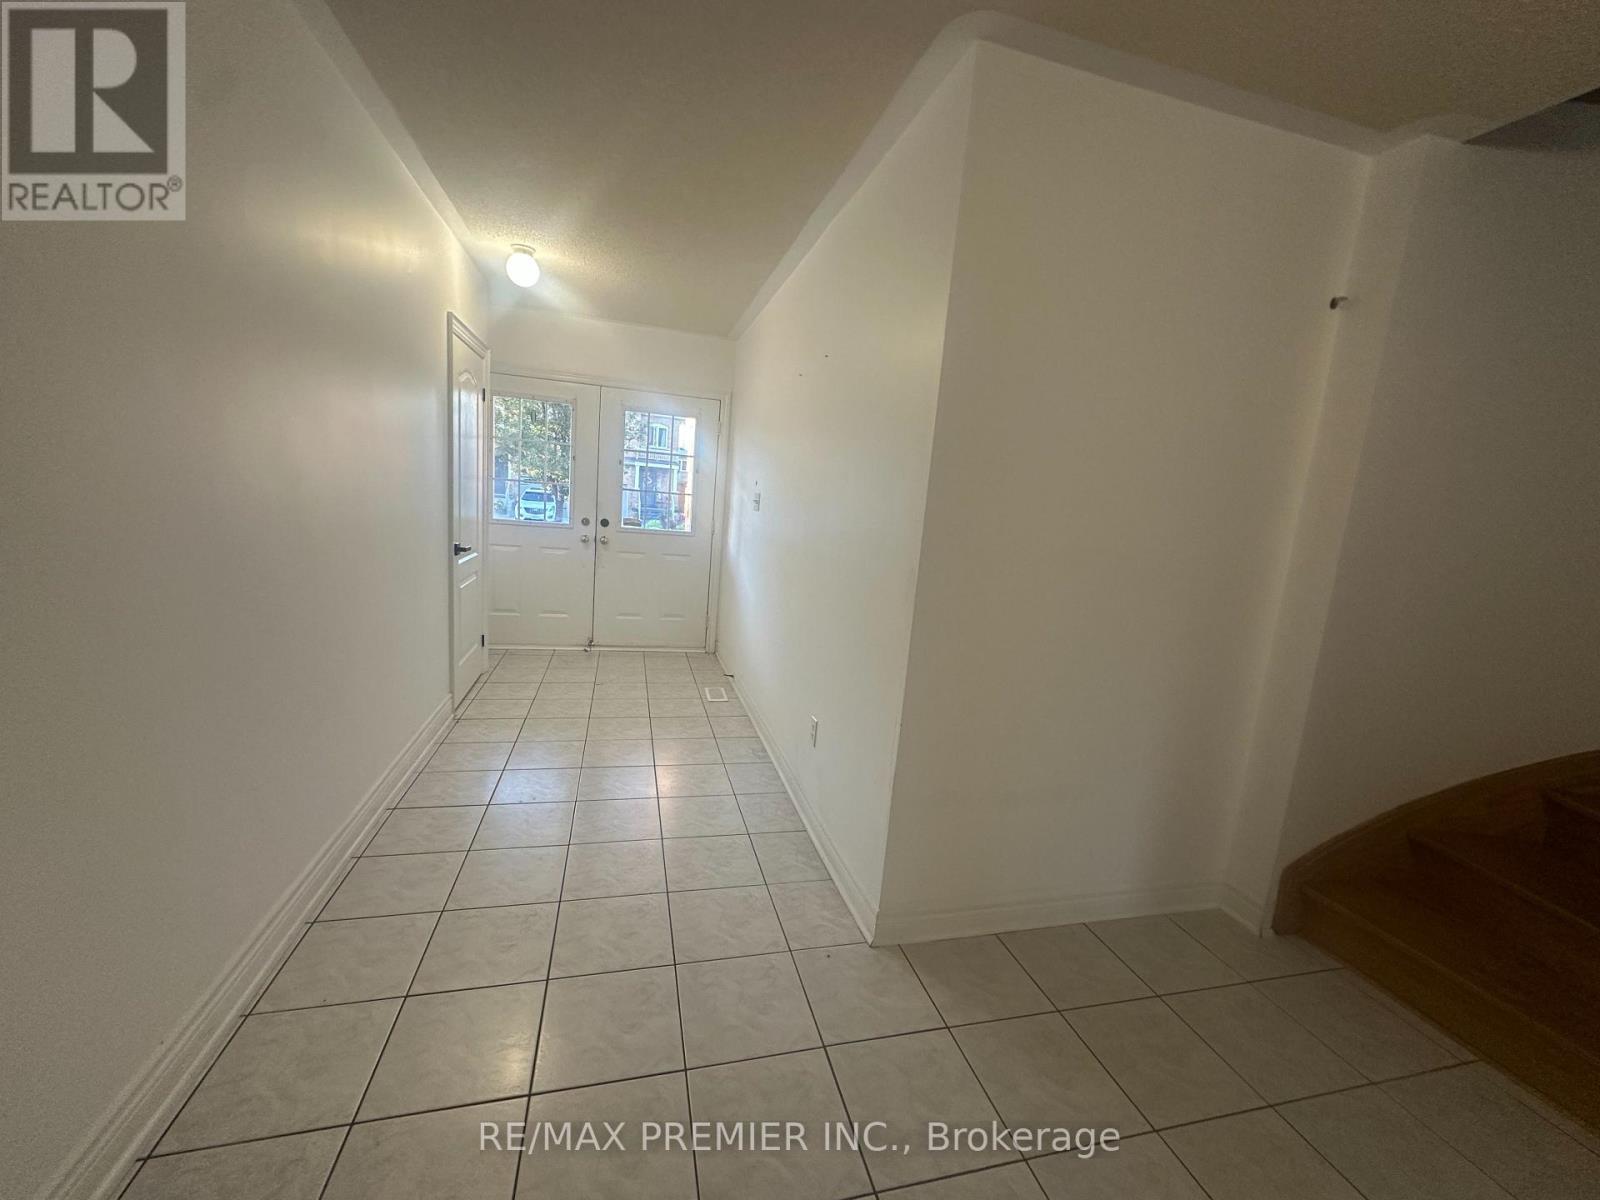
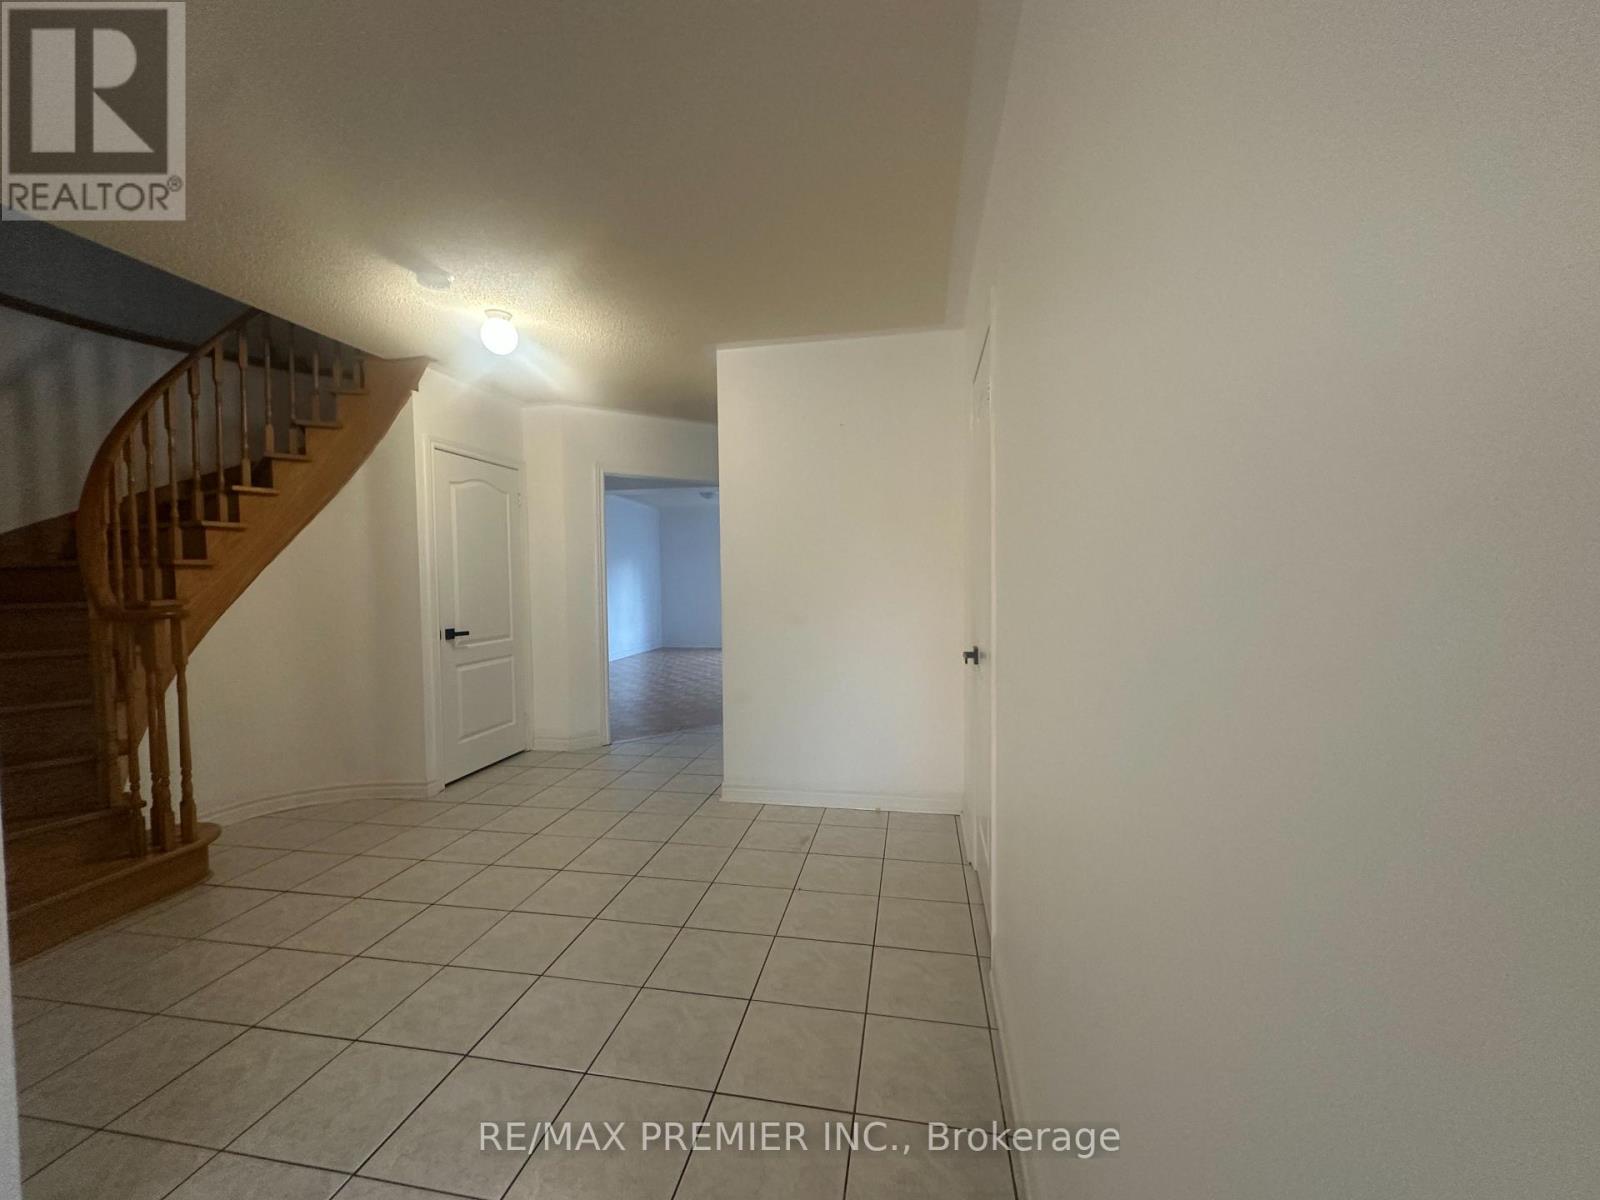
| Main Level | Foyer | 6.25 m | 2.73 m | 6.25 m x 2.73 m |
| Main Level | Living Room | 6.27 m | 3.5 m | 6.27 m x 3.5 m |
| Main Level | Dining Room | 6.27 m | 3.5 m | 6.27 m x 3.5 m |
| Main Level | Kitchen | 3.45 m | 2.51 m | 3.45 m x 2.51 m |
| Main Level | Eating Area | 2.78 m | 2.6 m | 2.78 m x 2.6 m |
https://www.realtor.ca/real-estate/30491532/124-casabel-drive-vaughan-maple-maple

The trademarks REALTOR®, REALTORS®, and the REALTOR® logo are controlled by The Canadian Real Estate Association (CREA) and identify real estate professionals who are members of CREA. The trademarks MLS®, Multiple Listing Service® and the associated logos are owned by The Canadian Real Estate Association (CREA) and identify the quality of services provided by real estate professionals who are members of CREA. The trademark DDF® is owned by The Canadian Real Estate Association (CREA) and identifies CREA's Data Distribution Facility (DDF®)
November 07 2026 06:32:31
Toronto Regional Real Estate Board