117 Blackwell Crescent Oshawa, Ontario L1L 0C8
$3,900 Monthly
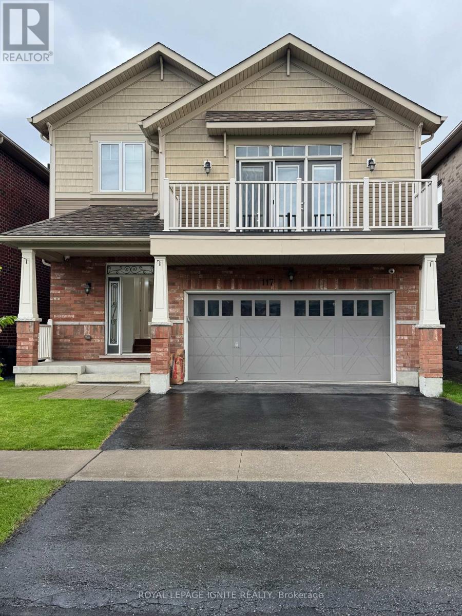
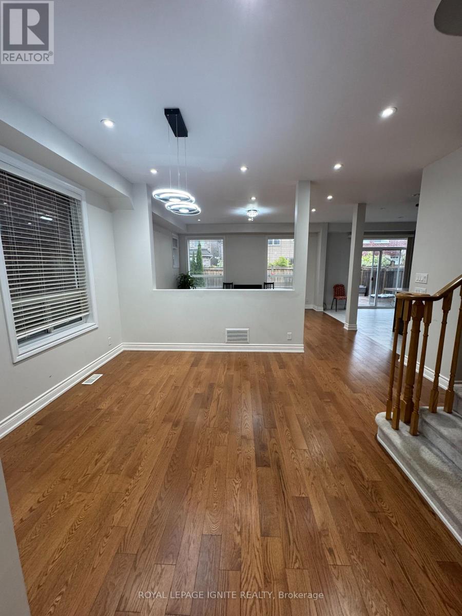
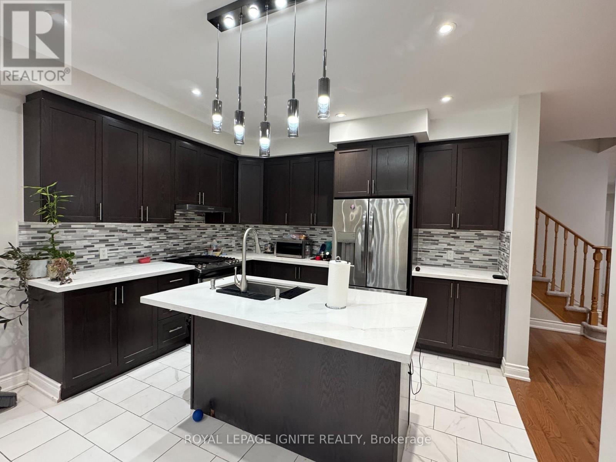
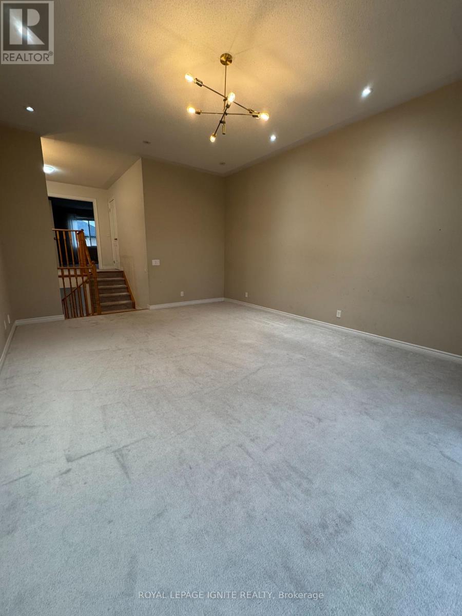
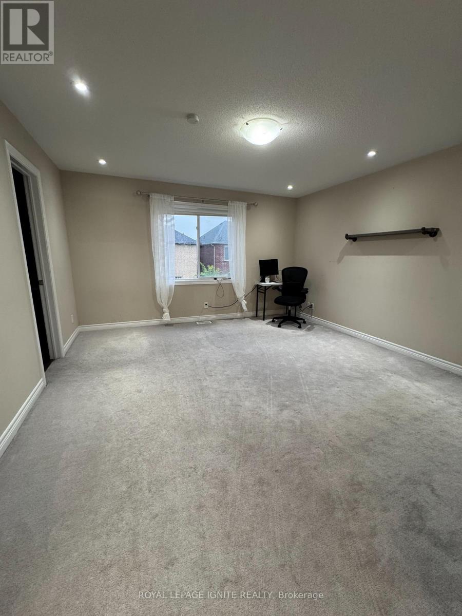
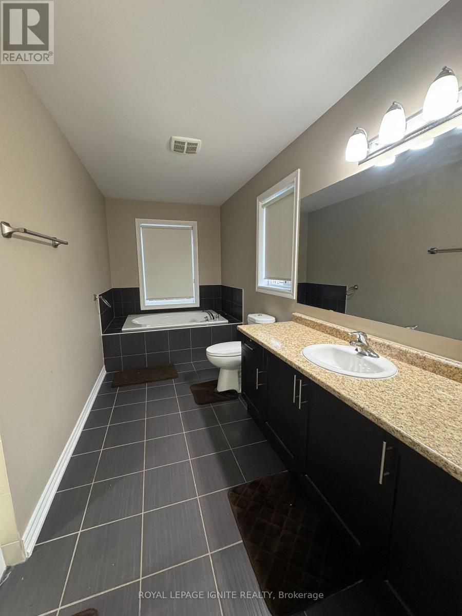
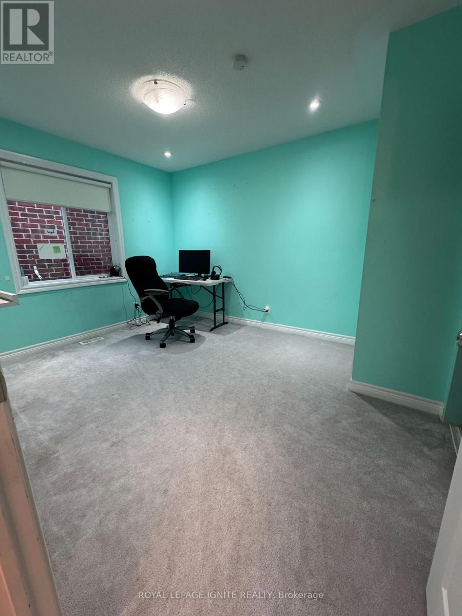
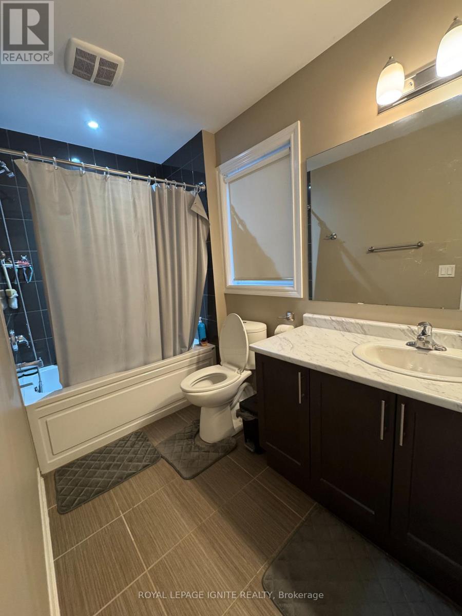
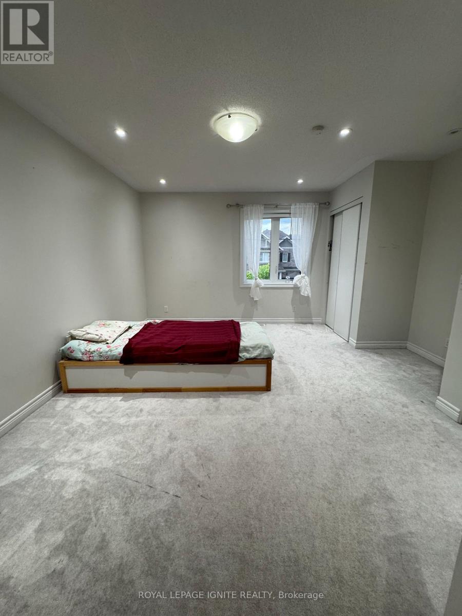
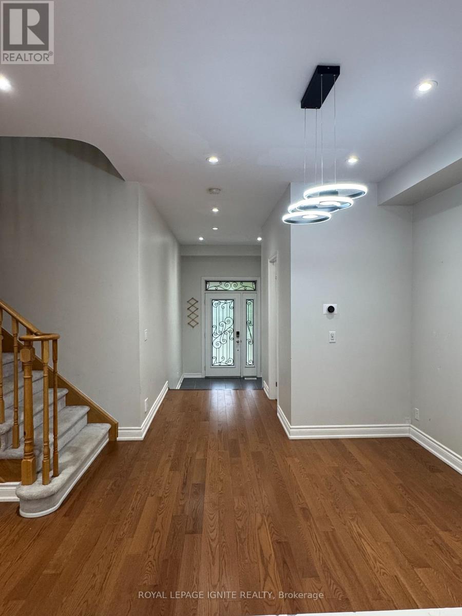
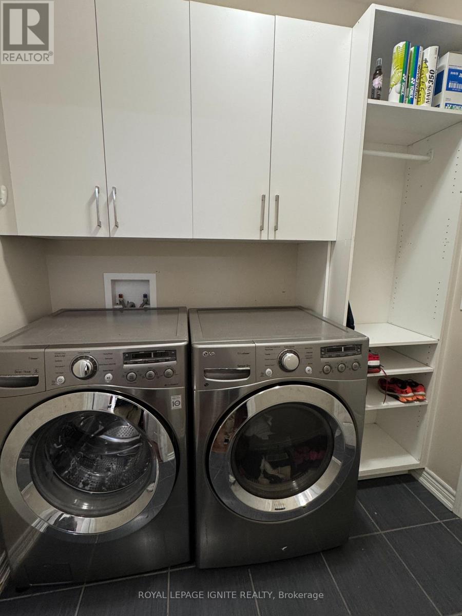
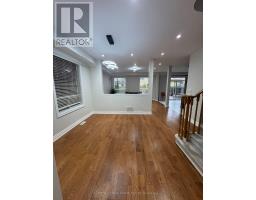
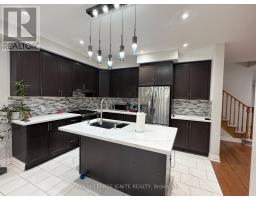
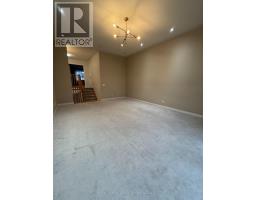
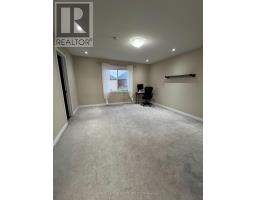
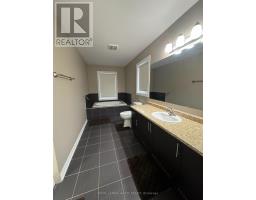
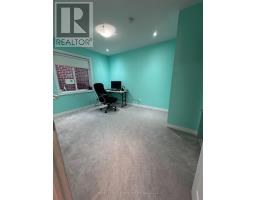
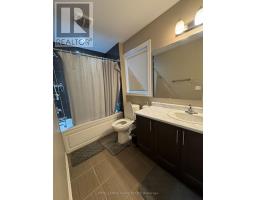
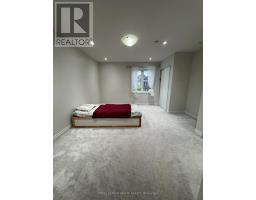
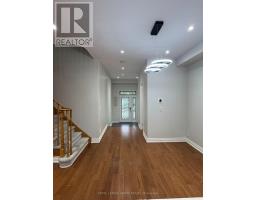
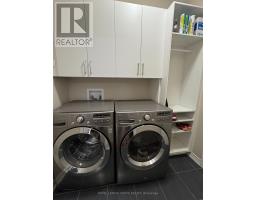
A Beautiful Solid 3+2 Bedroom Brick Home, Boasts Of A Great Open Concept Main Floor Layout. AMassive 2nd Floor Family Room With 10.5 Ft Ceilings - Could Be Used As Huge 4th Bedroom! AStunning Eat-In Kitchen With Brand New Tiled Floor And A Breakfast Eat-In Island. Tons OfNatural Lighting Throughout! Walk-Out To Your Deck And Fully Fenced Yard! Great Sized Bedrooms,Master Bedroom With Walk-In Closet And Nice Ensuite Bath. Tons Of Natural Light & Spacious,Eat-In Kitchen W/ Quartz Countertop & Backsplash, S/S Appliances & W/O To Yard. The basementwas newly renovated with two bedrooms, one full washroom and kitchenette. Just Steps To OntarioTech University/Durham College & Mins To 407 & New Shopping Centre, Costco, Inclusions : S/SFridge, S/S Stove, B/I Dishwasher, Washer & Dryer, Range hood, Central Air Conditioner, WindowCoverings, All Elf's (id:67892)
Property Details
| MLS® Number | E14160186 |
| Property Type | Single Family |
| Community Name | Windfields |
| Equipment Type | Water Heater |
| Parking Space Total | 4 |
| Rental Equipment Type | Water Heater |
Building
| Bathroom Total | 4 |
| Bedrooms Above Ground | 3 |
| Bedrooms Below Ground | 2 |
| Bedrooms Total | 5 |
| Appliances | Garage Door Opener Remote(s), Central Vacuum, Water Heater |
| Basement Development | Finished |
| Basement Type | N/a (finished) |
| Construction Style Attachment | Detached |
| Cooling Type | Central Air Conditioning |
| Exterior Finish | Brick |
| Flooring Type | Vinyl, Tile, Carpeted |
| Foundation Type | Concrete |
| Half Bath Total | 1 |
| Heating Fuel | Natural Gas |
| Heating Type | Forced Air |
| Stories Total | 2 |
| Size Interior | 2,000 - 2,500 Sqft |
| Type | House |
| Utility Water | Municipal Water |
Parking
| Garage |
Land
| Acreage | No |
| Sewer | Sanitary Sewer |
Rooms
| Level | Type | Length | Width | Dimensions |
|---|---|---|---|---|
| Second Level | Family Room | 6.1 m | 4.5 m | 6.1 m x 4.5 m |
| Second Level | Primary Bedroom | 4.27 m | 4.53 m | 4.27 m x 4.53 m |
| Second Level | Bedroom 2 | 3.12 m | 4.54 m | 3.12 m x 4.54 m |
| Second Level | Bedroom 3 | 4.9 m | 4.17 m | 4.9 m x 4.17 m |
| Basement | Bedroom | 2.9 m | 3.96 m | 2.9 m x 3.96 m |
| Basement | Bedroom | 5.33 m | 3.66 m | 5.33 m x 3.66 m |
| Main Level | Living Room | 4.62 m | 4.19 m | 4.62 m x 4.19 m |
| Main Level | Dining Room | 4.62 m | 4.19 m | 4.62 m x 4.19 m |
| Main Level | Kitchen | 3.86 m | 5.38 m | 3.86 m x 5.38 m |
https://www.realtor.ca/real-estate/30491413/117-blackwell-crescent-oshawa-windfields-windfields

The trademarks REALTOR®, REALTORS®, and the REALTOR® logo are controlled by The Canadian Real Estate Association (CREA) and identify real estate professionals who are members of CREA. The trademarks MLS®, Multiple Listing Service® and the associated logos are owned by The Canadian Real Estate Association (CREA) and identify the quality of services provided by real estate professionals who are members of CREA. The trademark DDF® is owned by The Canadian Real Estate Association (CREA) and identifies CREA's Data Distribution Facility (DDF®)
November 07 2026 05:31:23
Toronto Regional Real Estate Board