2 Bedroom
2 Bathroom
900 - 999 sqft
Central Air Conditioning
Forced Air
$2,800 Monthly
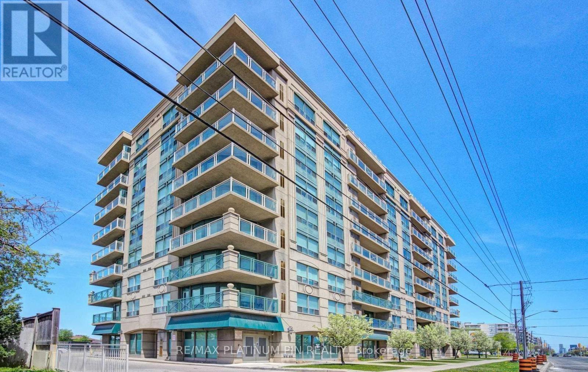
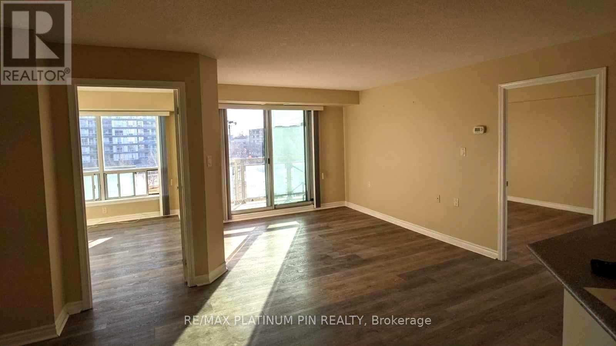
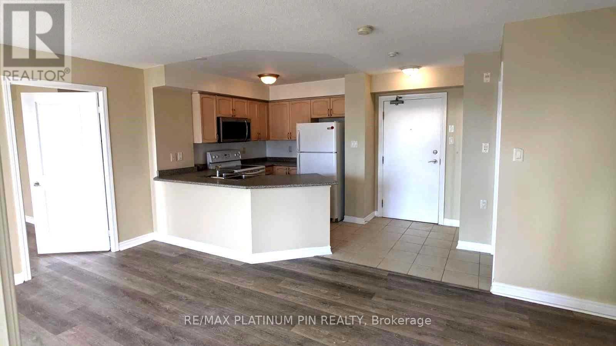
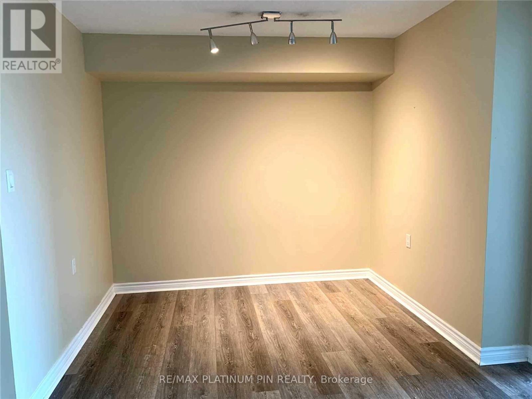
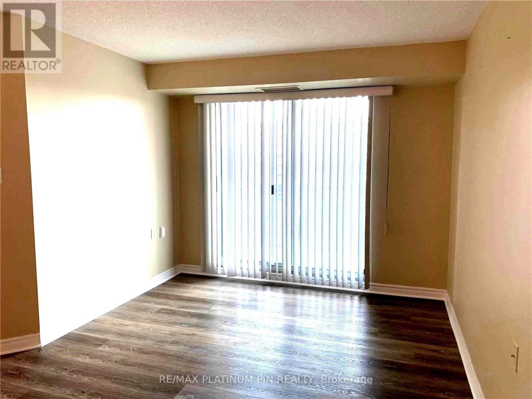
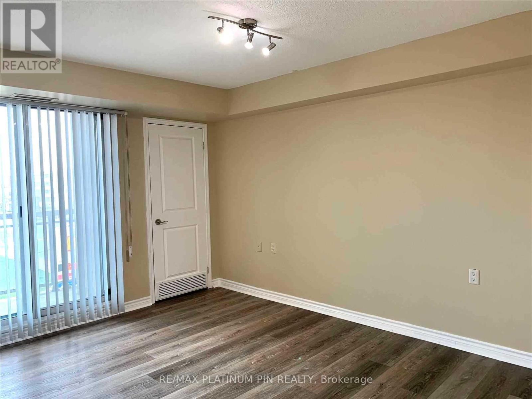
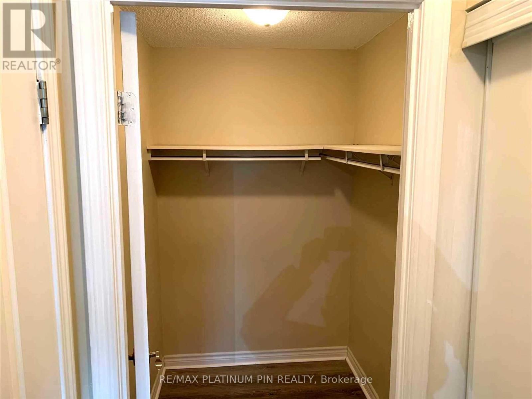
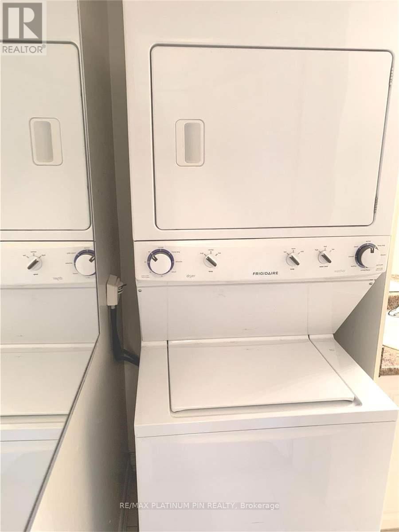
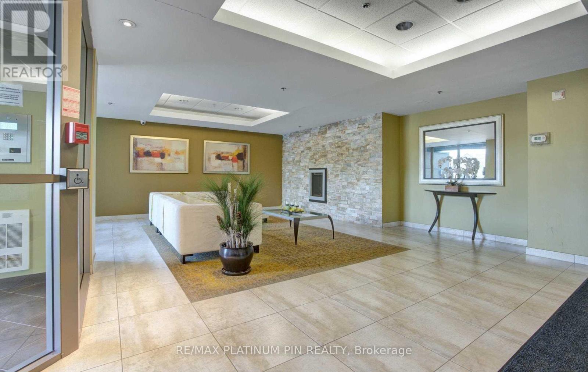
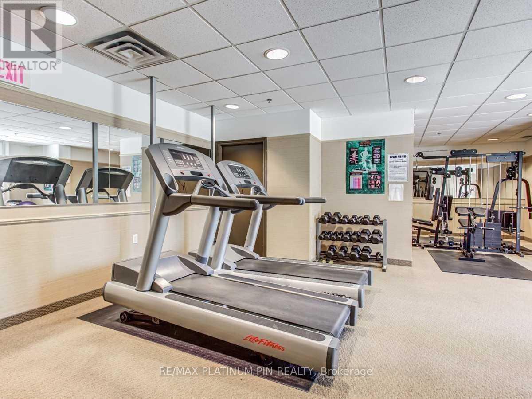
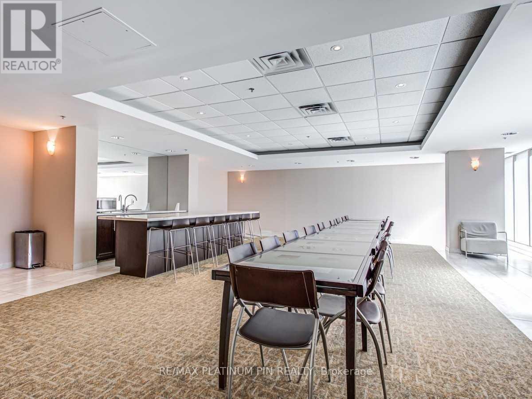
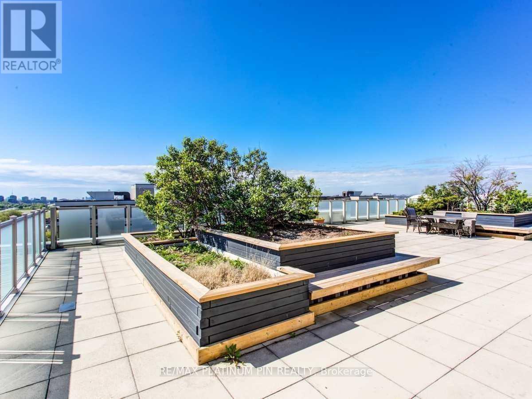
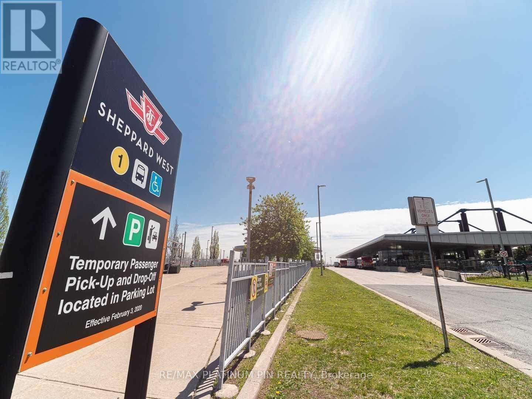
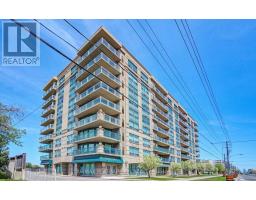
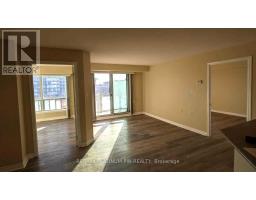
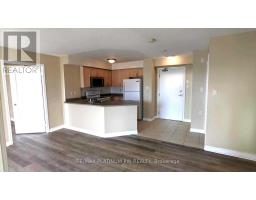
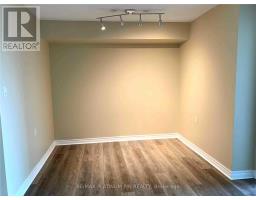
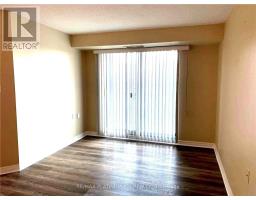
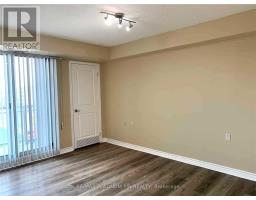
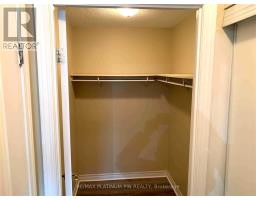
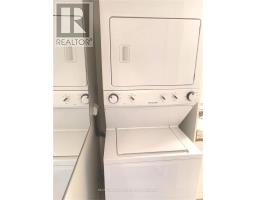
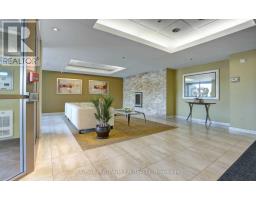
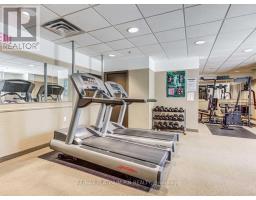
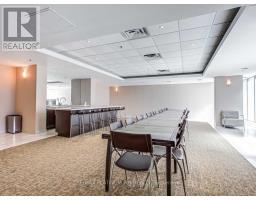
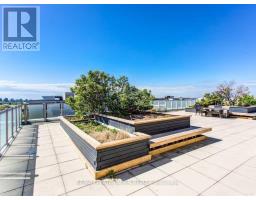
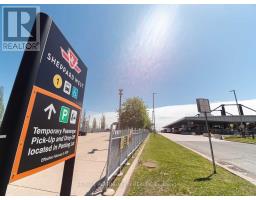
Spacious & Updated 2 Bedroom Open Concept Condo In Elegant Hampton Plaza. Large & Bright Living/Dining Area W/ W/O To Large S.E. Facing Balcony. Large Kitchen W/ Plenty Of Cupboards/Counter Space & Breakfast Bar O/L Living Area. Large Master Bedroom W/ 4Pc Ensuite, W/I Closet & Bonus W/O To Balcony. 2nd Bedroom A Good Size-For Growing Family Or Work From Home. Ensuite Laundry. Just A 8 Min Walk To Downsview Subway Station With Quick Access To Allen Expressway/4O1 And Yorkdale Shopping Center. Great Building Amenities Also Incl: Exercise Room, Party Room, Panoramic View Of The City From Rooftop Terrace With Bbq. (id:67892)
Property Details
|
MLS® Number
|
C14160196 |
|
Property Type
|
Single Family |
|
Community Name
|
Bathurst Manor |
|
Amenities Near By
|
Public Transit, Schools |
|
Community Features
|
Pets Allowed With Restrictions, Community Centre |
|
Features
|
Balcony, Carpet Free |
|
Parking Space Total
|
1 |
Building
|
Bathroom Total
|
2 |
|
Bedrooms Above Ground
|
2 |
|
Bedrooms Total
|
2 |
|
Amenities
|
Storage - Locker |
|
Appliances
|
Dishwasher, Dryer, Stove, Washer, Refrigerator |
|
Basement Type
|
None |
|
Cooling Type
|
Central Air Conditioning |
|
Exterior Finish
|
Concrete |
|
Flooring Type
|
Laminate, Ceramic |
|
Heating Fuel
|
Natural Gas |
|
Heating Type
|
Forced Air |
|
Size Interior
|
900 - 999 Sqft |
|
Type
|
Apartment |
Parking
Land
|
Acreage
|
No |
|
Land Amenities
|
Public Transit, Schools |
Rooms
| Level |
Type |
Length |
Width |
Dimensions |
|
Main Level |
Dining Room |
2.47 m |
3.41 m |
2.47 m x 3.41 m |
|
Main Level |
Kitchen |
2.71 m |
3.28 m |
2.71 m x 3.28 m |
|
Main Level |
Primary Bedroom |
4.45 m |
3.32 m |
4.45 m x 3.32 m |
|
Main Level |
Bedroom 2 |
3.47 m |
3.08 m |
3.47 m x 3.08 m |
https://www.realtor.ca/real-estate/30491406/405-920-sheppard-avenue-w-toronto-bathurst-manor-bathurst-manor