1 Bedroom
1 Bathroom
1,500 - 2,000 sqft
Fireplace
Central Air Conditioning
Forced Air
$1,800 Monthly
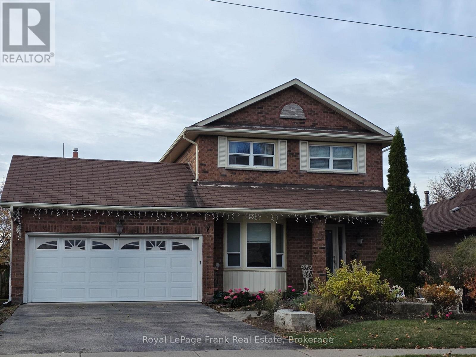
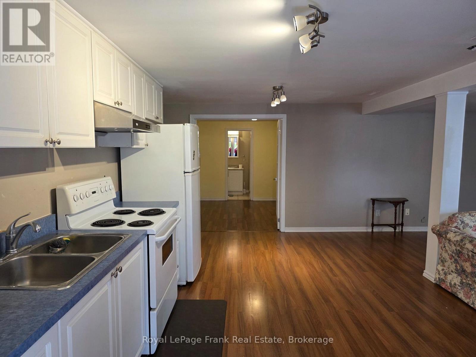
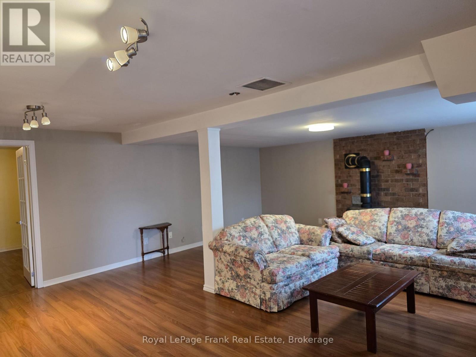
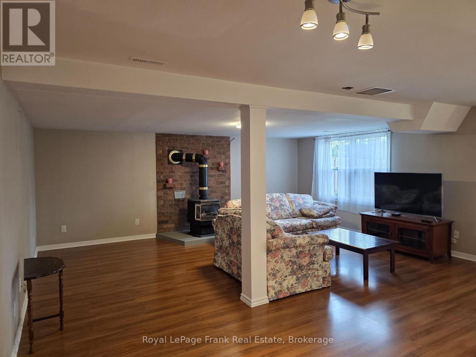
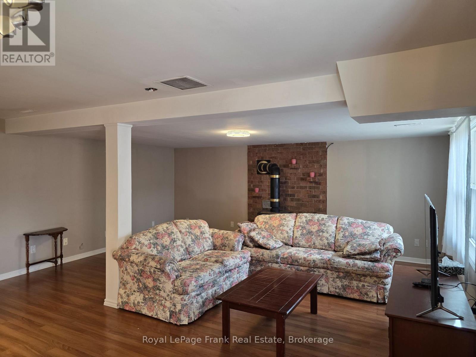
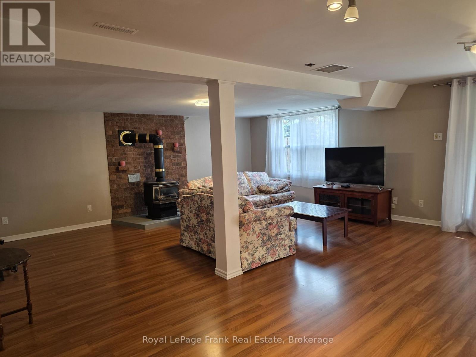
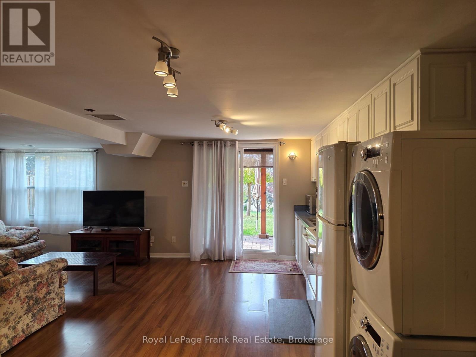
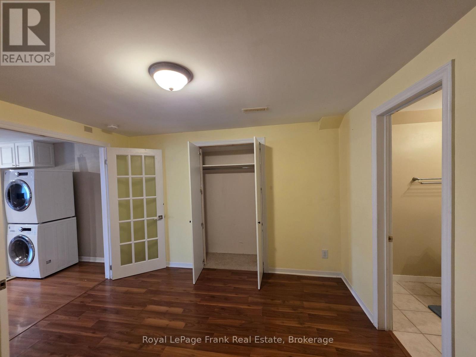
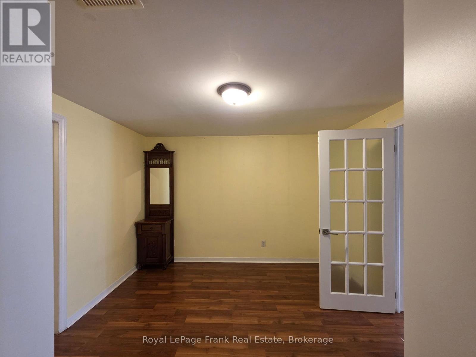
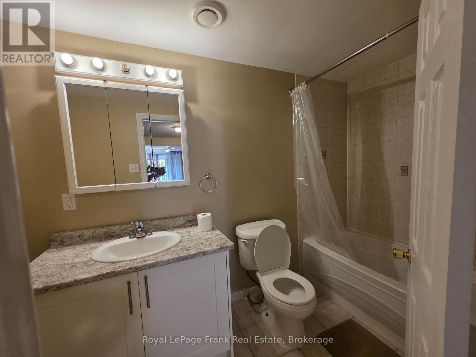
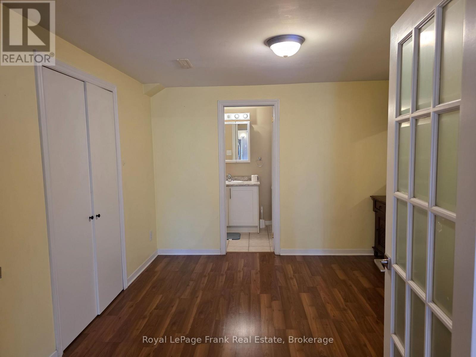
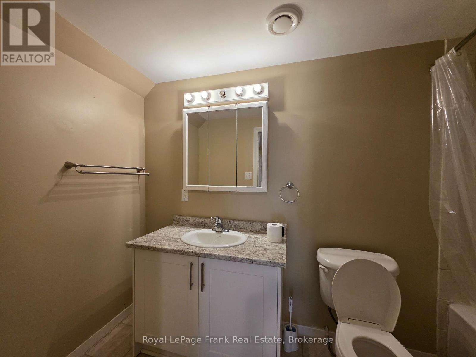
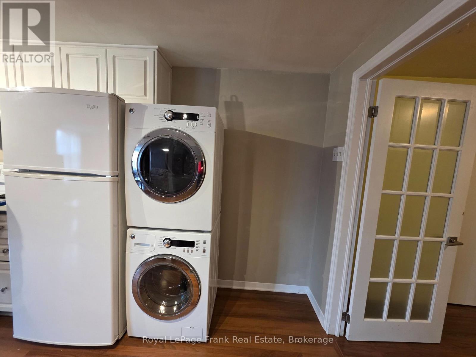
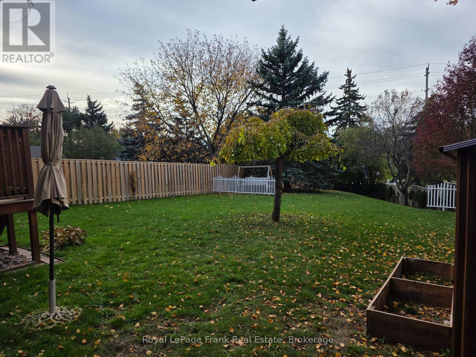
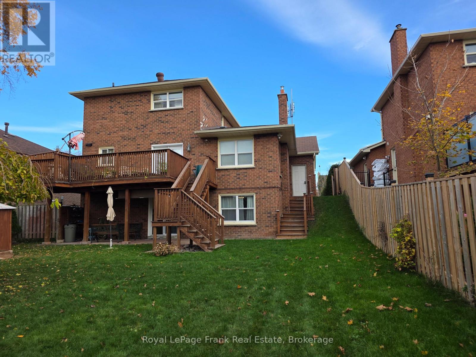
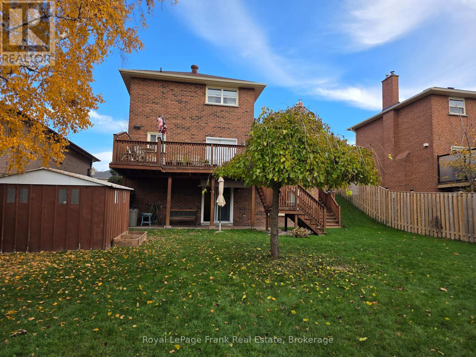
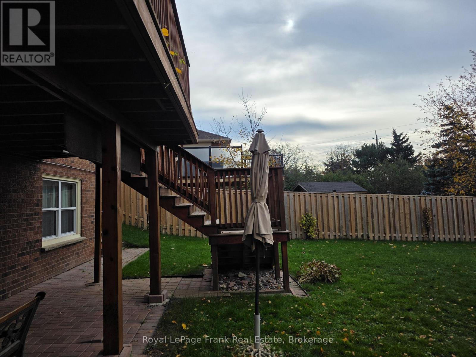
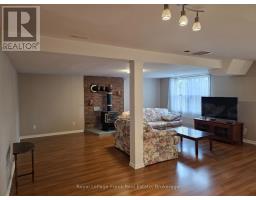
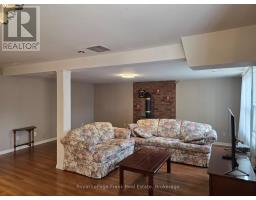
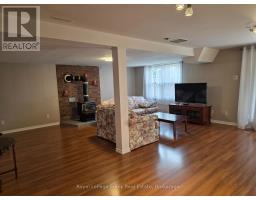
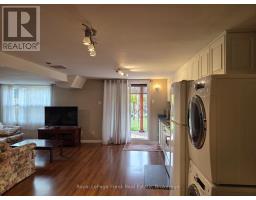
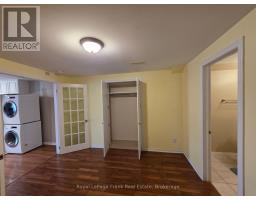
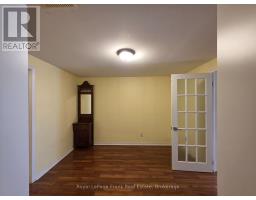
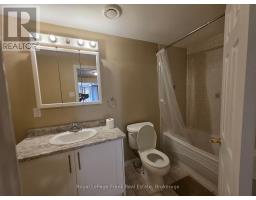
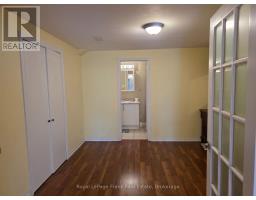
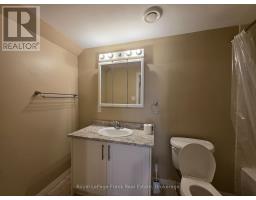
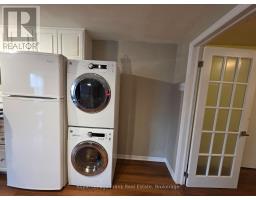
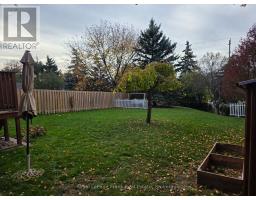
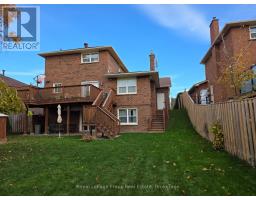
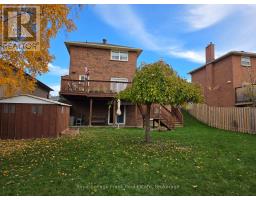
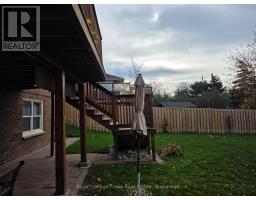
Spacious One Bedroom Legal Basement Apartment with Walk-out to expansive fully fenced back yard. Looking for a space where you can enjoy green space, look no further, you do not have to go to a park enjoy this 180 foot deep lot. You are welcome to garden and relax and enjoy. Open concept space with huge bright window and walk-out patio doors brings in plenty of light. Partially furnished, furniture can stay or go. Single-wall kitchen layout with the washer and dryer stacked next to the fridge. Kitchen has a range hood over teh stove and a countertop microwave. The befroom has a closet, french doors and a three piece ensuite. Sought after neighbourhood. Near by amenities include three parks and seven recreation facilities within a twenty minute walk from this address. There are three Ball diamonds, Two Sports fields, One Trail, One Rink, Two Tennis Courts within 20 minute walk. A Hospital is only four kilometers away. Near by grocery shopping and restaurants for the days you don't feel like cooking. The Landlord is looking for a Tenant that will respect and care for the property as if it were their own home. Any potential tenant will be run through Singlekey or another rent check service. (id:67892)
Property Details
|
MLS® Number
|
E14160112 |
|
Property Type
|
Single Family |
|
Community Name
|
Blue Grass Meadows |
|
Amenities Near By
|
Park, Schools |
|
Community Features
|
Community Centre |
|
Features
|
Sloping, Carpet Free, In Suite Laundry |
|
Parking Space Total
|
1 |
|
Structure
|
Patio(s) |
Building
|
Bathroom Total
|
1 |
|
Bedrooms Above Ground
|
1 |
|
Bedrooms Total
|
1 |
|
Age
|
31 To 50 Years |
|
Amenities
|
Fireplace(s) |
|
Appliances
|
Water Heater, Dryer, Stove, Washer, Refrigerator |
|
Basement Features
|
Apartment In Basement, Separate Entrance |
|
Basement Type
|
N/a, N/a |
|
Construction Style Attachment
|
Detached |
|
Cooling Type
|
Central Air Conditioning |
|
Exterior Finish
|
Brick |
|
Fire Protection
|
Smoke Detectors |
|
Fireplace Present
|
Yes |
|
Fireplace Total
|
1 |
|
Flooring Type
|
Laminate |
|
Foundation Type
|
Unknown |
|
Heating Fuel
|
Natural Gas |
|
Heating Type
|
Forced Air |
|
Stories Total
|
2 |
|
Size Interior
|
1,500 - 2,000 Sqft |
|
Type
|
House |
|
Utility Water
|
Municipal Water |
Parking
Land
|
Acreage
|
No |
|
Fence Type
|
Fenced Yard |
|
Land Amenities
|
Park, Schools |
|
Sewer
|
Sanitary Sewer |
|
Size Frontage
|
49 Ft ,3 In |
|
Size Irregular
|
49.3 Ft |
|
Size Total Text
|
49.3 Ft |
Rooms
| Level |
Type |
Length |
Width |
Dimensions |
|
Basement |
Living Room |
6.63 m |
5.56 m |
6.63 m x 5.56 m |
|
Basement |
Dining Room |
6.6 m |
5.56 m |
6.6 m x 5.56 m |
|
Basement |
Kitchen |
3.23 m |
0.78 m |
3.23 m x 0.78 m |
|
Basement |
Primary Bedroom |
3.27 m |
3.38 m |
3.27 m x 3.38 m |
Utilities
|
Cable
|
Available |
|
Electricity
|
Installed |
|
Sewer
|
Installed |
https://www.realtor.ca/real-estate/30491364/basement-unit-12-hialeah-crescent-whitby-blue-grass-meadows-blue-grass-meadows