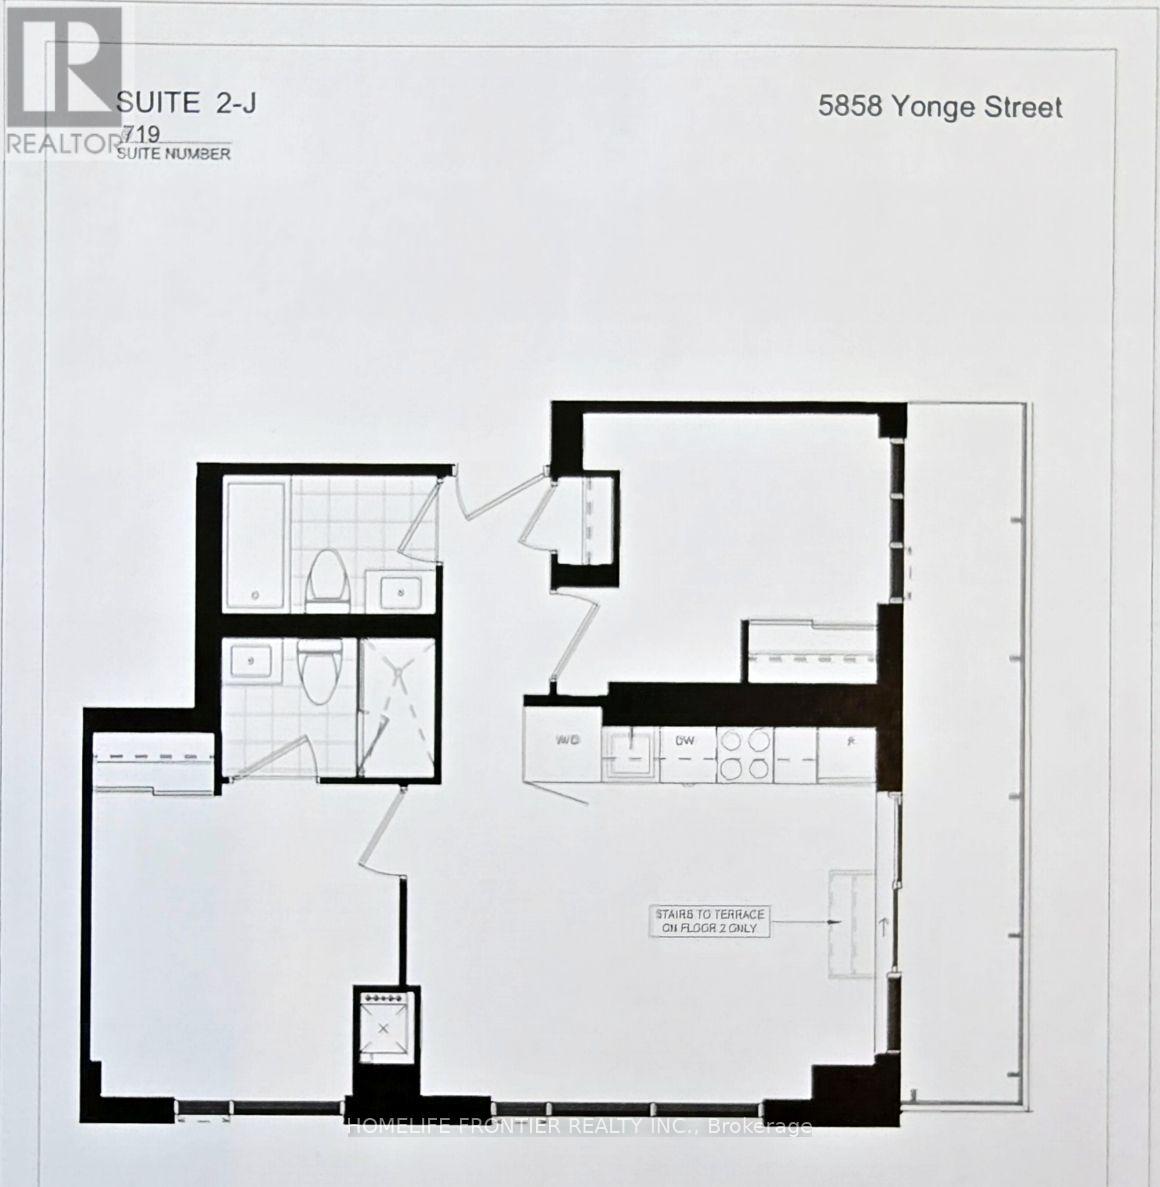
2 Bedroom
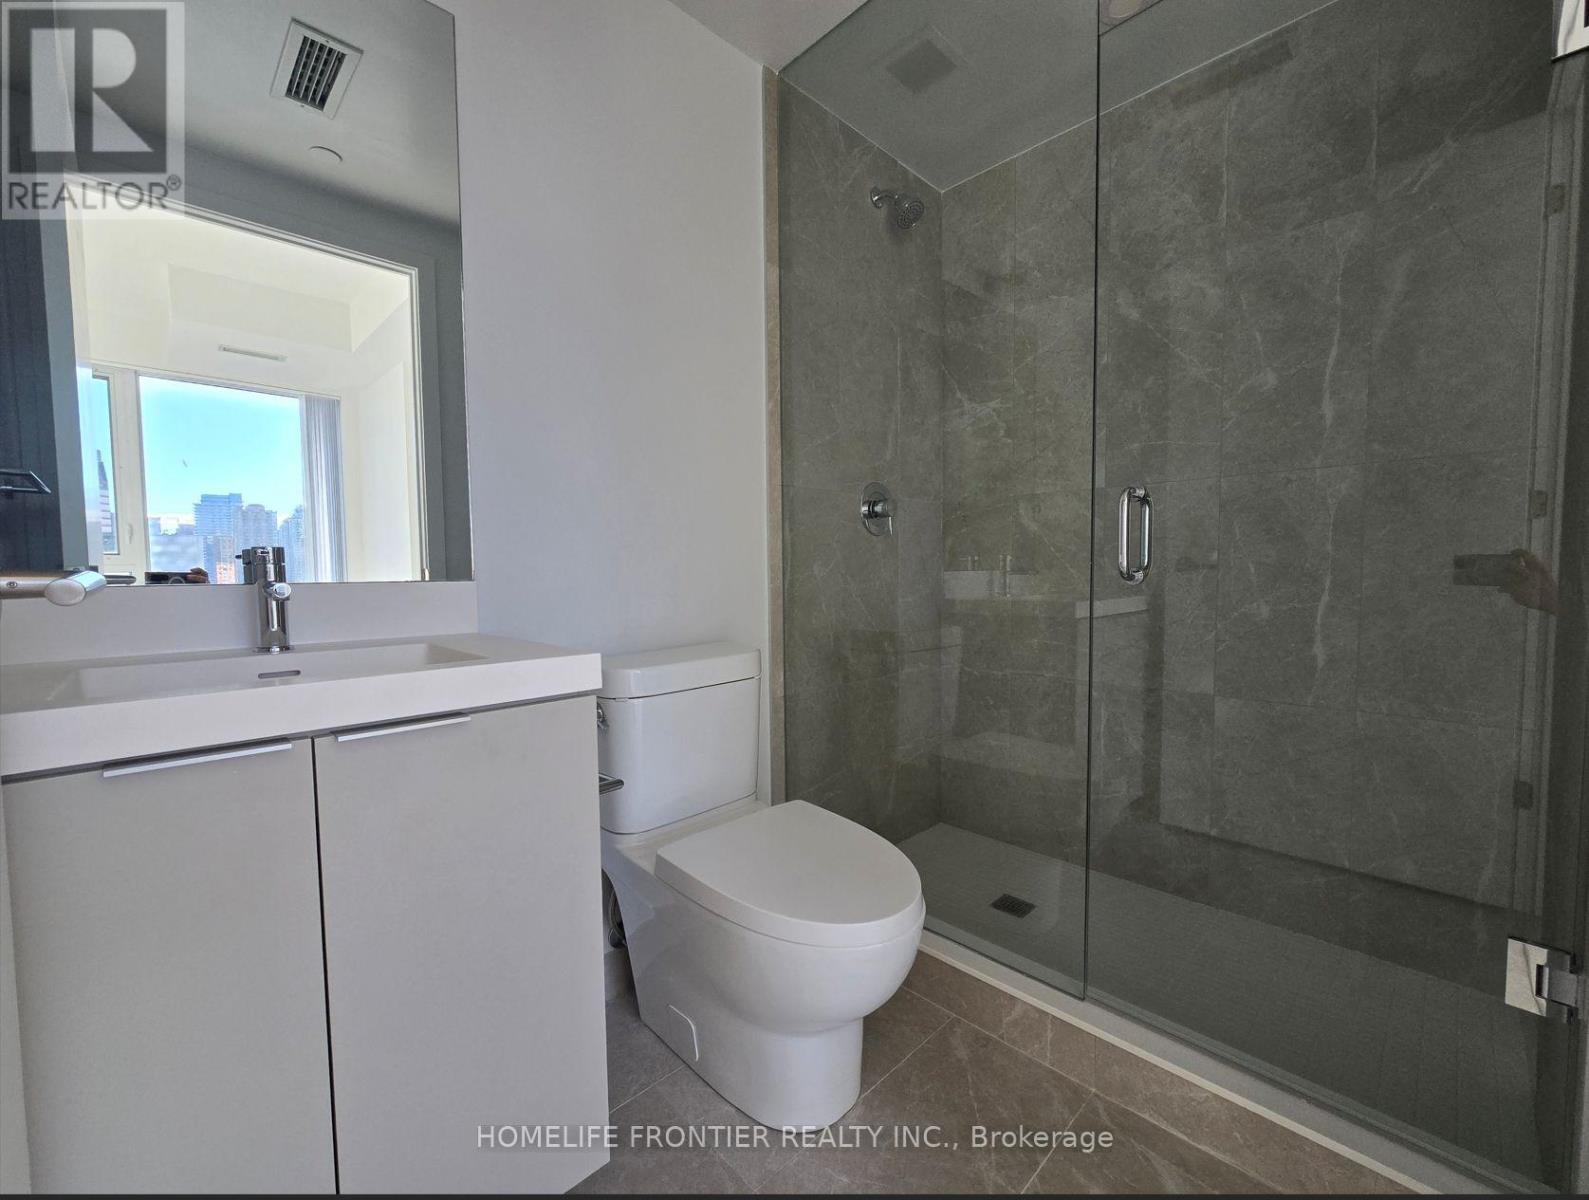
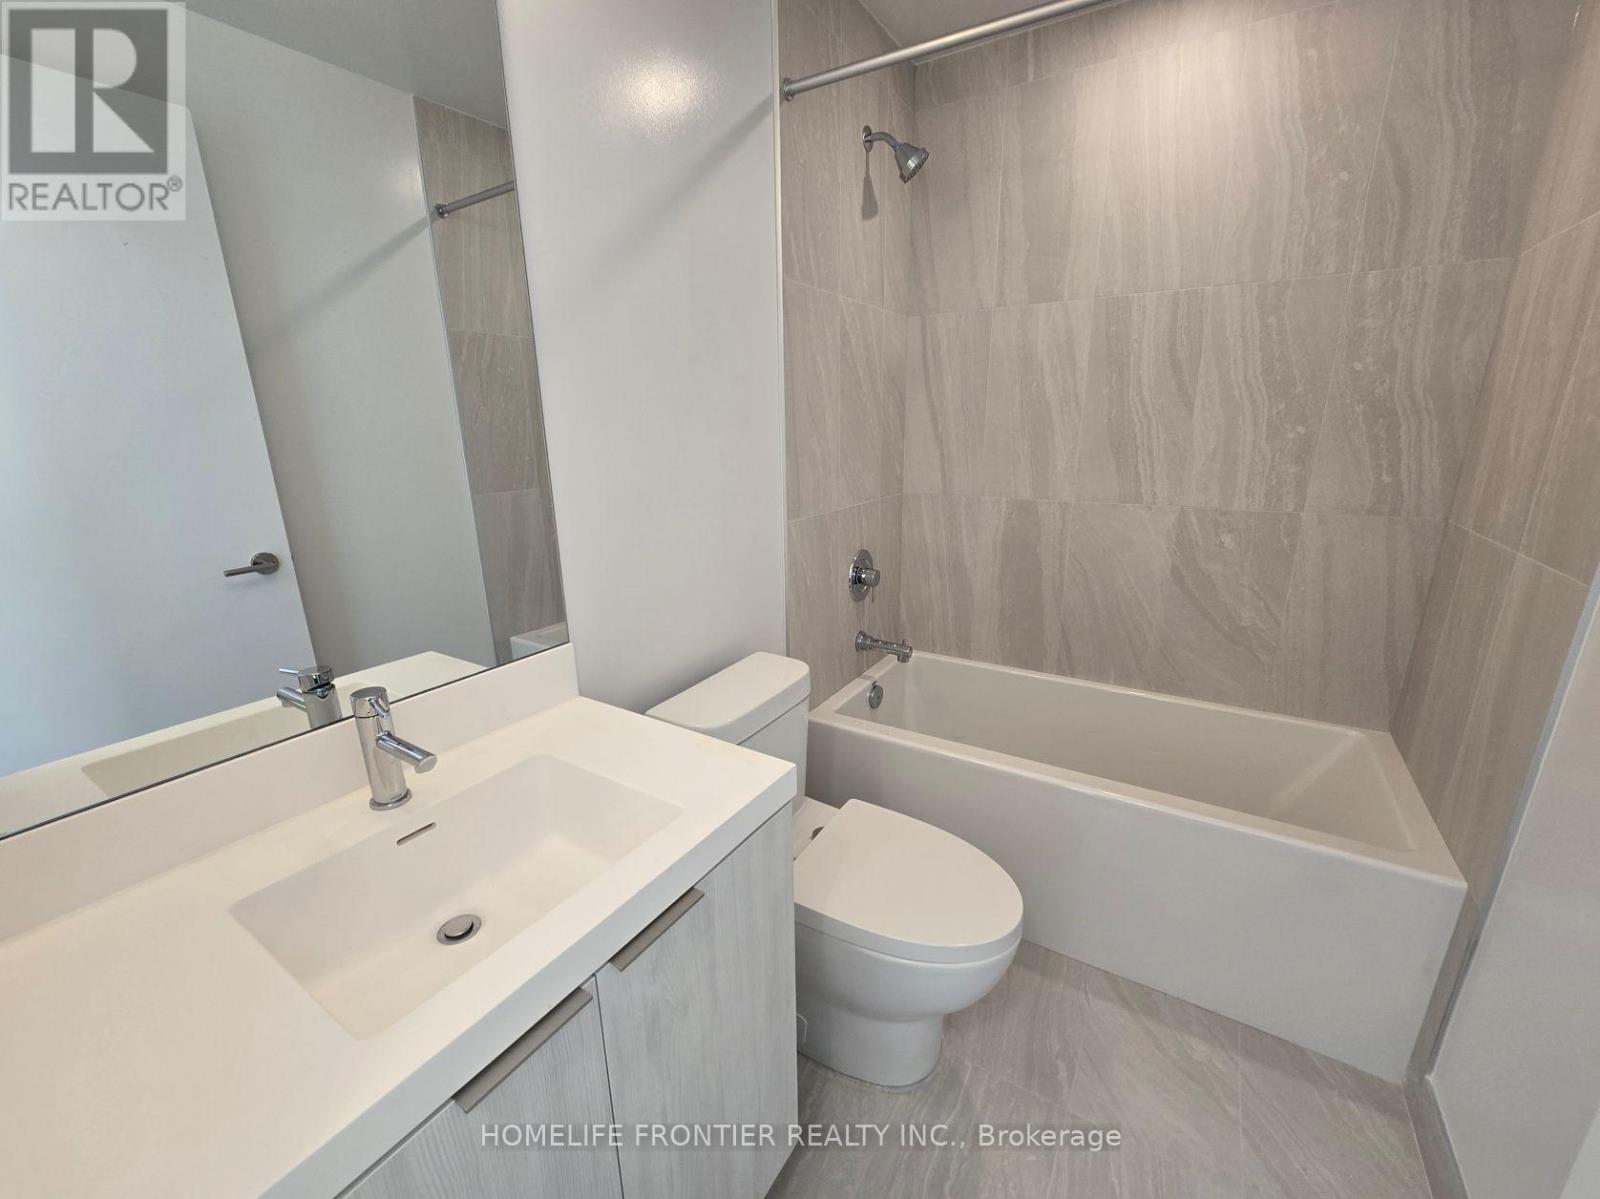
2 Bathroom
600 - 699 sqft
Central Air Conditioning
Forced Air
$2,700 Monthly
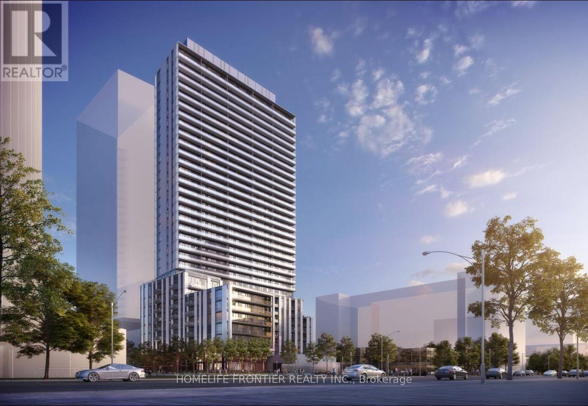
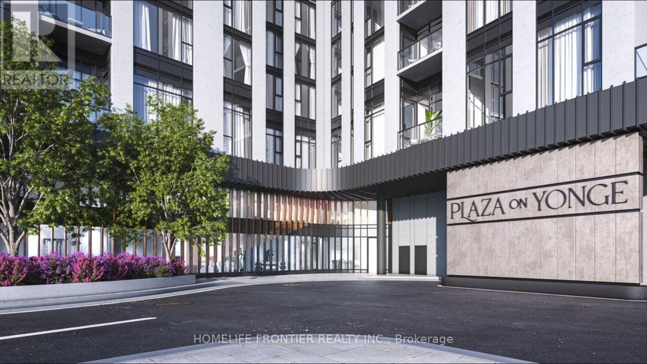
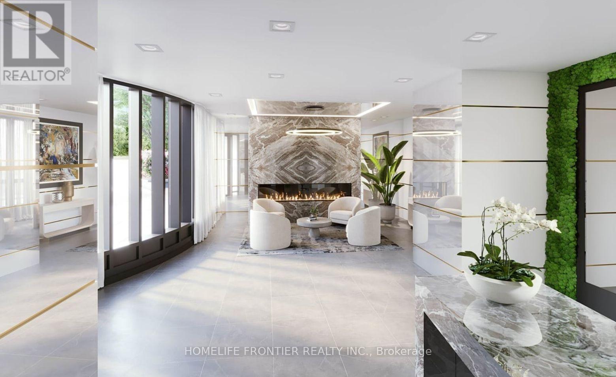
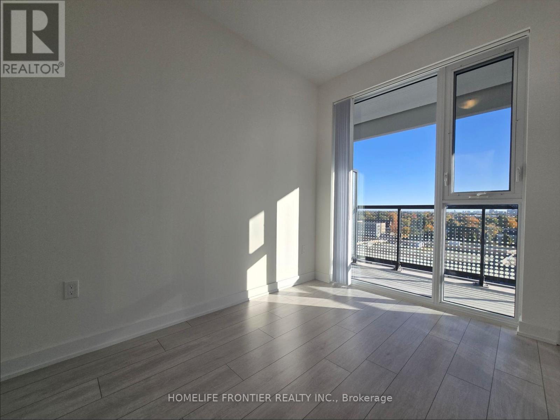
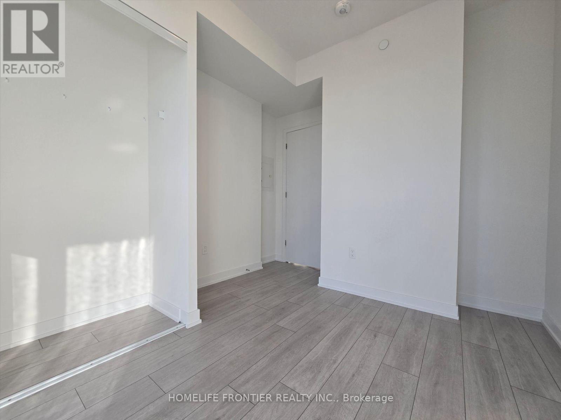
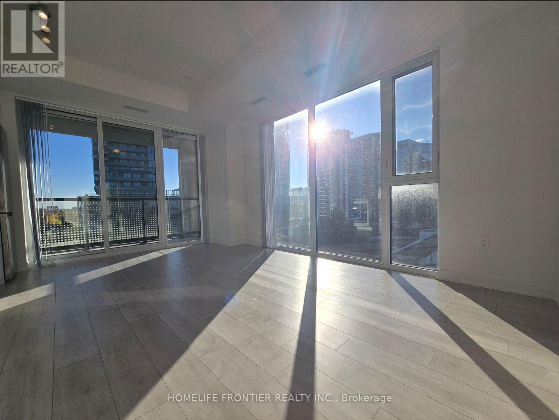
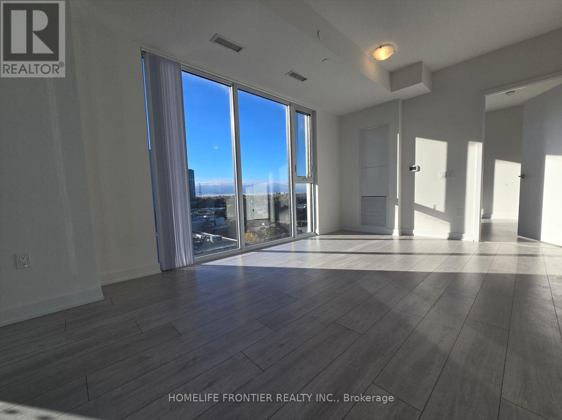
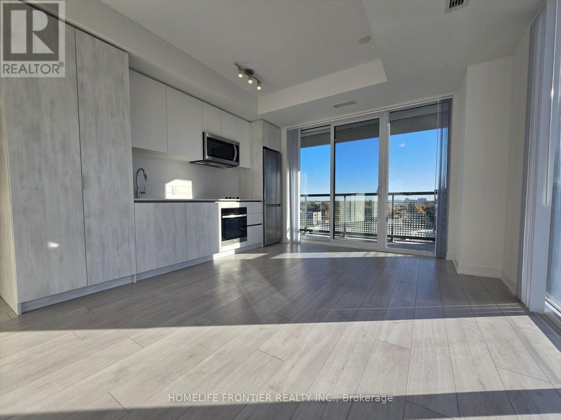
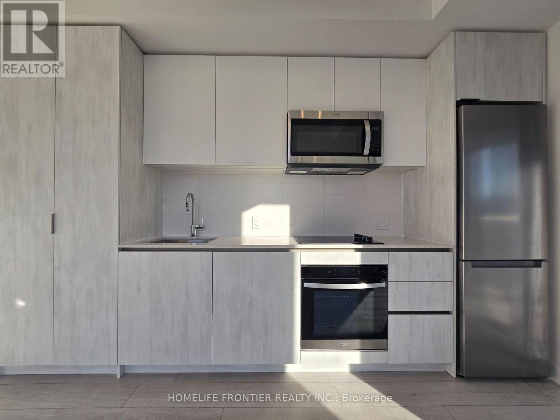
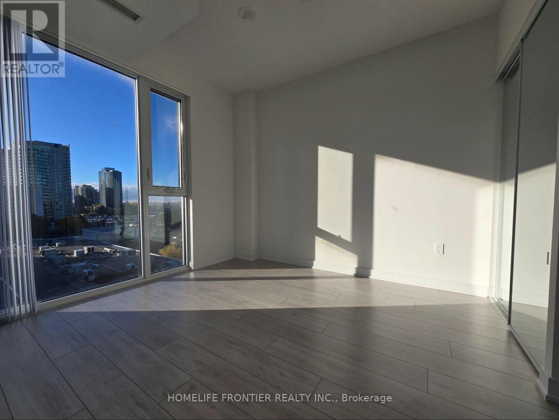
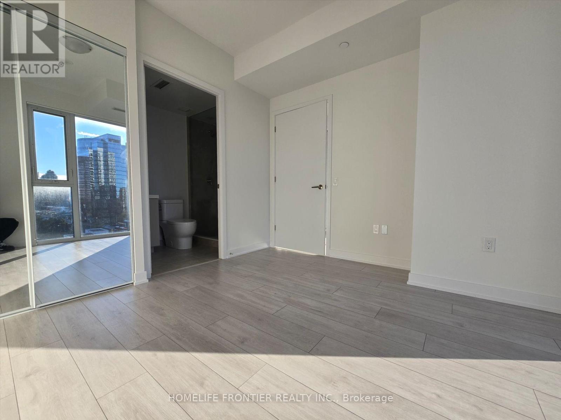
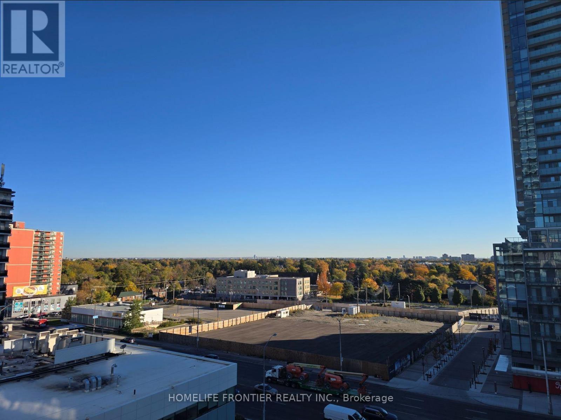
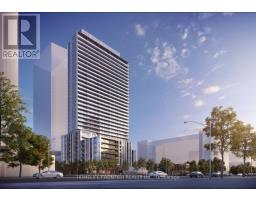
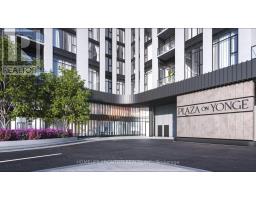
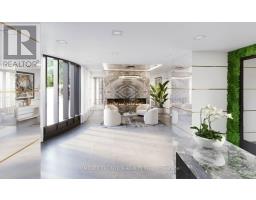
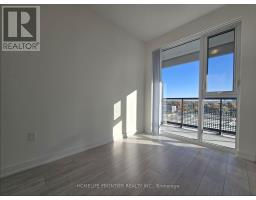
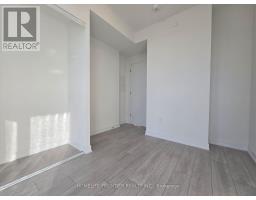
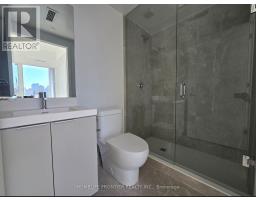
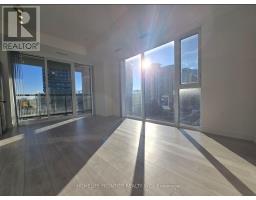
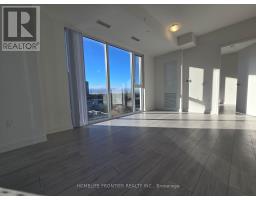
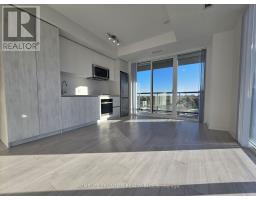
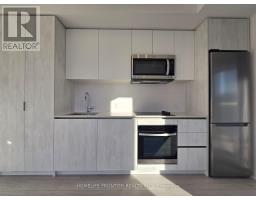
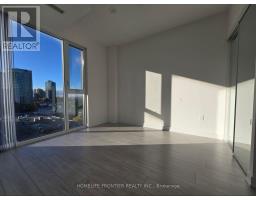
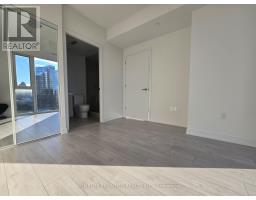
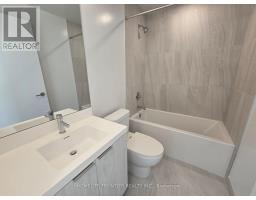
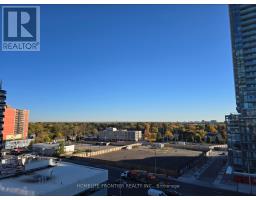
Welcome to Modern Plaza on Yonge Condo at North York Vibrant Community! Bright &Spacious 2 Bed, 2 Bath unit. Luxury Kitchen, B/I Apps, Laminate Floors Throughout.Excellent Location! Steps from Finch subway & Bus terminal, VIVA and YRT, GO transitstations, and within walking distance of schools, parks, restaurants, cafes, andshopping, including H Mart. Residents enjoy a full range of premium amenities,including a 24/7 concierge, outdoor pool, fitness center, party room, movie theatre,visitor parking, outdoor lounge and BBQ areas, guest suites, and more, offering acomplete lifestyle experience both indoors and outdoors. Come check out these freshlyfinished units and Don't Miss Out On This Fantastic Opportunity To Make ThisBeautiful Unit Your New Home! "YOU MUST SEE!!!" (id:67892)
Property Details
|
MLS® Number
|
C14160124 |
|
Property Type
|
Single Family |
|
Community Name
|
Newtonbrook West |
|
Amenities Near By
|
Hospital, Park, Public Transit, Schools |
|
Community Features
|
Pets Allowed With Restrictions, School Bus |
|
Features
|
Balcony, Carpet Free, In Suite Laundry |
|
Parking Space Total
|
1 |
Building
|
Bathroom Total
|
2 |
|
Bedrooms Above Ground
|
2 |
|
Bedrooms Total
|
2 |
|
Age
|
0 To 5 Years |
|
Amenities
|
Security/concierge, Exercise Centre, Party Room, Visitor Parking |
|
Appliances
|
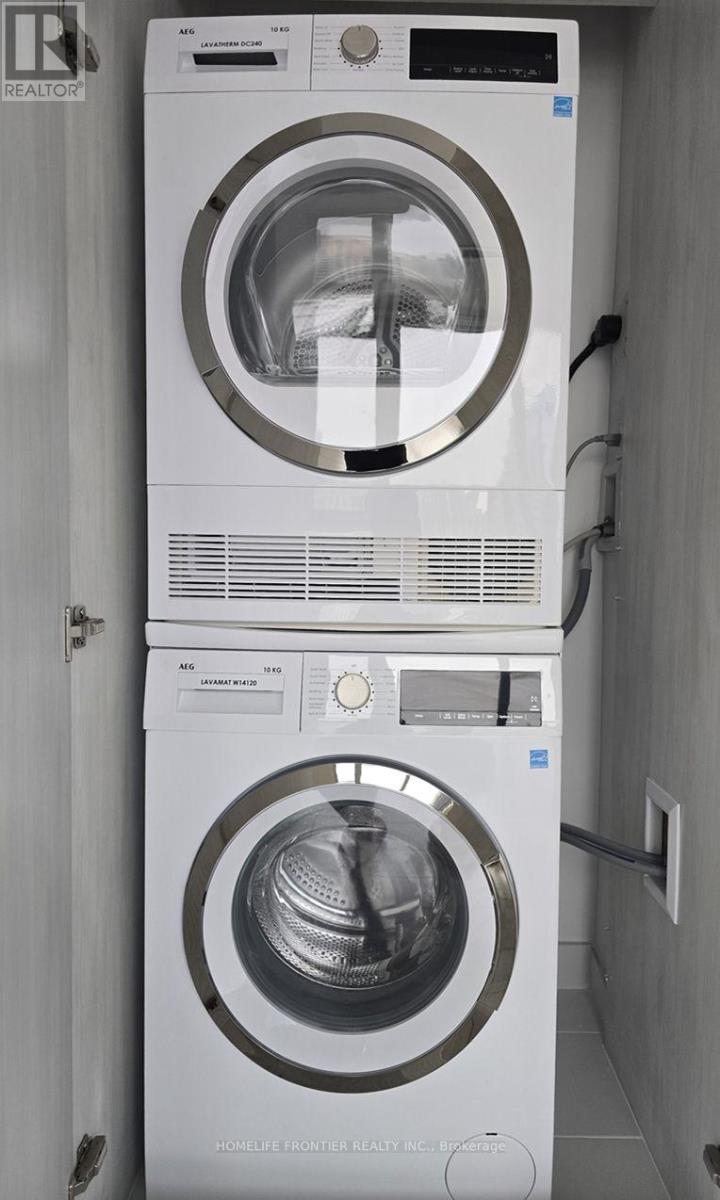
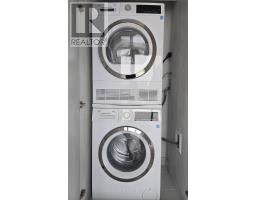
Dryer, Microwave, Oven, Range, Stove, Washer, Window Coverings, Refrigerator |
|
Basement Type
|
None |
|
Cooling Type
|
Central Air Conditioning |
|
Exterior Finish
|
Concrete |
|
Flooring Type
|
Laminate |
|
Heating Fuel
|
Natural Gas |
|
Heating Type
|
Forced Air |
|
Size Interior
|
600 - 699 Sqft |
|
Type
|
Apartment |
Parking
Land
|
Acreage
|
No |
|
Land Amenities
|
Hospital, Park, Public Transit, Schools |
Rooms
| Level |
Type |
Length |
Width |
Dimensions |
|
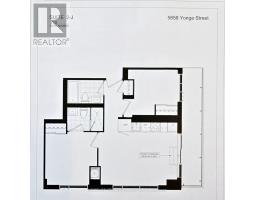
Main Level |
Living Room |
5.16 m |
3.96 m |
5.16 m x 3.96 m |
|
Main Level |
Dining Room |
5.16 m |
3.96 m |
5.16 m x 3.96 m |
|
Main Level |
Kitchen |
5.16 m |
3.96 m |
5.16 m x 3.96 m |
|
Main Level |
Primary Bedroom |
3.38 m |
3.35 m |
3.38 m x 3.35 m |
|
Main Level |
Bedroom 2 |
2.92 m |
2.85 m |
2.92 m x 2.85 m |
https://www.realtor.ca/real-estate/30491359/719-5858-yonge-street-toronto-newtonbrook-west-newtonbrook-west