1 Bedroom
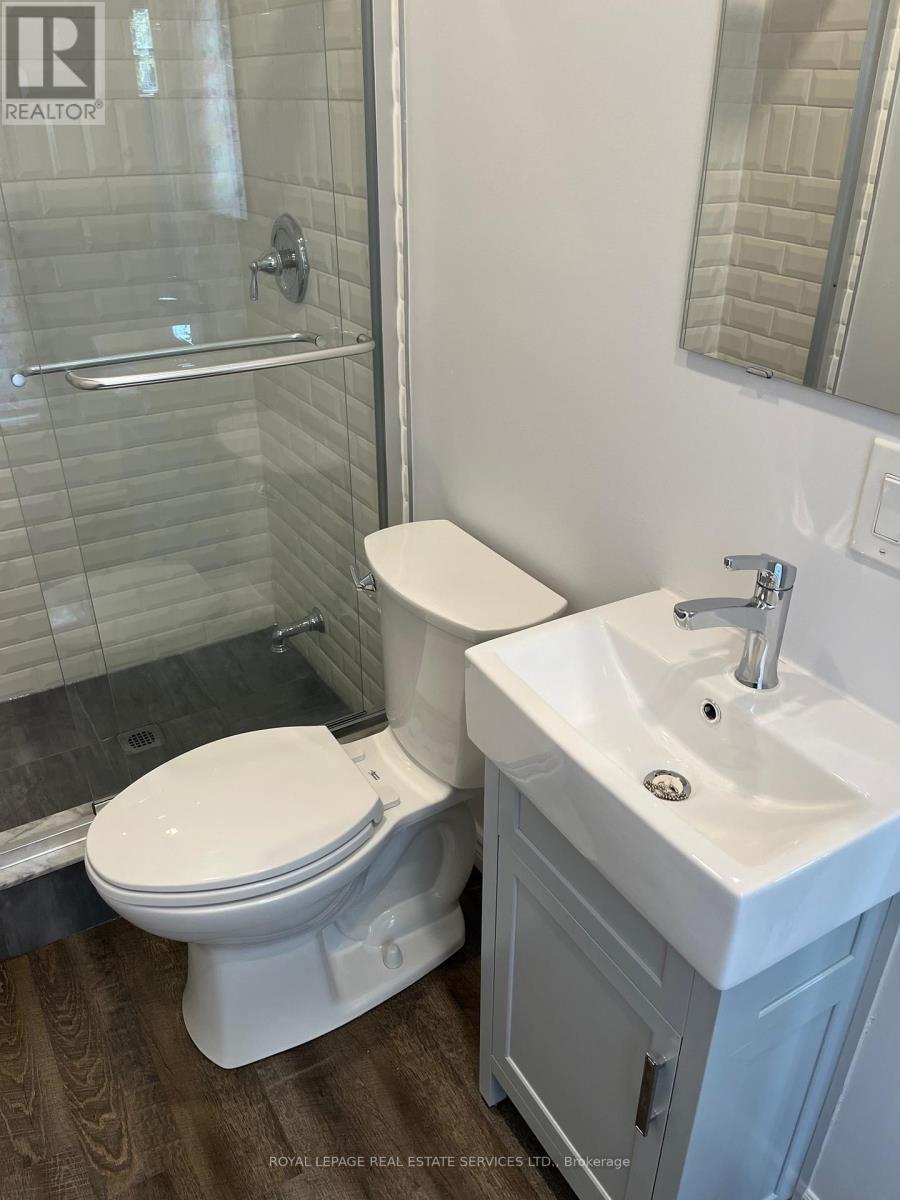
1 Bathroom
0 - 699 sqft
Window Air Conditioner
Radiant Heat
$2,275 Monthly
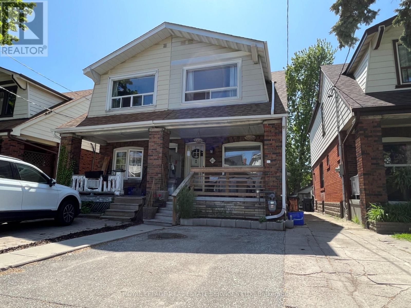
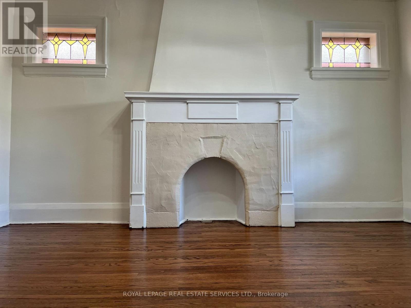
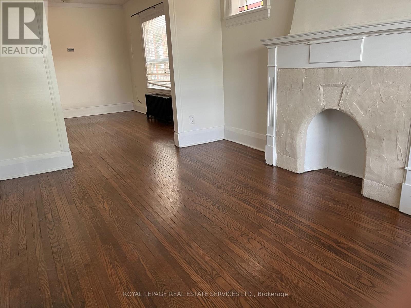
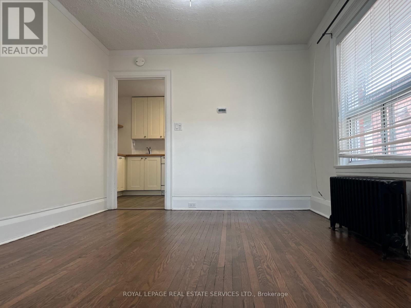
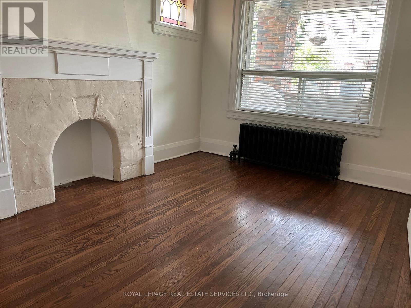
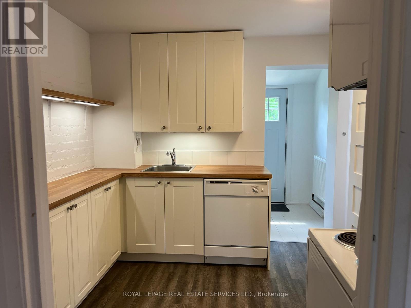
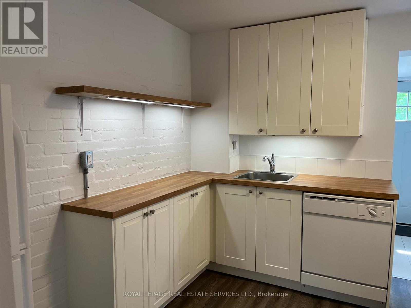
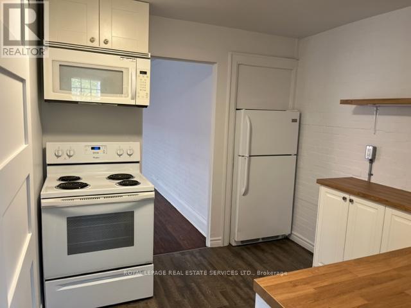
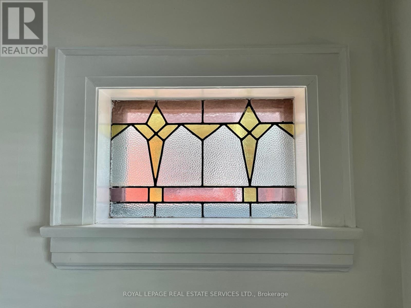
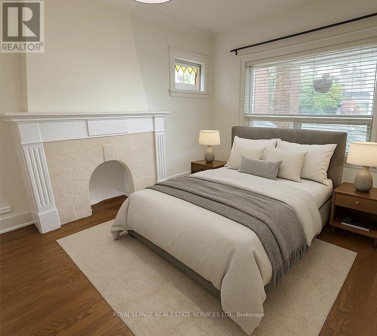
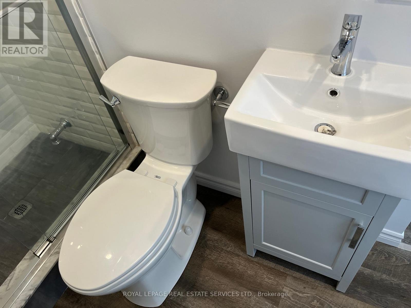
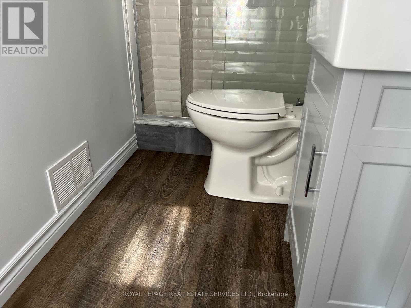
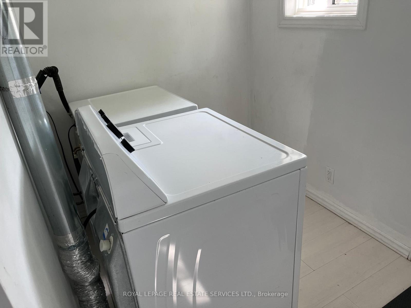
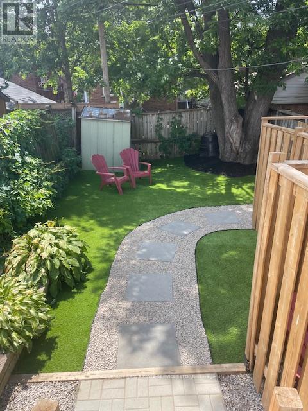
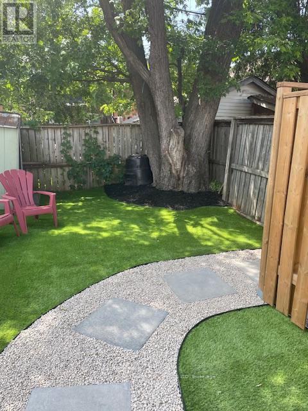
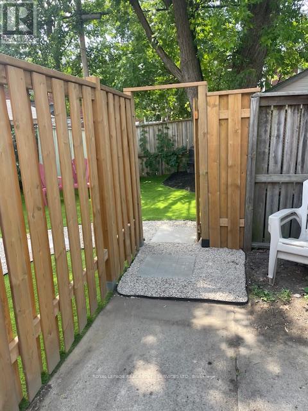
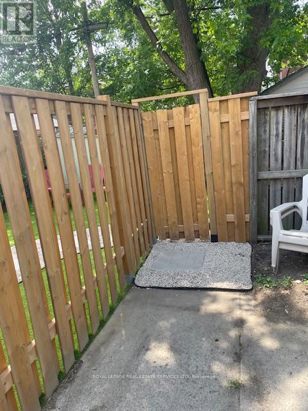
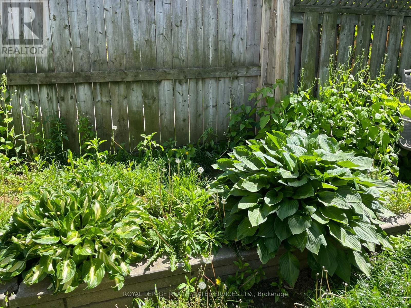
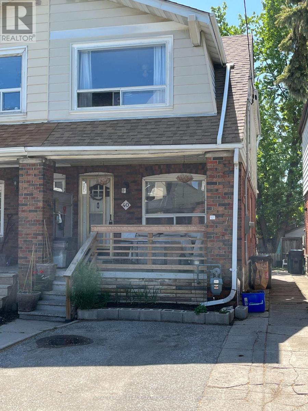
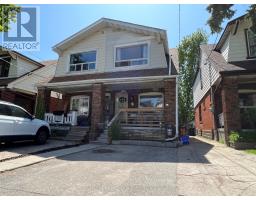
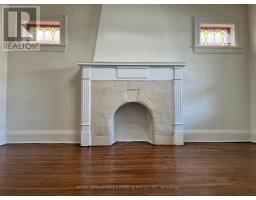
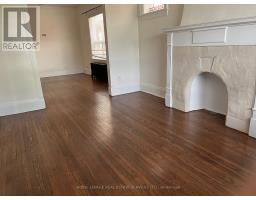
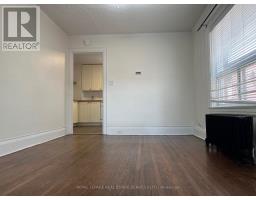
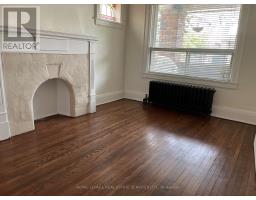
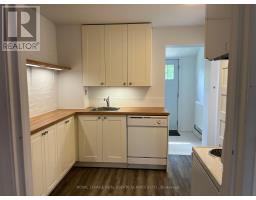
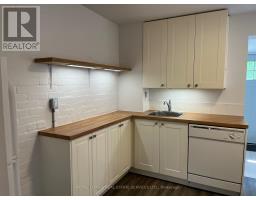
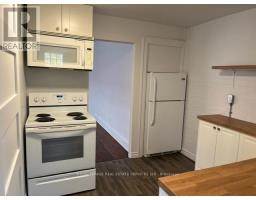
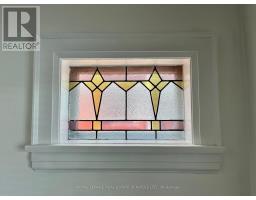
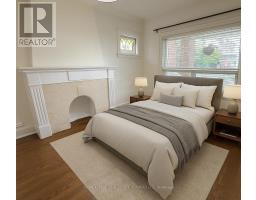
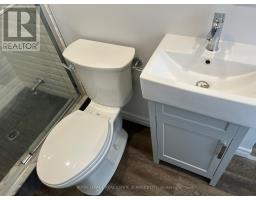
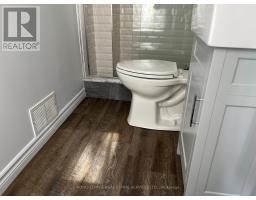
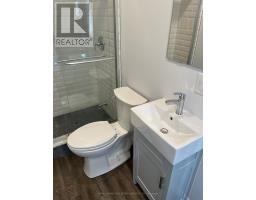
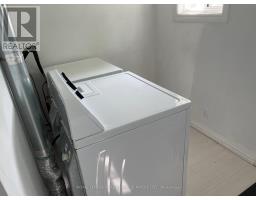
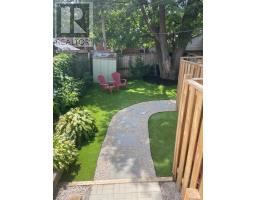
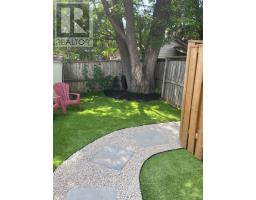
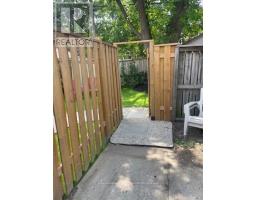
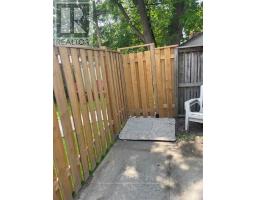
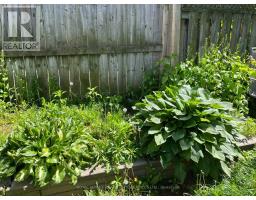
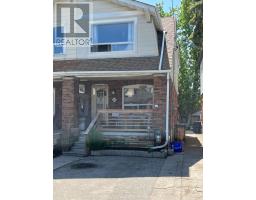
PRIVATE BACKYARD OASIS! PARKING, IN-SUITE LAUNDRY & A/C!Enjoy the perfect combination of indoor comfort and outdoor living in this beautifully renovated, approximately 700 sq. ft. main-floor one-bedroom apartment in Toronto's desirable East Danforth neighbourhood.This bright and spacious home features hardwood floors, modern finishes, and an open-concept kitchen and living area. The updated kitchen includes a dishwasher and offers a comfortable space for everyday living and entertaining.The standout feature? Your very own private, fully fenced backyard! This beautifully finished outdoor space is perfect for summer BBQs, outdoor dining, gardening, or simply relaxing in your own peaceful retreat - a rare find in the city.Enjoy the convenience of in-suite laundry, air conditioning, assigned parking, and a pet-friendly atmosphere - all the features that make everyday living easier.Located on a quiet residential street, you're just minutes from the shops, restaurants, cafés, parks, and amenities of the Danforth. Greenwood and Coxwell subway stations are approximately a 10-minute walk away, with nearby bus service connecting directly to Broadview Station.A beautifully updated apartment with the outdoor space and conveniences you've been looking for!Utilities extra (tenant responsible for one-third). (id:67892)
Property Details
|
MLS® Number
|
E14159878 |
|
Property Type
|
Single Family |
|
Community Name
|
Danforth Village-East York |
|
Features
|
In Suite Laundry, Sump Pump |
|
Parking Space Total
|
1 |
Building
|
Bathroom Total
|
1 |
|
Bedrooms Above Ground
|
1 |
|
Bedrooms Total
|
1 |
|
Basement Development
|
Other, See Remarks |
|
Basement Type
|
N/a (other, See Remarks) |
|
Construction Style Attachment
|
Semi-detached |
|
Cooling Type
|
Window Air Conditioner |
|
Exterior Finish
|
Aluminum Siding, Brick |
|
Flooring Type
|
Hardwood, Laminate |
|
Foundation Type
|
Block |
|
Heating Fuel
|
Natural Gas |
|
Heating Type
|
Radiant Heat |
|
Stories Total
|
2 |
|
Size Interior
|
0 - 699 Sqft |
|
Type
|
House |
|
Utility Water
|
Municipal Water |
Parking
Land
|
Acreage
|
No |
|
Sewer
|
Sanitary Sewer |
Rooms
| Level |
Type |
Length |
Width |
Dimensions |
|
Main Level |
Living Room |
|
|
Measurements not available |
|
Main Level |
Kitchen |
|
|
Measurements not available |
|
Main Level |
Primary Bedroom |
|
|
Measurements not available |
|
Main Level |
Bathroom |
|
|
Measurements not available |
|
Main Level |
Sunroom |
|
|
Measurements not available |
https://www.realtor.ca/real-estate/30491131/main-40-bonnie-brae-boulevard-toronto-danforth-village-east-york-danforth-village-east-york