2 Bedroom
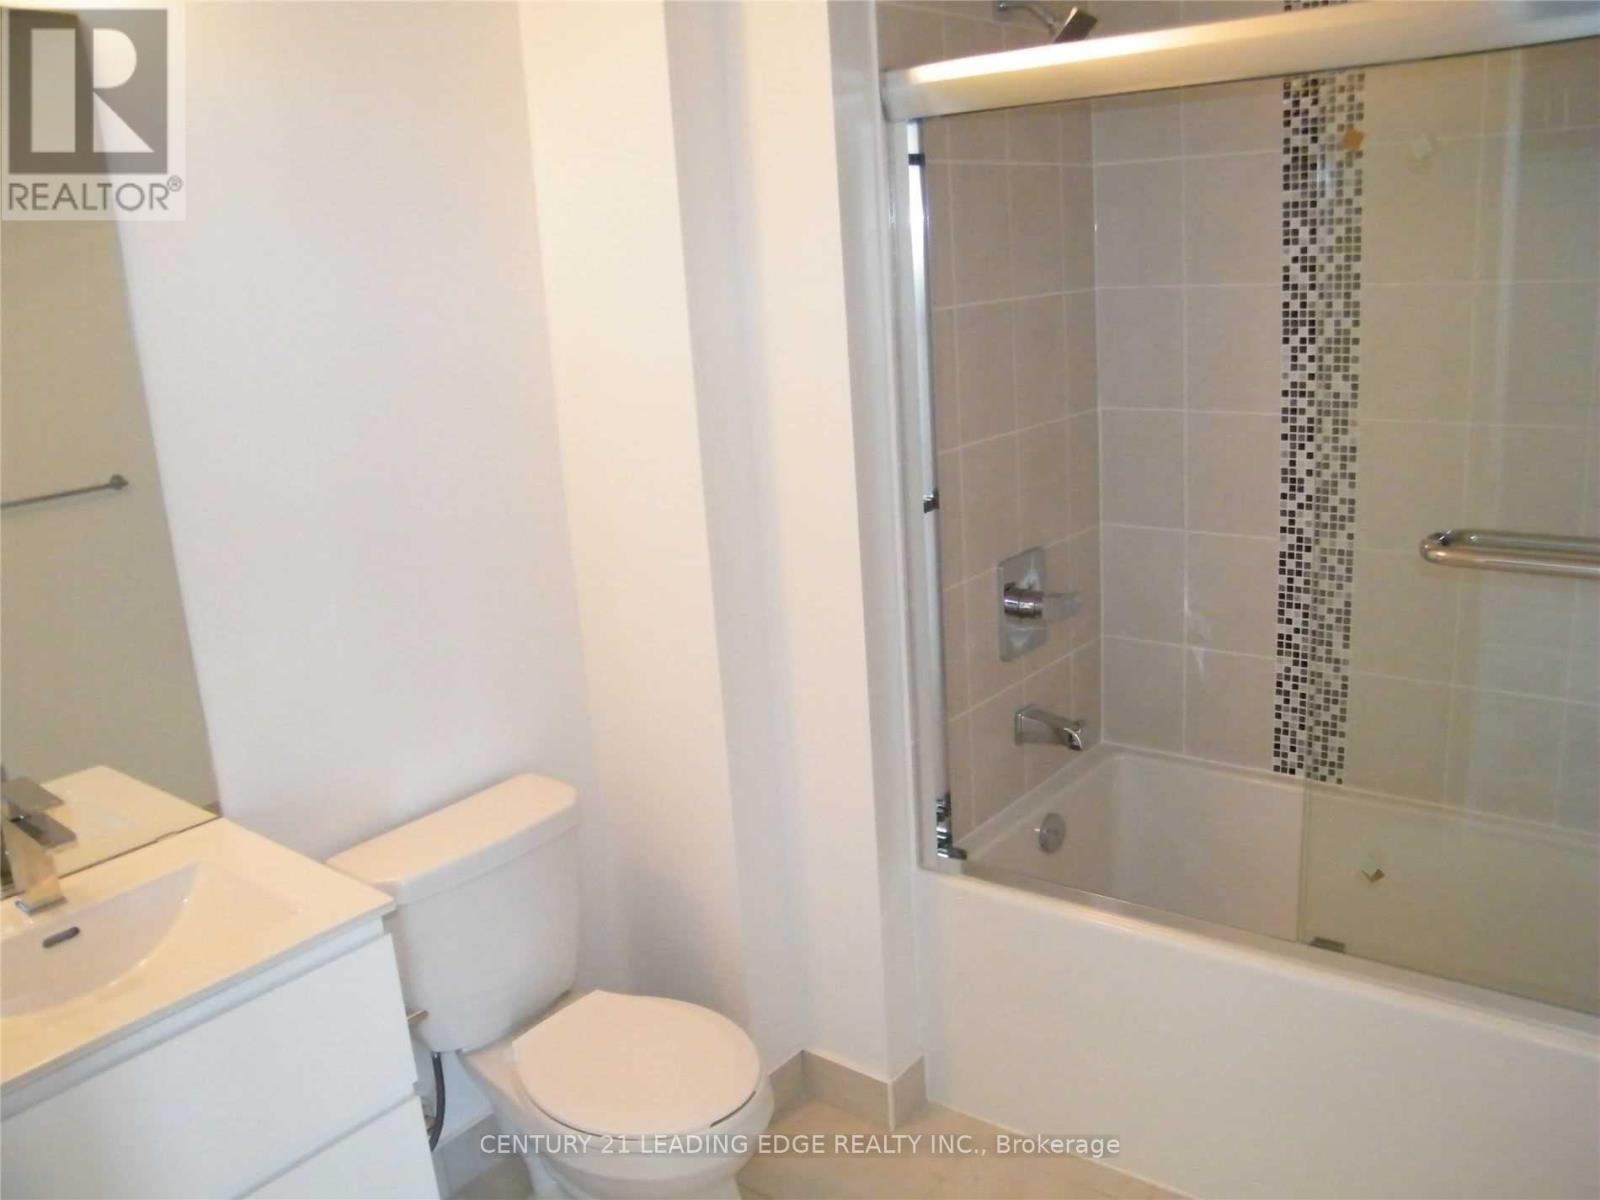
1 Bathroom
600 - 699 sqft
Central Air Conditioning
Forced Air
$2,250 Monthly
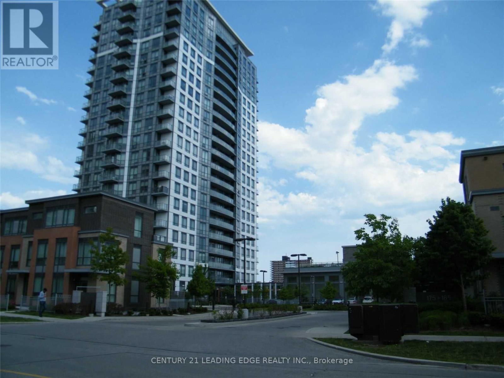
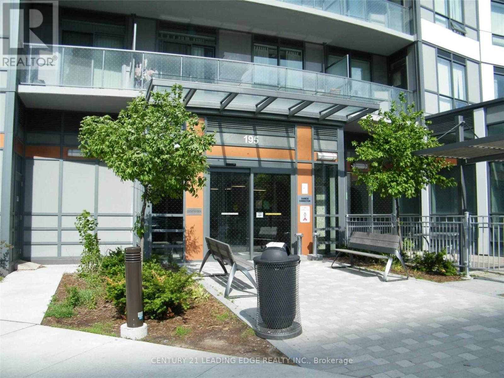
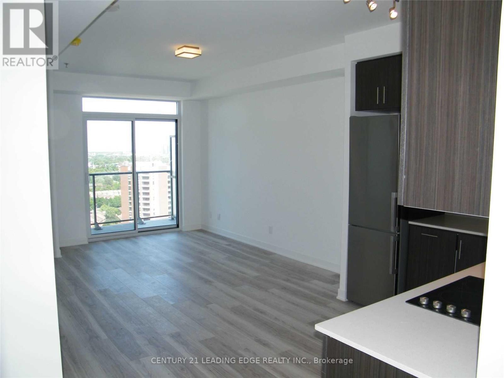
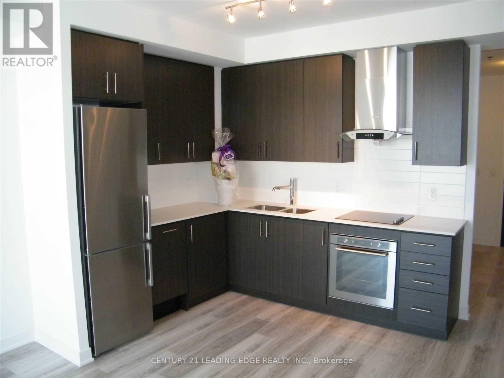
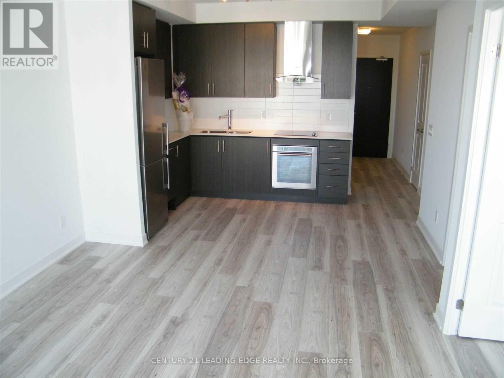
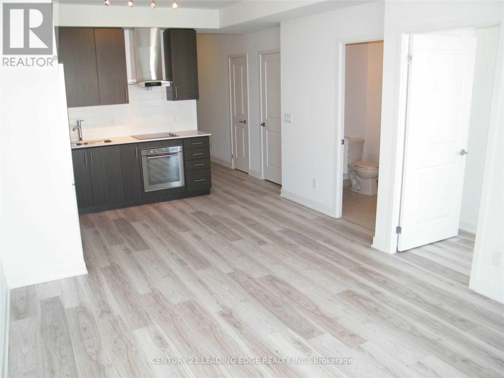
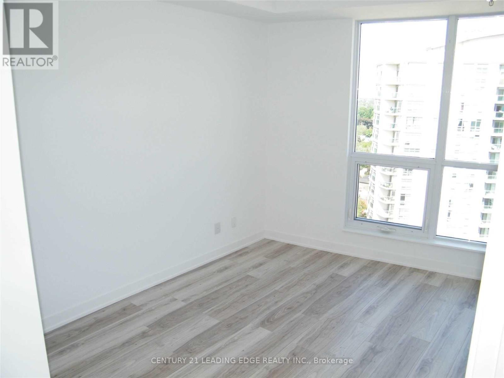
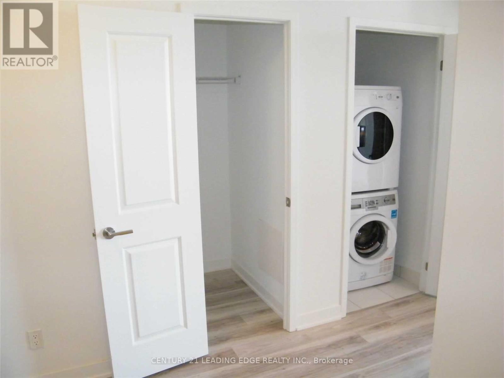
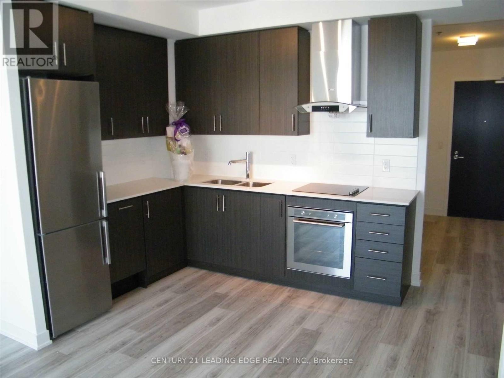
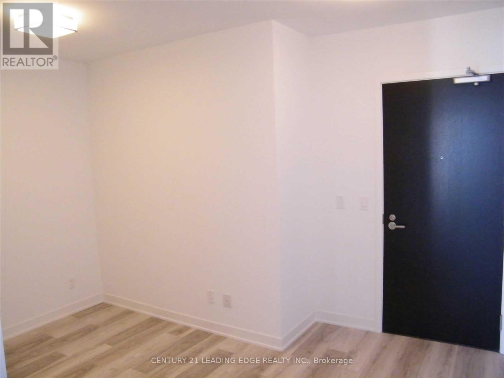
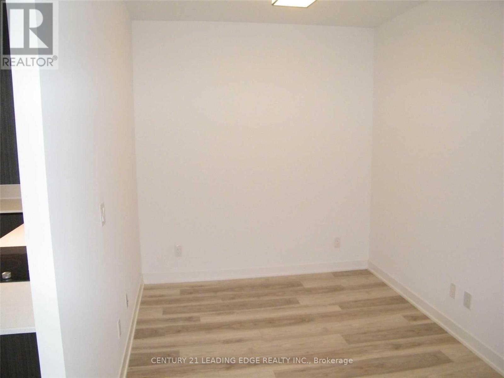
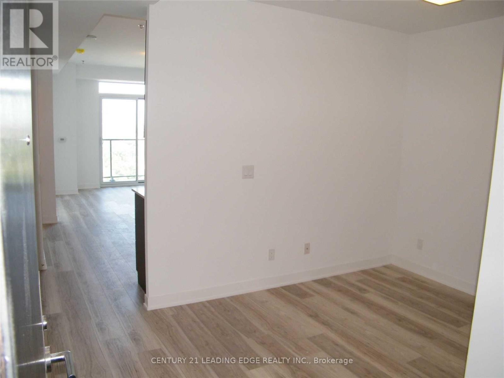
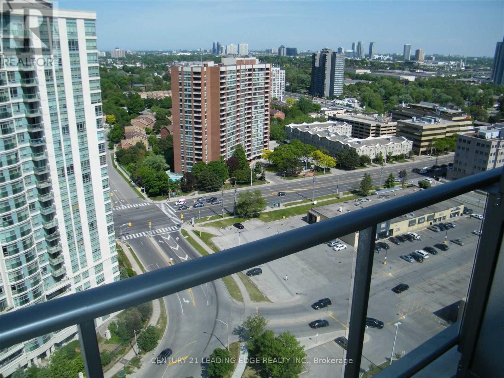
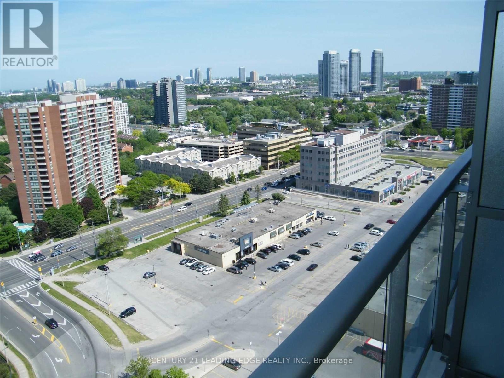
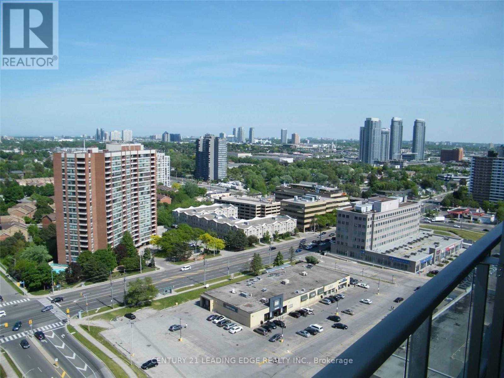
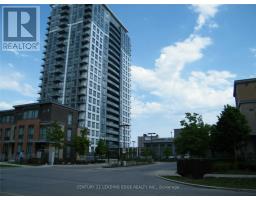
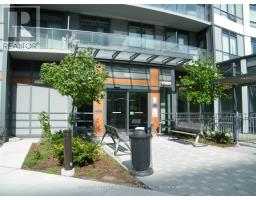
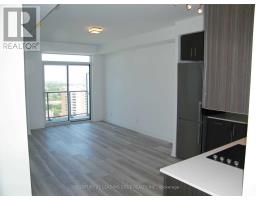
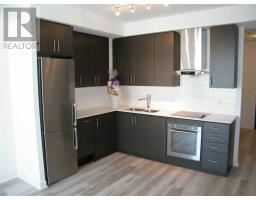
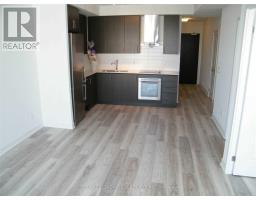
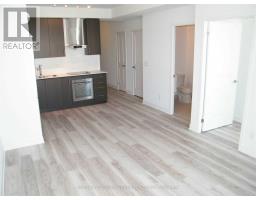
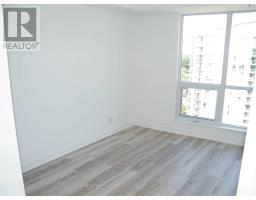
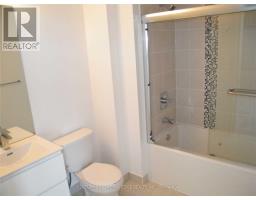
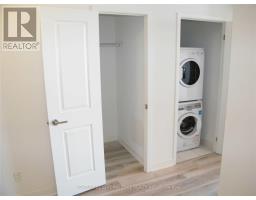
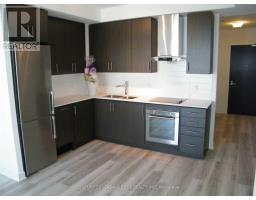
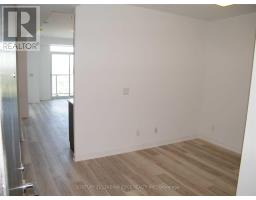
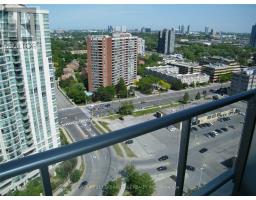
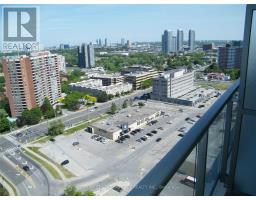
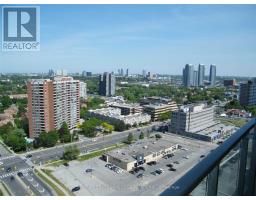
Luxurious modern penthouse unit, open balcony unobstructed panoramic view, high 9 feet smooth ceiling, freshly painted, move-in ready, den can be 2nd bedroom, living/dining open concept, modern kitchen w/granite countertop & build-in appliances, laminate flooring throughout, one underground parking spot included, 24-hour security/concierge, well equipped recreational facilities, steps to public transit, Agincourt Mall, Walmart, supermarket, banks, restaurants, medical offices, library, public transit, Go transit, minutes to Hwy 401 & DVP. (id:67892)
Property Details
|
MLS® Number
|
E14159880 |
|
Property Type
|
Single Family |
|
Community Name
|
Tam O'Shanter-Sullivan |
|
Community Features
|
Pets Allowed With Restrictions |
|
Features
|
Balcony, Carpet Free |
|
Parking Space Total
|
1 |
Building
|
Bathroom Total
|
1 |
|
Bedrooms Above Ground
|
1 |
|
Bedrooms Below Ground
|
1 |
|
Bedrooms Total
|
2 |
|
Appliances
|
Blinds, Dishwasher, Dryer, Oven, Hood Fan, Stove, Washer, Refrigerator |
|
Basement Type
|
None |
|
Cooling Type
|
Central Air Conditioning |
|
Exterior Finish
|
Brick, Concrete |
|
Flooring Type
|
Laminate |
|
Heating Fuel
|
Natural Gas |
|
Heating Type
|
Forced Air |
|
Size Interior
|
600 - 699 Sqft |
|
Type
|
Apartment |
Parking
Land
Rooms
| Level |
Type |
Length |
Width |
Dimensions |
|
Flat |
Living Room |
4.18 m |
3.41 m |
4.18 m x 3.41 m |
|
Flat |
Dining Room |
4.18 m |
3.41 m |
4.18 m x 3.41 m |
|
Flat |
Kitchen |
3.62 m |
2.46 m |
3.62 m x 2.46 m |
|
Flat |
Primary Bedroom |
4.48 m |
2.75 m |
4.48 m x 2.75 m |
|
Flat |
Den |
2.88 m |
2.42 m |
2.88 m x 2.42 m |
https://www.realtor.ca/real-estate/30491132/2306-195-bonis-avenue-toronto-tam-oshanter-sullivan-tam-oshanter-sullivan