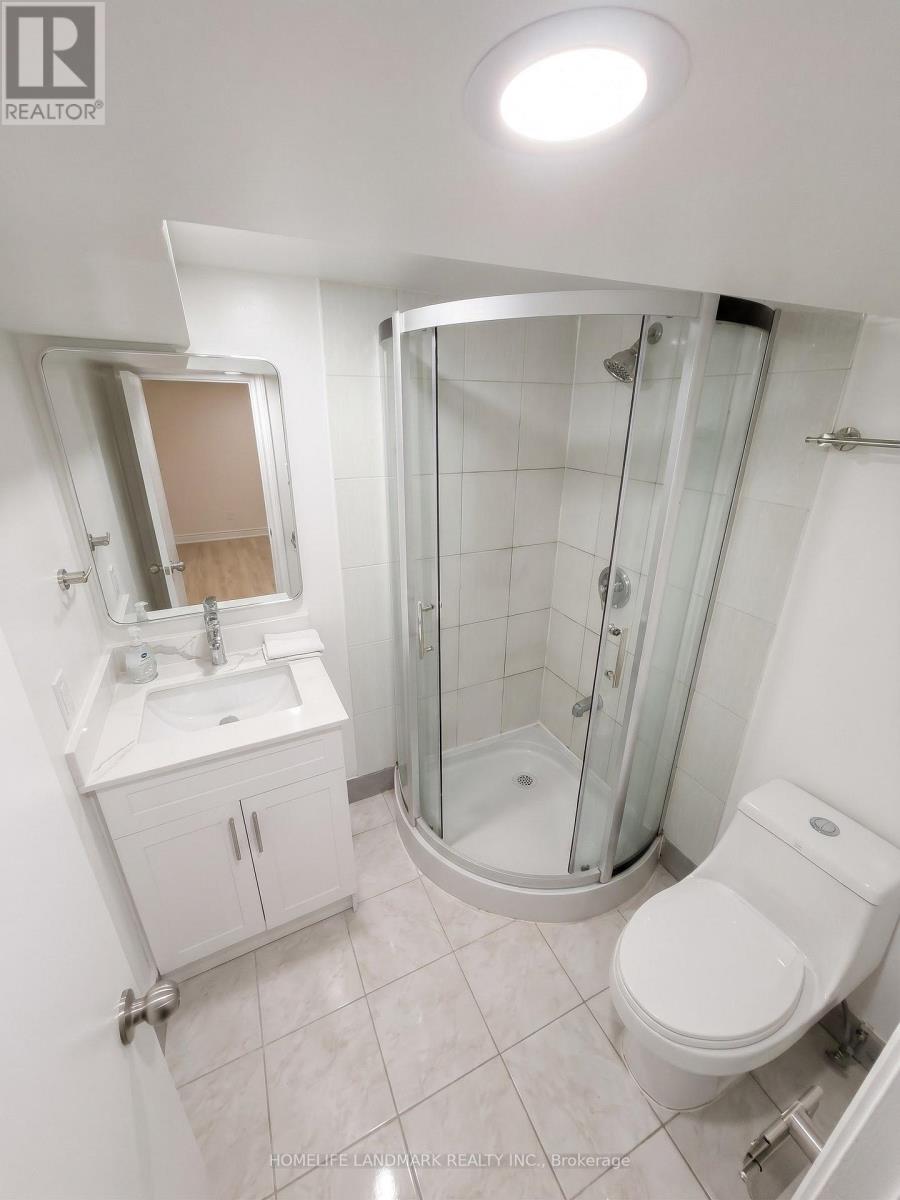
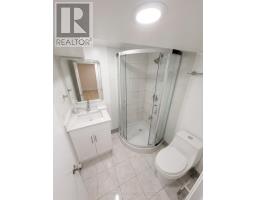
1 Bathroom
1,500 - 2,000 sqft
Central Air Conditioning
Forced Air
$1,500 Monthly
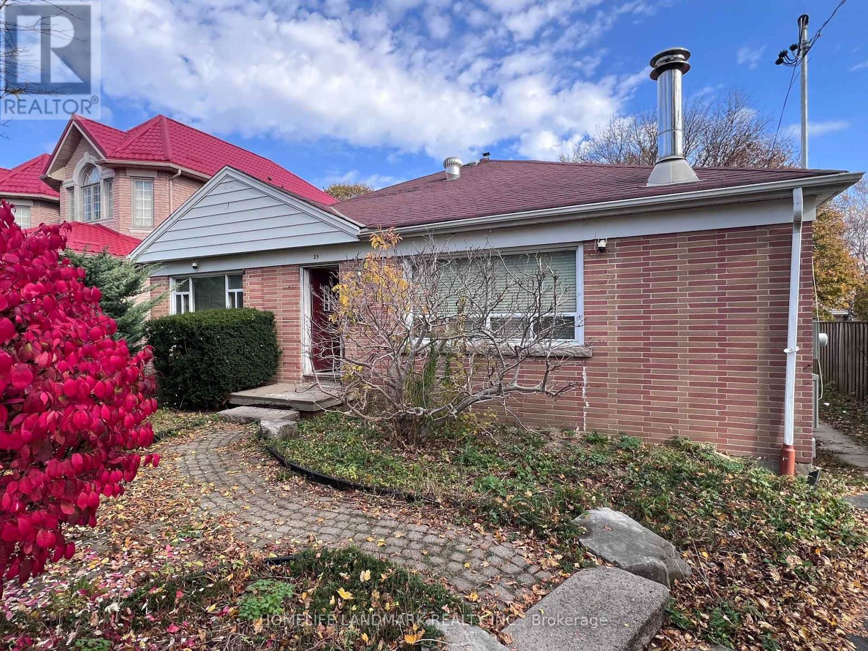
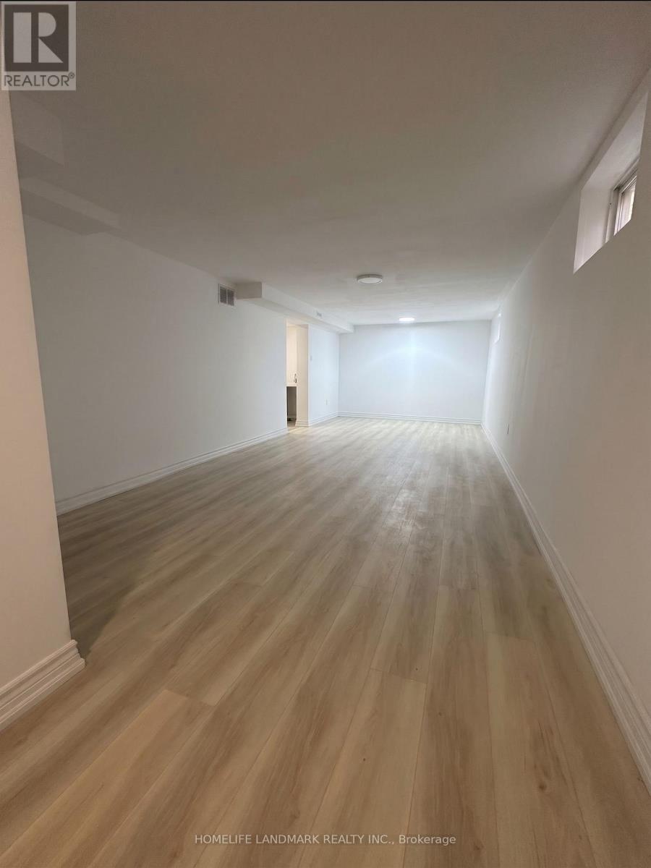
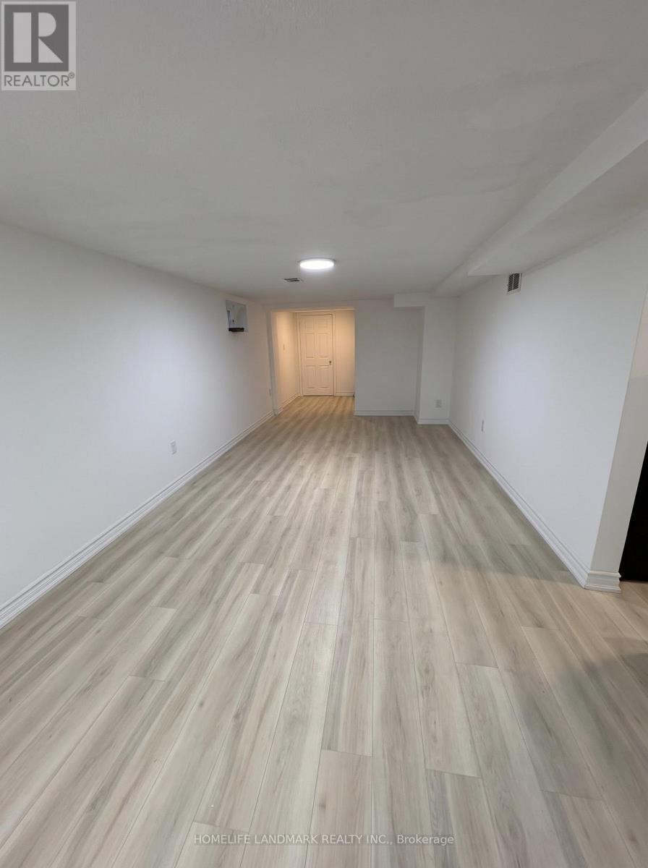
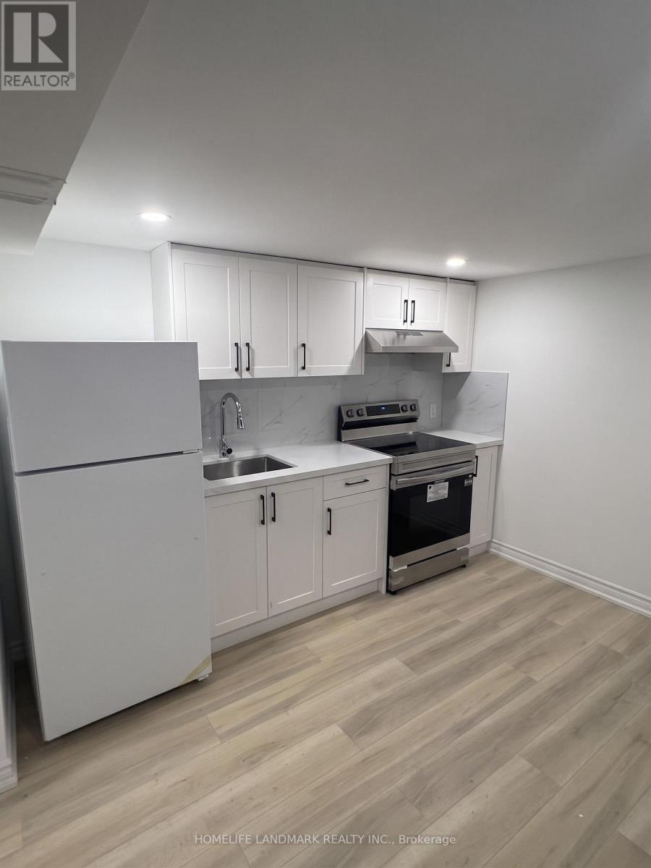
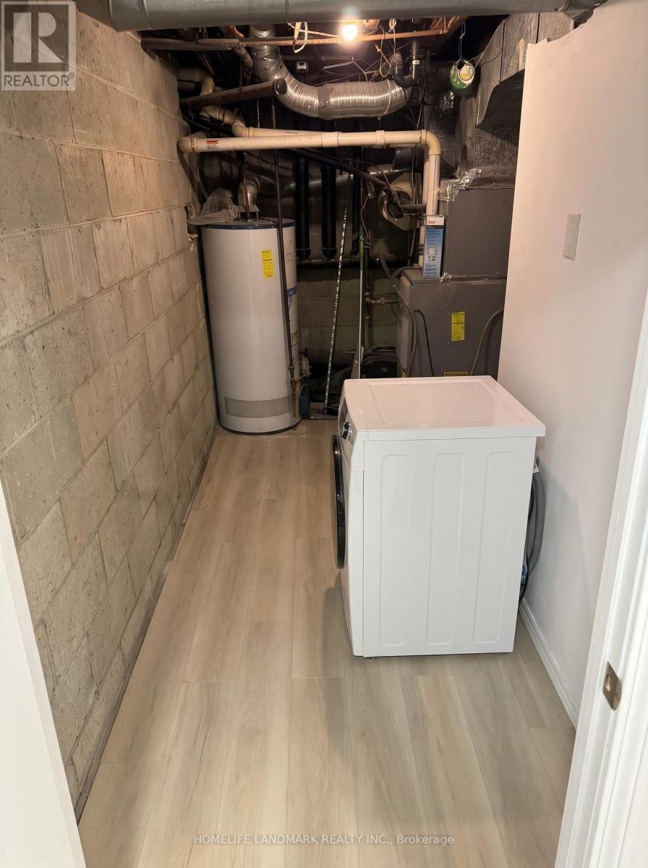
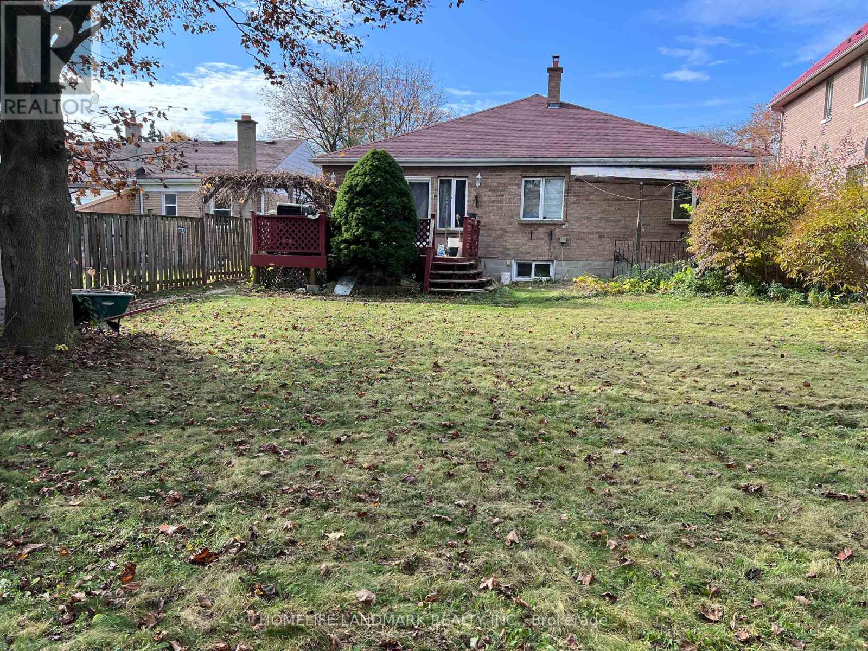
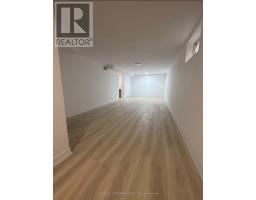
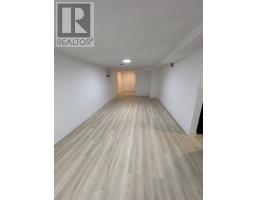
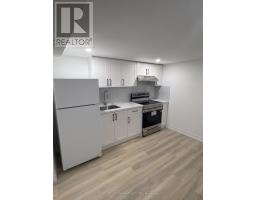
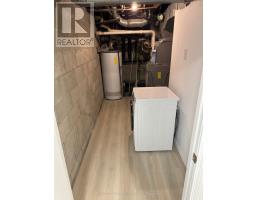
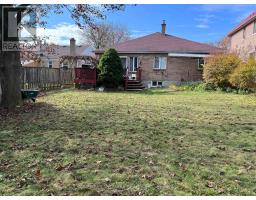
Newly renovated studio bachelor, big living room, kitchen. stainless steel oven, private ensuite 2 in 1 laundry machine. Located in prime Agincourt close to essential amenities including schools, rec centre, groceries, malls and public transport/401. This spacious unit is available immediately at your convenience. Unit is basement B. Utilities hydro, water, gas, INCLUDED. 1 parking also available. (id:67892)
Property Details
|
MLS® Number
|
E14159422 |
|
Property Type
|
Single Family |
|
Community Name
|
Agincourt South-Malvern West |
|
Features
|
In Suite Laundry |
|
Parking Space Total
|
1 |
Building
|
Bathroom Total
|
1 |
|
Appliances
|
Dryer, Oven, Refrigerator |
|
Basement Development
|
Finished |
|
Basement Features
|
Apartment In Basement, Walk-up |
|
Basement Type
|
N/a, None, N/a (finished), N/a |
|
Construction Style Attachment
|
Detached |
|
Cooling Type
|
Central Air Conditioning |
|
Exterior Finish
|
Brick |
|
Foundation Type
|
Block |
|
Heating Fuel
|
Natural Gas |
|
Heating Type
|
Forced Air |
|
Size Interior
|
1,500 - 2,000 Sqft |
|
Type
|
House |
|
Utility Water
|
Municipal Water |
Parking
Land
|
Acreage
|
No |
|
Sewer
|
Sanitary Sewer |
|
Size Depth
|
150 Ft |
|
Size Frontage
|
52 Ft |
|
Size Irregular
|
52 X 150 Ft |
|
Size Total Text
|
52 X 150 Ft |
Rooms
| Level |
Type |
Length |
Width |
Dimensions |
|
Basement |
Foyer |
21.64 m |
28.65 m |
21.64 m x 28.65 m |
|
Basement |
Living Room |
89.92 m |
38.1 m |
89.92 m x 38.1 m |
|
Basement |
Laundry Room |
22.25 m |
17.37 m |
22.25 m x 17.37 m |
|
Basement |
Bathroom |
20.12 m |
20.73 m |
20.12 m x 20.73 m |
https://www.realtor.ca/real-estate/30490661/basement-b-23-canham-crescent-toronto-agincourt-south-malvern-west-agincourt-south-malvern-west