3 Bedroom
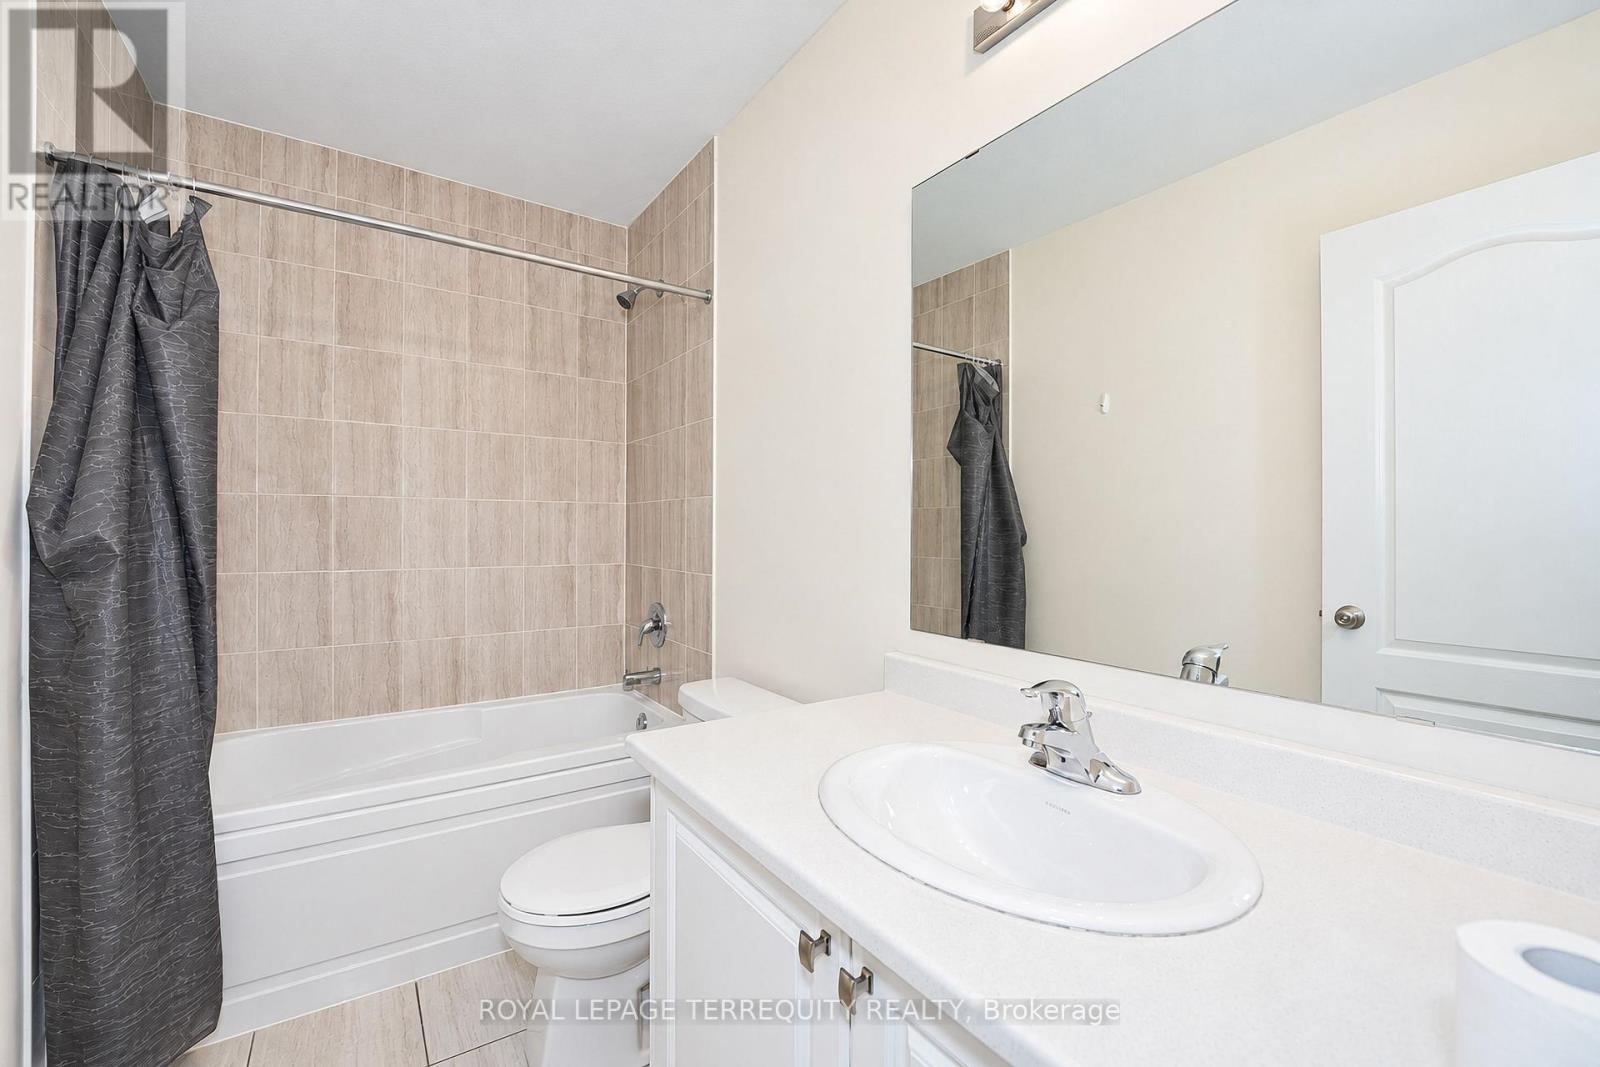
3 Bathroom
1,100 - 1,500 sqft
Central Air Conditioning
Forced Air
$3,000 Monthly
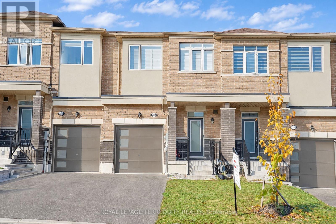
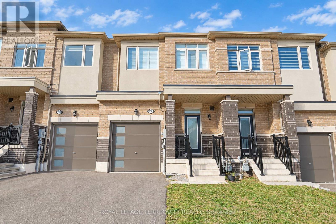
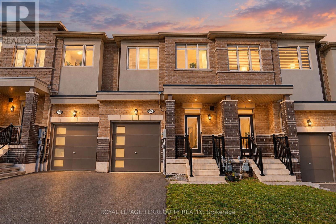
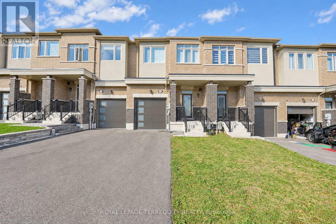
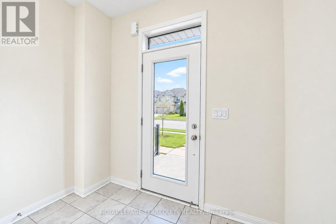
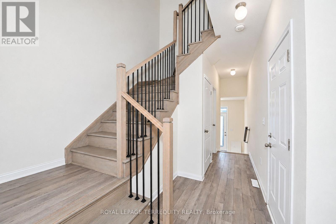
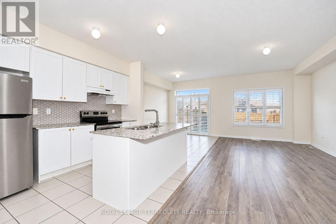
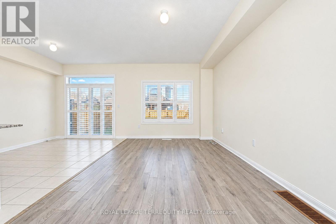
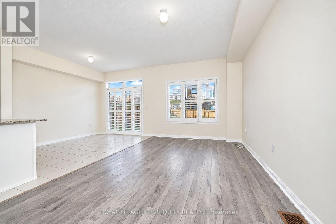
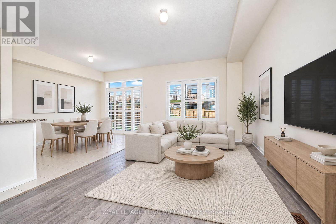
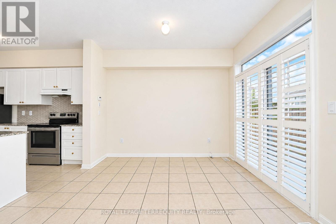
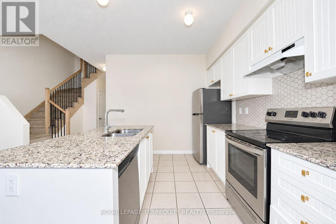
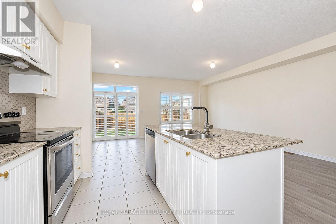
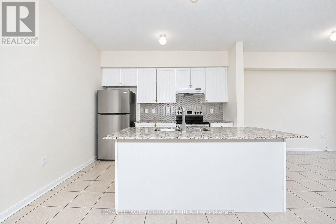
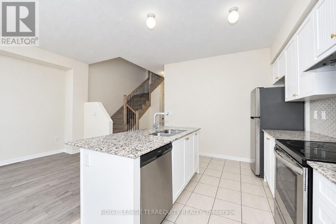
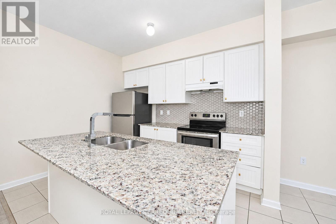
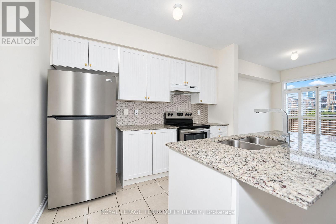
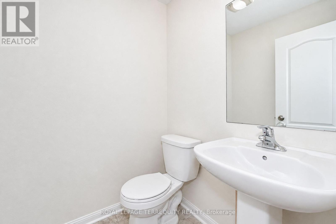
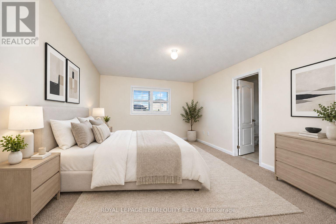
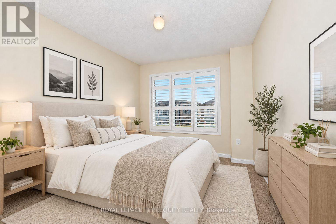
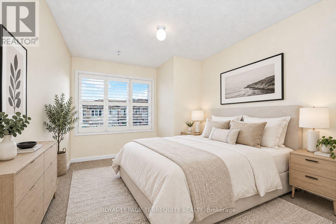
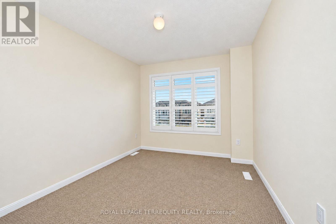
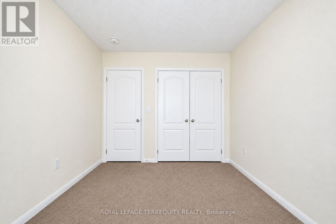
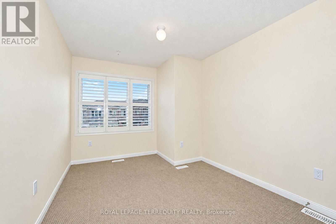
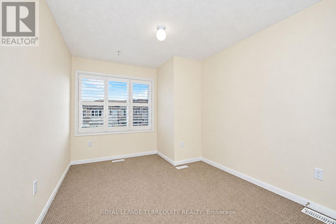
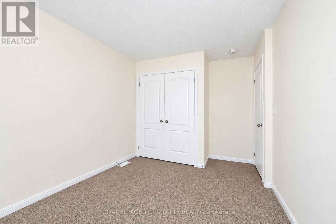
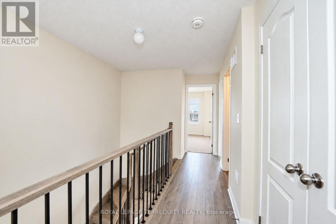
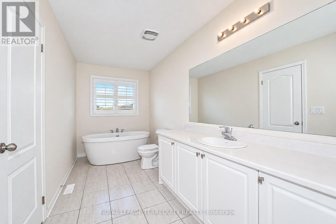
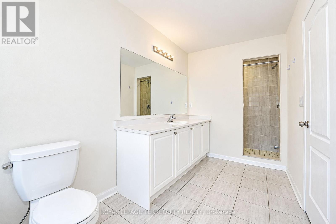
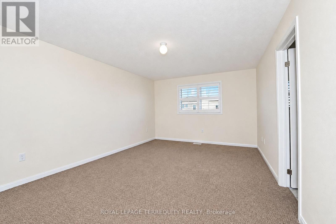
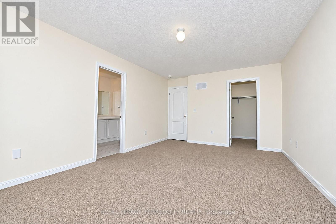
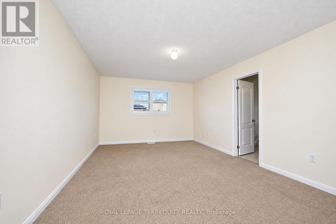
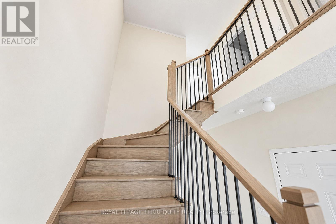
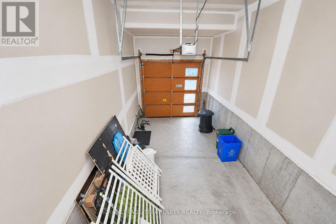
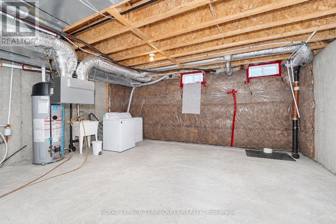
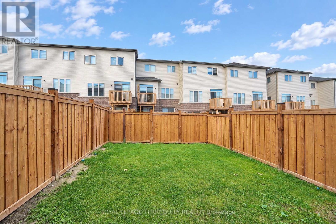
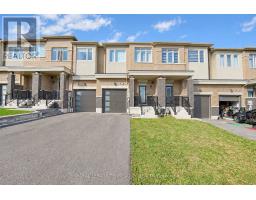
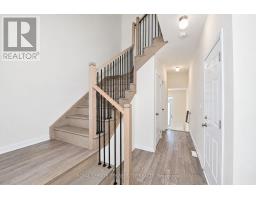
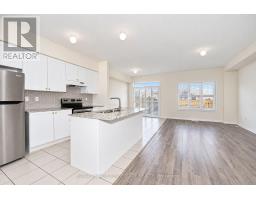
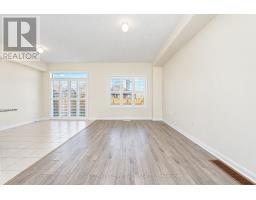
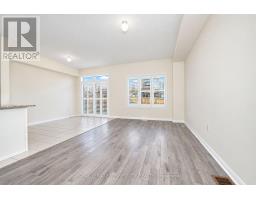
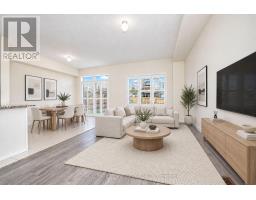
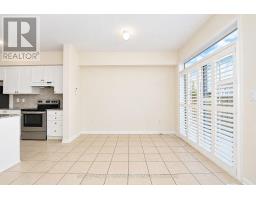
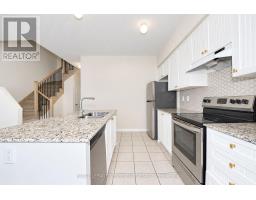
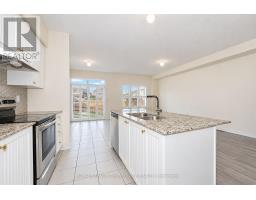
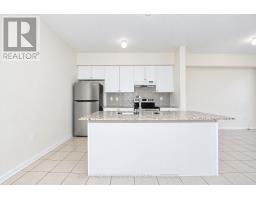
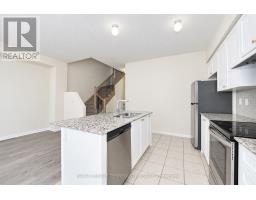
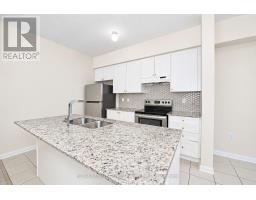
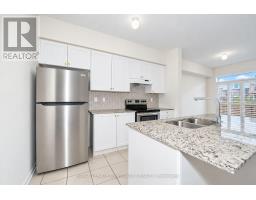
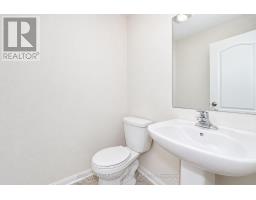
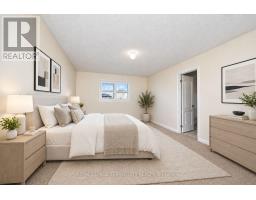
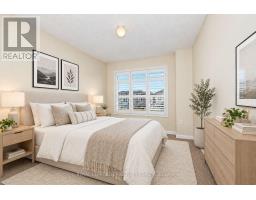
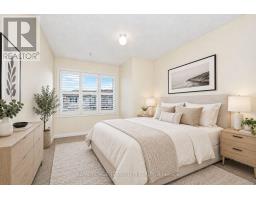
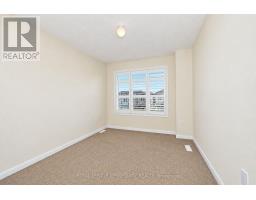
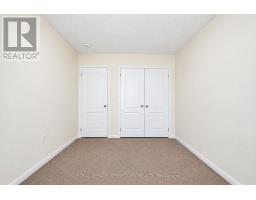
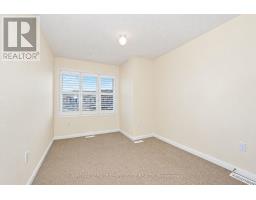
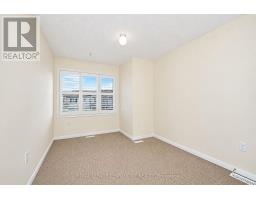
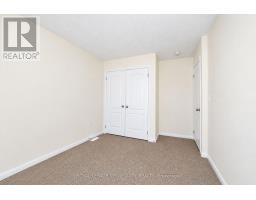
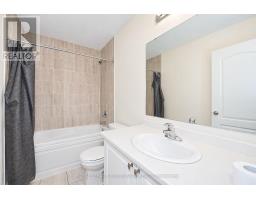
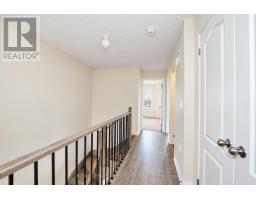
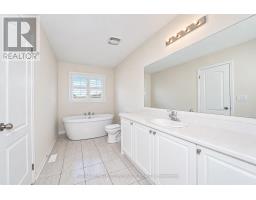
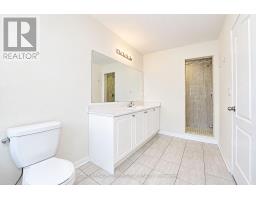
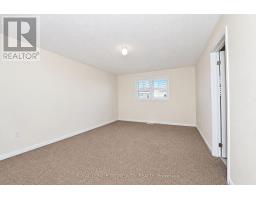
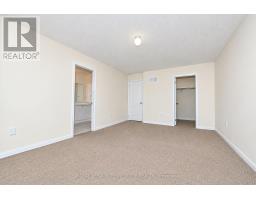
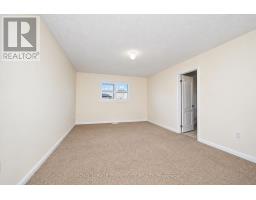
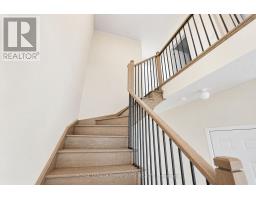
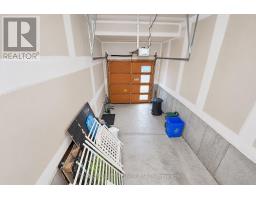
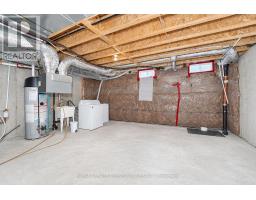
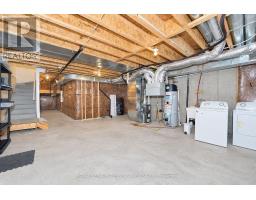
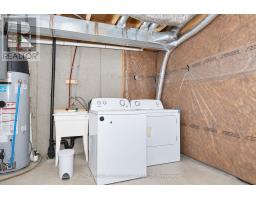
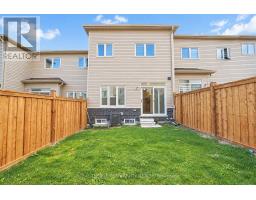
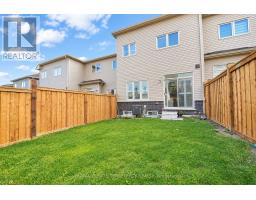
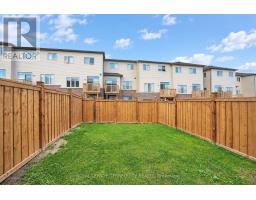
Welcome to this beautiful, modern 2-storey freehold townhouse in the desirable Windfields community of North Oshawa! Featuring 3spacious bedrooms and 3 bathrooms, this home offers a bright, open-concept layout with numerous upgrades and premium finishes throughout. The owners have invested in additional upgrades to achieve a higher-end finish, including upgraded carpeting, enhanced countertops, and upgraded kitchen cabinetry, adding an extra touch of elegance and style. The modern kitchen features a stylish backsplash and seamlessly flows into the inviting great room, creating the perfect space for entertaining and everyday living. The spacious primary bedroom boasts a walk-in closet and a 4-piece ensuite complete with a relaxing soaker tub and separate shower. Two additional generously sized bedrooms provide plenty of space for family or a home office. Enjoy the convenience of ensuite laundry, direct garage access, and private parking for 2 vehicles. Ideally located close to Costco, shopping, restaurants, schools, parks, public transit,and major commuter routes. A fantastic opportunity to lease a beautifully upgraded home with premium finishes in a growing, family-friendly neighbourhood. Don't miss out (id:67892)
Property Details
|
MLS® Number
|
E14159472 |
|
Property Type
|
Single Family |
|
Community Name
|
Windfields |
|
Equipment Type
|
Water Heater |
|
Features
|
Flat Site, Carpet Free |
|
Parking Space Total
|
3 |
|
Rental Equipment Type
|
Water Heater |
Building
|
Bathroom Total
|
3 |
|
Bedrooms Above Ground
|
3 |
|
Bedrooms Total
|
3 |
|
Age
|
0 To 5 Years |
|
Appliances
|
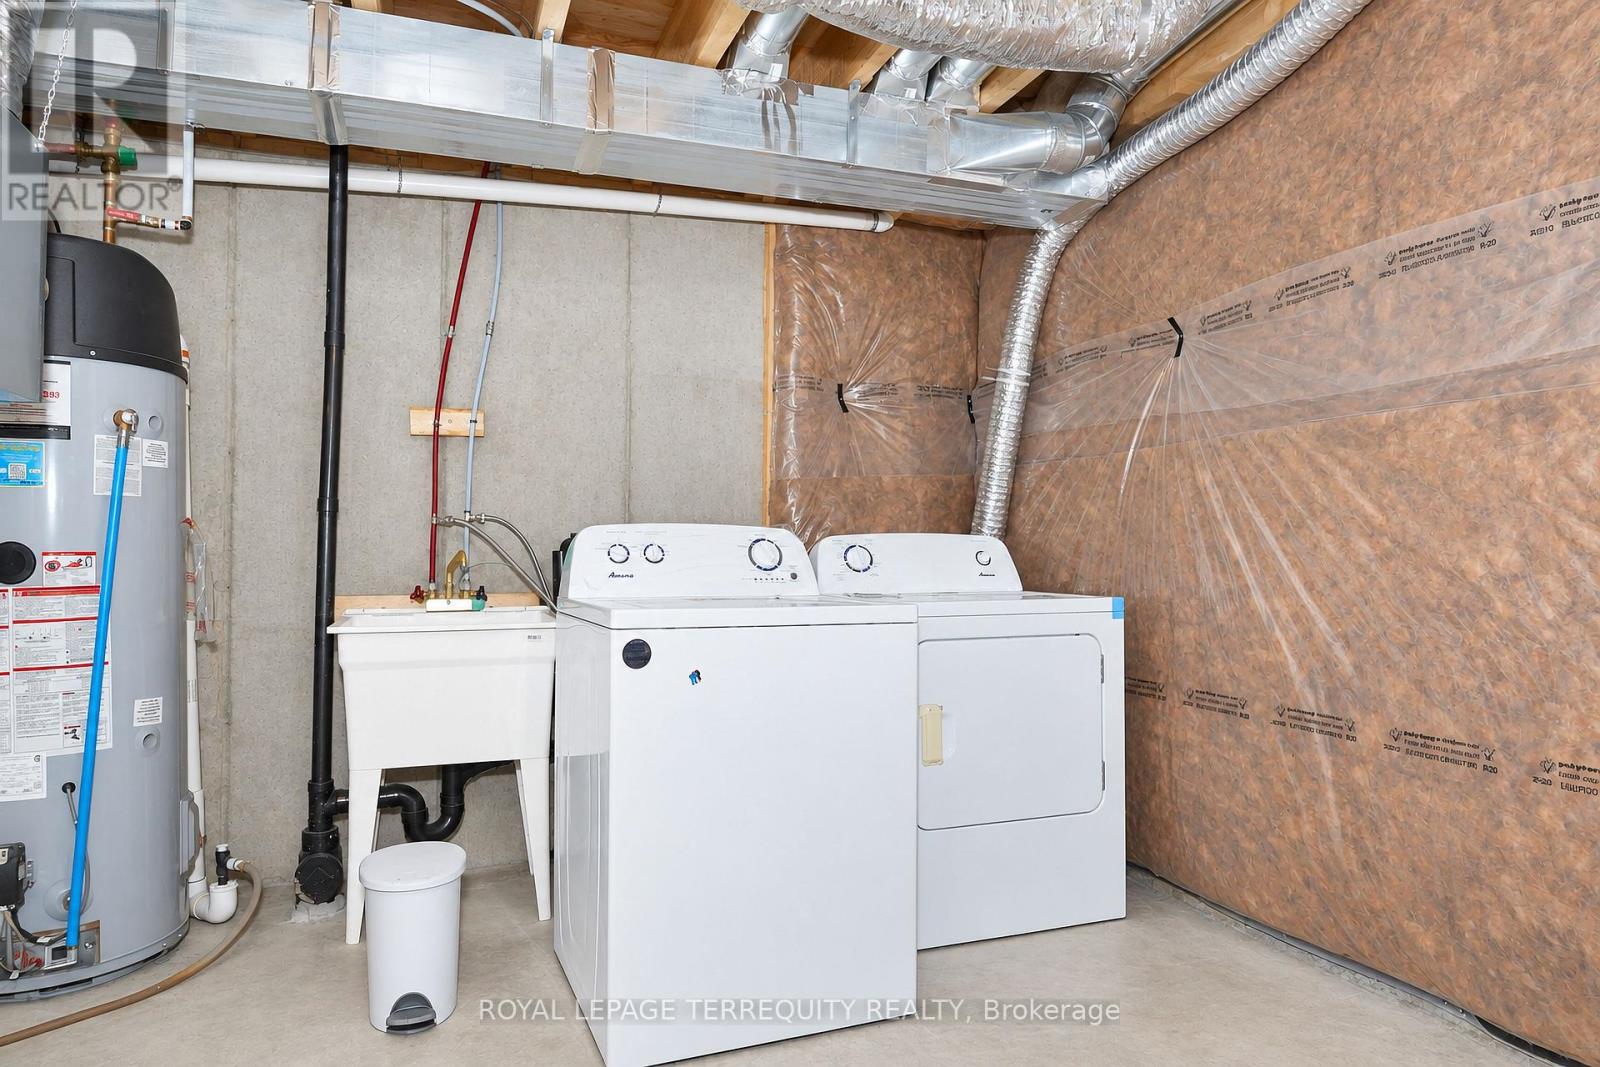
Garage Door Opener Remote(s), Dishwasher, Dryer, Stove, Washer, Window Coverings, Refrigerator |
|
Basement Development
|
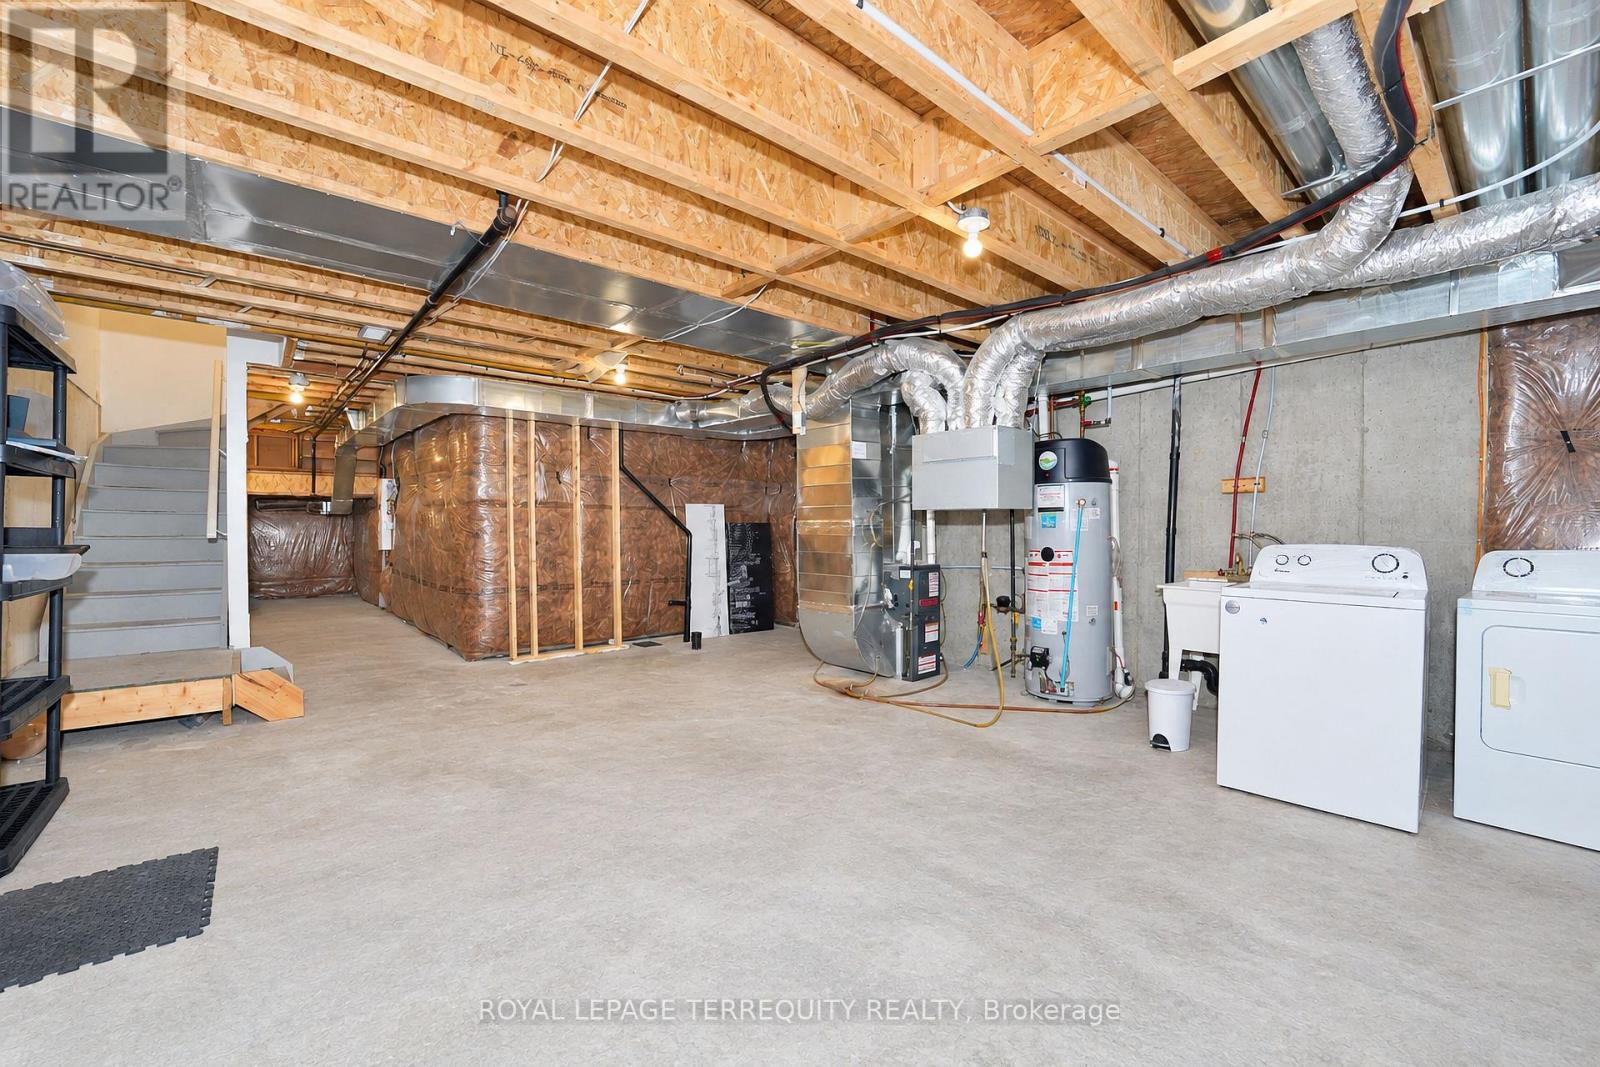
Unfinished |
|
Basement Type
|
N/a (unfinished) |
|
Construction Style Attachment
|
Attached |
|
Cooling Type
|
Central Air Conditioning |
|
Exterior Finish
|
Brick |
|
Fire Protection
|
Alarm System, Monitored Alarm, Smoke Detectors |
|
Flooring Type
|
Laminate, Ceramic, Carpeted |
|
Foundation Type
|
Concrete |
|
Half Bath Total
|
1 |
|
Heating Fuel
|
Natural Gas |
|
Heating Type
|
Forced Air |
|
Stories Total
|
2 |
|
Size Interior
|
1,100 - 1,500 Sqft |
|
Type
|
Row / Townhouse |
|
Utility Water
|
Municipal Water |
Parking
Land
|
Acreage
|
No |
|
Sewer
|
Sanitary Sewer |
|
Size Depth
|
94 Ft ,3 In |
|
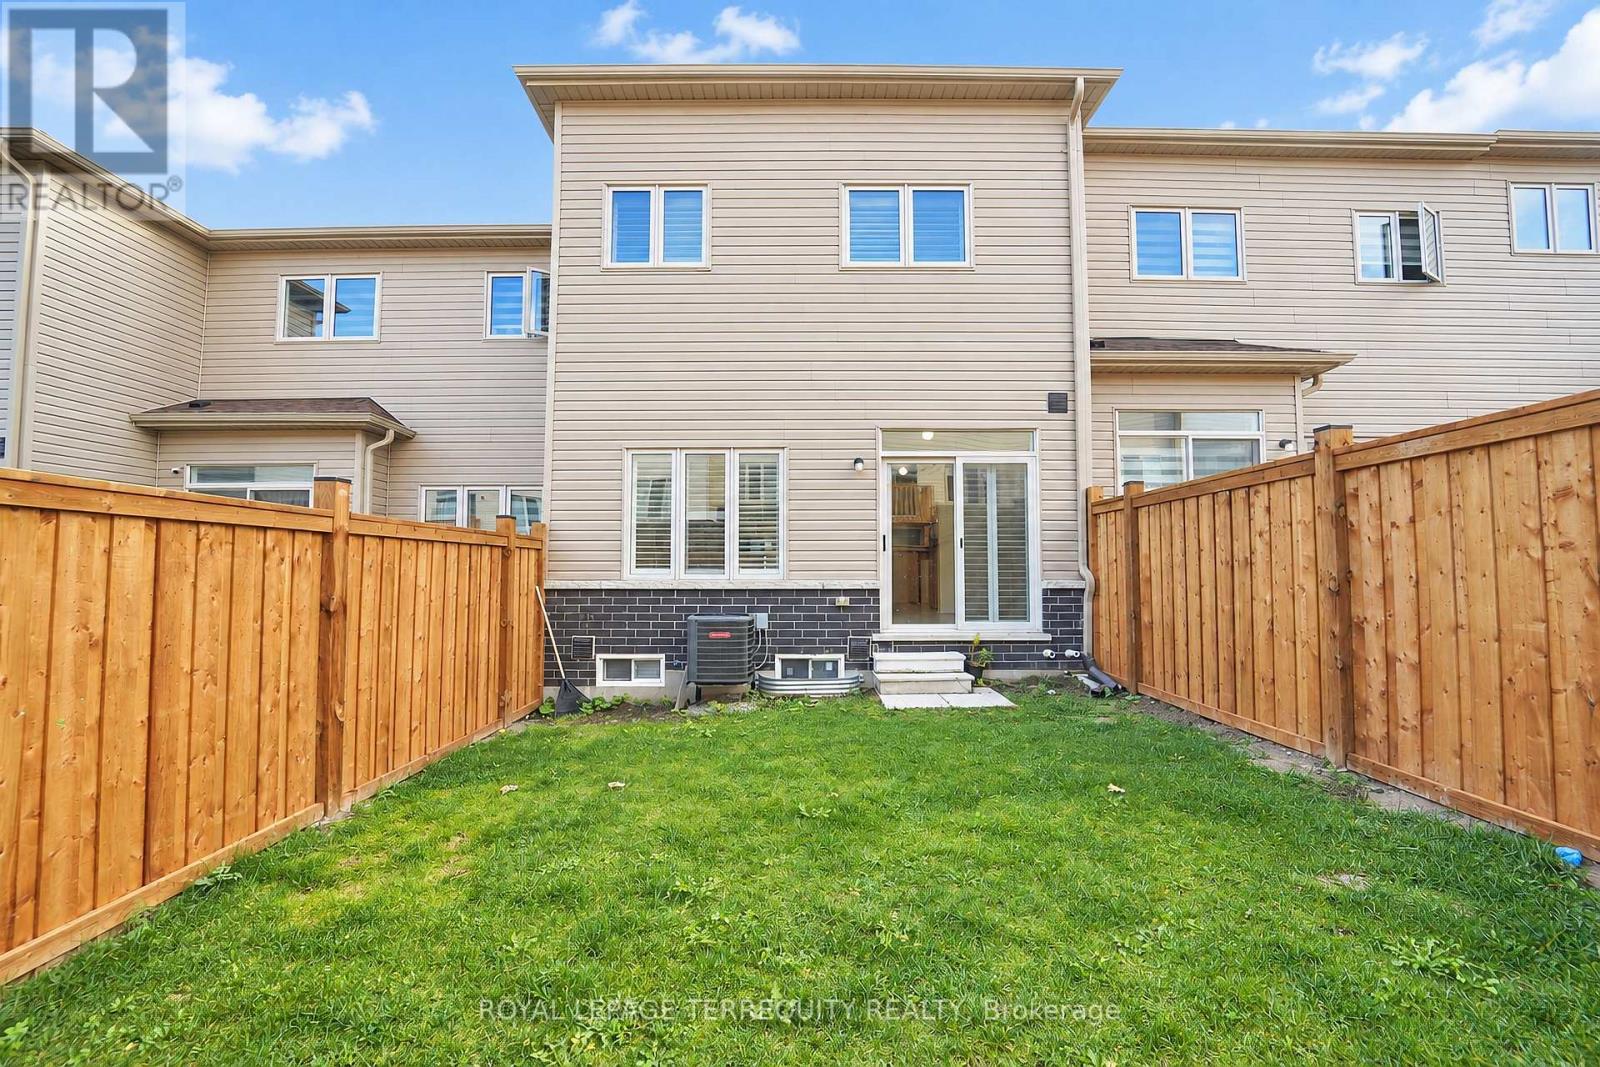
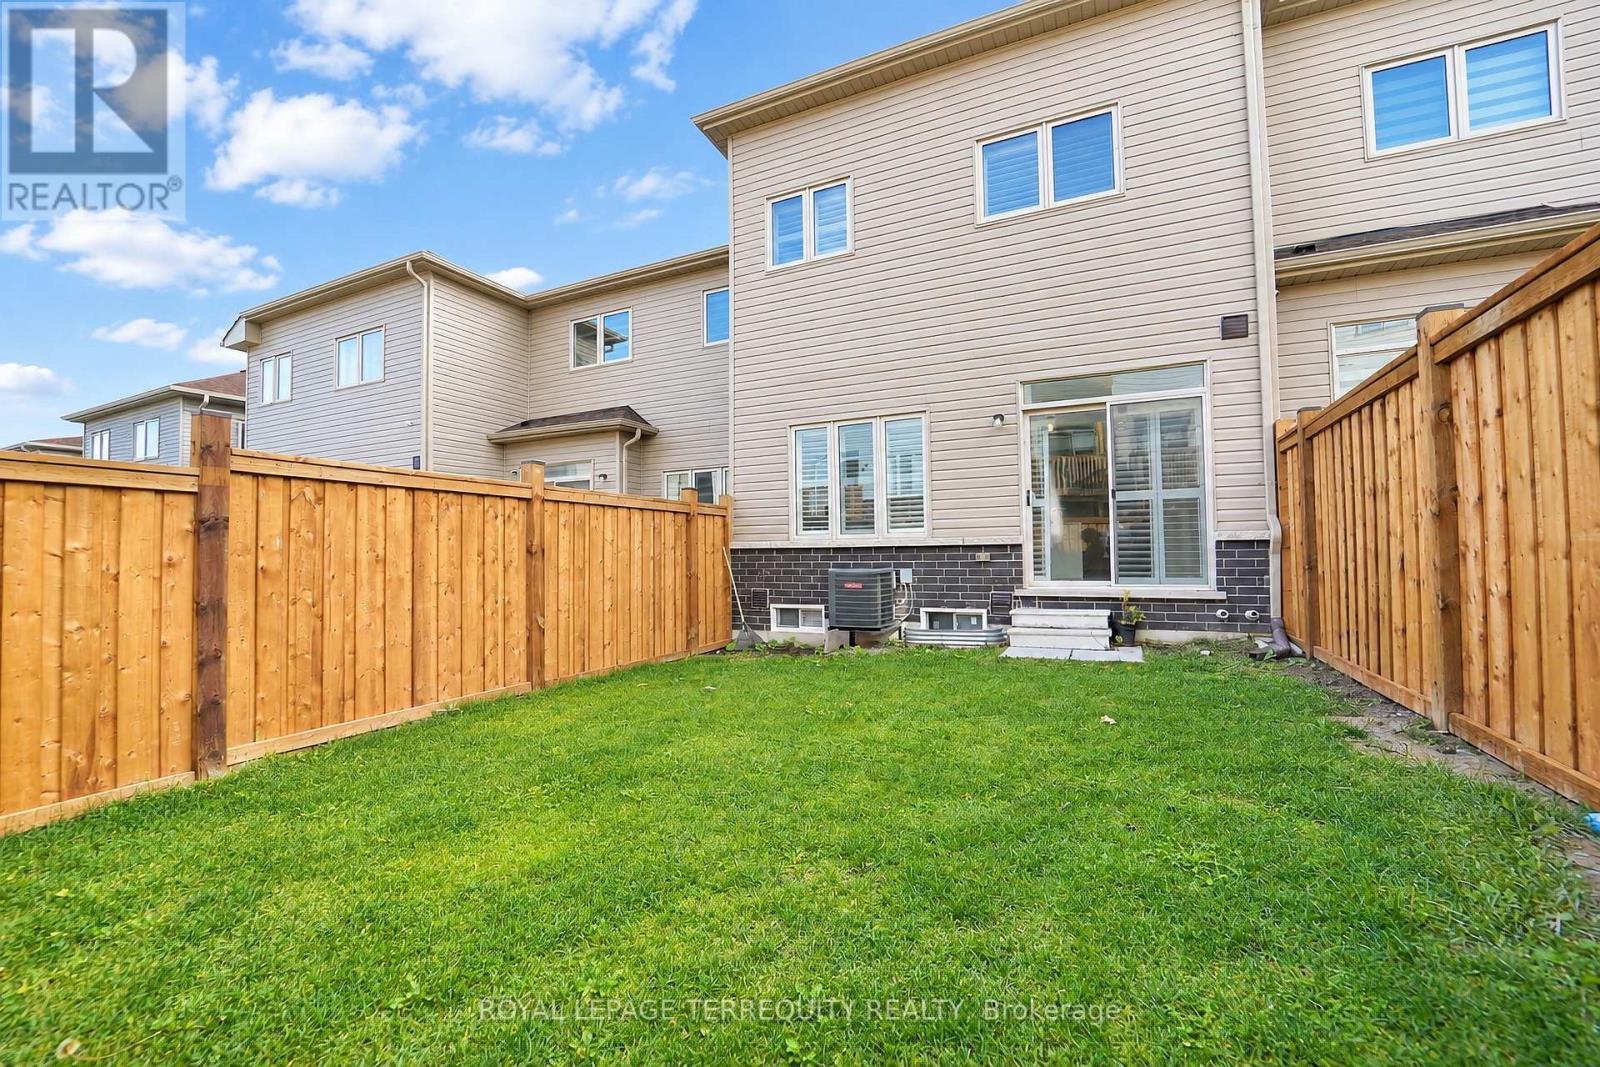
Size Frontage
|
19 Ft ,8 In |
|
Size Irregular
|
19.7 X 94.3 Ft |
|
Size Total Text
|
19.7 X 94.3 Ft|under 1/2 Acre |
Rooms
| Level |
Type |
Length |
Width |
Dimensions |
|
Second Level |
Primary Bedroom |
3.65 m |
5.33 m |
3.65 m x 5.33 m |
|
Second Level |
Bedroom 2 |
2.86 m |
3.72 m |
2.86 m x 3.72 m |
|
Second Level |
Bedroom 3 |
2.8 m |
3.65 m |
2.8 m x 3.65 m |
|
Main Level |
Living Room |
3.17 m |
5.28 m |
3.17 m x 5.28 m |
|
Main Level |
Kitchen |
2.62 m |
3.35 m |
2.62 m x 3.35 m |
|
Main Level |
Eating Area |
2.62 m |
3.35 m |
2.62 m x 3.35 m |
Utilities
|
Cable
|
Available |
|
Electricity
|
Installed |
|
Sewer
|
Installed |
https://www.realtor.ca/real-estate/30490668/2561-winter-words-drive-oshawa-windfields-windfields