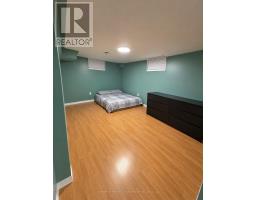
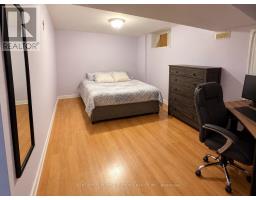
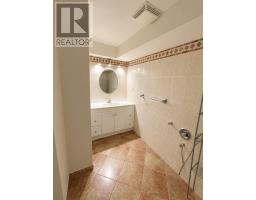
2 Bedroom
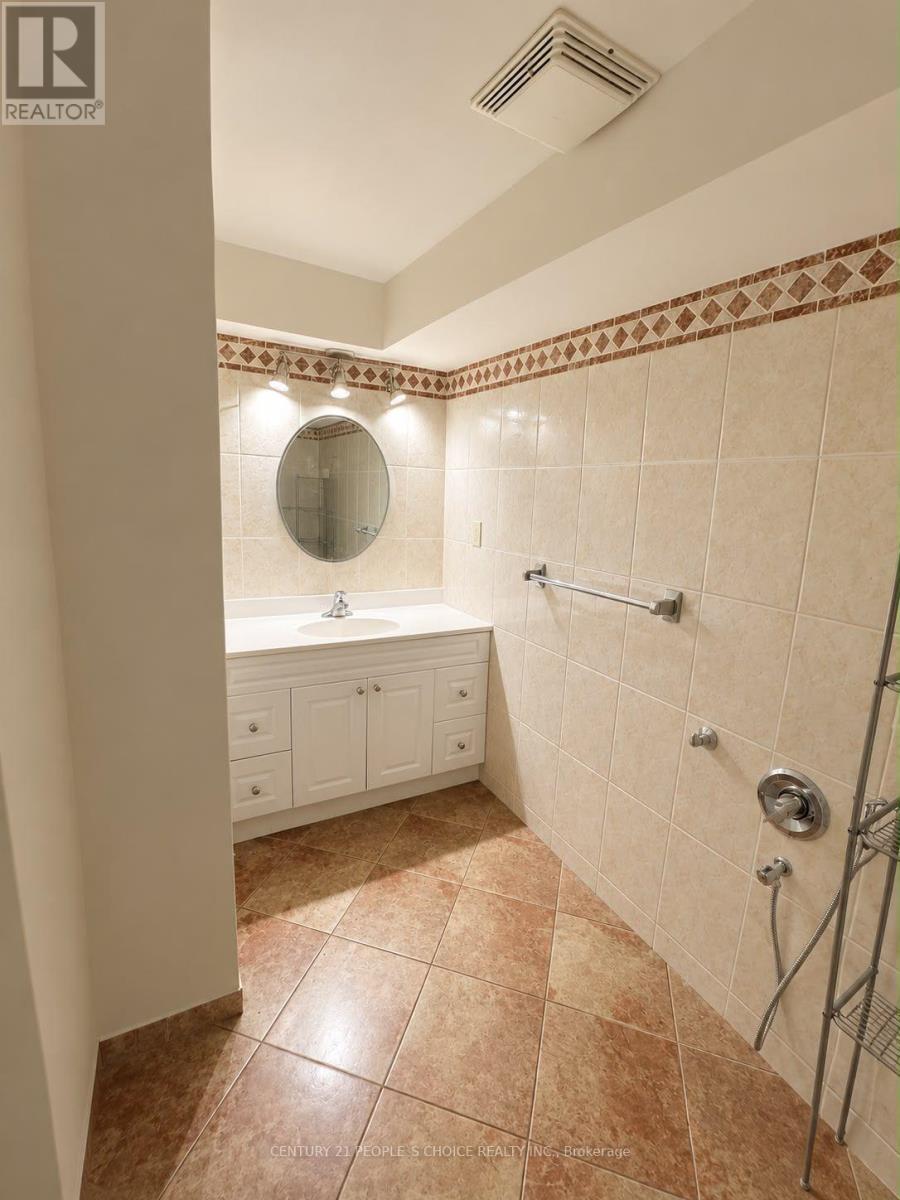
1 Bathroom
2,000 - 2,500 sqft
Central Air Conditioning
Forced Air
$2,000 Monthly
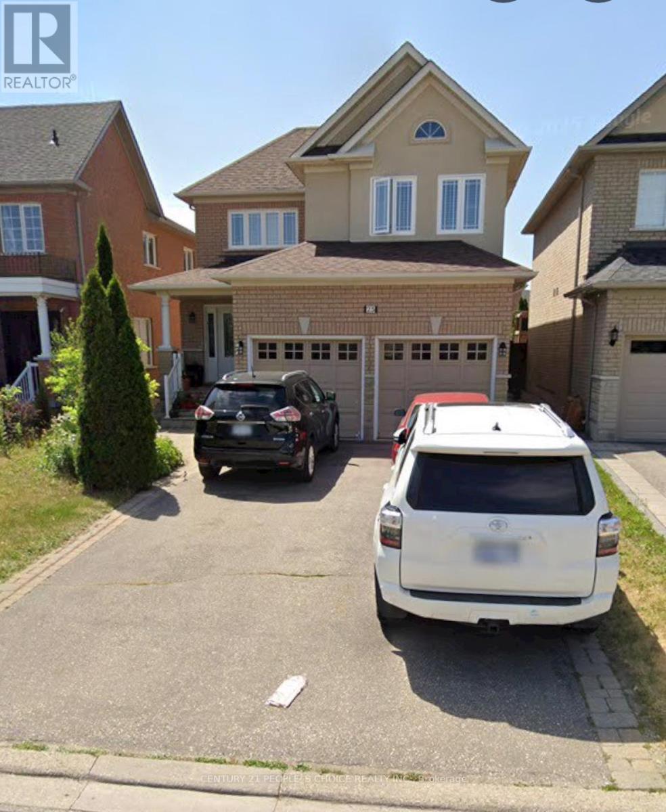
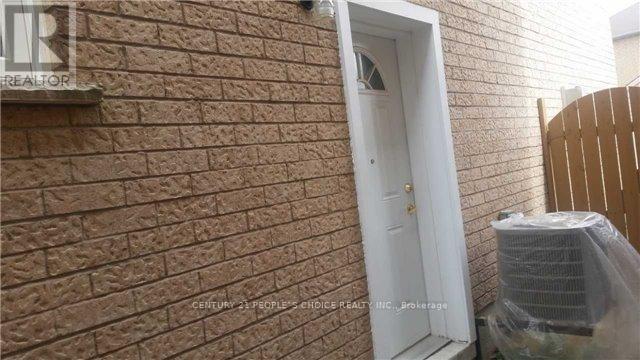
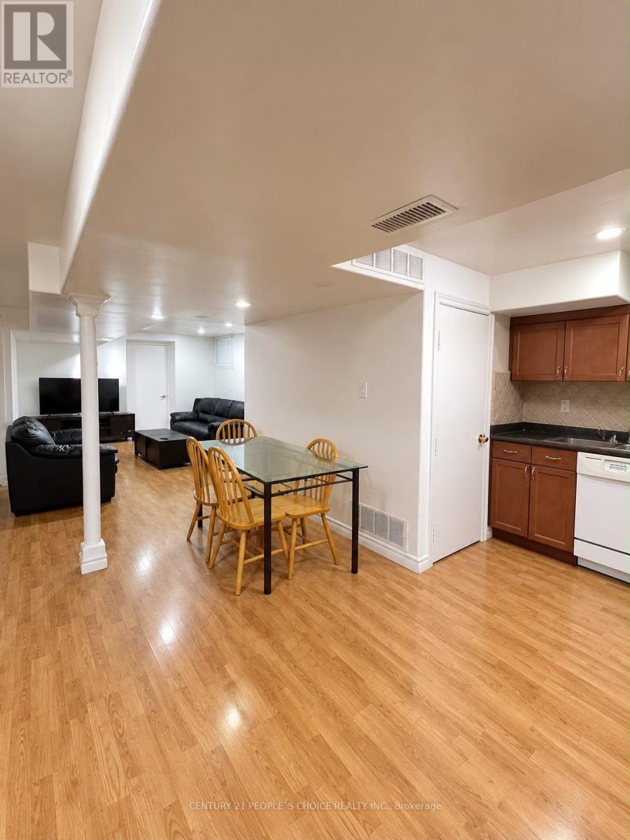
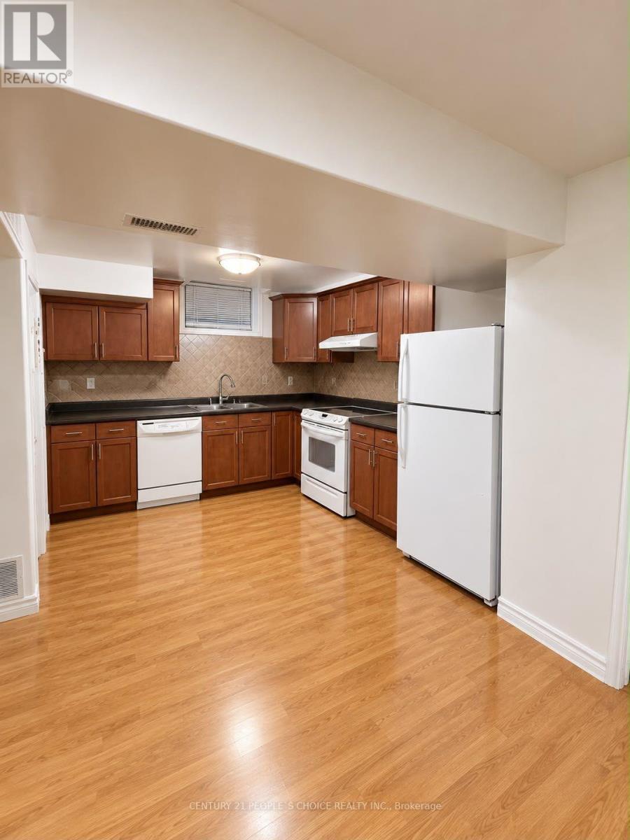
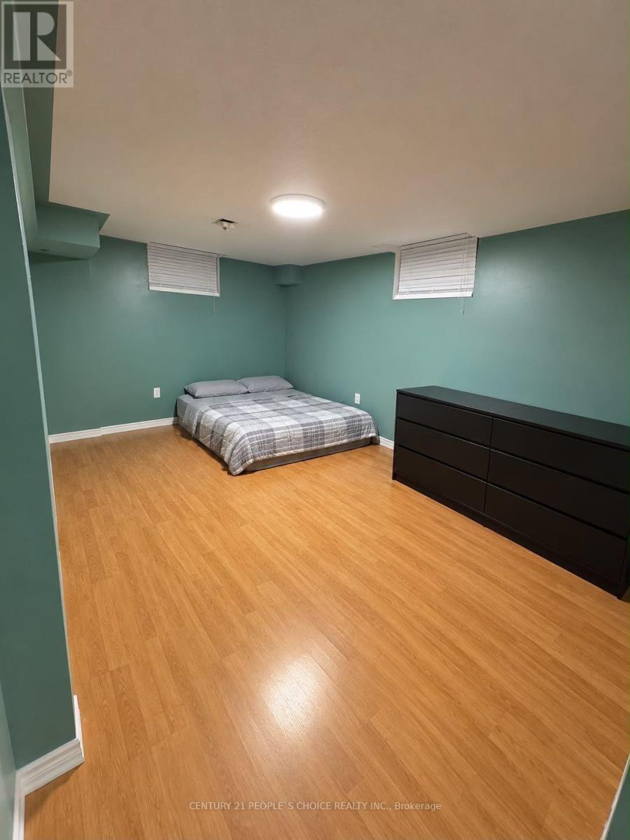
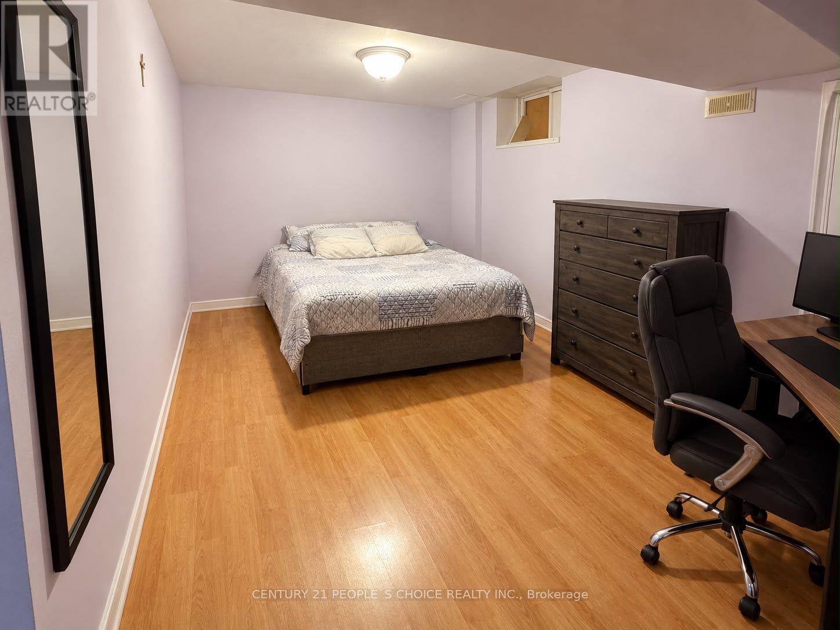
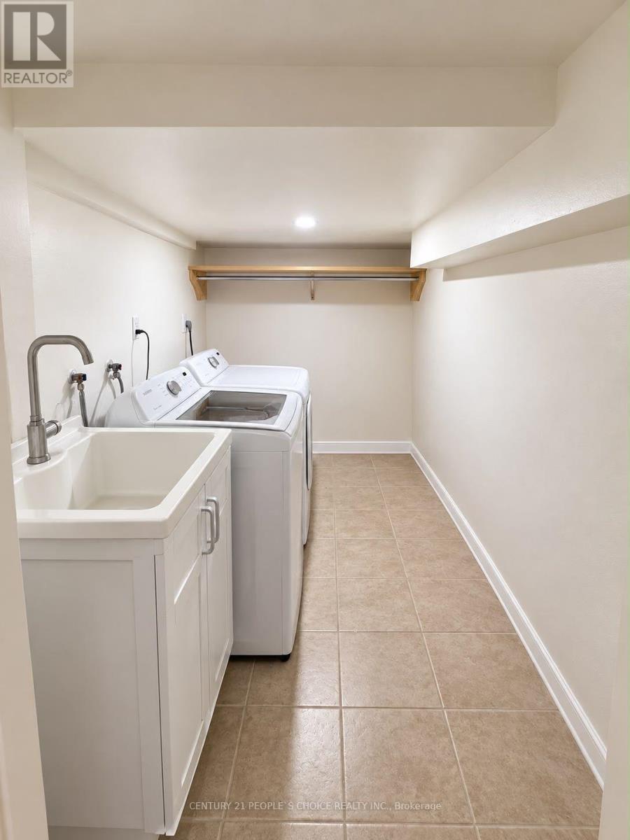
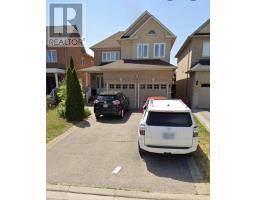
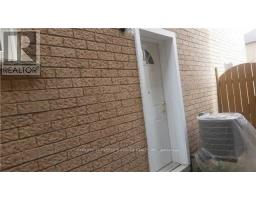
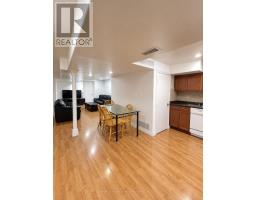
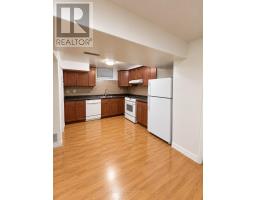
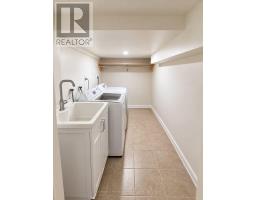
A Spacious Two Bedroom Basement with separate side entrance. Full kitchen with breakfast area comfortable large living room with good size window. Extra storage, cold room and one large full bathroom. Every bedrooms has good size window and closet. All Laminated Floors. Separate Laundry. It is well maintained in a quite area. Ideal for professional and families. Close to 400, Hospital, Canada's Wonderland, Schools, Shopping, Parks and Public Transportation YRT. Tenant has to pay 30% of the Utilities. (id:67892)
Property Details
|
MLS® Number
|
N14159348 |
|
Property Type
|
Single Family |
|
Community Name
|
Vellore Village |
|
Features
|
Carpet Free |
|
Parking Space Total
|
2 |
Building
|
Bathroom Total
|
1 |
|
Bedrooms Above Ground
|
2 |
|
Bedrooms Total
|
2 |
|
Basement Features
|
Apartment In Basement, Separate Entrance |
|
Basement Type
|
N/a, N/a |
|
Construction Style Attachment
|
Detached |
|
Cooling Type
|
Central Air Conditioning |
|
Exterior Finish
|
Brick, Concrete |
|
Flooring Type
|
Laminate |
|
Foundation Type
|
Concrete |
|
Heating Fuel
|
Natural Gas |
|
Heating Type
|
Forced Air |
|
Stories Total
|
2 |
|
Size Interior
|
2,000 - 2,500 Sqft |
|
Type
|
House |
|
Utility Water
|
Municipal Water |
Parking
Land
|
Acreage
|
No |
|
Sewer
|
Sanitary Sewer |
|
Size Depth
|
32.8 M |
|
Size Frontage
|
10.98 M |
|
Size Irregular
|
11 X 32.8 M |
|
Size Total Text
|
11 X 32.8 M|under 1/2 Acre |
Rooms
| Level |
Type |
Length |
Width |
Dimensions |
|
Basement |
Living Room |
4.64 m |
6.71 m |
4.64 m x 6.71 m |
|
Basement |
Kitchen |
2.92 m |
4.64 m |
2.92 m x 4.64 m |
|
Basement |
Primary Bedroom |
3.05 m |
5.18 m |
3.05 m x 5.18 m |
|
Basement |
Bedroom 2 |
3.05 m |
4.67 m |
3.05 m x 4.67 m |
https://www.realtor.ca/real-estate/30490517/basement-25-amy-wood-road-vaughan-vellore-village-vellore-village