7 Maria Road Markham, Ontario L6E 2G8
$1,749,000
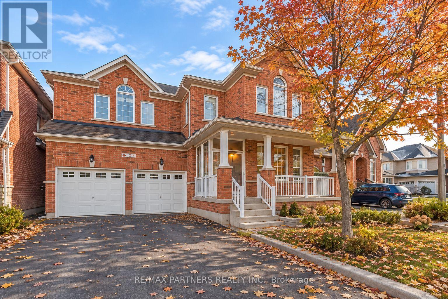
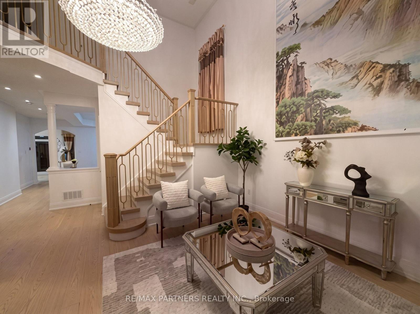
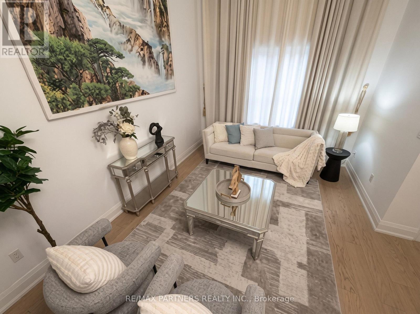
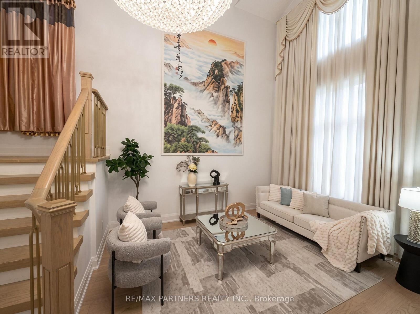
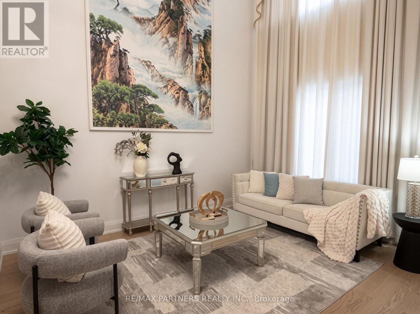
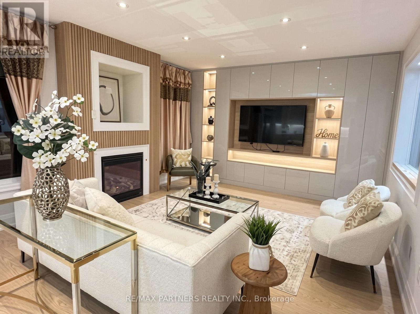
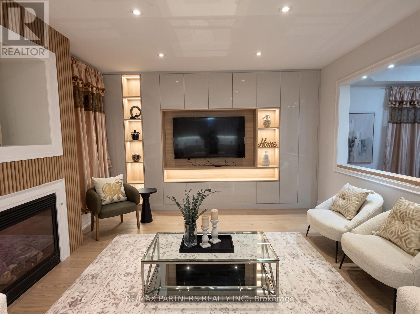
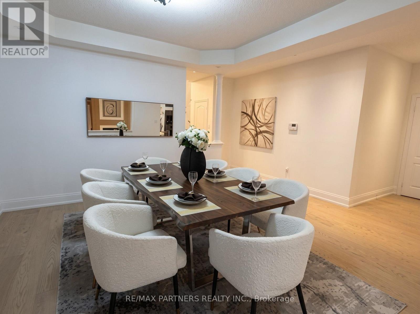
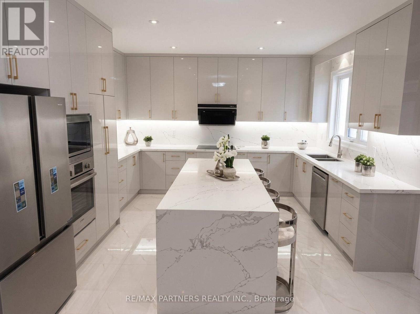
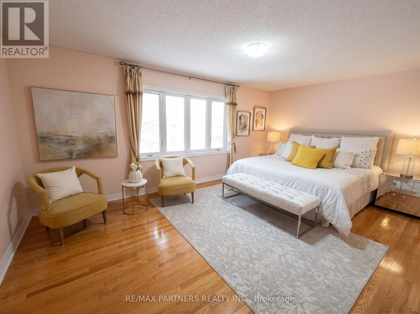
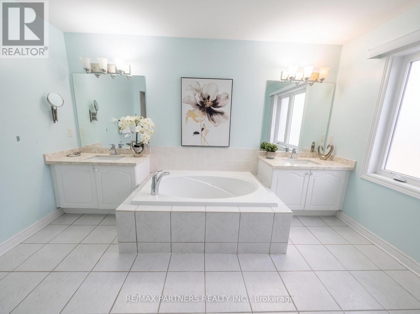
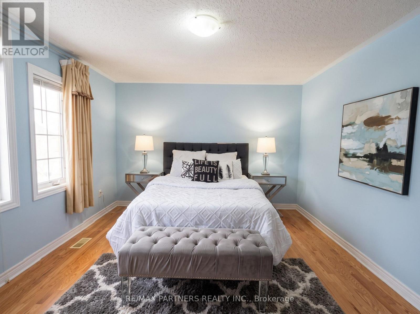
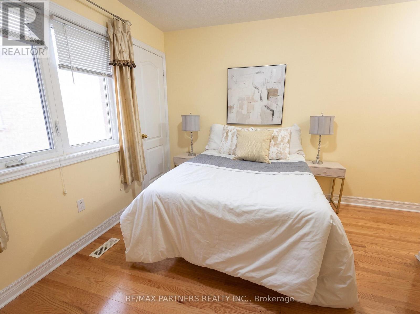
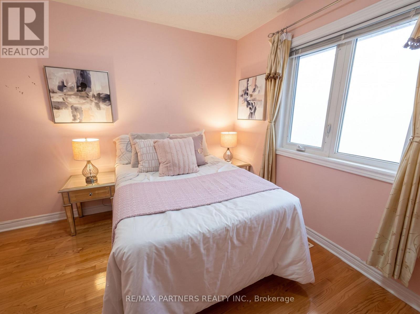
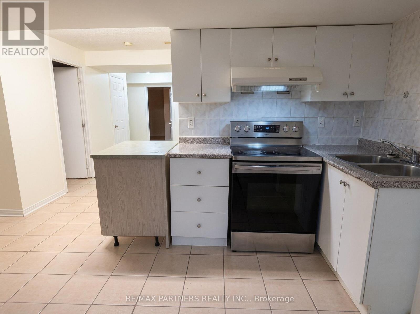
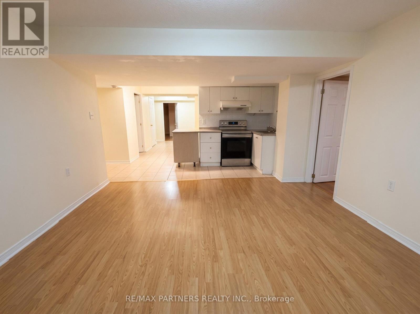
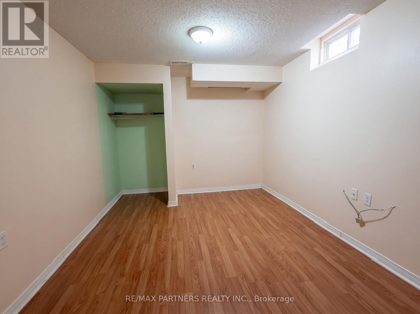
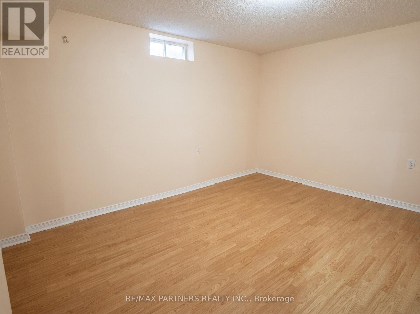
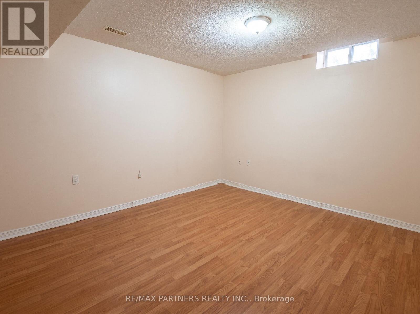
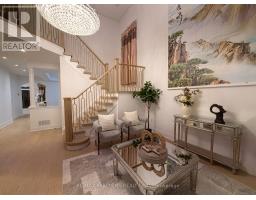
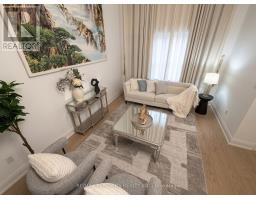
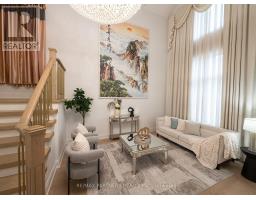
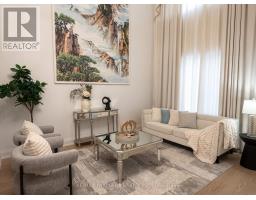
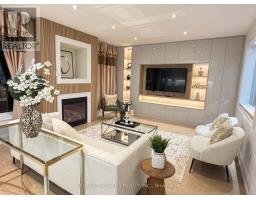
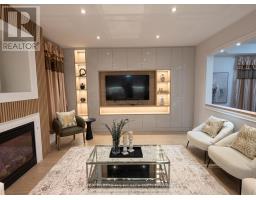
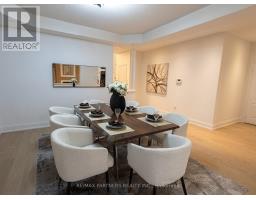
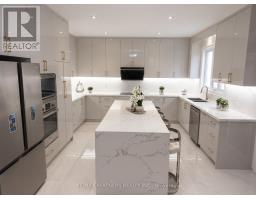
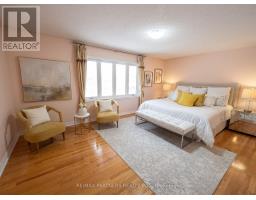
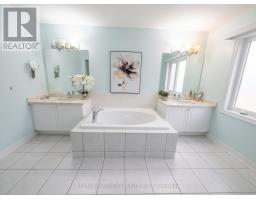
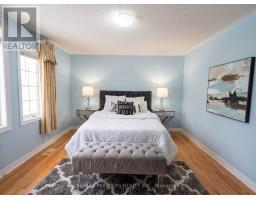
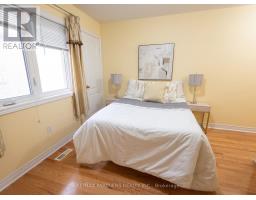
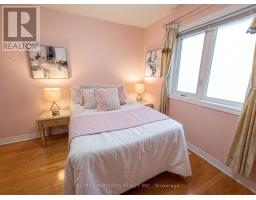
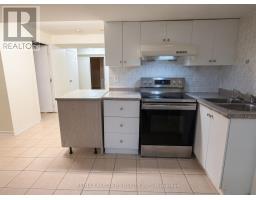
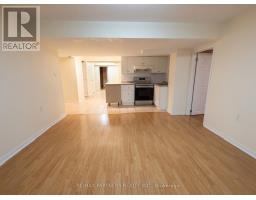
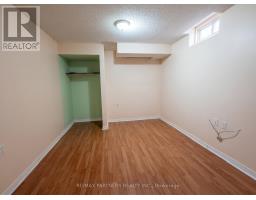
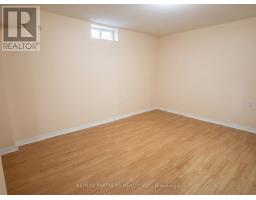
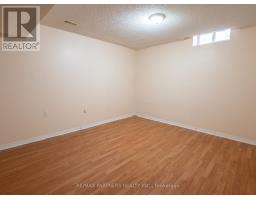
Premium Lot! Modern 4+3 Bedrooms & 7 Baths Detached Home in the Highly Sought-After Wismer Community! The Professionally Finished Basement features a Separate Entrance, 2nd kitchen, 3 additional bedrooms, and additional living space, offering exceptional flexibility for extended family or Multi-generational living* Featuring an impressive 18-foot soaring ceiling in the living room, an elegant solid oak staircase, and hardwood flooring throughout, this home offers a perfect blend of elegance, comfort, and functionality. The upgraded kitchen boasts granite countertops, stainless steel appliances, and ample cabinetry. Elegant Family Rm With Gas Fireplace/Pot Lights/Custom B/I Shelf/Smooth Ceiling. Double patio doors provide abundant natural light and overlook the beautiful backyard* Located within the highly desirable Bur Oak Secondary School district, and just minutes from public transit, Markville Mall, shopping, restaurants, and Highway 407. (id:67892)
Open House
This property has open houses!
2:00 pm
Ends at:4:00 pm
2:00 pm
Ends at:4:00 pm
Property Details
| MLS® Number | N14159176 |
| Property Type | Single Family |
| Community Name | Wismer |
| Equipment Type | Water Heater |
| Parking Space Total | 6 |
| Rental Equipment Type | Water Heater |
Building
| Bathroom Total | 7 |
| Bedrooms Above Ground | 4 |
| Bedrooms Below Ground | 3 |
| Bedrooms Total | 7 |
| Age | 6 To 15 Years |
| Appliances | Dishwasher, Dryer, Hood Fan, Two Stoves, Two Washers, Window Coverings, Two Refrigerators |
| Basement Development | Finished |
| Basement Type | N/a (finished) |
| Construction Style Attachment | Detached |
| Cooling Type | Central Air Conditioning |
| Exterior Finish | Brick |
| Fireplace Present | Yes |
| Flooring Type | Laminate, Tile, Hardwood |
| Foundation Type | Unknown |
| Half Bath Total | 1 |
| Heating Fuel | Natural Gas |
| Heating Type | Forced Air |
| Stories Total | 2 |
| Size Interior | 3,000 - 3,500 Sqft |
| Type | House |
| Utility Water | Municipal Water |
Parking
| Attached Garage | |
| Garage |
Land
| Acreage | No |
| Sewer | Sanitary Sewer |
| Size Depth | 86 Ft ,10 In |
| Size Frontage | 43 Ft ,7 In |
| Size Irregular | 43.6 X 86.9 Ft |
| Size Total Text | 43.6 X 86.9 Ft|under 1/2 Acre |
Rooms
| Level | Type | Length | Width | Dimensions |
|---|---|---|---|---|
| Second Level | Primary Bedroom | 5.97 m | 3.99 m | 5.97 m x 3.99 m |
| Second Level | Bedroom 2 | 4.37 m | 4.37 m | 4.37 m x 4.37 m |
| Second Level | Bedroom 3 | 3.99 m | 3.56 m | 3.99 m x 3.56 m |
| Second Level | Bedroom 4 | 3.86 m | 3.18 m | 3.86 m x 3.18 m |
| Basement | Bedroom 5 | 3.86 m | 5.99 m | 3.86 m x 5.99 m |
| Basement | Kitchen | 2.01 m | 1.91 m | 2.01 m x 1.91 m |
| Basement | Great Room | 4.27 m | 3.99 m | 4.27 m x 3.99 m |
| Main Level | Living Room | 4.65 m | 4 m | 4.65 m x 4 m |
| Main Level | Family Room | 4.65 m | 2.06 m | 4.65 m x 2.06 m |
| Main Level | Dining Room | 5.97 m | 4.65 m | 5.97 m x 4.65 m |
| Main Level | Kitchen | 2.87 m | 2.95 m | 2.87 m x 2.95 m |
| Main Level | Eating Area | 1.83 m | 2.95 m | 1.83 m x 2.95 m |
https://www.realtor.ca/real-estate/30490345/7-maria-road-markham-wismer-wismer

The trademarks REALTOR®, REALTORS®, and the REALTOR® logo are controlled by The Canadian Real Estate Association (CREA) and identify real estate professionals who are members of CREA. The trademarks MLS®, Multiple Listing Service® and the associated logos are owned by The Canadian Real Estate Association (CREA) and identify the quality of services provided by real estate professionals who are members of CREA. The trademark DDF® is owned by The Canadian Real Estate Association (CREA) and identifies CREA's Data Distribution Facility (DDF®)
November 06 2026 11:31:37
Toronto Regional Real Estate Board