430 - 11750 Ninth Line Whitchurch-Stouffville, Ontario L4A 1H6
$548,000Maintenance, Heat, Parking, Insurance, Common Area Maintenance
$587.29 Monthly
Maintenance, Heat, Parking, Insurance, Common Area Maintenance
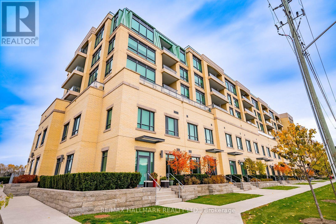
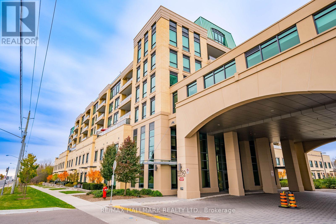
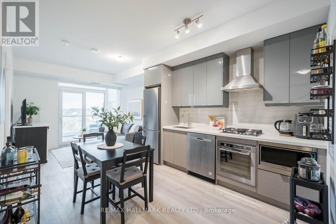
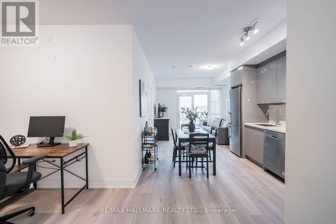
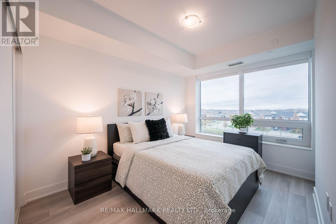
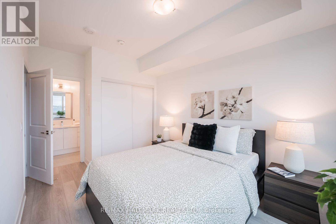
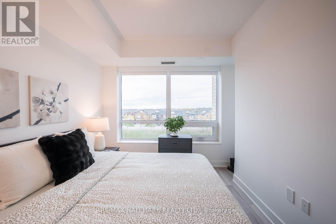
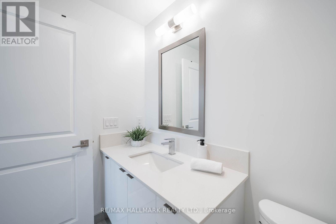
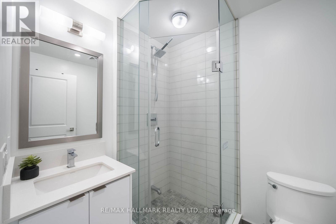
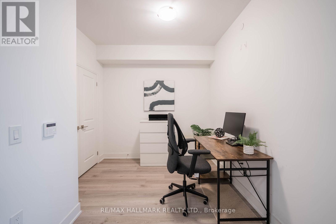
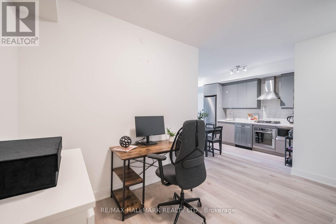
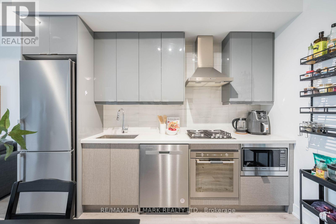
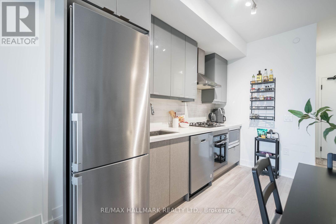
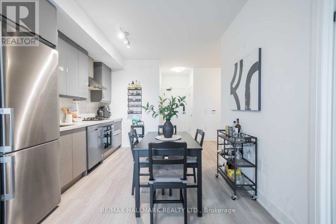
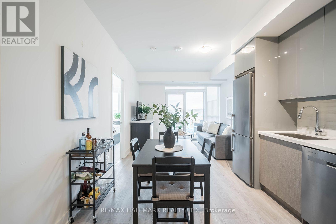
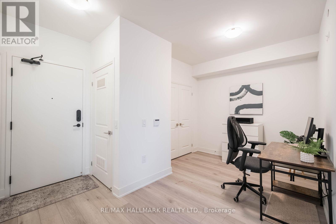
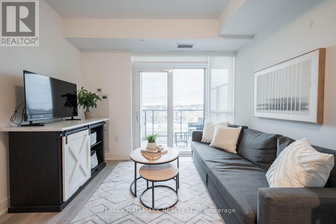
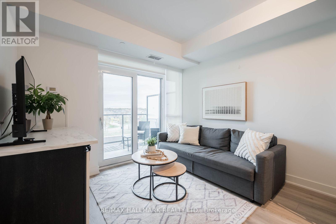
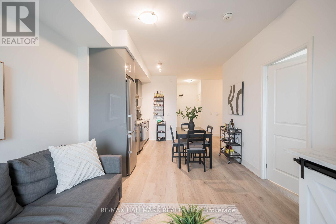
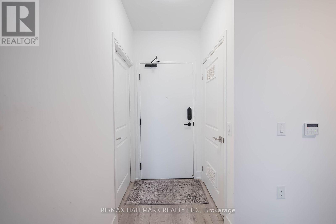
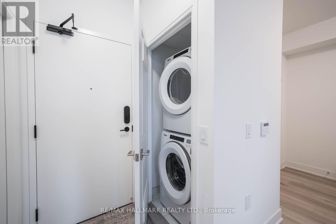
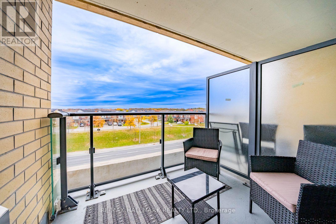
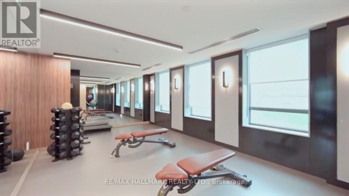
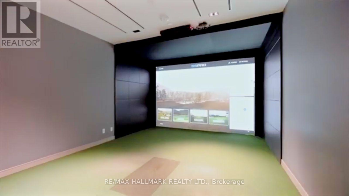
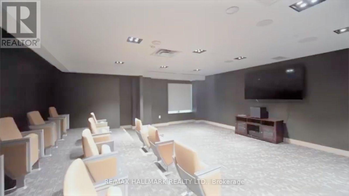
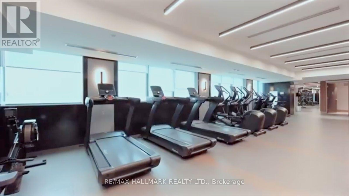
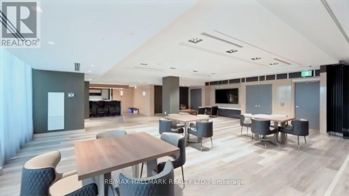
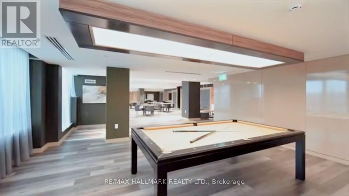
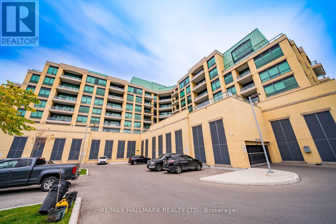
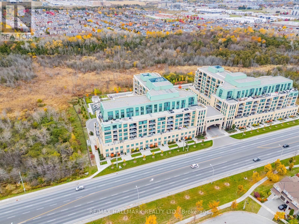
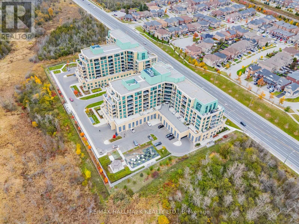
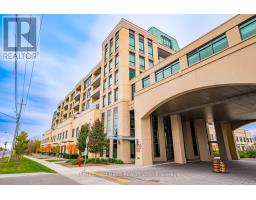
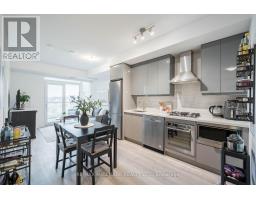
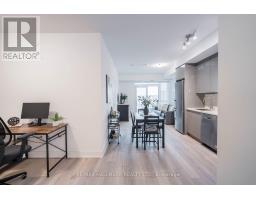
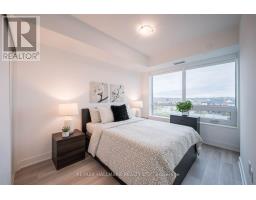
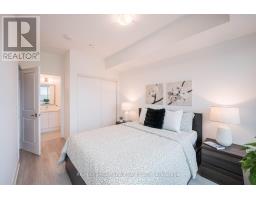
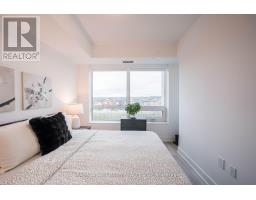
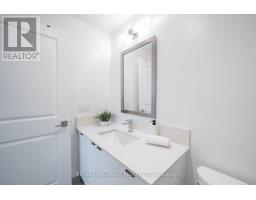
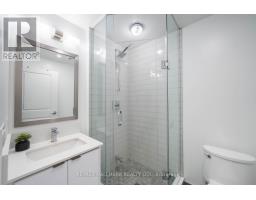
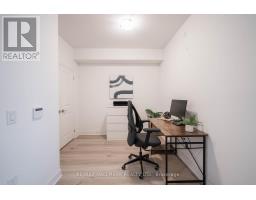
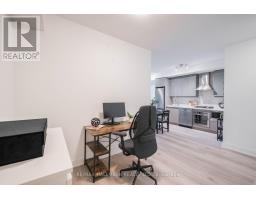
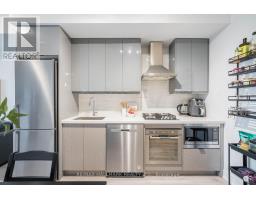
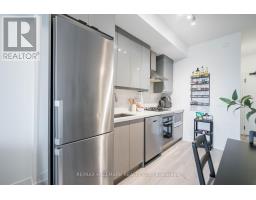
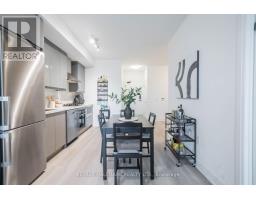
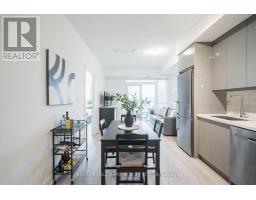
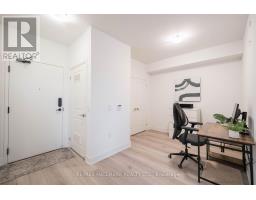
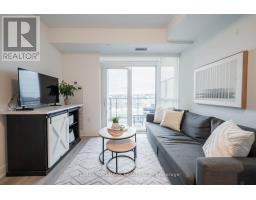
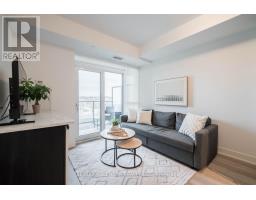
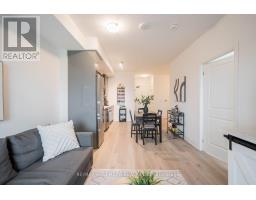
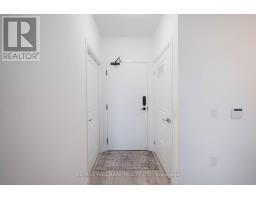
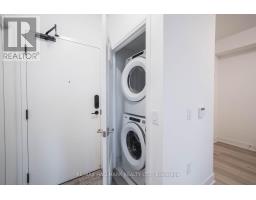
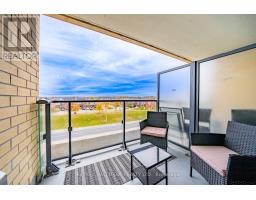
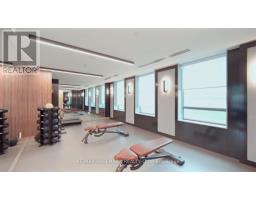
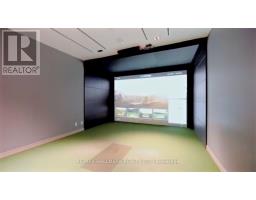
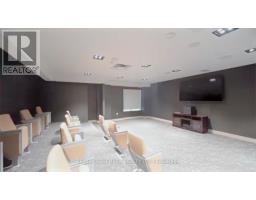
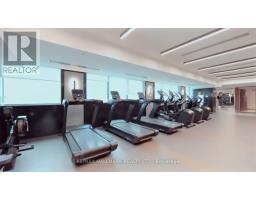
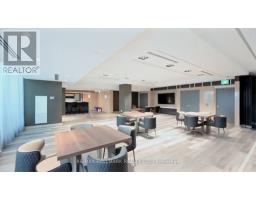
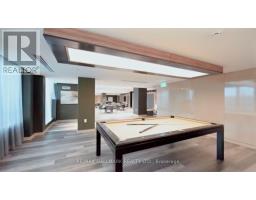
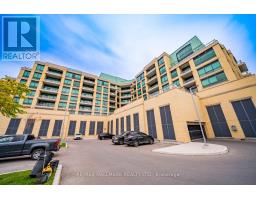
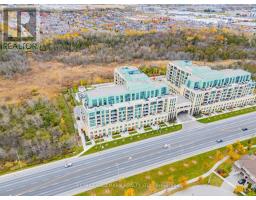
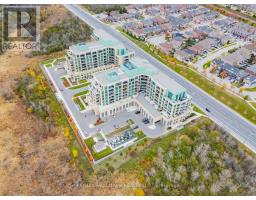
$587.29 MonthlyWelcome to 9th & Main by Pemberton Group in the heart of Stouffville! This bright, east-facing 1-bedroom-plus-den suite offers approximately 685 sq. ft. of thoughtfully designed living space with 9-foot ceilings and 7-inch engineered hardwood flooring throughout. The open-concept kitchen features quartz countertops, Whirlpool stainless steel appliances with Gas stove and soft-close cabinetry, with room to add a movable island. A versatile den offers an ideal home office space, or a possible guest bedroom space while the primary bedroom includes a private 4-piece ensuite. A second full 3-piece bathroom features a frameless glass shower. Enjoy the convenience of ensuite laundry, an open balcony, parking and a locker. Building amenities include concierge, gym, golf simulator, guest suites, pet wash station, children's playroom and visitor parking. Conveniently located near Stouffville GO, shopping and dining, with easy access to Highways 404 and 407. An opportunity for investors, first-time buyers or downsizers, with the option to assume the existing tenancy. (id:67892)
Property Details
| MLS® Number | N14126828 |
| Property Type | Single Family |
| Community Name | Stouffville |
| Amenities Near By | Public Transit, Schools |
| Community Features | Pets Allowed With Restrictions |
| Features | Wooded Area, Balcony |
| Parking Space Total | 1 |
Building
| Bathroom Total | 2 |
| Bedrooms Above Ground | 1 |
| Bedrooms Below Ground | 1 |
| Bedrooms Total | 2 |
| Age | 0 To 5 Years |
| Amenities | Security/concierge, Exercise Centre, Visitor Parking, Storage - Locker |
| Appliances | Cooktop, Dishwasher, Dryer, Hood Fan, Microwave, Oven, Stove, Washer, Whirlpool, Window Coverings, Refrigerator |
| Basement Type | None |
| Cooling Type | Central Air Conditioning |
| Exterior Finish | Concrete |
| Flooring Type | Laminate |
| Heating Fuel | Electric |
| Heating Type | Coil Fan |
| Size Interior | 600 - 699 Sqft |
| Type | Apartment |
Parking
| Underground | |
| No Garage |
Land
| Acreage | No |
| Land Amenities | Public Transit, Schools |
Rooms
| Level | Type | Length | Width | Dimensions |
|---|---|---|---|---|
| Flat | Living Room | 3.37 m | 2.46 m | 3.37 m x 2.46 m |
| Flat | Kitchen | 3.22 m | 3.19 m | 3.22 m x 3.19 m |
| Flat | Den | 2.88 m | 2.73 m | 2.88 m x 2.73 m |
| Flat | Primary Bedroom | 3.88 m | 2.8 m | 3.88 m x 2.8 m |

The trademarks REALTOR®, REALTORS®, and the REALTOR® logo are controlled by The Canadian Real Estate Association (CREA) and identify real estate professionals who are members of CREA. The trademarks MLS®, Multiple Listing Service® and the associated logos are owned by The Canadian Real Estate Association (CREA) and identify the quality of services provided by real estate professionals who are members of CREA. The trademark DDF® is owned by The Canadian Real Estate Association (CREA) and identifies CREA's Data Distribution Facility (DDF®)
October 29 2026 02:33:18
Toronto Regional Real Estate Board