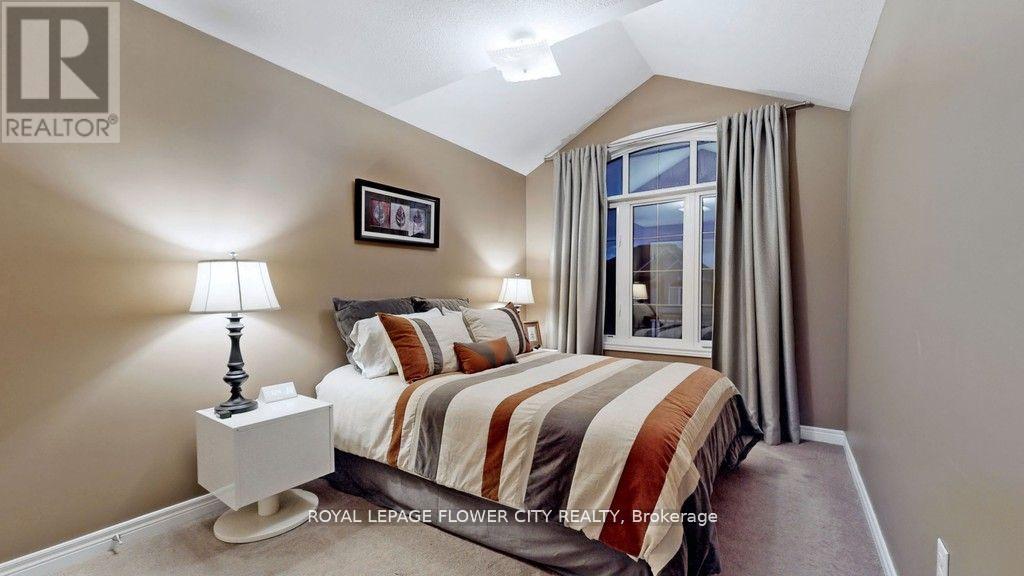
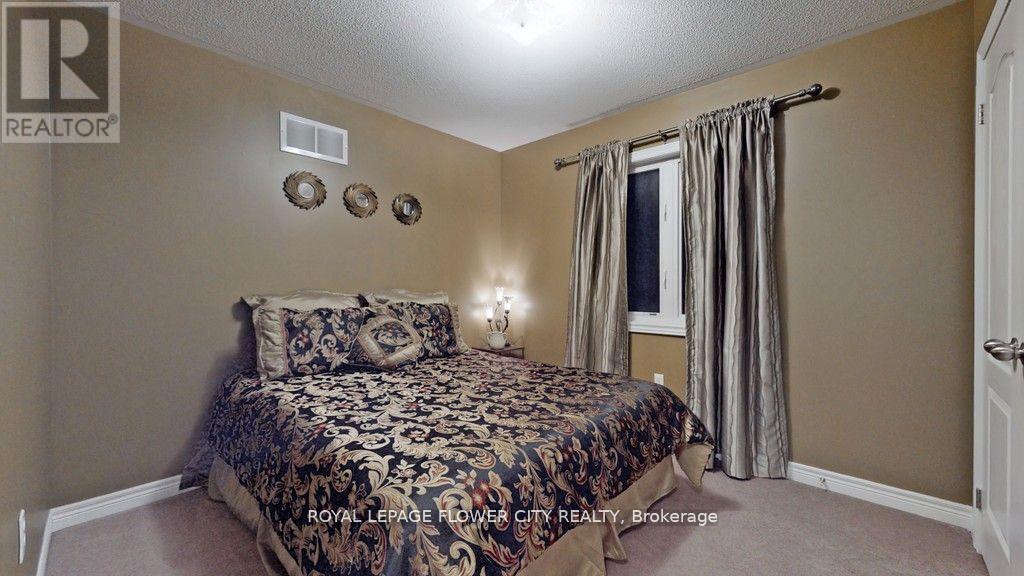
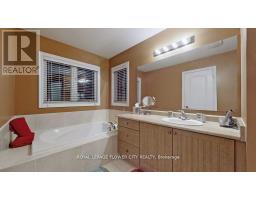
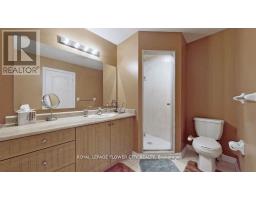
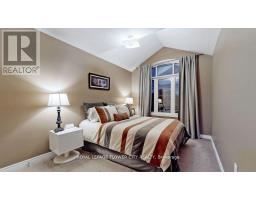
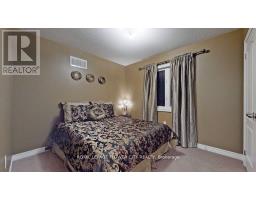
4 Bedroom
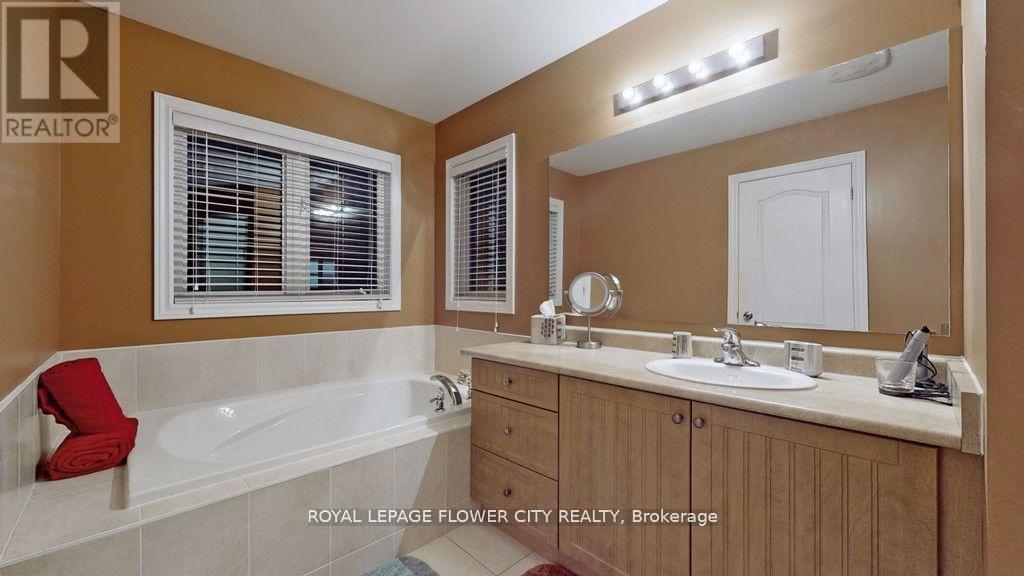
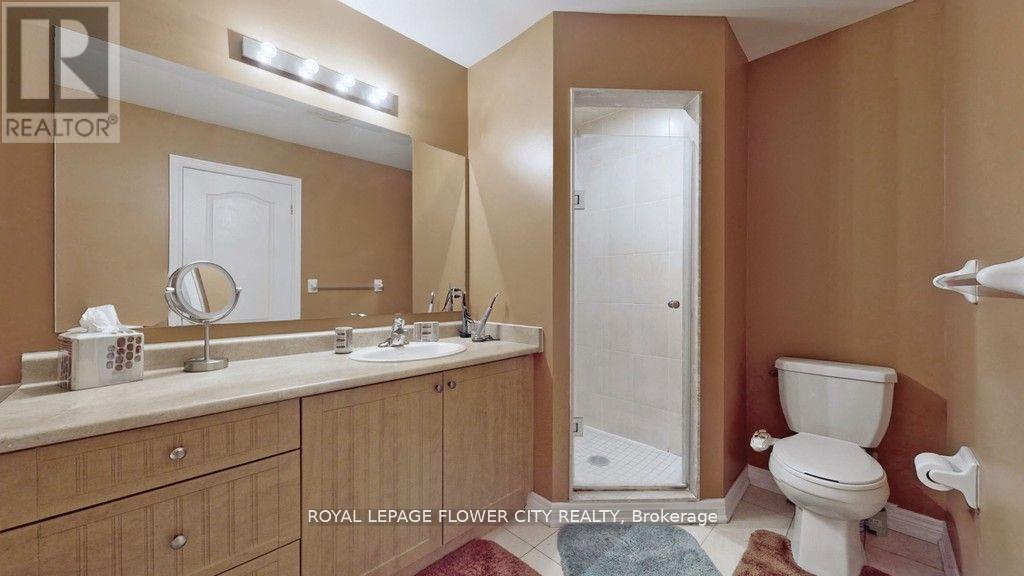
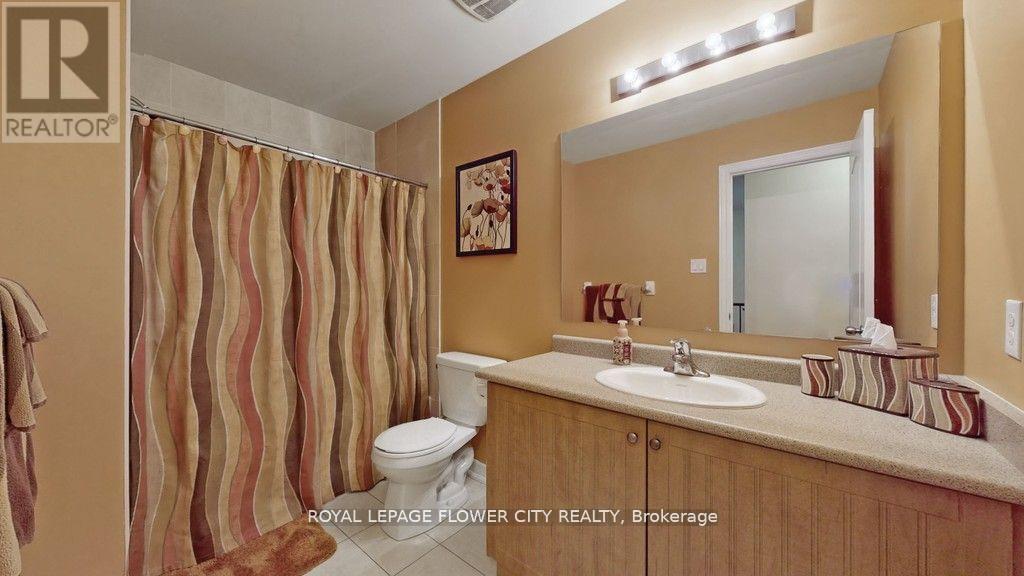
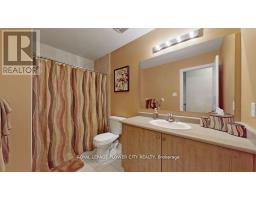
4 Bathroom
2,000 - 2,500 sqft
Fireplace
Central Air Conditioning
Forced Air
$3,400 Monthly
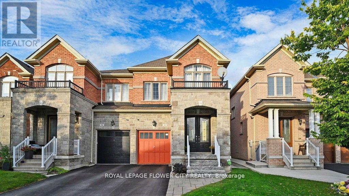
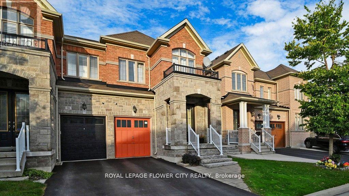
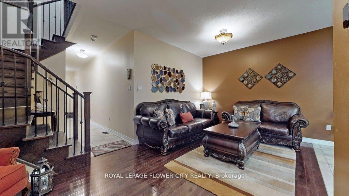
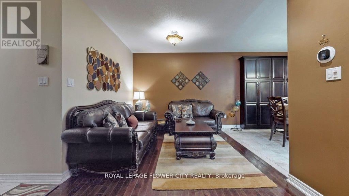
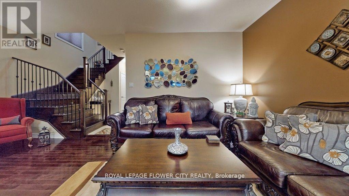
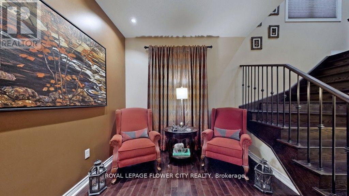
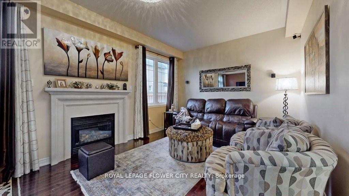
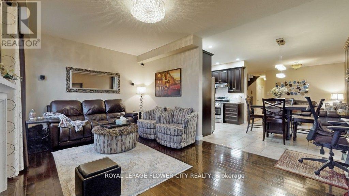
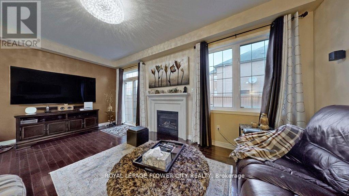
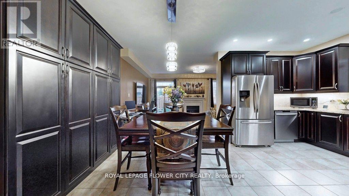
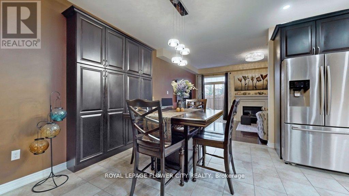
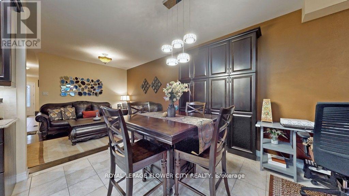
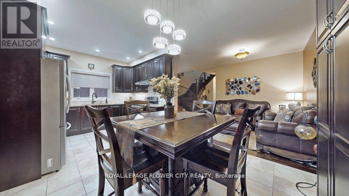
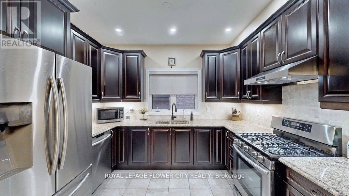
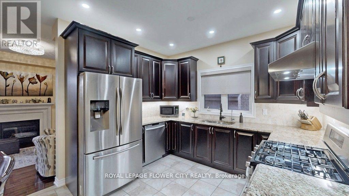
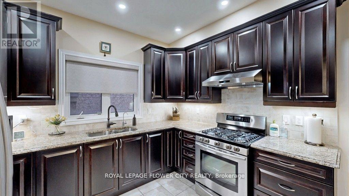
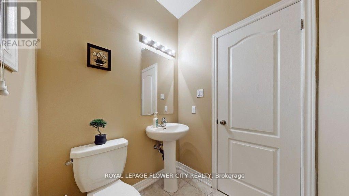
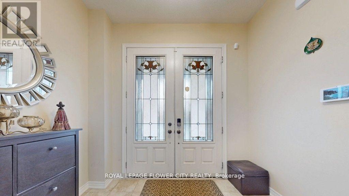
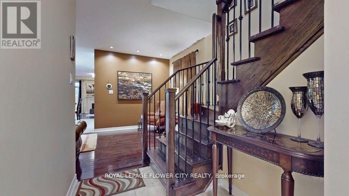
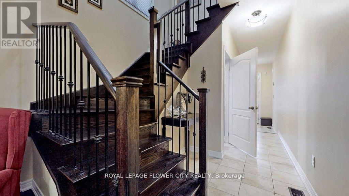
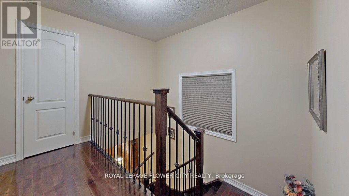
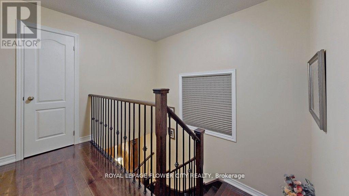
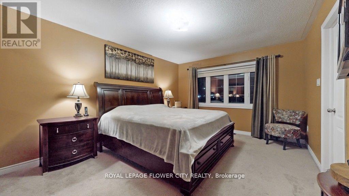
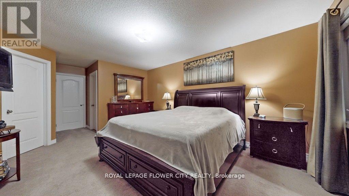
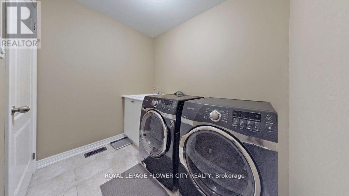
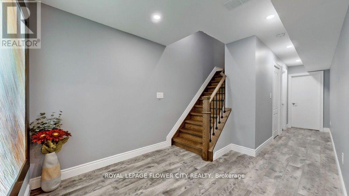
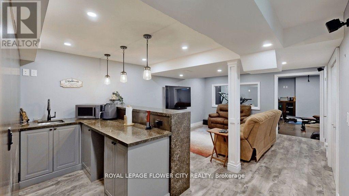
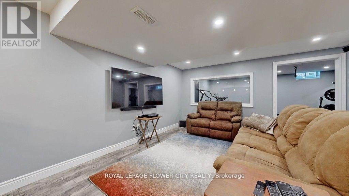
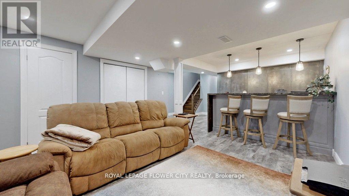
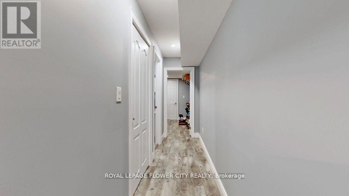
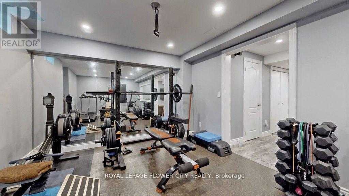
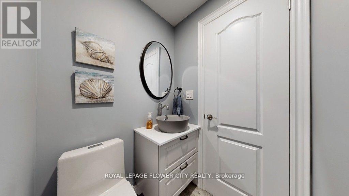
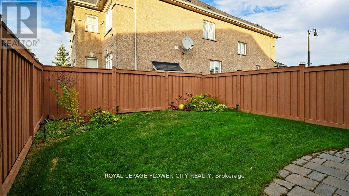
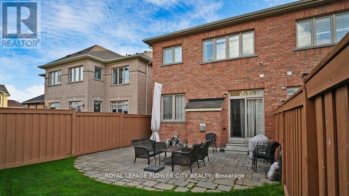
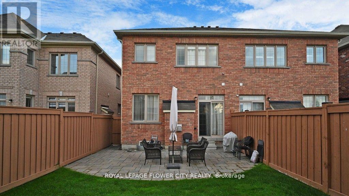
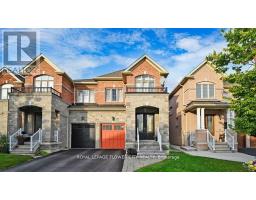
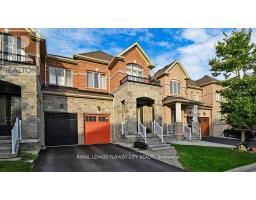
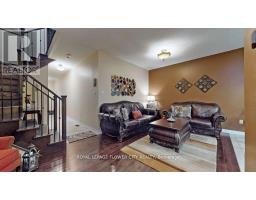
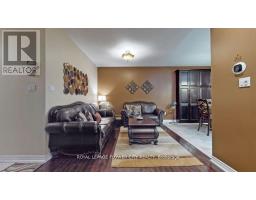
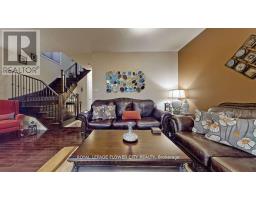
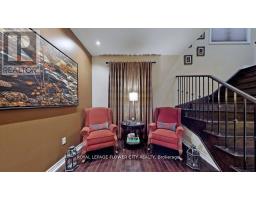
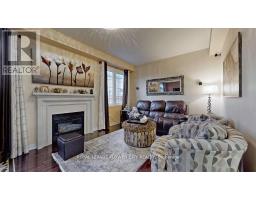
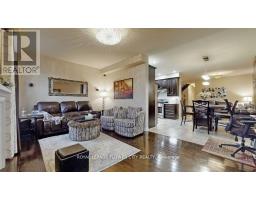
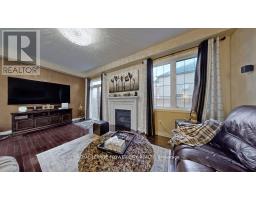
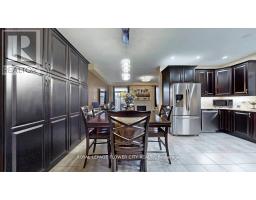
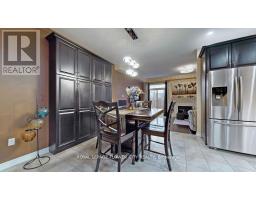
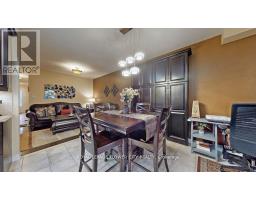
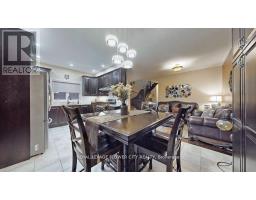
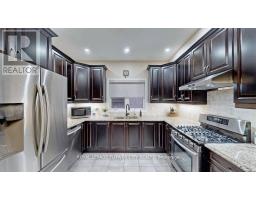
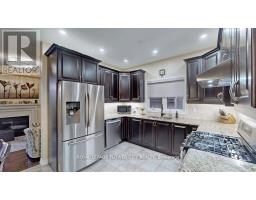
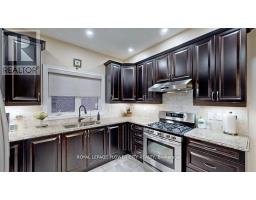
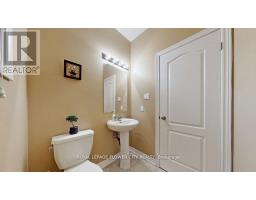
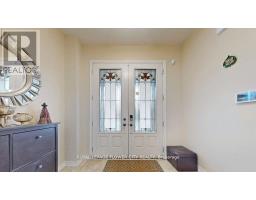
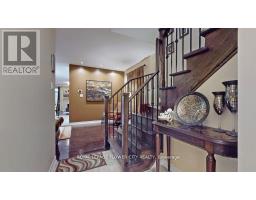
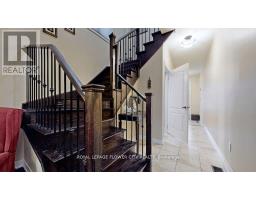
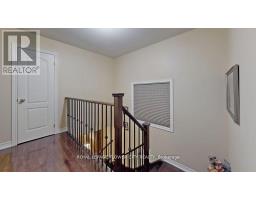
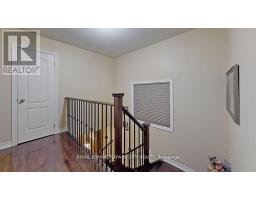
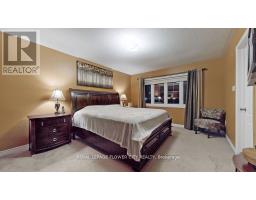
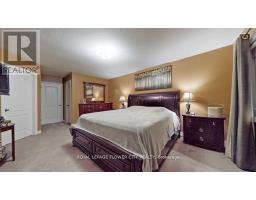
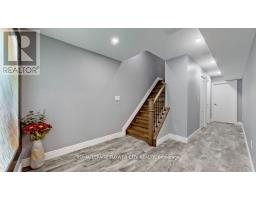
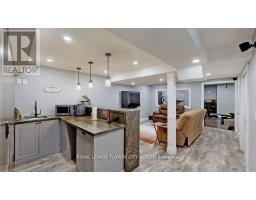
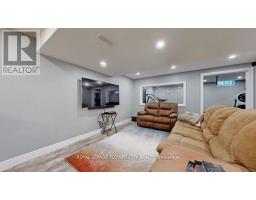
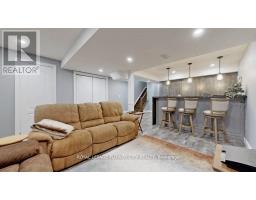
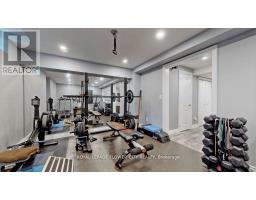
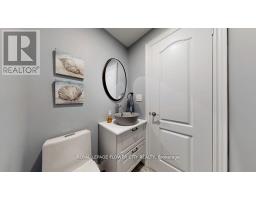
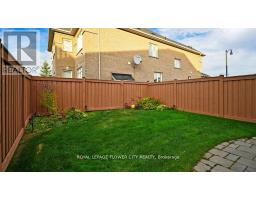
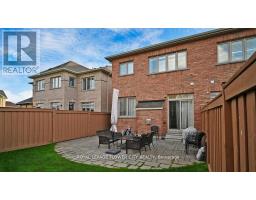
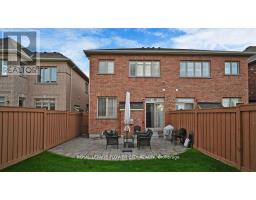
Beautiful Semidetached Upgraded Home With Finished Basement In The Most Desired Castlemore neighborhood of Brampton East. This 2133 sq ft has a beautiful layout, lot of windows throughout, upgraded kitchen with granite counters, large wall pantry in basement area, spacious family room overlooking the backyard. preofessionaly finished basement with entertainment area, bar, exercise room and a powder room.close to school, hwy 427, gore meadow community centre and close to the toronto pearson airport. (id:67892)
Property Details
|
MLS® Number
|
W14140492 |
|
Property Type
|
Single Family |
|
Community Name
|
Bram East |
|
Parking Space Total
|
2 |
Building
|
Bathroom Total
|
4 |
|
Bedrooms Above Ground
|
4 |
|
Bedrooms Total
|
4 |
|
Appliances
|
Blinds, Dryer, Washer |
|
Basement Development
|
Finished |
|
Basement Type
|
N/a (finished) |
|
Construction Style Attachment
|
Semi-detached |
|
Cooling Type
|
Central Air Conditioning |
|
Exterior Finish
|
Brick, Stone |
|
Fireplace Present
|
Yes |
|
Flooring Type
|
Hardwood, Laminate, Tile, Carpeted |
|
Foundation Type
|
Concrete |
|
Half Bath Total
|
2 |
|
Heating Fuel
|
Natural Gas |
|
Heating Type
|
Forced Air |
|
Stories Total
|
2 |
|
Size Interior
|
2,000 - 2,500 Sqft |
|
Type
|
House |
|
Utility Water
|
Municipal Water |
Parking
Land
|
Acreage
|
No |
|
Sewer
|
Sanitary Sewer |
|
Size Depth
|
111 Ft ,9 In |
|
Size Frontage
|
24 Ft ,3 In |
|
Size Irregular
|
24.3 X 111.8 Ft |
|
Size Total Text
|
24.3 X 111.8 Ft |
Rooms
| Level |
Type |
Length |
Width |
Dimensions |
|
Second Level |
Primary Bedroom |
3.65 m |
4.87 m |
3.65 m x 4.87 m |
|
Second Level |
Bedroom 2 |
2.74 m |
3.35 m |
2.74 m x 3.35 m |
|
Second Level |
Bedroom 3 |
2.4 m |
3.65 m |
2.4 m x 3.65 m |
|
Second Level |
Bedroom 4 |
2.74 m |
3.65 m |
2.74 m x 3.65 m |
|
Second Level |
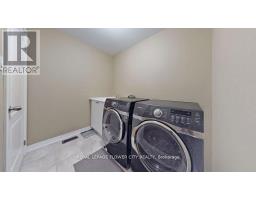
Laundry Room |
1.82 m |
2.4 m |
1.82 m x 2.4 m |
|
Basement |
Exercise Room |
5.4 m |
3.35 m |
5.4 m x 3.35 m |
|
Basement |
Media |
4.87 m |
7.31 m |
4.87 m x 7.31 m |
|
Main Level |
Living Room |
5.4 m |
2.74 m |
5.4 m x 2.74 m |
|
Main Level |
Family Room |
5.4 m |
3.35 m |
5.4 m x 3.35 m |
|
Main Level |
Kitchen |
2.4 m |
3.35 m |
2.4 m x 3.35 m |
|
Main Level |
Eating Area |
3.04 m |
3.65 m |
3.04 m x 3.65 m |
Utilities
|
Electricity
|
Installed |
|
Sewer
|
Installed |
https://www.realtor.ca/real-estate/30469951/38-swancreek-court-brampton-bram-east-bram-east