2 Bedroom
1 Bathroom
600 - 699 sqft
Central Air Conditioning
Forced Air
$2,650 Monthly
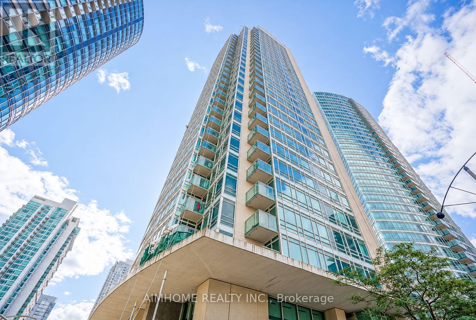
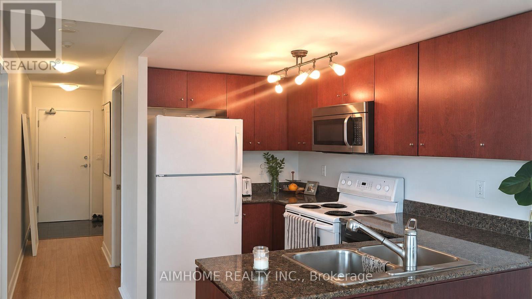
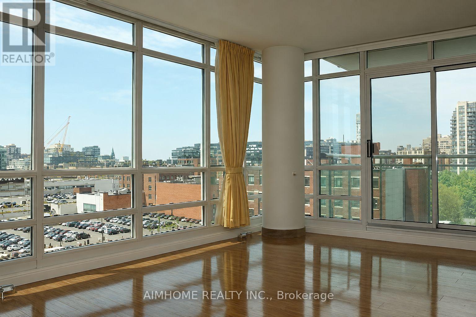
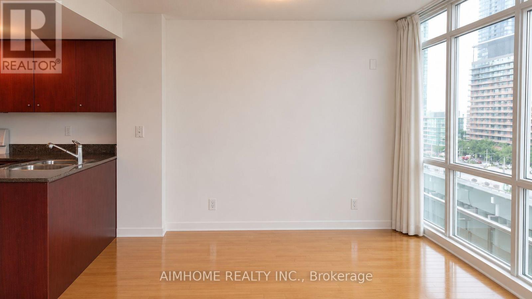
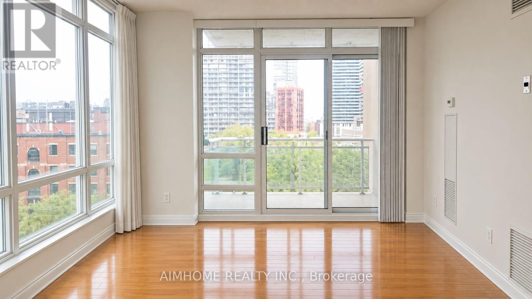
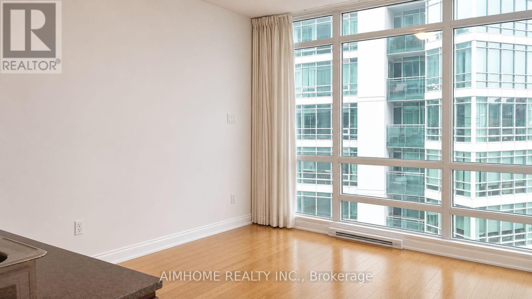
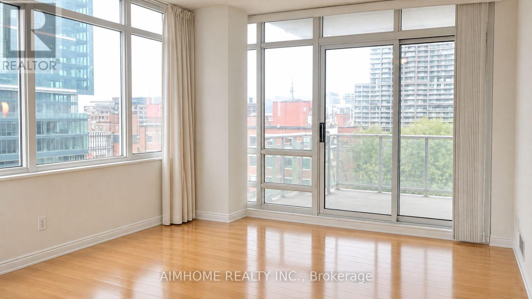
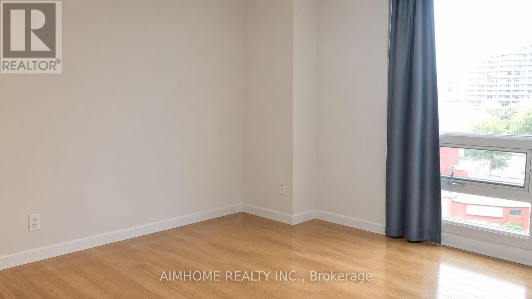
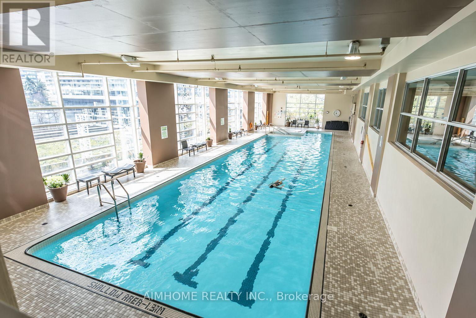
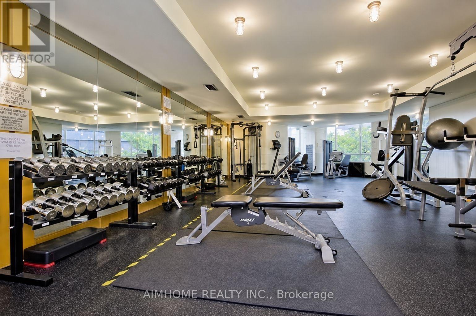
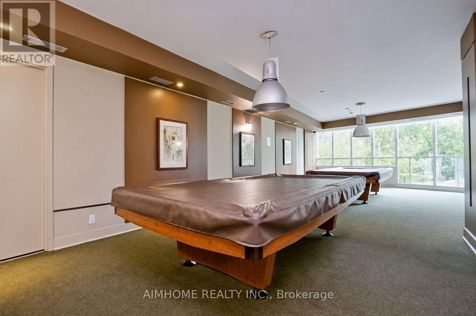
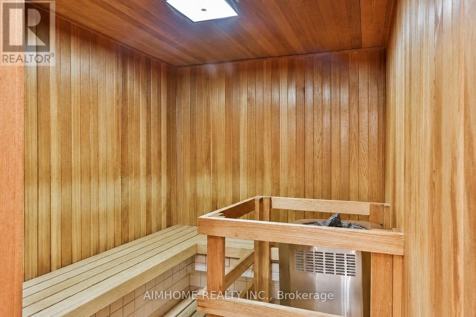
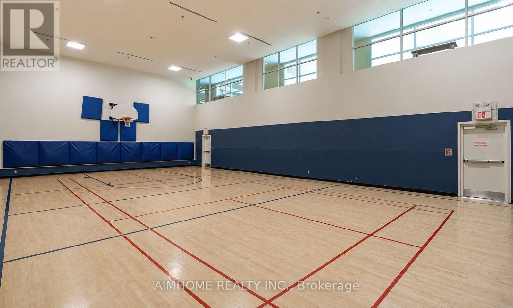
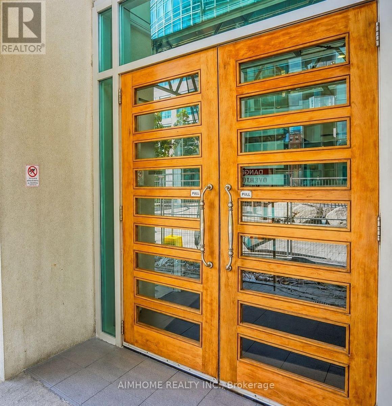
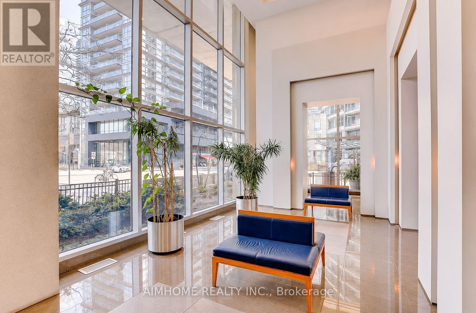
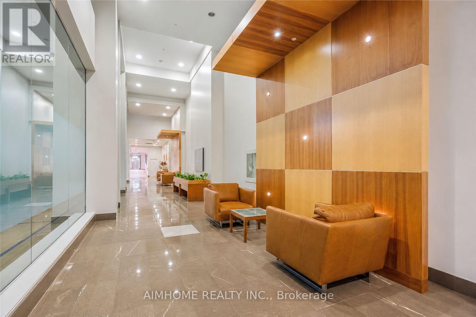
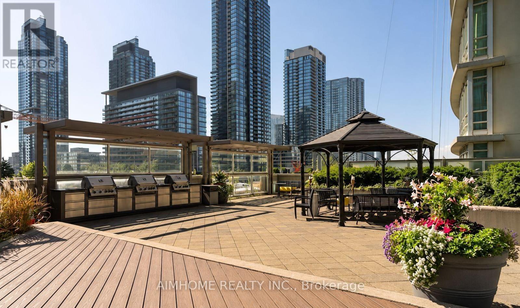
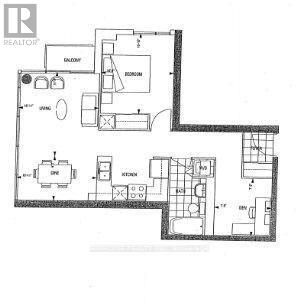
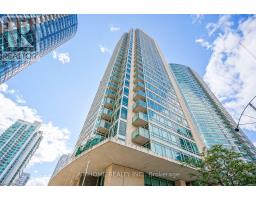
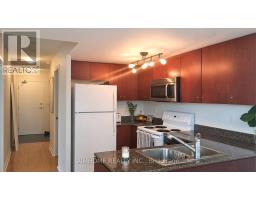
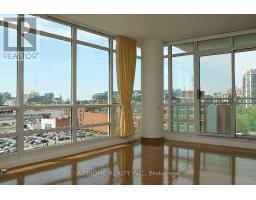
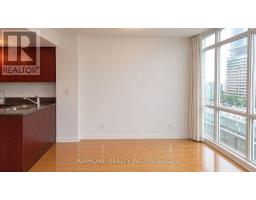
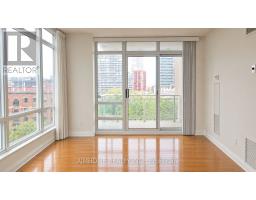
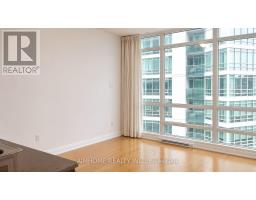
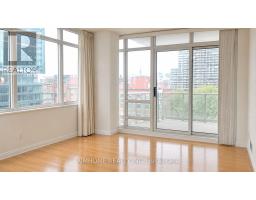
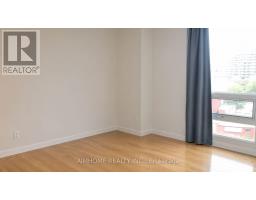
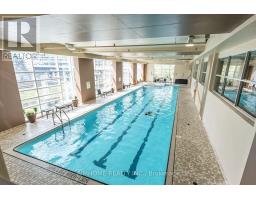
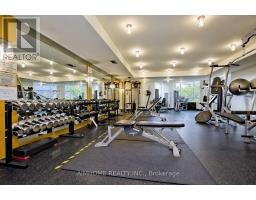
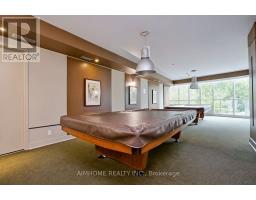
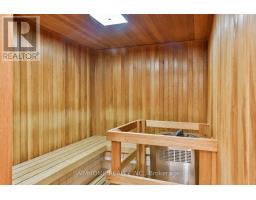
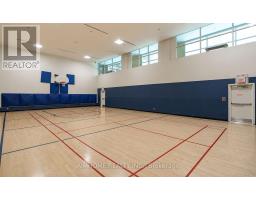
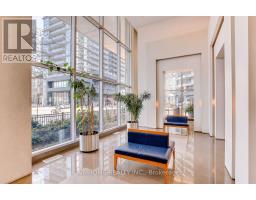
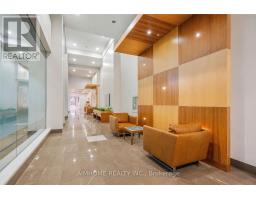
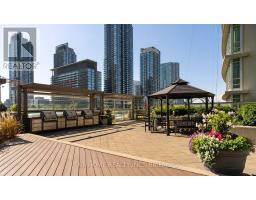
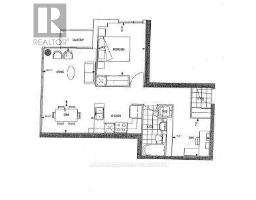
Bright corner suite in a downtown luxury building. 675 sq. ft. as per builder's plan. One bedroom plus a separate den. Close to amenities with excellent building facilities and a bus stop at the front door. One parking space (P4 #70) and one locker (P4 #129) included. Vacant and available for immediate possession. (id:67892)
Property Details
|
MLS® Number
|
C14158786 |
|
Property Type
|
Single Family |
|
Community Name
|
Waterfront Communities C1 |
|
Community Features
|
Pets Allowed With Restrictions |
|
Features
|
Balcony |
|
Parking Space Total
|
1 |
Building
|
Bathroom Total
|
1 |
|
Bedrooms Above Ground
|
1 |
|
Bedrooms Below Ground
|
1 |
|
Bedrooms Total
|
2 |
|
Amenities
|
Storage - Locker |
|
Appliances
|
Dishwasher, Dryer, Hood Fan, Microwave, Stove, Washer, Refrigerator |
|
Basement Type
|
None |
|
Cooling Type
|
Central Air Conditioning |
|
Exterior Finish
|
Concrete |
|
Heating Fuel
|
Natural Gas |
|
Heating Type
|
Forced Air |
|
Size Interior
|
600 - 699 Sqft |
|
Type
|
Apartment |
Parking
Land
Rooms
| Level |
Type |
Length |
Width |
Dimensions |
|
Ground Level |
Dining Room |
3.33 m |
1.85 m |
3.33 m x 1.85 m |
|
Ground Level |
Kitchen |
3.33 m |
1.85 m |
3.33 m x 1.85 m |
|
Ground Level |
Primary Bedroom |
3.5 m |
3.3 m |
3.5 m x 3.3 m |
|
Ground Level |
Den |
2.36 m |
2.36 m |
2.36 m x 2.36 m |
https://www.realtor.ca/real-estate/30489767/1002-381-front-street-w-toronto-waterfront-communities-waterfront-communities-c1