63 - 399 Beechgrove Drive Toronto, Ontario M1E 2R1
$499,900Maintenance, Common Area Maintenance, Insurance, Parking
$3,357.63 Monthly
Maintenance, Common Area Maintenance, Insurance, Parking
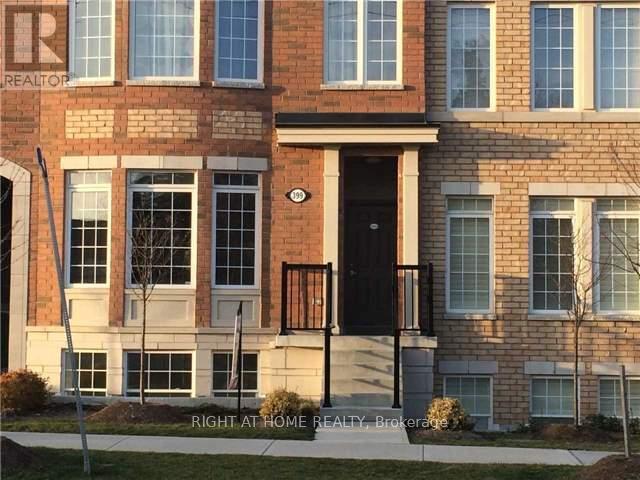
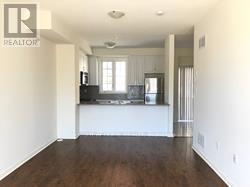
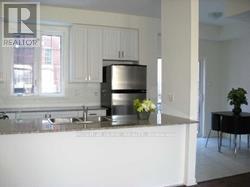
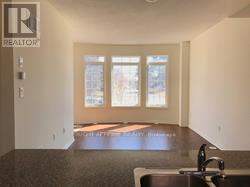
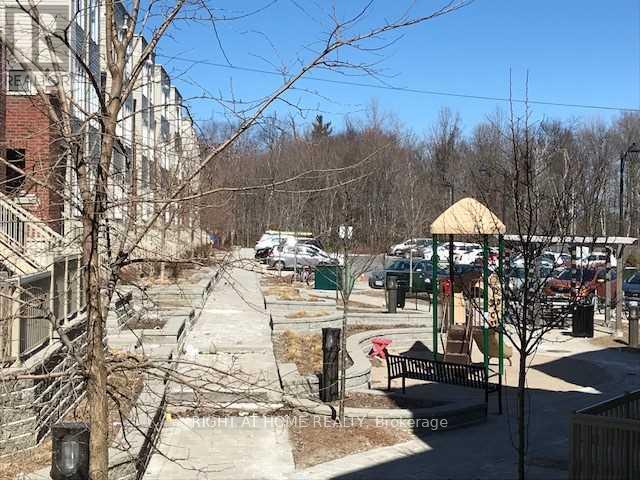
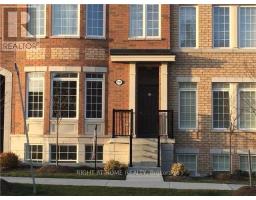
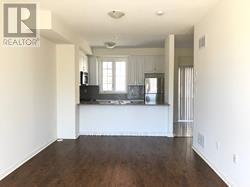
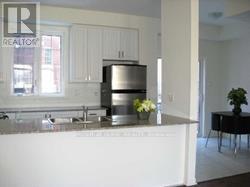
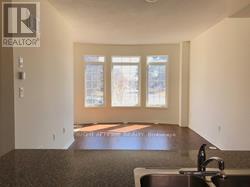
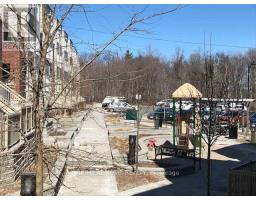
$3,357.63 MonthlyBright, open concept townhouse located in the heart of West Hill. Perfect for first time buyers, investors, professionals and families. This home offers a blend of comfort and style. Modern kitchen with granite counters with breakfast bar. Stainless steel appliances. Primary bedroom has walk in closet. Larger windows. Steps to public transit. Short drive to Guildwood GO Train, HWU 401, Rouge Beach. Close to groceries, banks, restaurants, drug stores. Why pay rent when you can own? Love, Live, Here! (id:67892)
Property Details
| MLS® Number | E14158362 |
| Property Type | Single Family |
| Community Name | West Hill |
| Amenities Near By | Public Transit, Schools |
| Community Features | Pets Allowed With Restrictions |
| Features | Balcony, Carpet Free, In Suite Laundry |
| Parking Space Total | 1 |
Building
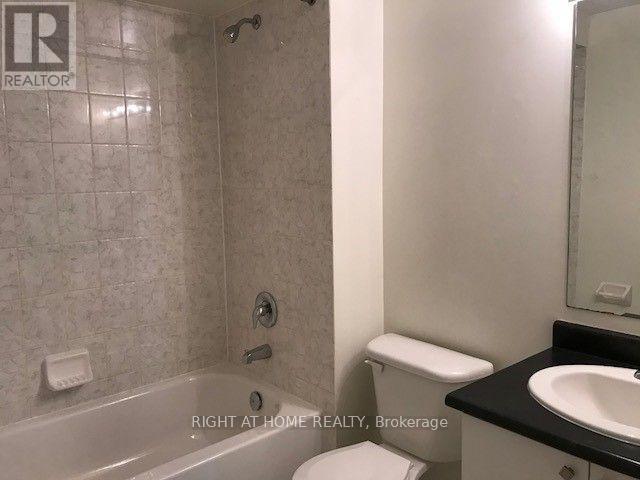
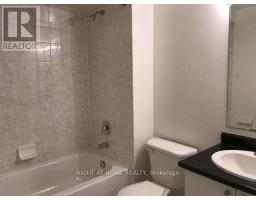
| Bathroom Total | 2 |
| Bedrooms Above Ground | 2 |
| Bedrooms Total | 2 |
| Age | 11 To 15 Years |
| Appliances | Water Meter, Dishwasher, Dryer, Microwave, Hood Fan, Stove, Washer, Window Coverings, Refrigerator |
| Basement Type | None |
| Cooling Type | Central Air Conditioning |
| Exterior Finish | Brick |
| Flooring Type | Laminate, Ceramic |
| Foundation Type | Concrete |
| Half Bath Total | 1 |
| Heating Fuel | Natural Gas |
| Heating Type | Forced Air |
| Size Interior | 500 - 599 Sqft |
| Type | Row / Townhouse |
Parking
| No Garage |
Land
| Acreage | No |
| Land Amenities | Public Transit, Schools |
Rooms
| Level | Type | Length | Width | Dimensions |
|---|---|---|---|---|
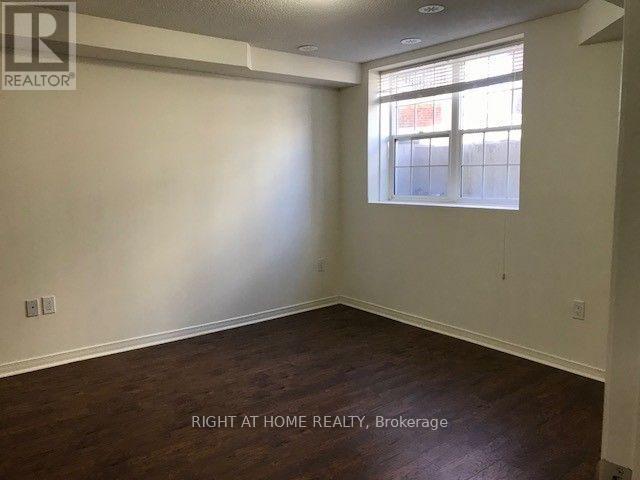
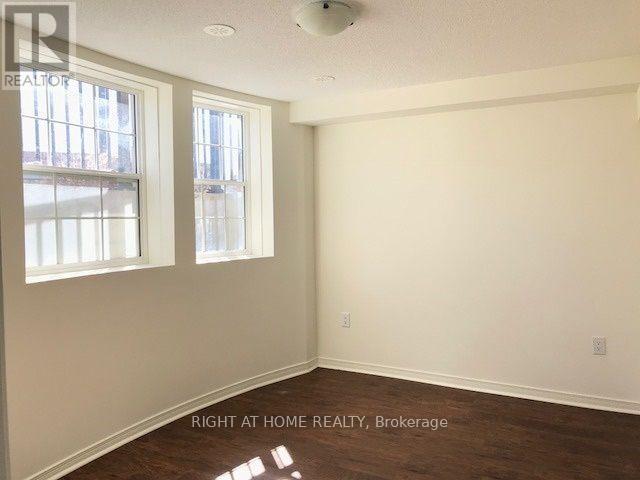
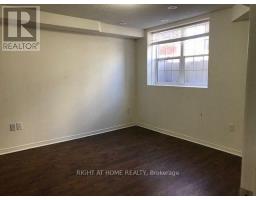
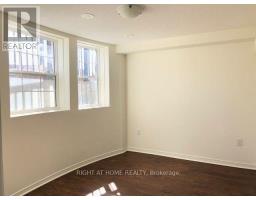
| Lower Level | Primary Bedroom | 3.66 m | 3.66 m | 3.66 m x 3.66 m |
| Lower Level | Bedroom 2 | 3.66 m | 2.44 m | 3.66 m x 2.44 m |
| Main Level | Living Room | 5.38 m | 3.35 m | 5.38 m x 3.35 m |
| Main Level | Dining Room | 5.38 m | 3.35 m | 5.38 m x 3.35 m |
| Main Level | Kitchen | 2.97 m | 2.33 m | 2.97 m x 2.33 m |
| Main Level | Eating Area | 2.74 m | 2.33 m | 2.74 m x 2.33 m |
https://www.realtor.ca/real-estate/30489354/63-399-beechgrove-drive-toronto-west-hill-west-hill

The trademarks REALTOR®, REALTORS®, and the REALTOR® logo are controlled by The Canadian Real Estate Association (CREA) and identify real estate professionals who are members of CREA. The trademarks MLS®, Multiple Listing Service® and the associated logos are owned by The Canadian Real Estate Association (CREA) and identify the quality of services provided by real estate professionals who are members of CREA. The trademark DDF® is owned by The Canadian Real Estate Association (CREA) and identifies CREA's Data Distribution Facility (DDF®)
November 06 2026 09:02:32
Toronto Regional Real Estate Board