Bsmt - 5 Penzance Drive Toronto, Ontario M1K 4Z4
$1,750 Monthly
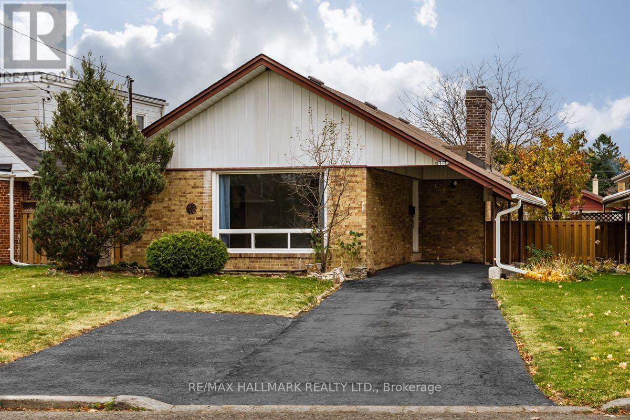
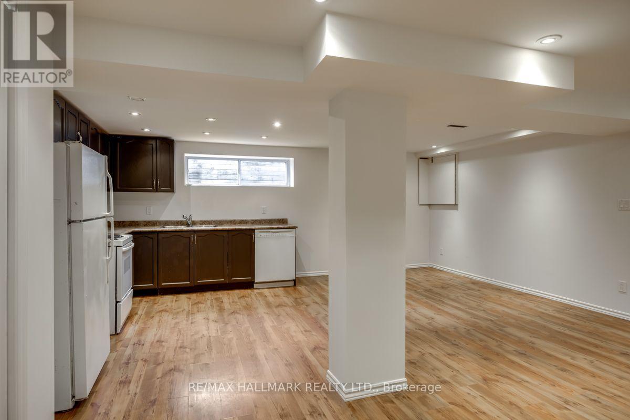
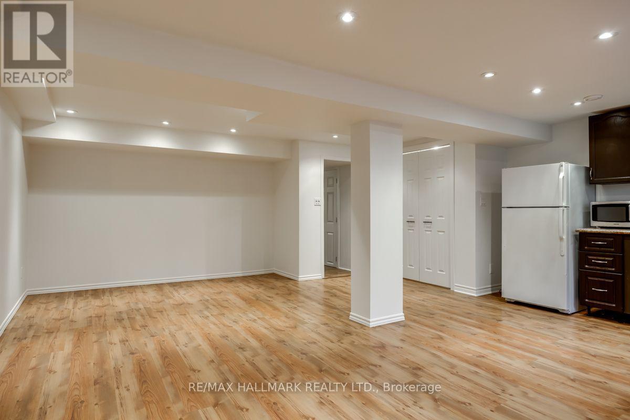
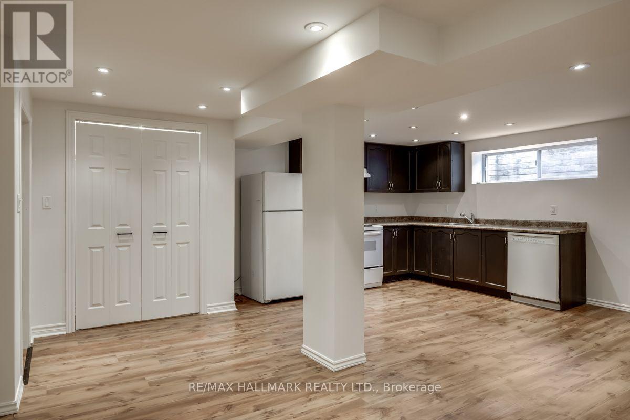
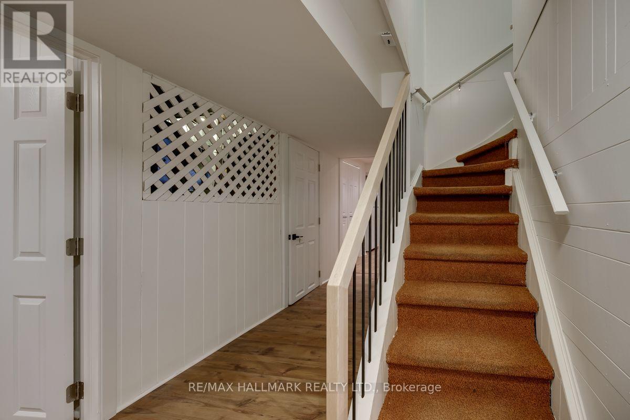
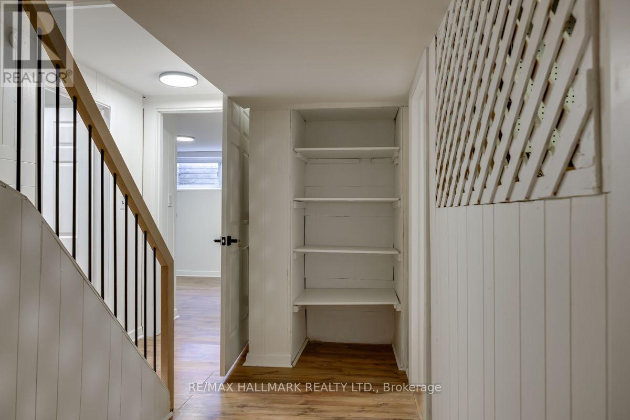
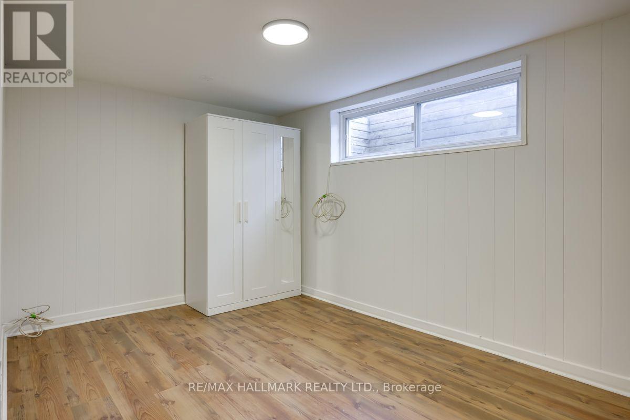
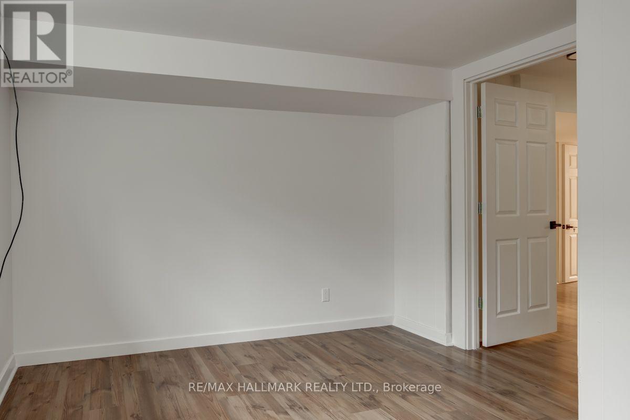
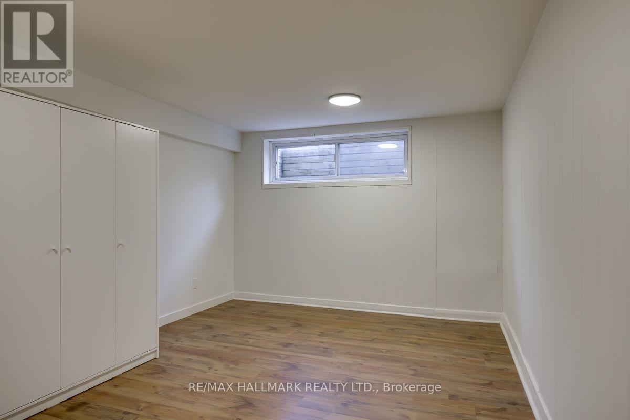
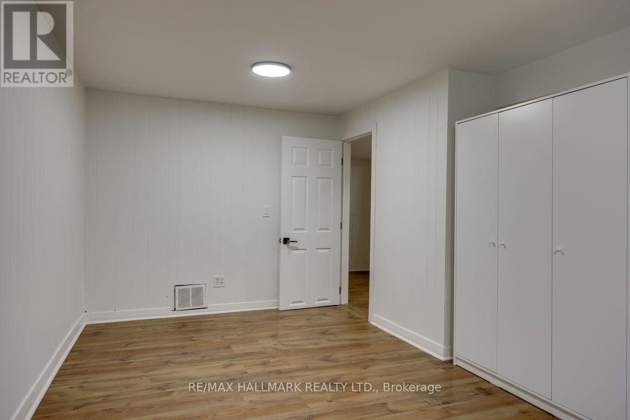
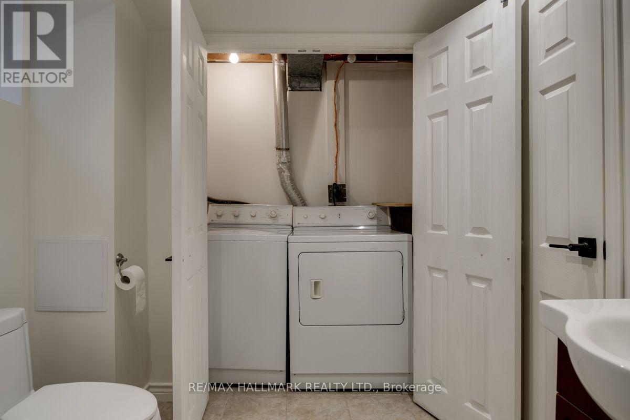
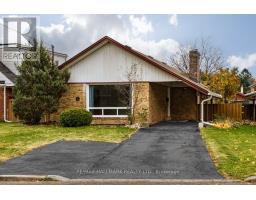
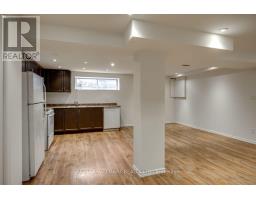
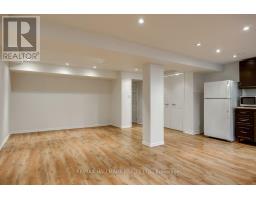
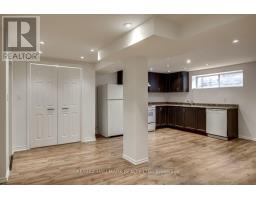
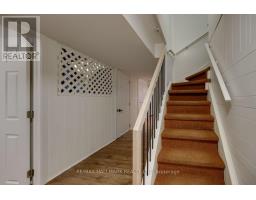
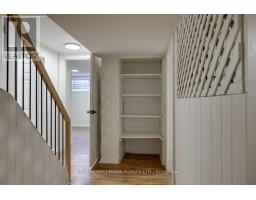
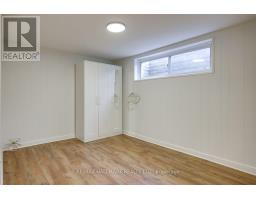
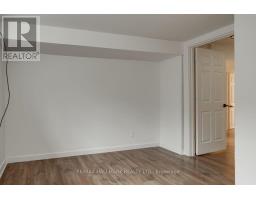
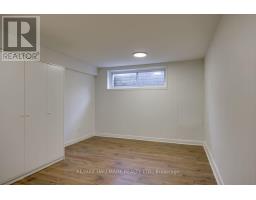
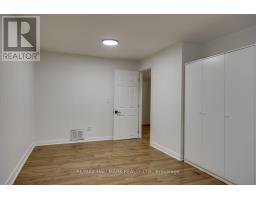
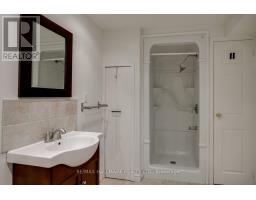
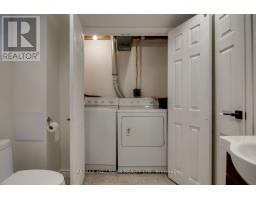
This bright and spacious 2-bedroom lower-level apartment is tucked away on a quiet, family-friendly street in the heart of Bendale. Featuring large windows that fill the space with natural light, a functional layout, and generous living space, this well-maintained unit offers both comfort and convenience. Enjoy the added benefits of a private entrance, ensuite laundry, and parking. Ideally located just minutes from Scarborough General Hospital, with easy access to shopping, schools, parks, transit, and everyday amenities. A fantastic opportunity to enjoy comfortable living in a well-established neighbourhood! Lower-level tenant responsible for 40% of utilities. (id:67892)
Property Details
| MLS® Number | E14158428 |
| Property Type | Single Family |
| Community Name | Bendale |
| Parking Space Total | 1 |
Building
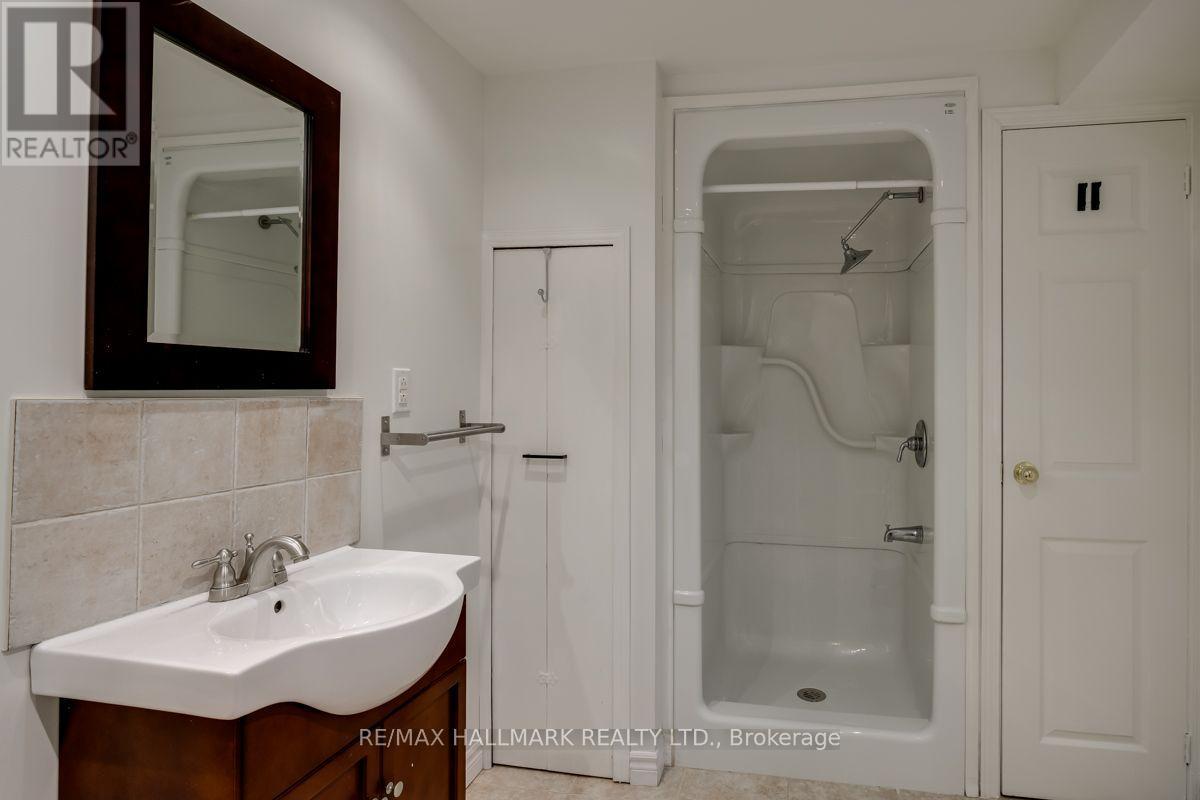
| Bathroom Total | 1 |
| Bedrooms Above Ground | 2 |
| Bedrooms Total | 2 |
| Architectural Style | Bungalow |
| Basement Development | Finished |
| Basement Type | N/a (finished) |
| Construction Style Attachment | Detached |
| Cooling Type | Central Air Conditioning |
| Exterior Finish | Brick |
| Flooring Type | Laminate |
| Foundation Type | Block |
| Heating Fuel | Natural Gas |
| Heating Type | Forced Air |
| Stories Total | 1 |
| Size Interior | 700 - 1,100 Sqft |
| Type | House |
| Utility Water | Municipal Water |
Parking
| No Garage |
Land
| Acreage | No |
| Sewer | Sanitary Sewer |
Rooms
| Level | Type | Length | Width | Dimensions |
|---|---|---|---|---|
| Basement | Kitchen | 5.75 m | 6.59 m | 5.75 m x 6.59 m |
| Basement | Living Room | 5.75 m | 6.59 m | 5.75 m x 6.59 m |
| Basement | Dining Room | 5.75 m | 6.59 m | 5.75 m x 6.59 m |
| Basement | Bedroom | 2.56 m | 4.09 m | 2.56 m x 4.09 m |
| Basement | Bedroom | 4.92 m | 3.12 m | 4.92 m x 3.12 m |
https://www.realtor.ca/real-estate/30489357/bsmt-5-penzance-drive-toronto-bendale-bendale

The trademarks REALTOR®, REALTORS®, and the REALTOR® logo are controlled by The Canadian Real Estate Association (CREA) and identify real estate professionals who are members of CREA. The trademarks MLS®, Multiple Listing Service® and the associated logos are owned by The Canadian Real Estate Association (CREA) and identify the quality of services provided by real estate professionals who are members of CREA. The trademark DDF® is owned by The Canadian Real Estate Association (CREA) and identifies CREA's Data Distribution Facility (DDF®)
November 06 2026 08:31:42
Toronto Regional Real Estate Board