762 Montbeck Crescent Mississauga, Ontario L5G 1P3
$6,900 Monthly
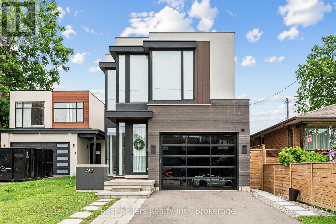
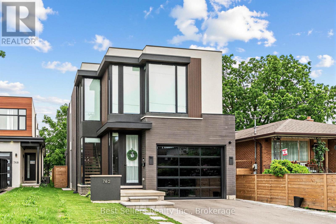
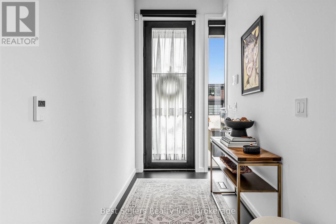
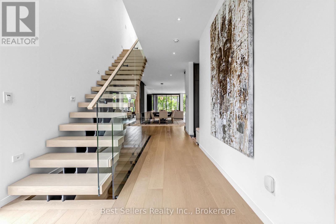
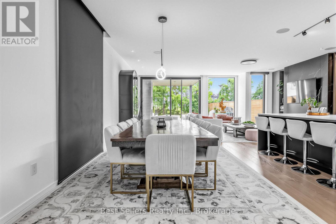
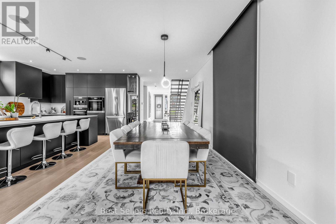
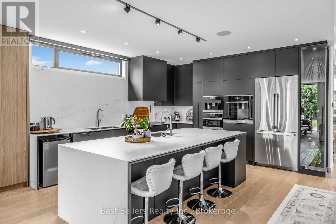
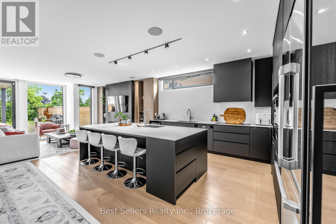
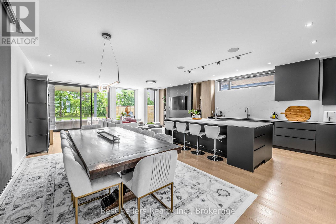
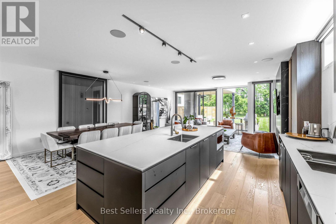
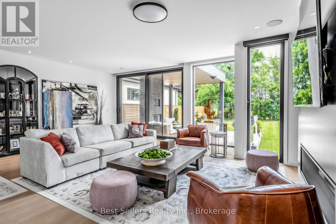
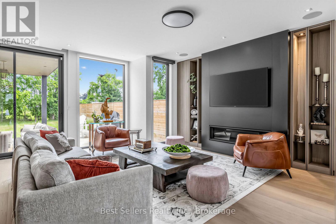
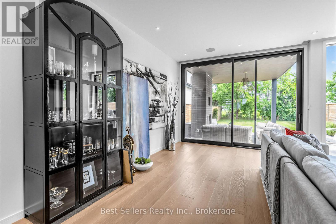
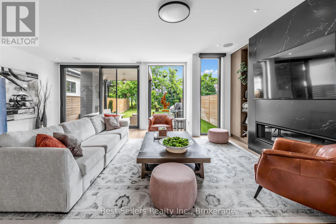
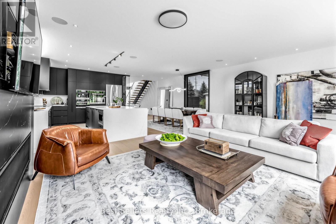
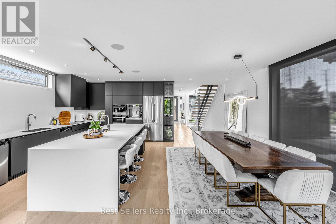
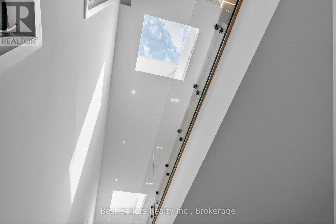
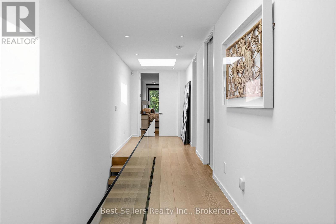
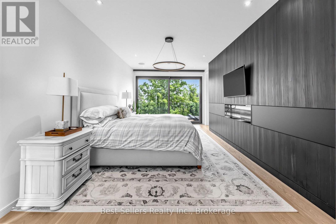
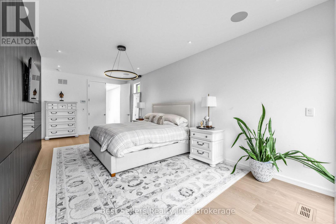
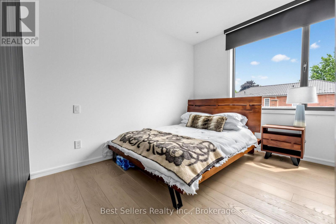
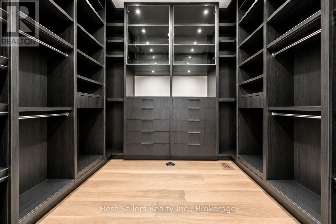
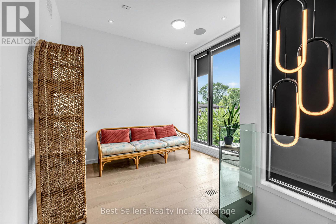
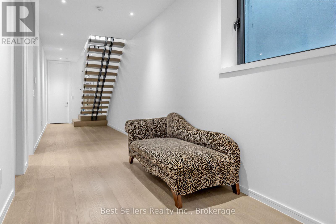
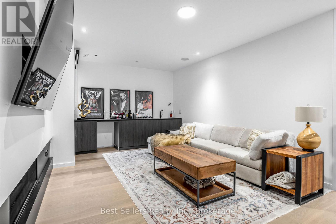
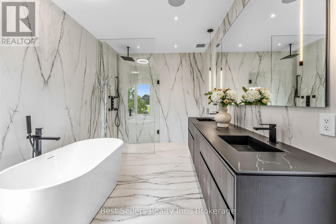
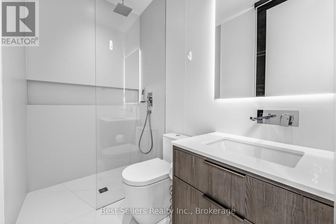
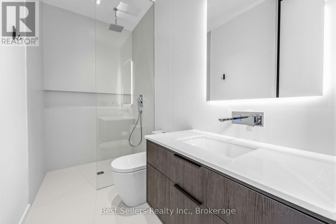
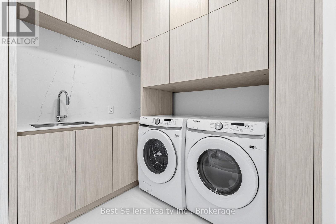
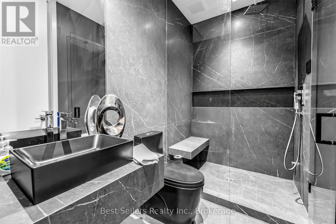
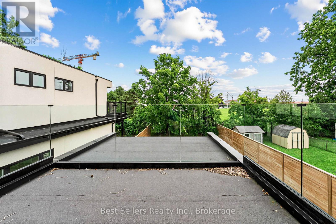
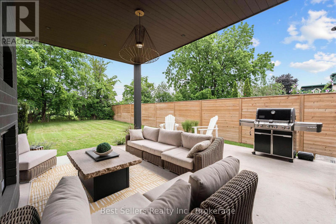
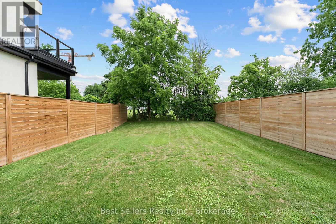
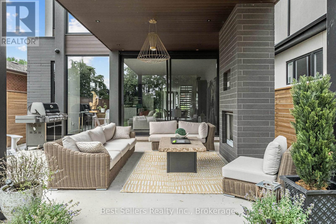
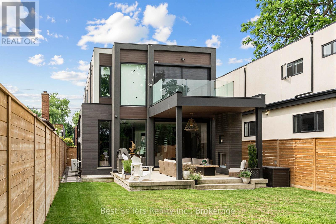
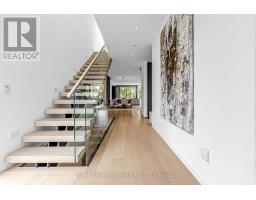
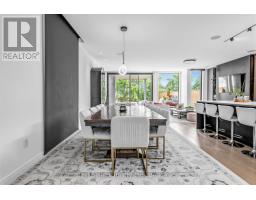
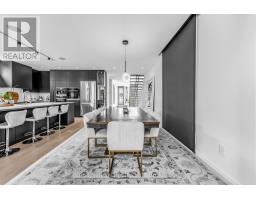
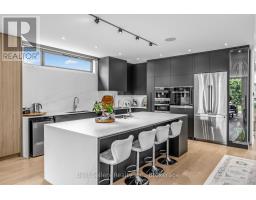
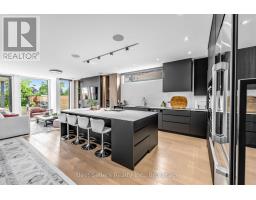
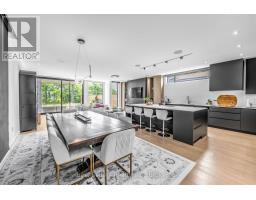
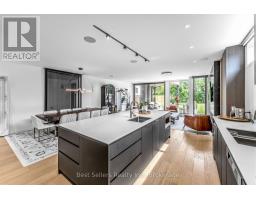
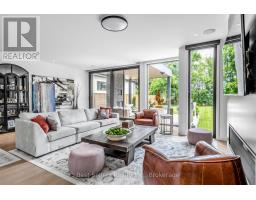
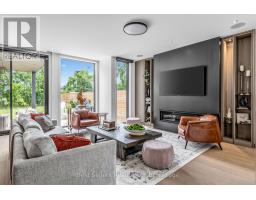
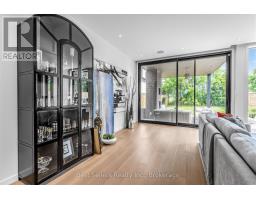
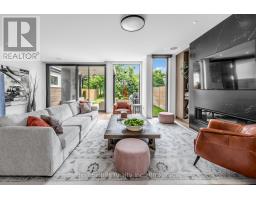
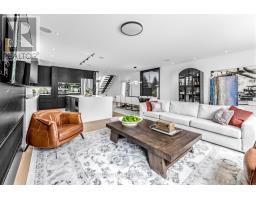
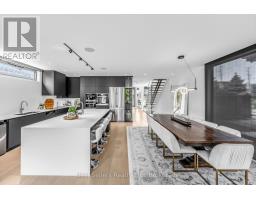
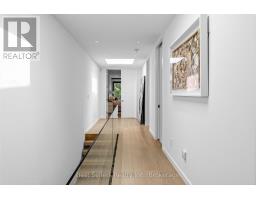
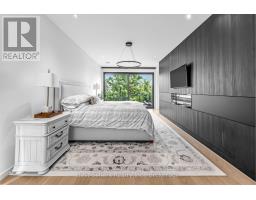
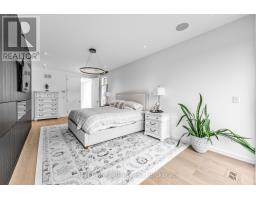
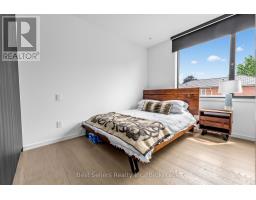
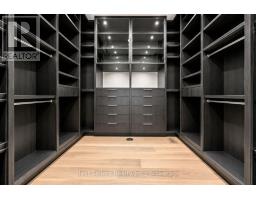
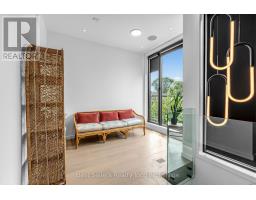
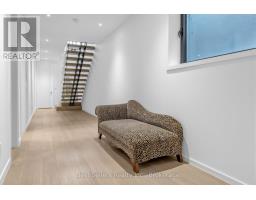
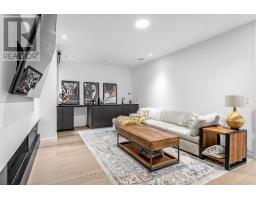
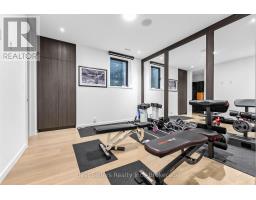
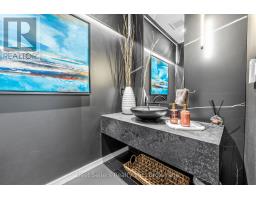
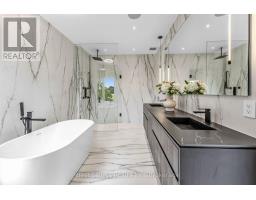
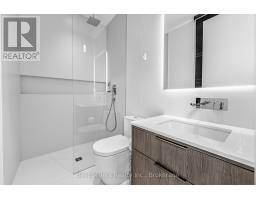
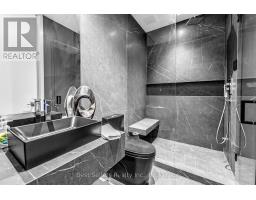
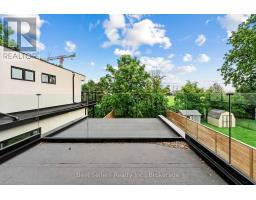
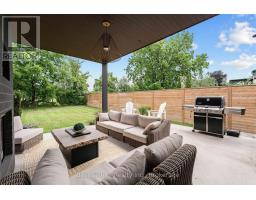
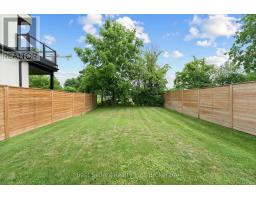
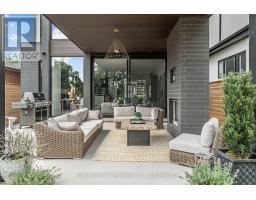
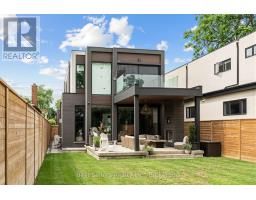
Luxury Living Steps From Lake Ontario! Welcome To This Spectacular Custom-Built Residence Offering Approximately 3,600 Sq. Ft. Of Beautifully Appointed Living Space, Now Available For Lease. Featuring Exceptional Craftsmanship And Elegant Finishes Throughout, This Stunning Home Boasts A Chef-Inspired Gourmet Kitchen With Oversized Centre Island And Built-In Appliances, Spacious Principal Rooms, And A Sun-Filled Family Room With Walkout To A Private Backyard Oasis Featuring A Covered Muskoka-Style Patio. Retreat To The Luxurious Primary Suite Complete With Walk-In Closet And Spa-Inspired 5-Piece Ensuite. A Dedicated Second-Floor Home Office, Gleaming Hardwood Floors, And Meticulous Attention To Detail Complete This Exceptional Residence. Experience Sophisticated Lakeside Living In A Truly Remarkable Home! (id:67892)
Property Details
| MLS® Number | W14158322 |
| Property Type | Single Family |
| Community Name | Lakeview |
| Parking Space Total | 3 |
| Pool Type | Inground Pool |
Building
| Bathroom Total | 5 |
| Bedrooms Above Ground | 3 |
| Bedrooms Below Ground | 1 |
| Bedrooms Total | 4 |
| Basement Development | Finished |
| Basement Type | N/a (finished) |
| Construction Style Attachment | Detached |
| Cooling Type | Central Air Conditioning |
| Exterior Finish | Brick |
| Fireplace Present | Yes |
| Flooring Type | Hardwood |
| Foundation Type | Concrete |
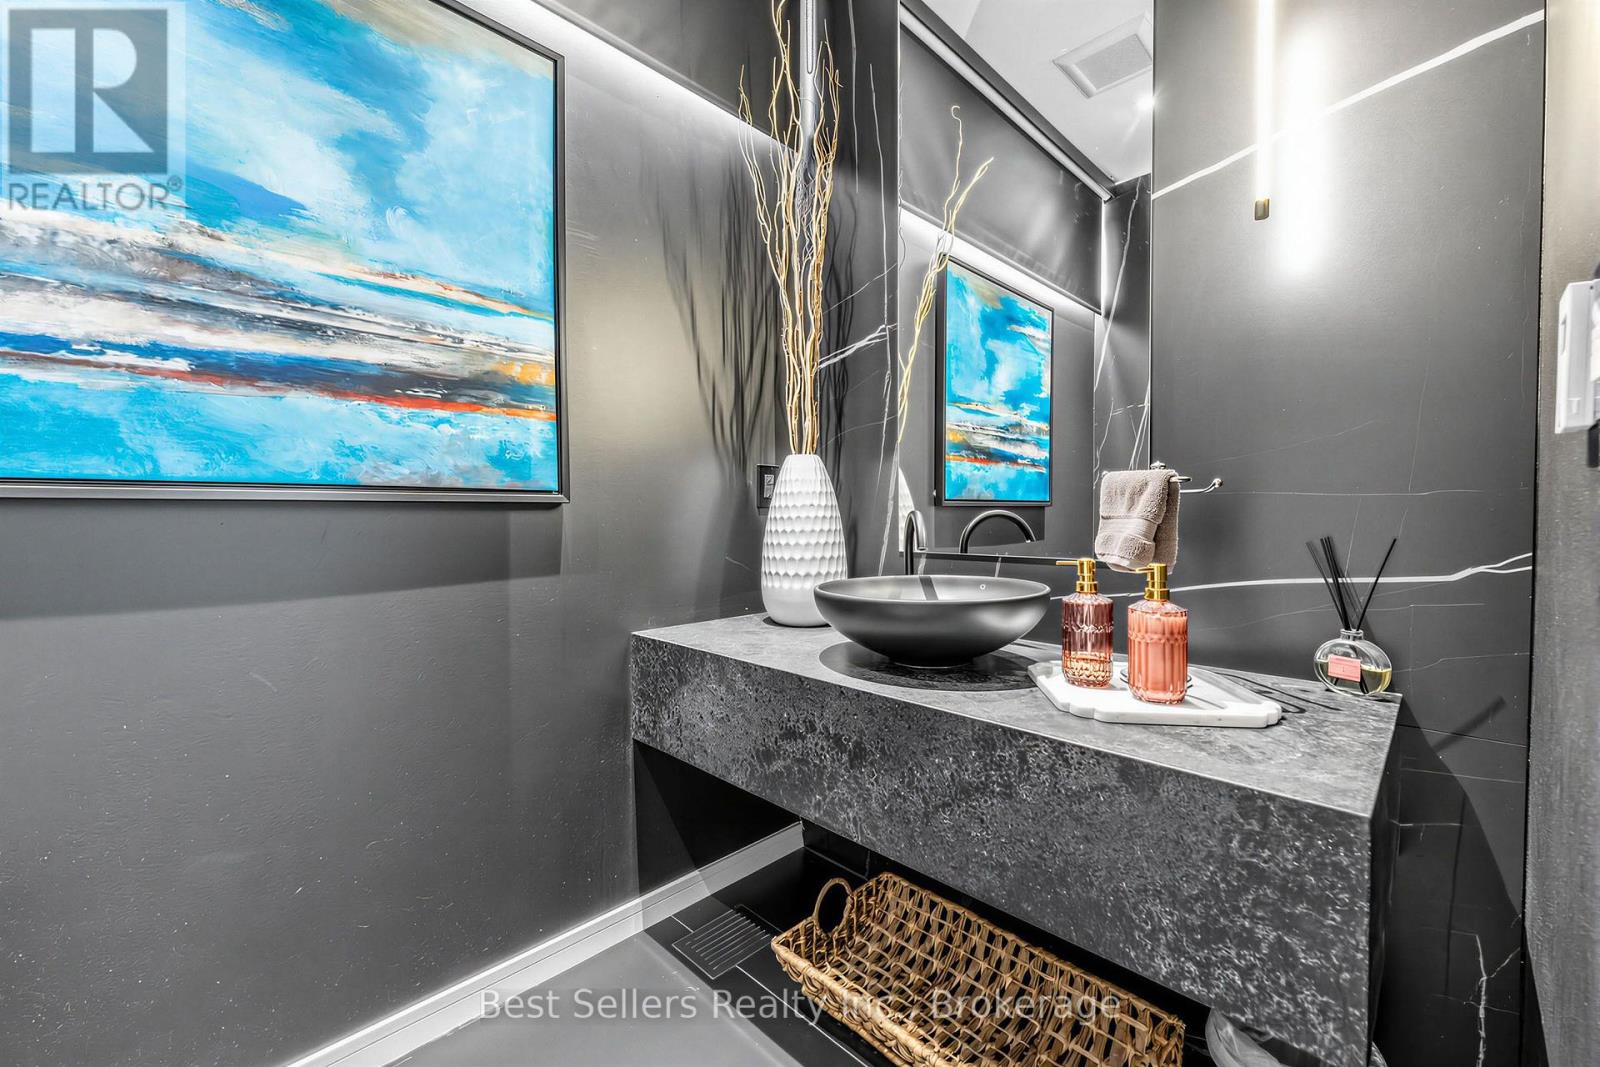
| Half Bath Total | 1 |
| Heating Fuel | Natural Gas |
| Heating Type | Forced Air |
| Stories Total | 2 |
| Size Interior | 2,500 - 3,000 Sqft |
| Type | House |
| Utility Water | Municipal Water |
Parking
| Garage |
Land
| Acreage | No |
| Sewer | Sanitary Sewer |
| Size Depth | 162 Ft |
| Size Frontage | 34 Ft |
| Size Irregular | 34 X 162 Ft |
| Size Total Text | 34 X 162 Ft|under 1/2 Acre |
Rooms
| Level | Type | Length | Width | Dimensions |
|---|---|---|---|---|
| Second Level | Primary Bedroom | 7.49 m | 3.55 m | 7.49 m x 3.55 m |
| Second Level | Bedroom 2 | 3.3 m | 4.19 m | 3.3 m x 4.19 m |
| Second Level | Bedroom 3 | 3.3 m | 4.19 m | 3.3 m x 4.19 m |
| Second Level | Study | 3.3 m | 3.7 m | 3.3 m x 3.7 m |
| Basement | Bedroom 4 | 3.35 m | 3.78 m | 3.35 m x 3.78 m |
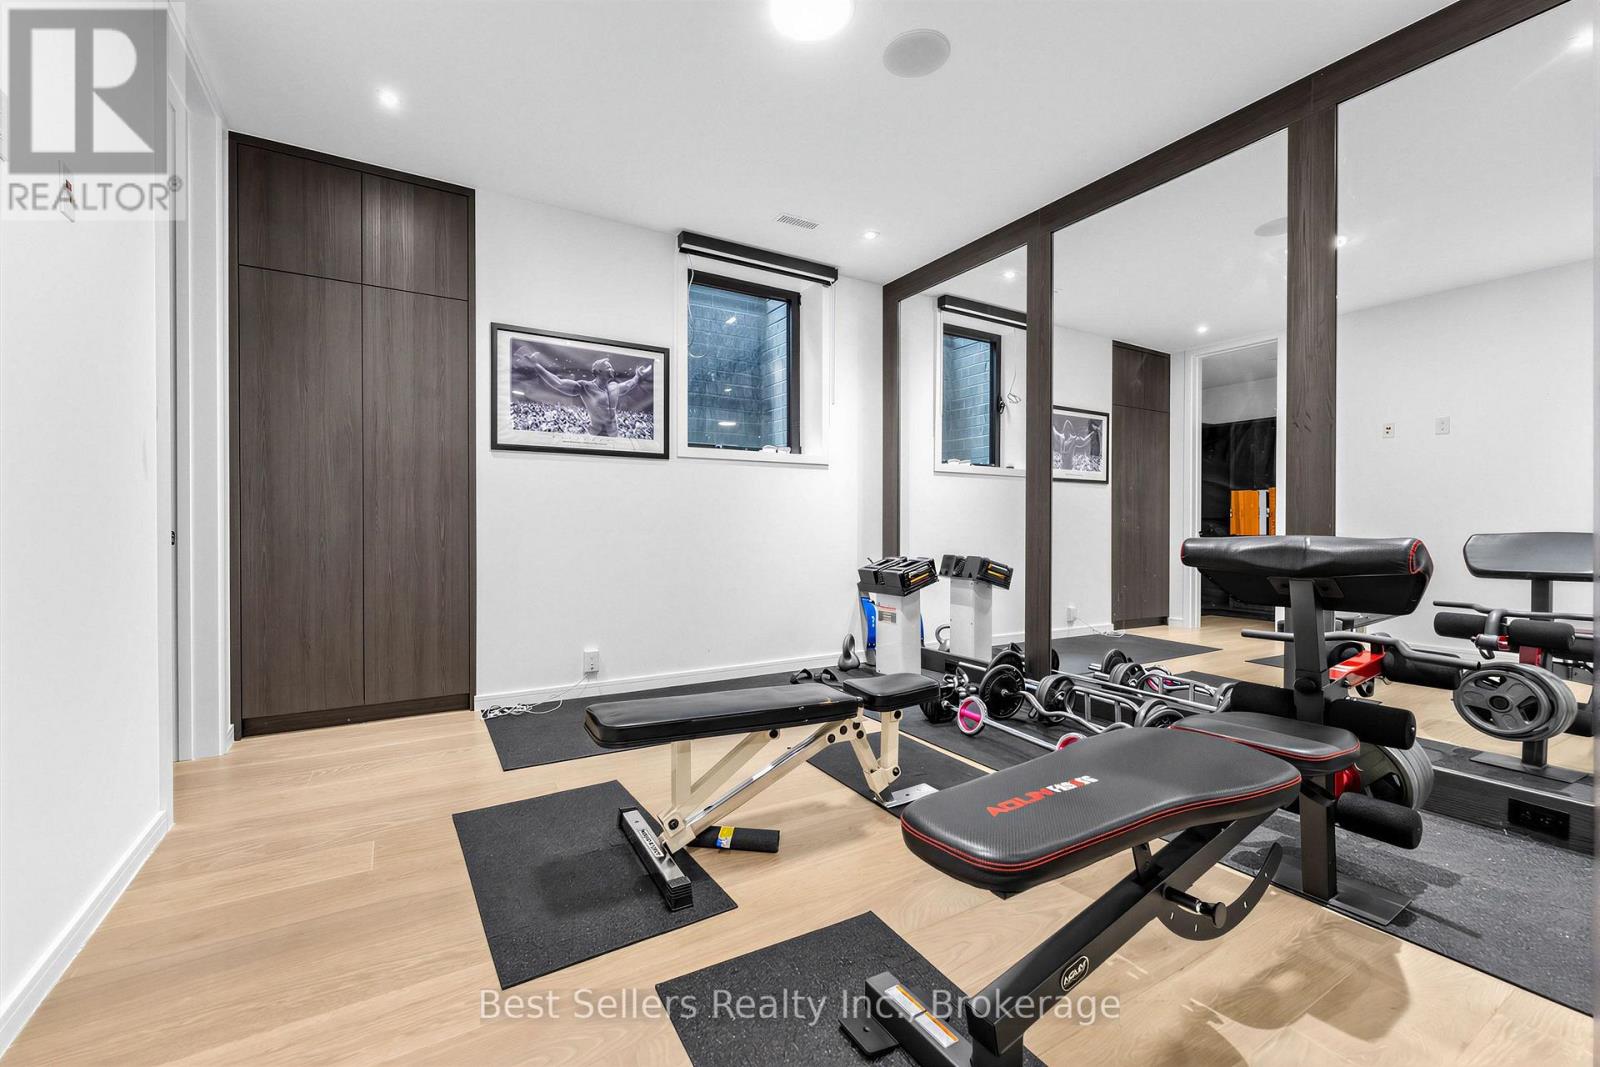
| Basement | Exercise Room | 3.45 m | 3.78 m | 3.45 m x 3.78 m |
| Main Level | Kitchen | 4.87 m | 3.53 m | 4.87 m x 3.53 m |
| Main Level | Dining Room | 4.87 m | 3.65 m | 4.87 m x 3.65 m |
| Main Level | Living Room | 3.09 m | 7.18 m | 3.09 m x 7.18 m |
https://www.realtor.ca/real-estate/30489410/762-montbeck-crescent-mississauga-lakeview-lakeview

The trademarks REALTOR®, REALTORS®, and the REALTOR® logo are controlled by The Canadian Real Estate Association (CREA) and identify real estate professionals who are members of CREA. The trademarks MLS®, Multiple Listing Service® and the associated logos are owned by The Canadian Real Estate Association (CREA) and identify the quality of services provided by real estate professionals who are members of CREA. The trademark DDF® is owned by The Canadian Real Estate Association (CREA) and identifies CREA's Data Distribution Facility (DDF®)
November 06 2026 08:36:53
Toronto Regional Real Estate Board