5 Bedroom
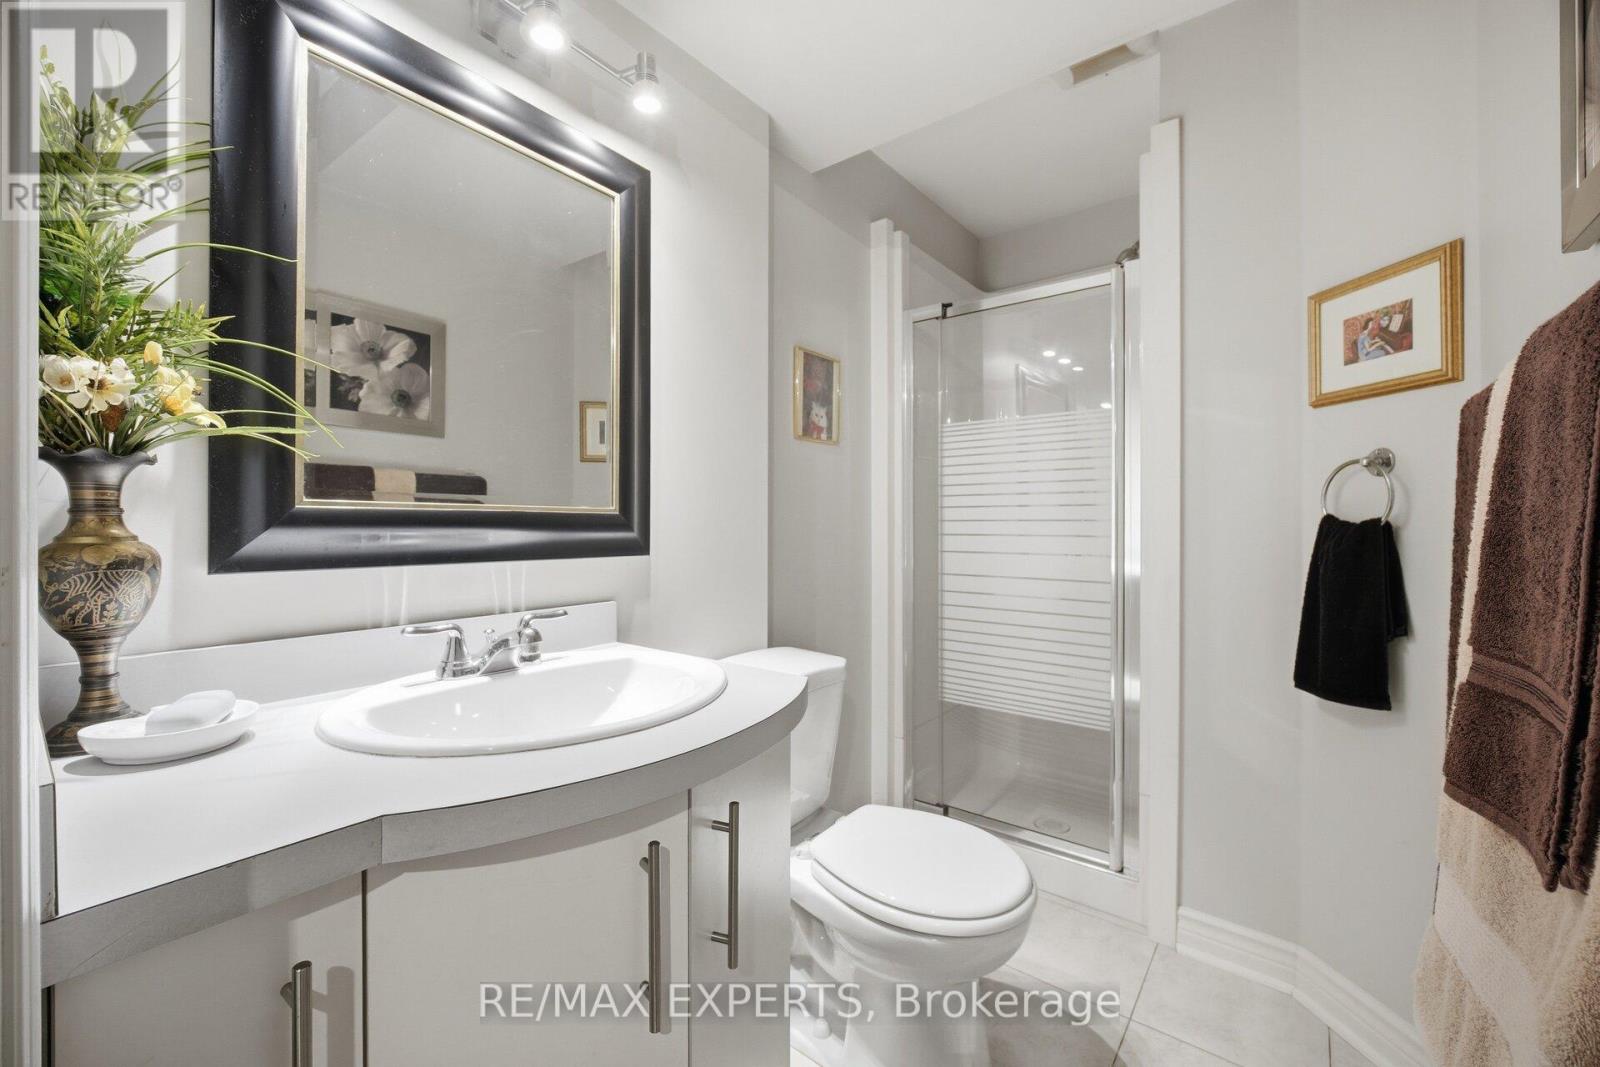
4 Bathroom
2,500 - 3,000 sqft
Fireplace
Central Air Conditioning
Forced Air
Landscaped
$1,529,900
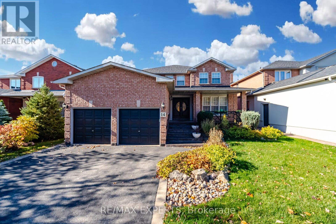
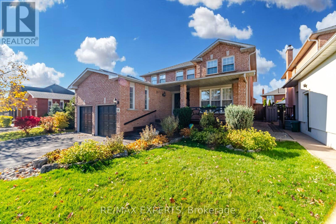
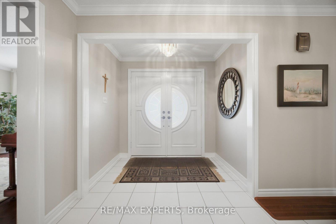
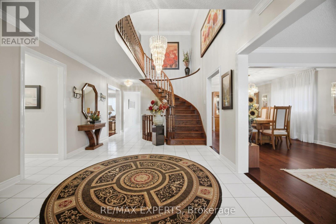
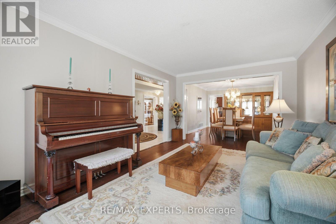
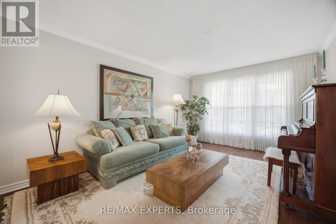
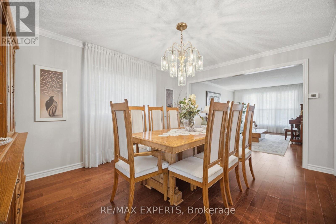
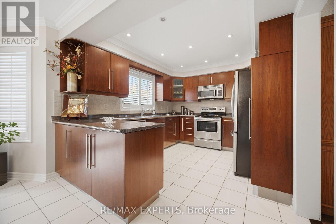
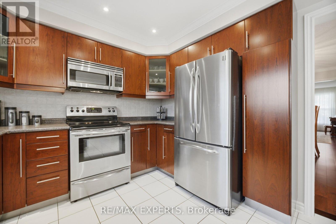
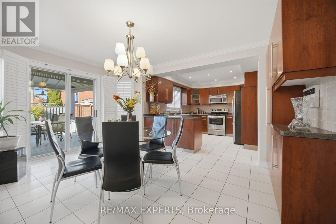
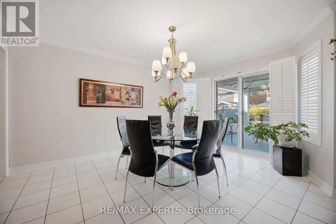
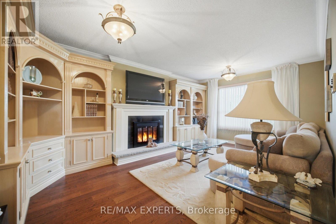
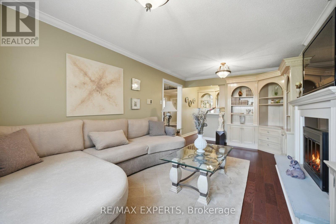
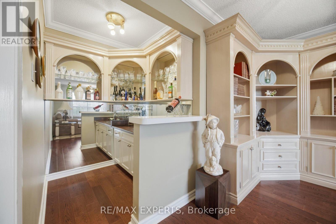
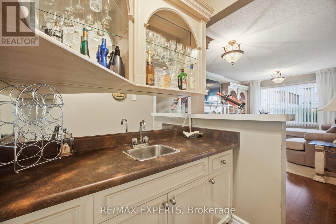
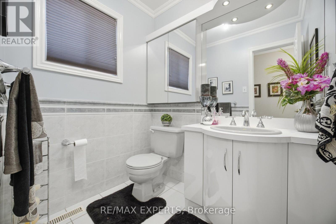
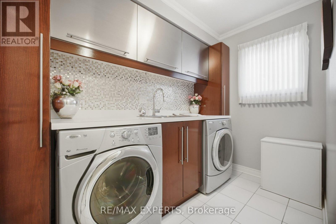
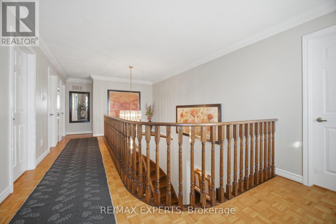
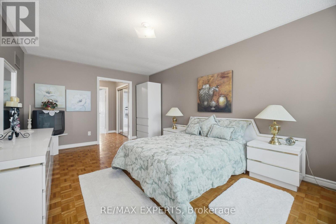
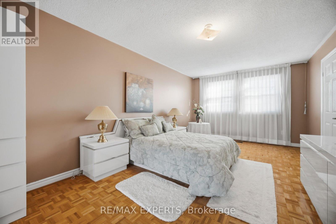
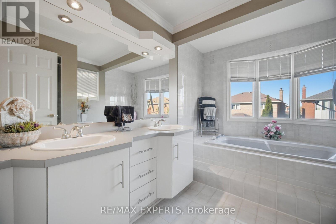
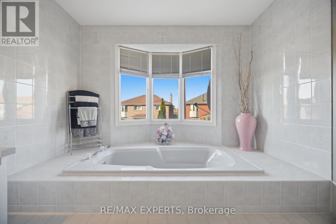
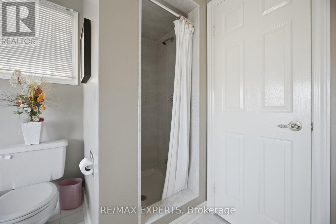
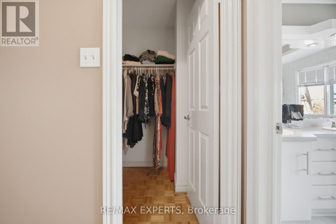
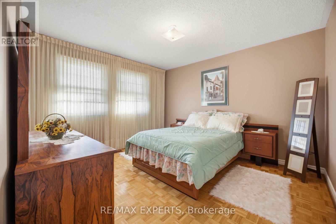
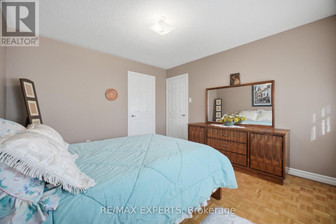
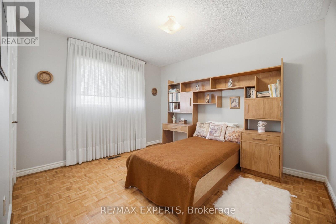
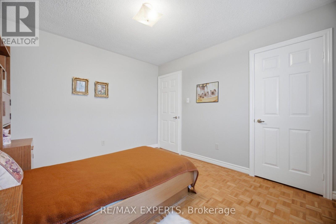
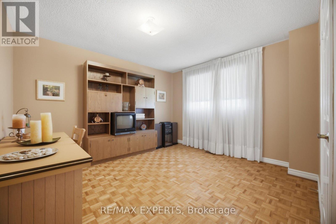
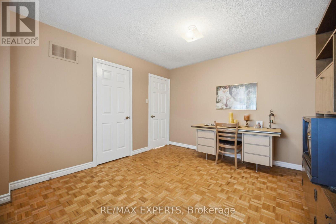
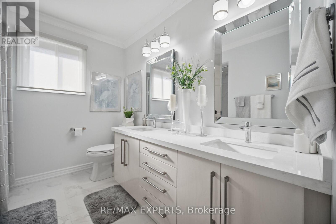
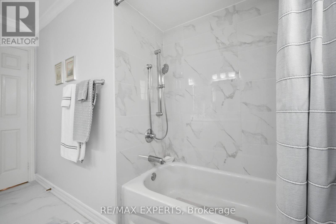
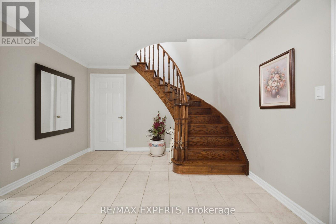
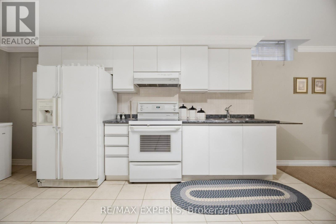
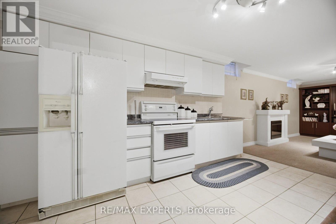
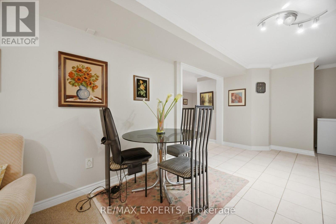
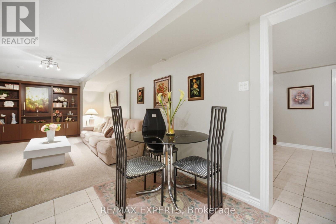
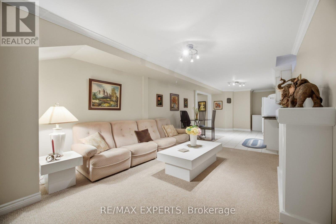
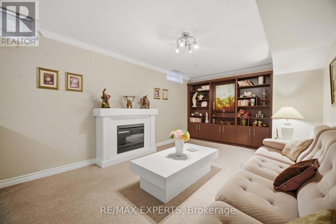
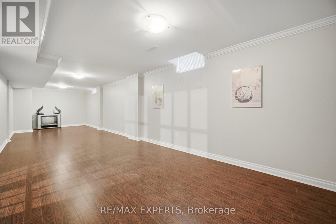
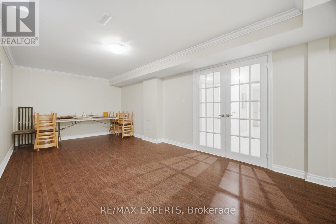
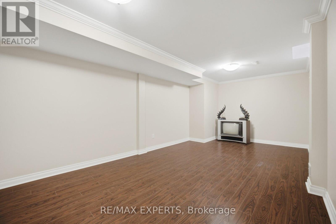
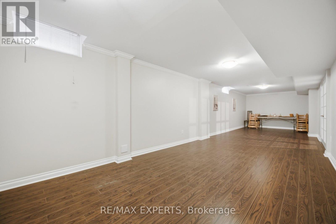
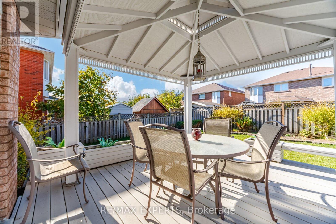
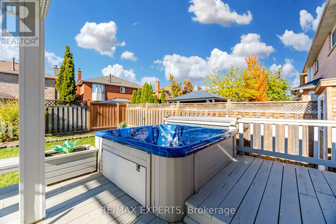
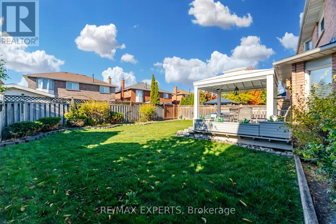
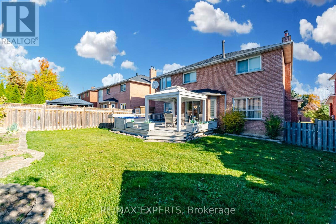
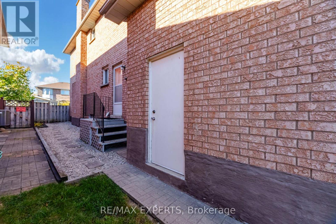
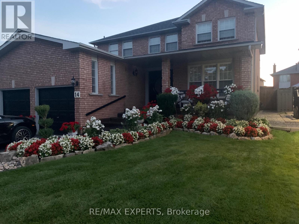
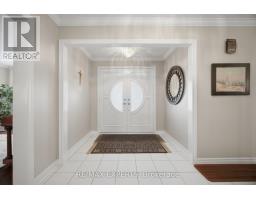
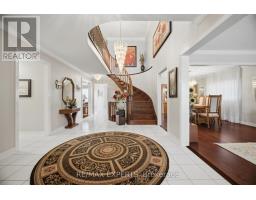
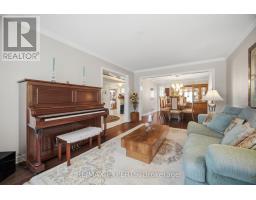
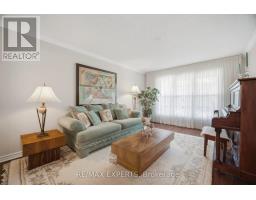
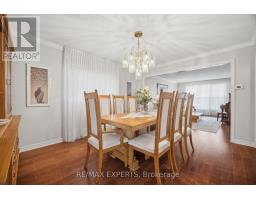
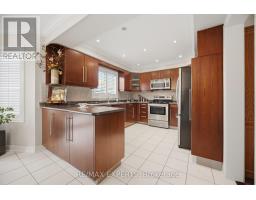
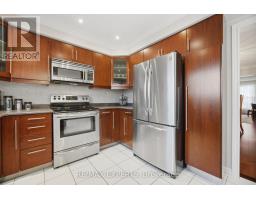
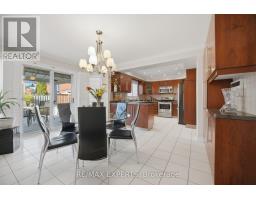
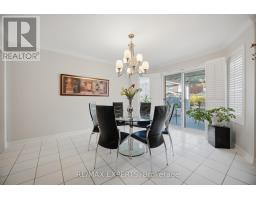
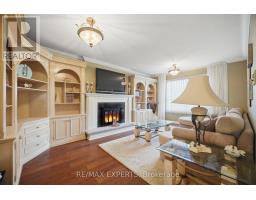
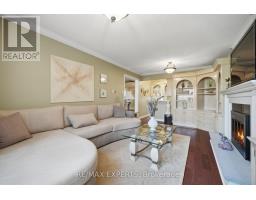
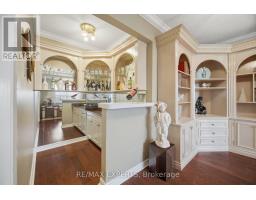
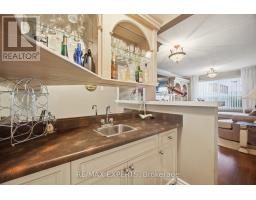
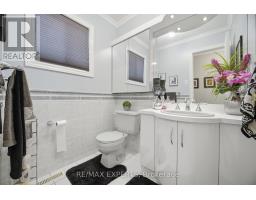
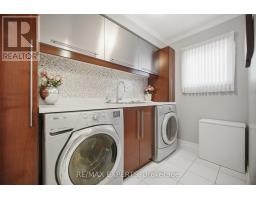
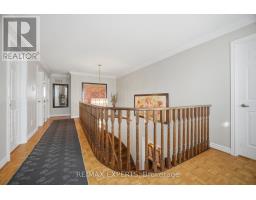
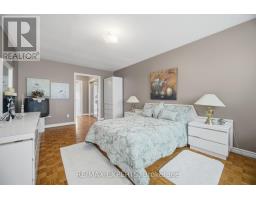
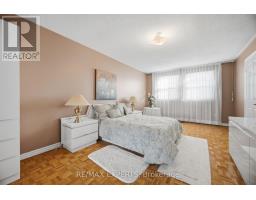
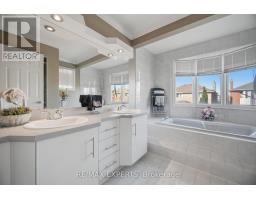
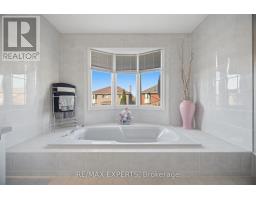
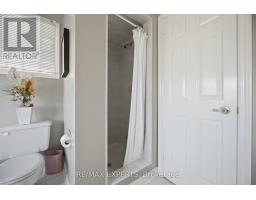
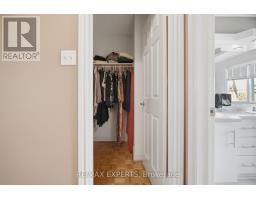
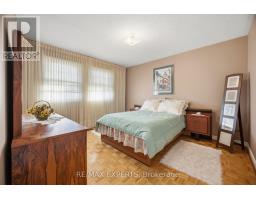
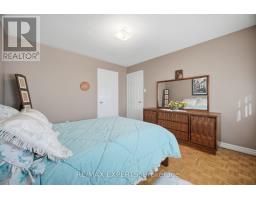
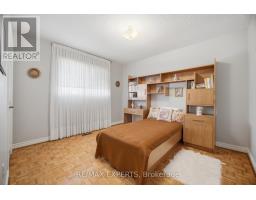
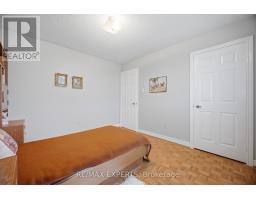
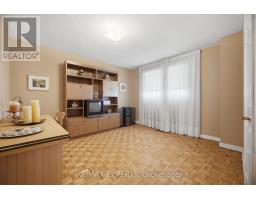
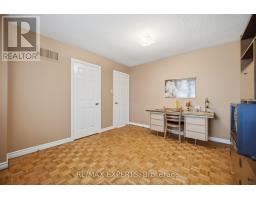
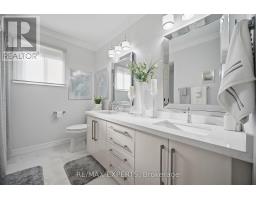
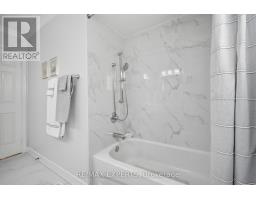
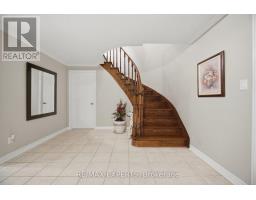
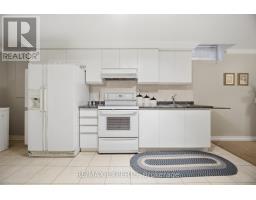
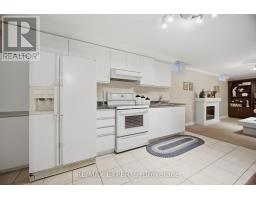
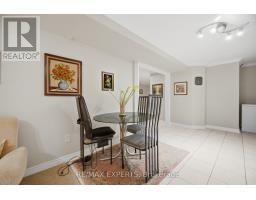
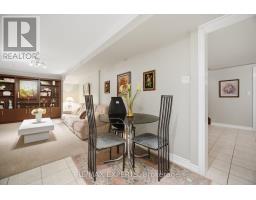
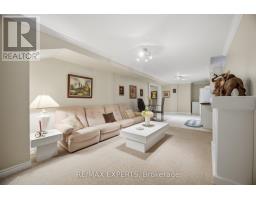
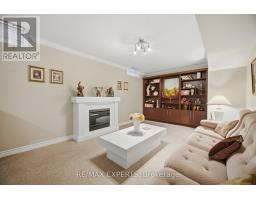
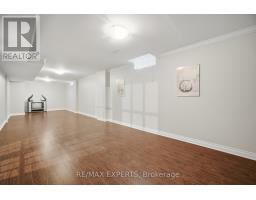
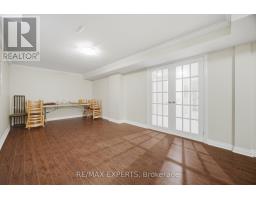
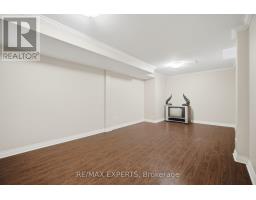
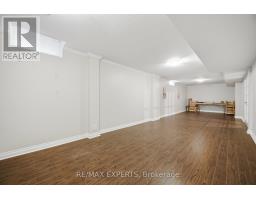
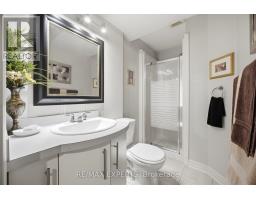
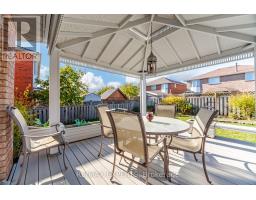
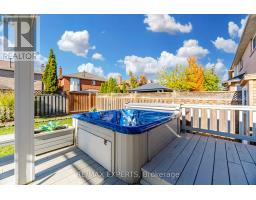
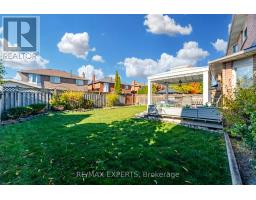
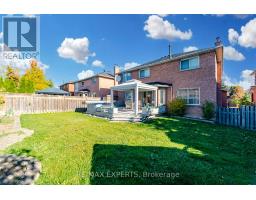
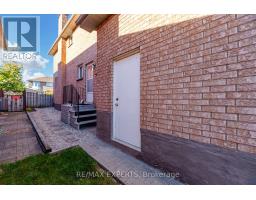
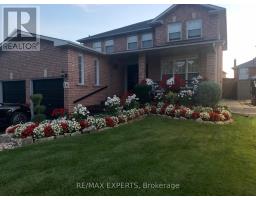
Stately Home in East Woodbridge in a sought after part of our community. With a 50 foot estate frontage and a traffic calmed crescent of lovely homes. Neighbourhood has pride of ownership and a great schools both primary and secondary. Grand double door front entrance and elegant foyer to welcome guests, this 4 bedroom 4 bathroom home with finished basement with a second kitchen has a separate service entrance as well. Well thought out Custom 3 Year Old Kitchen with pot lights, custom crown moldings, built in drawers, high end stainless steel appliances and built in microwave and custom glassware cabinetry and counter top. Extended custom pantry no shortage of small appliances storage here! And a window over the kitchen sink to enjoy your backyard view. You will surely enjoy creating and sharing your inner foody expertise!!The generous eat in area with the extended bay feature makes it easy to accommodate a large family gathering comfortably with custom crown mouldings as well. With sliding door access to a custom covered gazebo seating area and hot tub to enjoy your garden/patio space. Family room with large picture window and natural lighting has an open brick fireplace, built in cabinetry with hardwood floors and the best feature of all our Bar nook/coffee station that leaves guests impressed. Dignified dining room off of the kitchen and living room with big picture window and hardwood floors offer tasteful grace for those very special occasions. Certainly can't forget the well thought out main floor laundry room with organized Rosewood cabinetry, sink and whirlpool Duet clothes washer and dryer. Main floor powder room and side entrance. Second floor features parquet flooring 4 ample sized bedrooms and Main 5pc washroom tastefully renovated. Primary ensuite with tub and separate shower walk in closet and second closet feature. Newer Roof newer furnace. A quality MUST SEE home in an exceptional neighbourhood. (id:67892)
Property Details
|
MLS® Number
|
N14158150 |
|
Property Type
|
Single Family |
|
Community Name
|
East Woodbridge |
|
Amenities Near By
|
Park, Public Transit, Schools |
|
Equipment Type
|
Water Heater |
|
Features
|
Carpet Free |
|
Parking Space Total
|
6 |
|
Rental Equipment Type
|
Water Heater |
|
Structure
|
Deck, Porch, Patio(s) |
Building
|
Bathroom Total
|
4 |
|
Bedrooms Above Ground
|
4 |
|
Bedrooms Below Ground
|
1 |
|
Bedrooms Total
|
5 |
|
Appliances
|
Hot Tub, Garage Door Opener Remote(s), Blinds, Central Vacuum, Dishwasher, Dryer, Freezer, Microwave, Stove, Washer, Whirlpool, Refrigerator |
|
Basement Development
|
Finished |
|
Basement Features
|
Separate Entrance |
|
Basement Type
|
N/a (finished), N/a |
|
Construction Style Attachment
|
Detached |
|
Cooling Type
|
Central Air Conditioning |
|
Exterior Finish
|
Brick, Aluminum Siding |
|
Fireplace Present
|
Yes |
|
Flooring Type
|
Hardwood, Ceramic, Carpeted, Concrete, Laminate |
|
Foundation Type
|
Brick |
|
Half Bath Total
|
1 |
|
Heating Fuel
|
Natural Gas |
|
Heating Type
|
Forced Air |
|
Stories Total
|
2 |
|
Size Interior
|
2,500 - 3,000 Sqft |
|
Type
|
House |
|
Utility Water
|
Municipal Water |
Parking
Land
|
Acreage
|
No |
|
Land Amenities
|
Park, Public Transit, Schools |
|
Landscape Features
|
Landscaped |
|
Sewer
|
Sanitary Sewer |
|
Size Depth
|
126 Ft ,4 In |
|
Size Frontage
|
49 Ft ,2 In |
|
Size Irregular
|
49.2 X 126.4 Ft |
|
Size Total Text
|
49.2 X 126.4 Ft |
Rooms
| Level |
Type |
Length |
Width |
Dimensions |
|
Second Level |
Primary Bedroom |
5.84 m |
3.3 m |
5.84 m x 3.3 m |
|
Second Level |
Bedroom 2 |
3.81 m |
3.43 m |
3.81 m x 3.43 m |
|
Second Level |
Bedroom 3 |
3.84 m |
3.43 m |
3.84 m x 3.43 m |
|
Second Level |
Bedroom 4 |
3.63 m |
3.15 m |
3.63 m x 3.15 m |
|
Basement |
Kitchen |
3.7 m |
2.8 m |
3.7 m x 2.8 m |
|
Basement |
Eating Area |
3.7 m |
2.8 m |
3.7 m x 2.8 m |
|
Basement |
Family Room |
4.45 m |
3.3 m |
4.45 m x 3.3 m |
|
Basement |
Utility Room |
3.7 m |
3.5 m |
3.7 m x 3.5 m |
|
Basement |
Recreational, Games Room |
3.1 m |
11.28 m |
3.1 m x 11.28 m |
|
Main Level |
Living Room |
5.06 m |
3.37 m |
5.06 m x 3.37 m |
|
Main Level |
Dining Room |
4.25 m |
3.37 m |
4.25 m x 3.37 m |
|
Main Level |
Kitchen |
3.48 m |
3.1 m |
3.48 m x 3.1 m |
|
Main Level |
Eating Area |
4.1 m |
3.5 m |
4.1 m x 3.5 m |
|
Main Level |
Family Room |
5.2 m |
3.06 m |
5.2 m x 3.06 m |
https://www.realtor.ca/real-estate/30489187/14-gas-light-crescent-vaughan-east-woodbridge-east-woodbridge