2 Bedroom
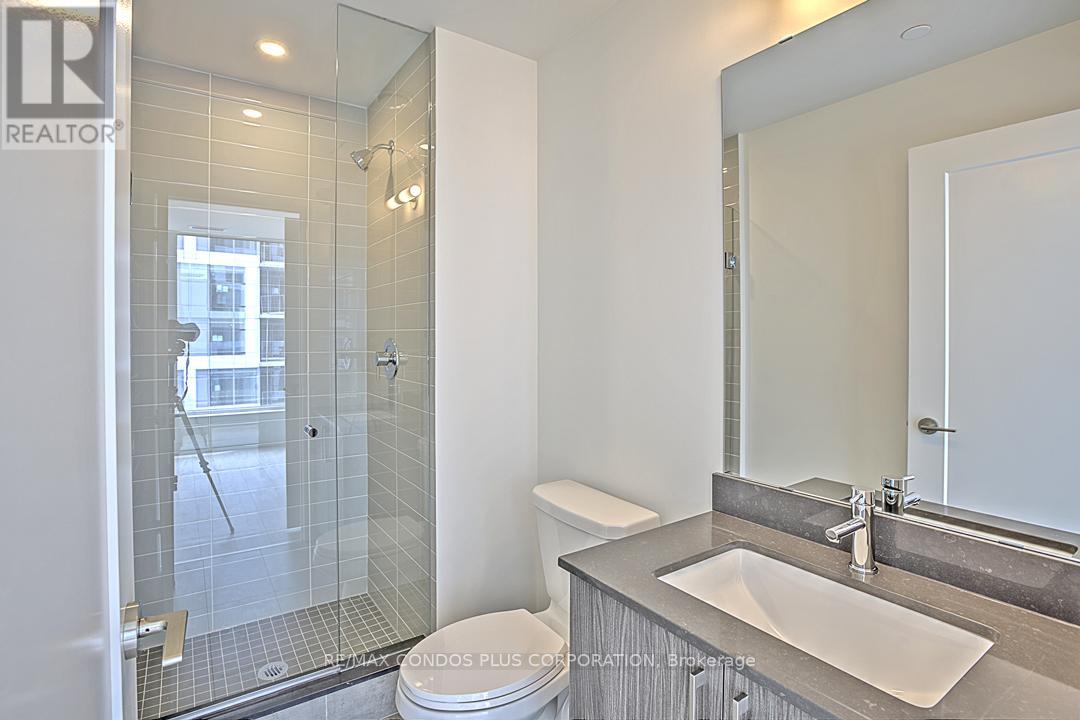
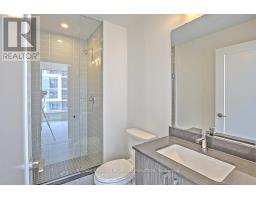
2 Bathroom
600 - 699 sqft
Loft
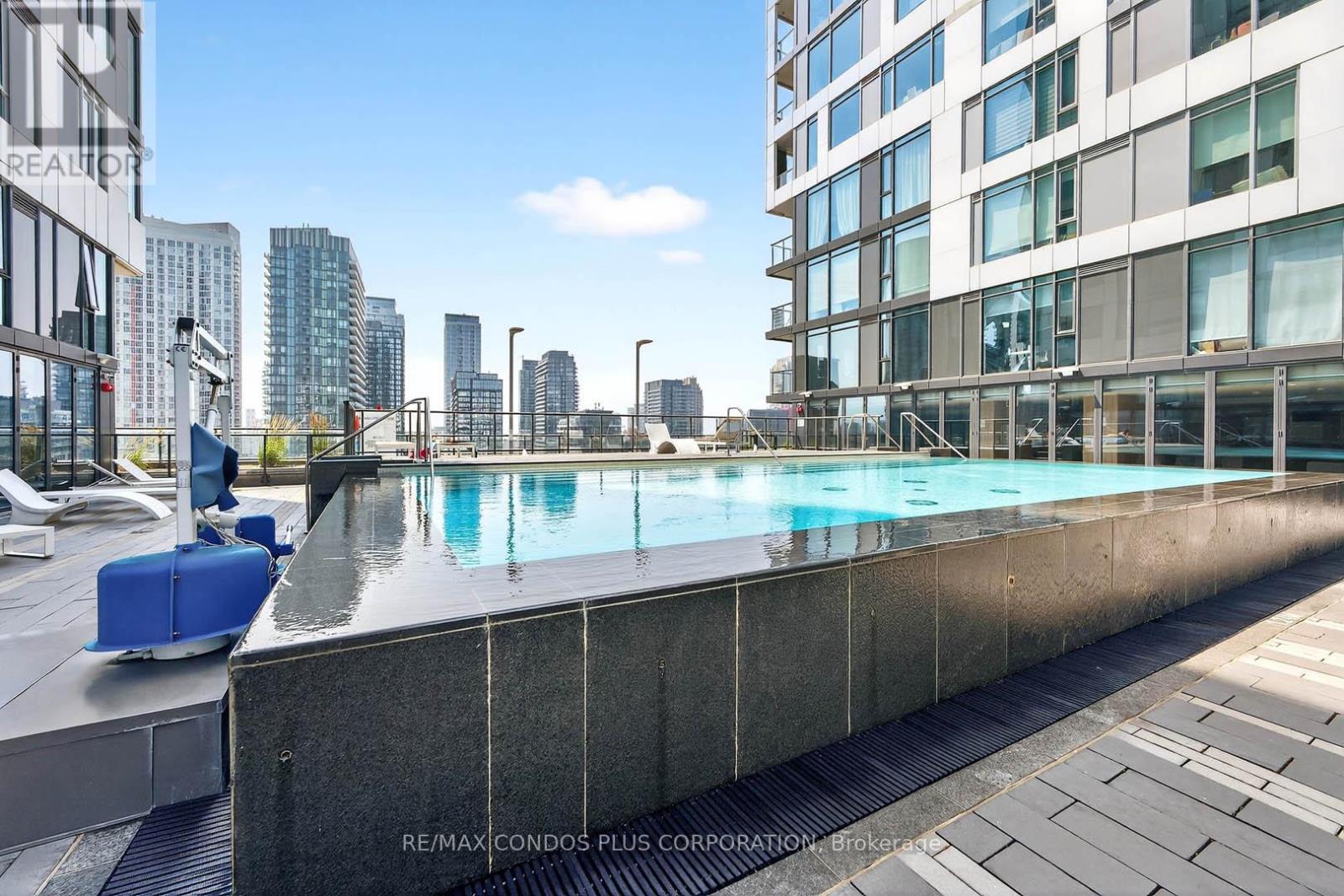
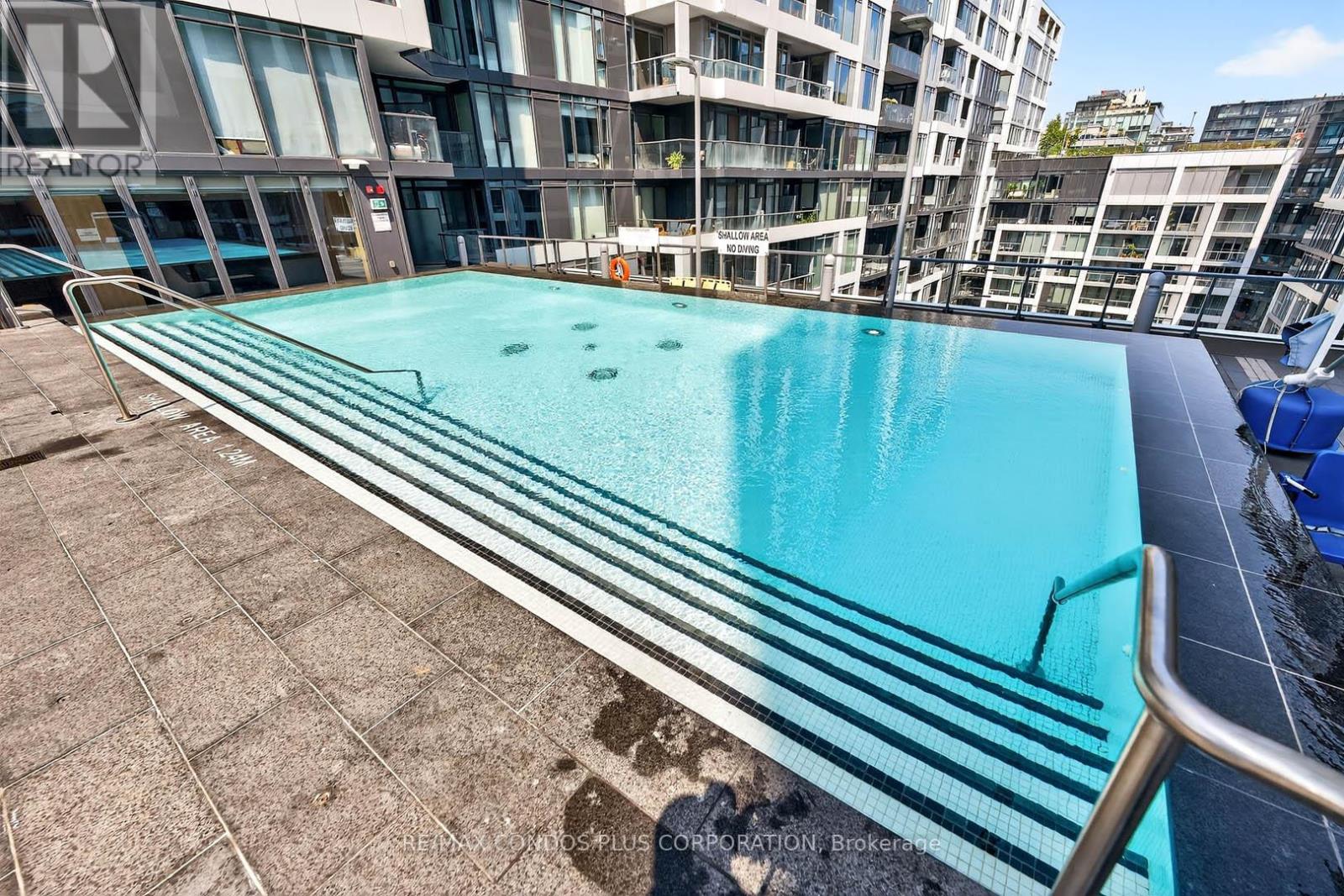
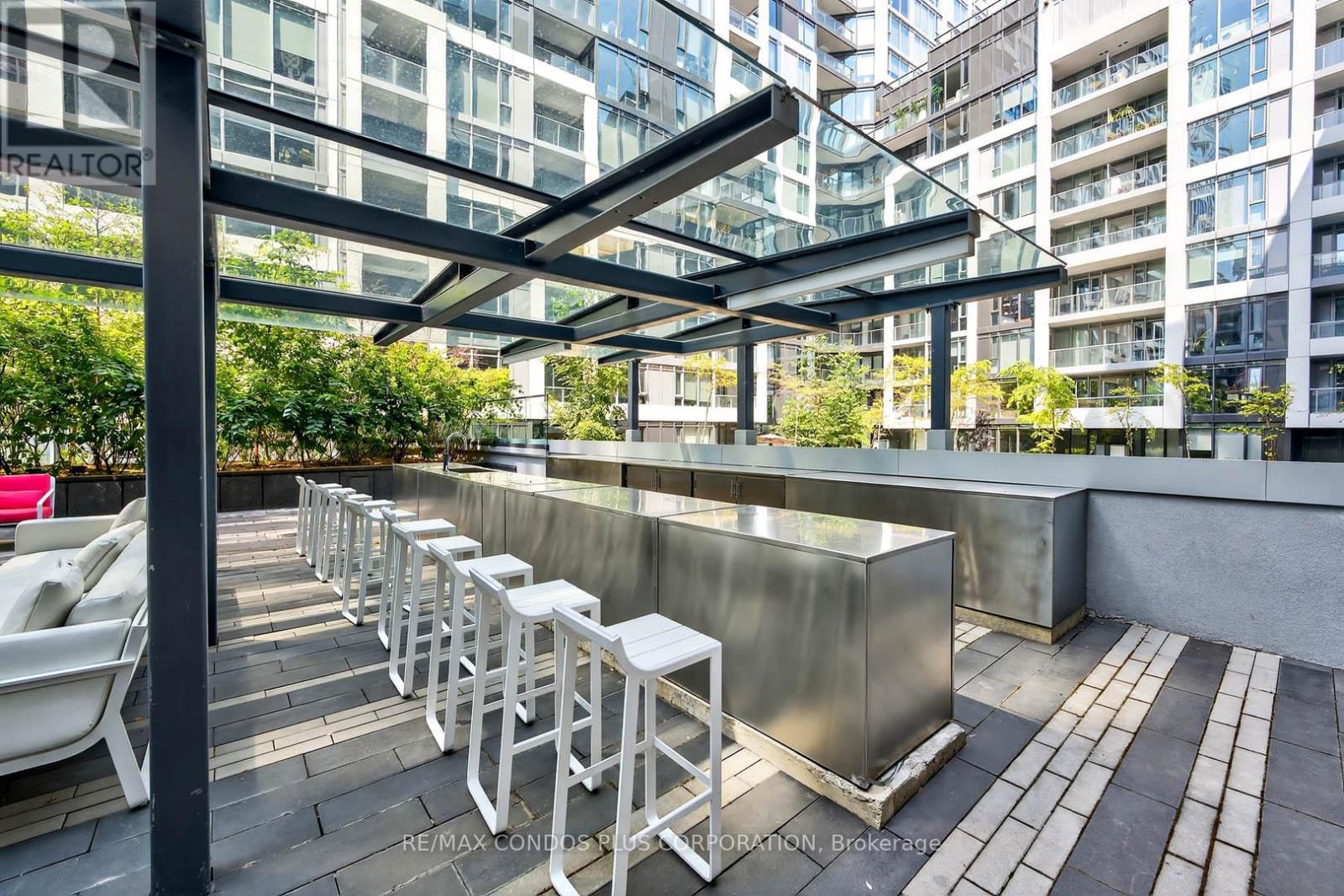
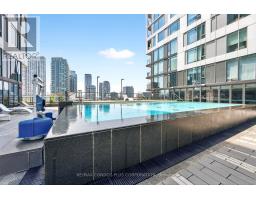
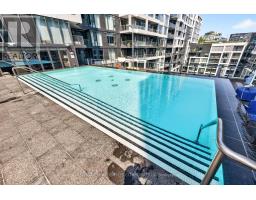
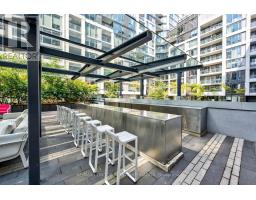
Outdoor Pool
Central Air Conditioning, Ventilation System
Forced Air
$2,600 Monthly
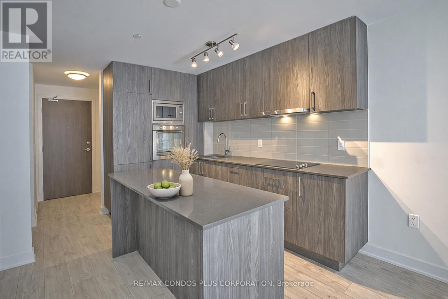
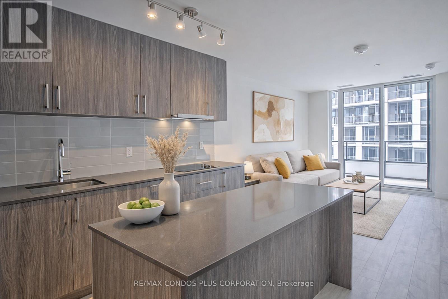
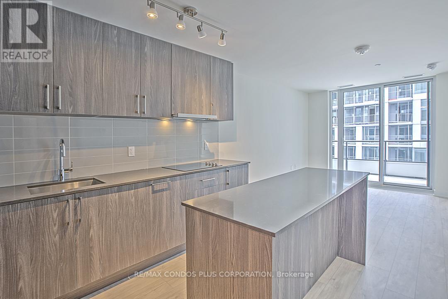
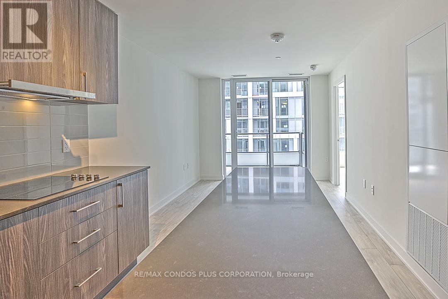
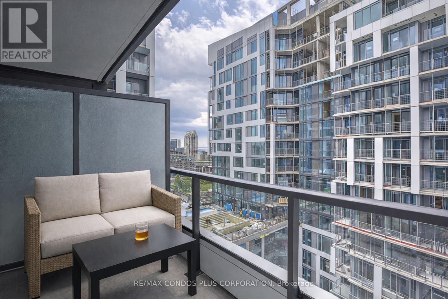
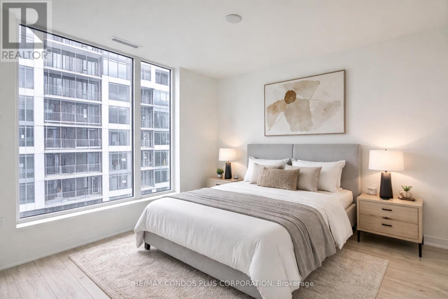
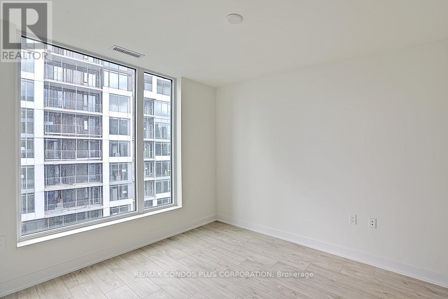
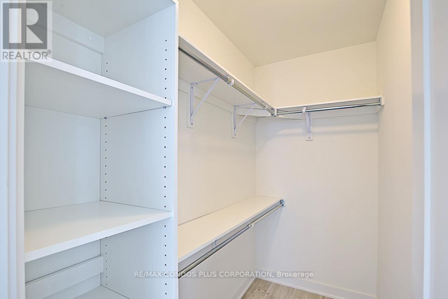
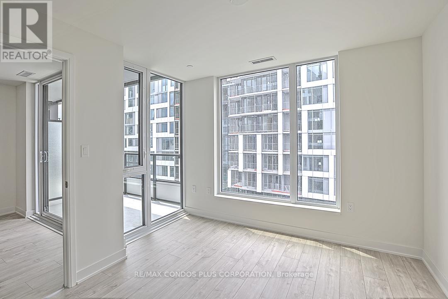
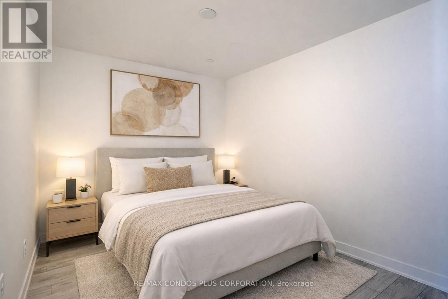
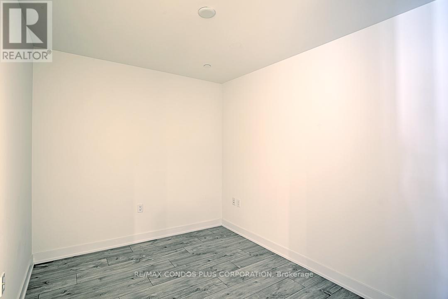
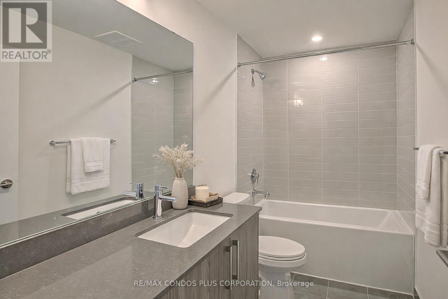
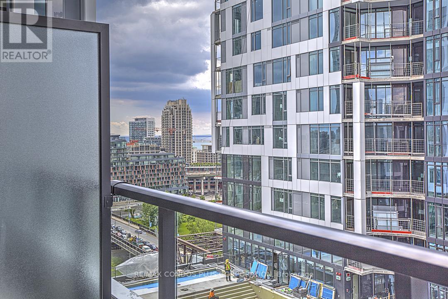
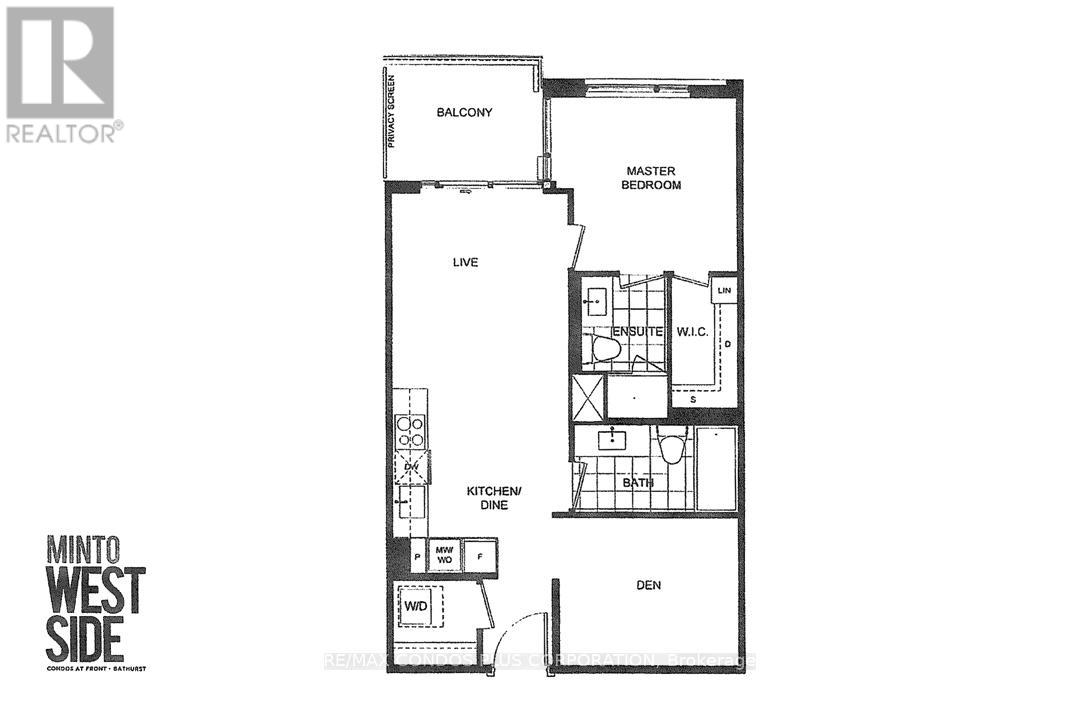
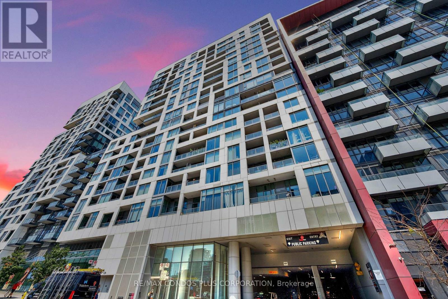
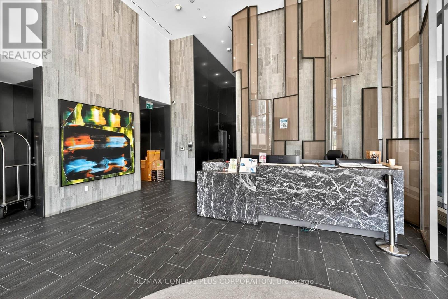
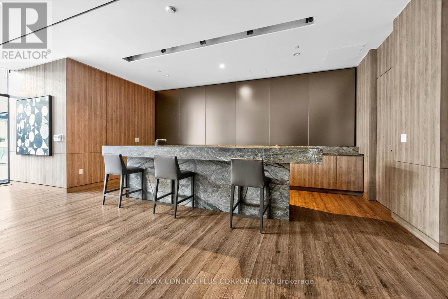
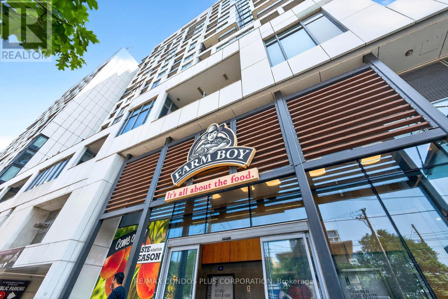
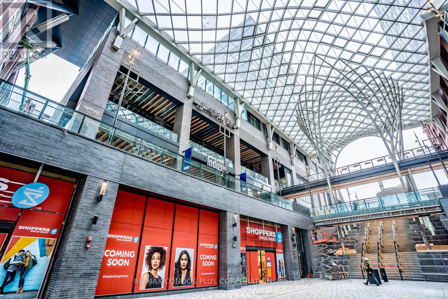
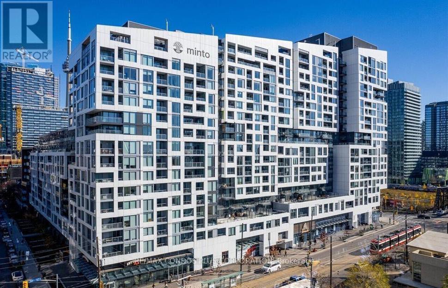
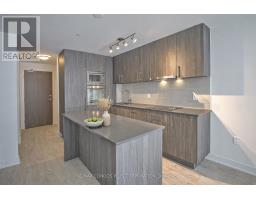
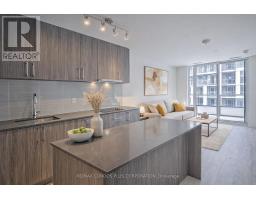
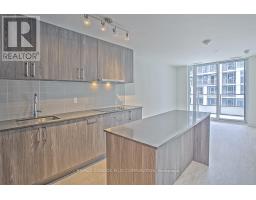
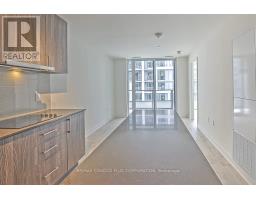
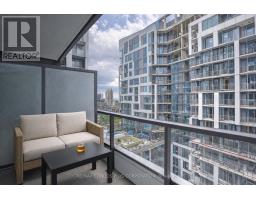
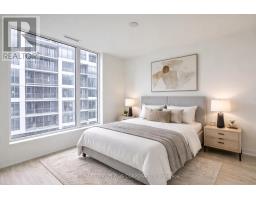
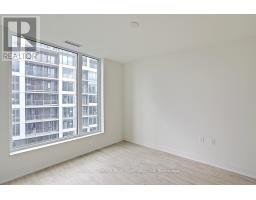
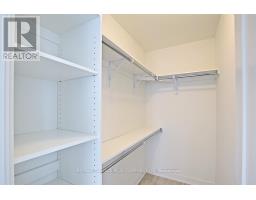
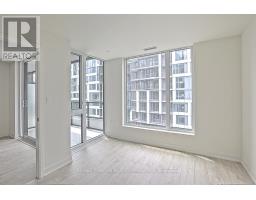
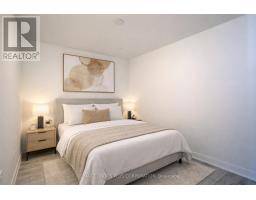
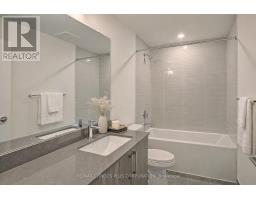
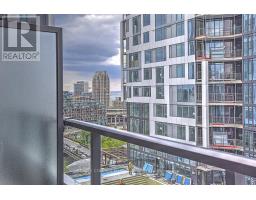
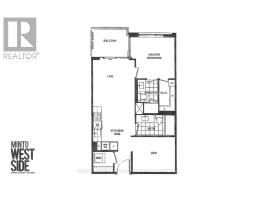
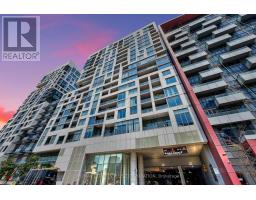
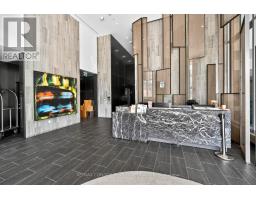
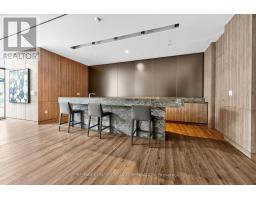
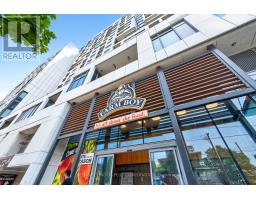
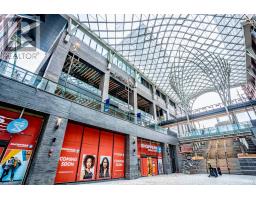
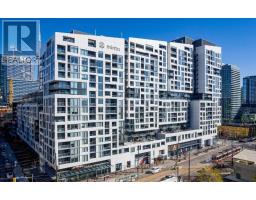
Modern 2 Bedroom, 2 Full Bathroom Condo for lease in the heart of downtown Toronto. Enjoy a smartly designed 632 sq. ft. layout that maximizes space and functionality- ideal for professionals or urban couples. Step inside to a sleek, contemporary kitchen with a large centre island, perfect for entertaining, meal prep, or working from home. Two full bathrooms offer privacy and convenience, Walk-In Closet & Locker (for extra storage), with modern finishes throughout...delivering a clean, upscale feel. Located at 576 Front St West, you're just steps to King West/Fashion District, The Well, TTC, the Financial & Entertainment Districts, Union Station, Waterfront trails, shops, dining, and nightlife -with quick access to transit and major highways. A turnkey lease opportunity in one of downtown Toronto's most vibrant and connected neighbourhoods. See Video Tour for More. Available starting January 4th! (id:67892)
Property Details
|
MLS® Number
|
C14158176 |
|
Property Type
|
Single Family |
|
Community Name
|
Waterfront Communities C1 |
|
Community Features
|
Pets Not Allowed |
|
Features
|
Balcony, Carpet Free, Guest Suite |
|
Pool Type
|
Outdoor Pool |
|
View Type
|
City View |
Building
|
Bathroom Total
|
2 |
|
Bedrooms Above Ground
|
2 |
|
Bedrooms Total
|
2 |
|
Age
|
6 To 10 Years |
|
Amenities
|
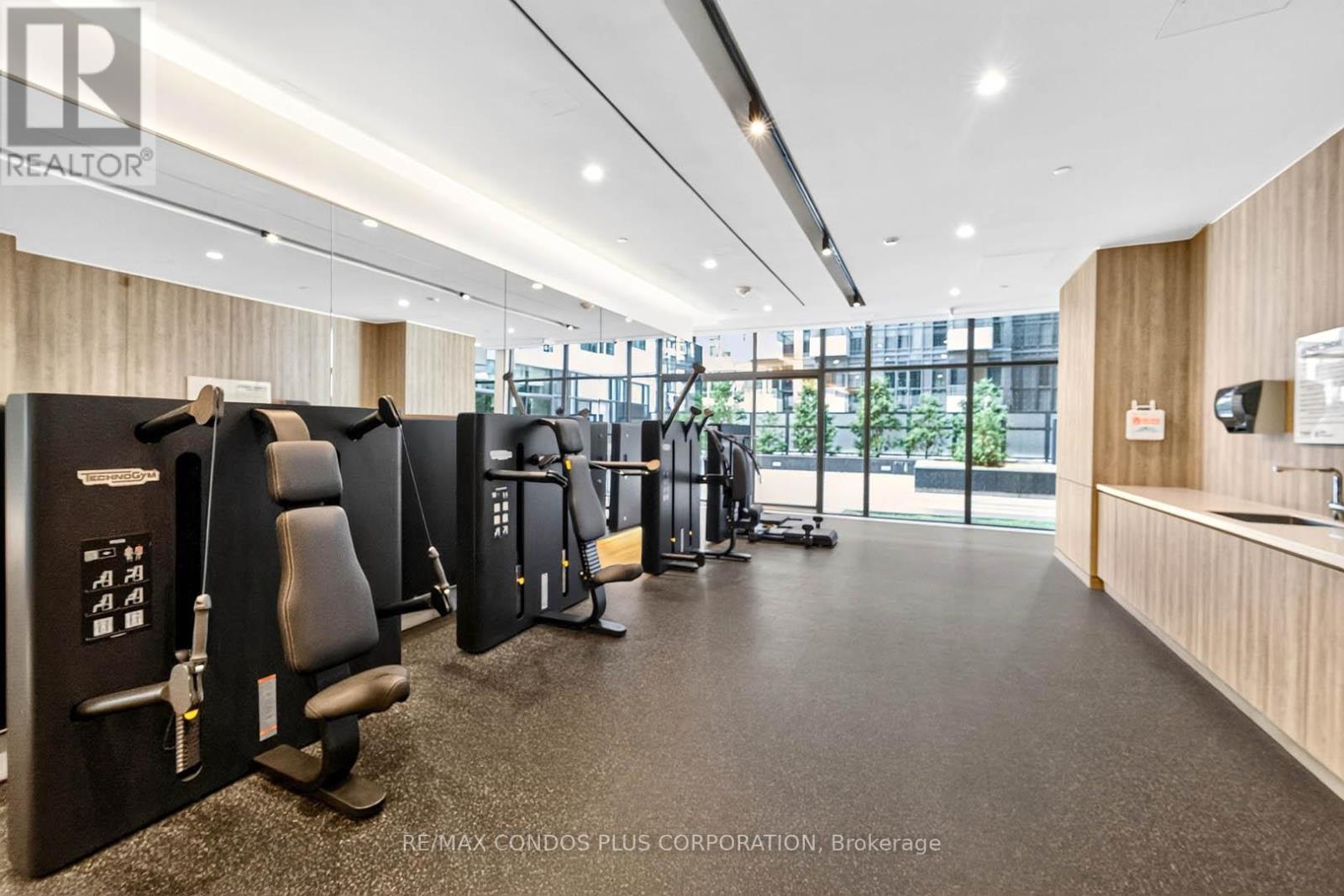
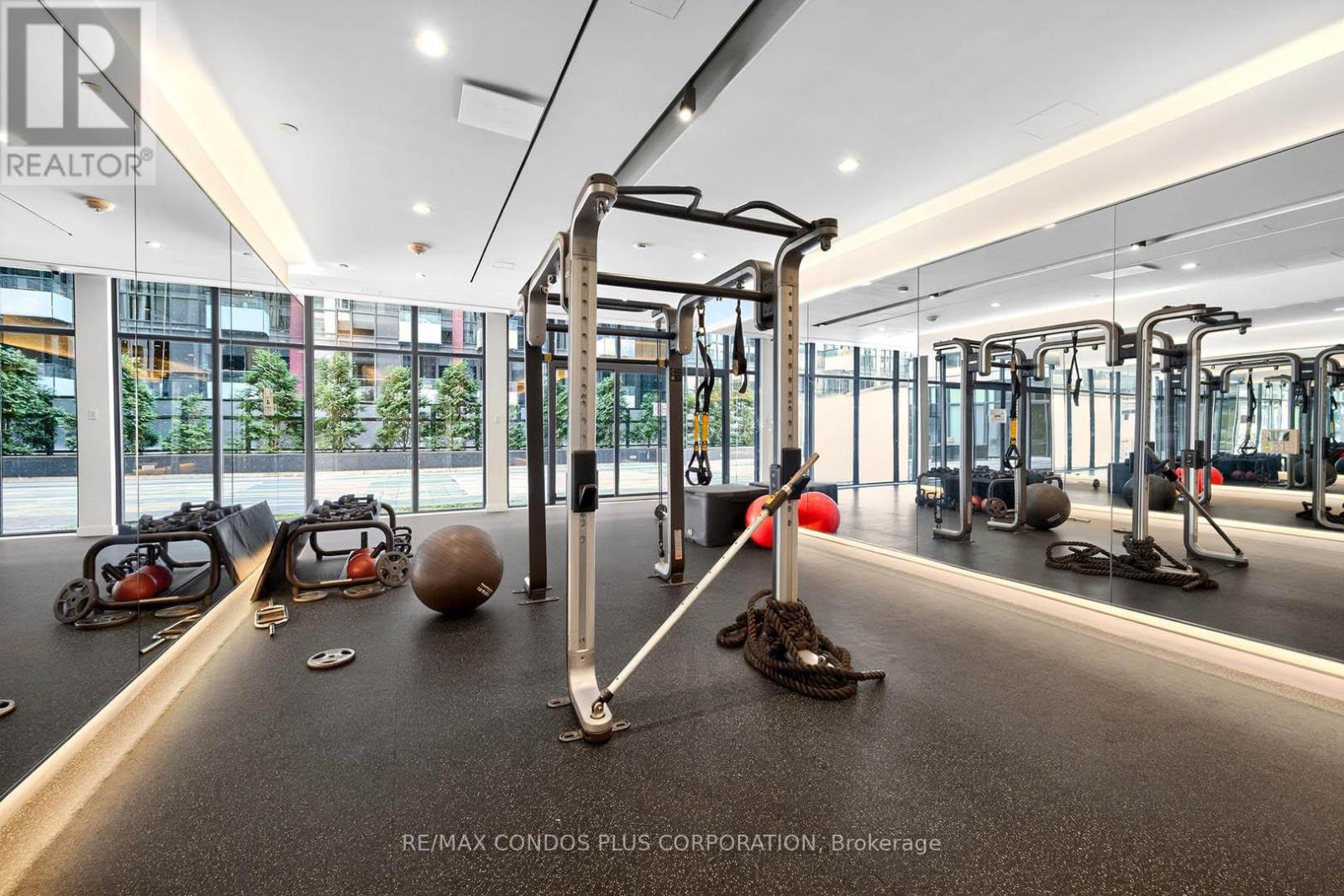
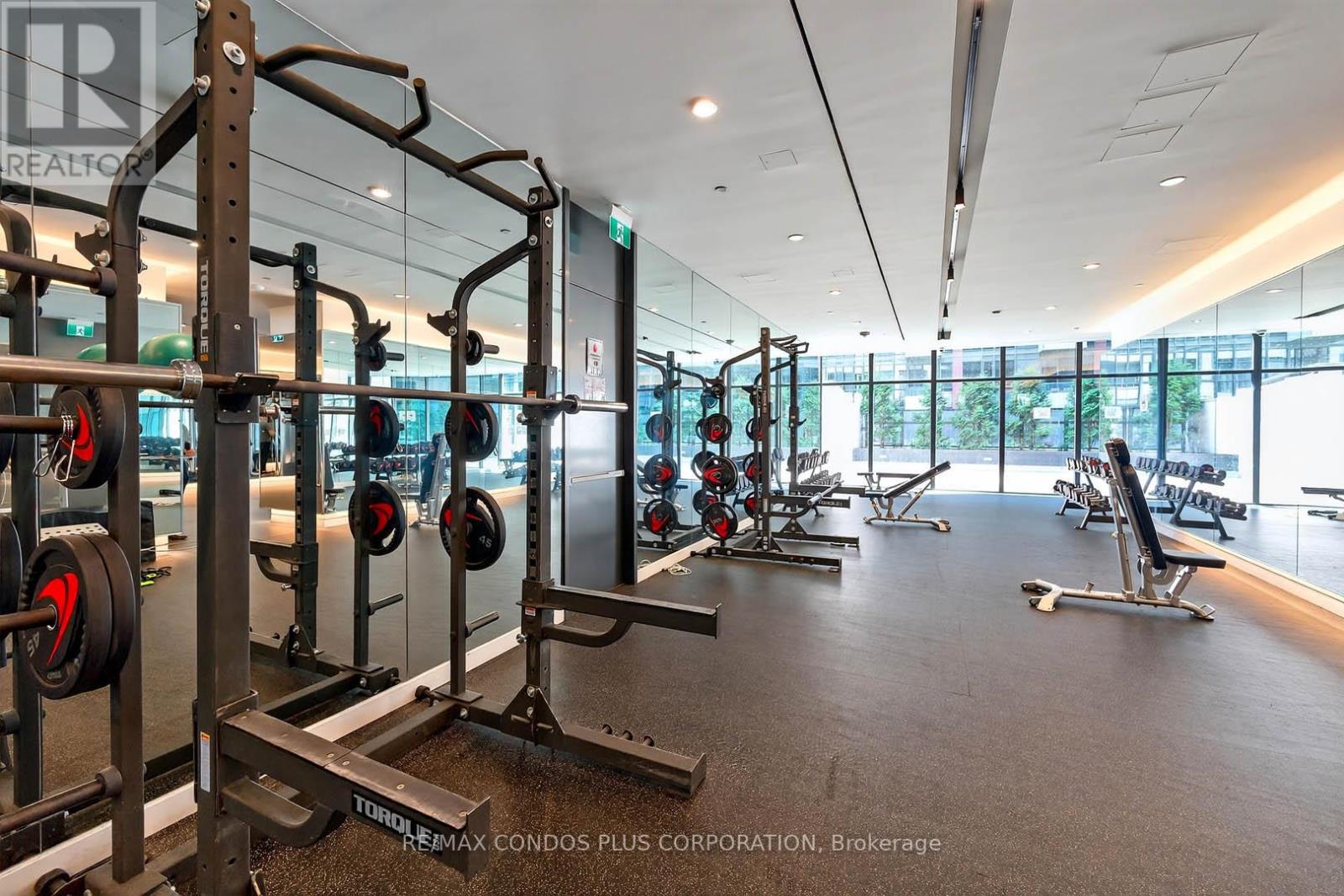
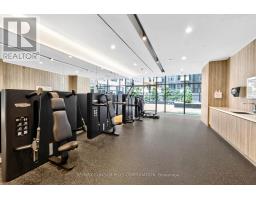
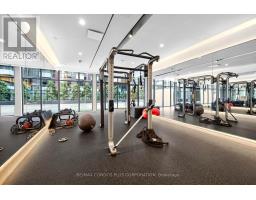
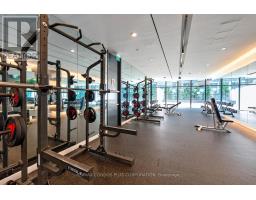
Security/concierge, Exercise Centre, Party Room, Separate Electricity Meters, Storage - Locker |
|
Appliances
|
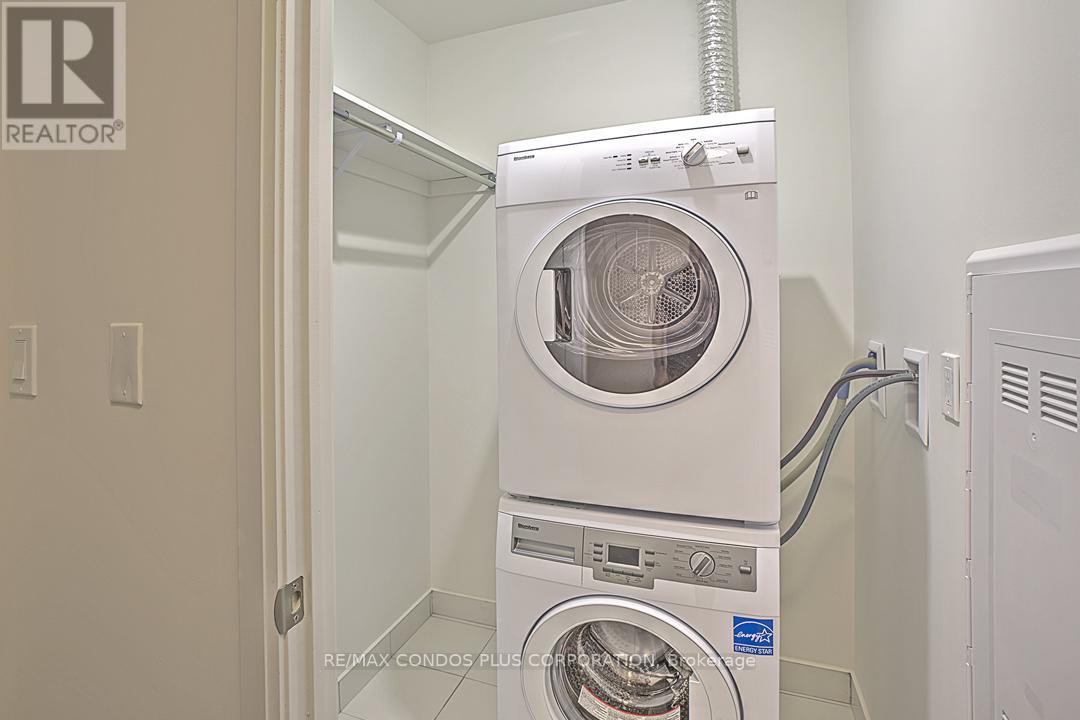
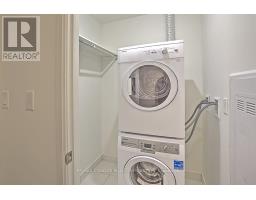
Oven - Built-in, Range, Cooktop, Dishwasher, Dryer, Microwave, Oven, Washer, Refrigerator |
|
Architectural Style
|
Loft |
|
Basement Type
|
None |
|
Cooling Type
|
Central Air Conditioning, Ventilation System |
|
Exterior Finish
|
Concrete |
|
Flooring Type
|
Laminate |
|
Heating Fuel
|
Natural Gas |
|
Heating Type
|
Forced Air |
|
Size Interior
|
600 - 699 Sqft |
|
Type
|
Apartment |
Parking
Land
Rooms
| Level |
Type |
Length |
Width |
Dimensions |
|
Main Level |
Dining Room |
3.35 m |
3.02 m |
3.35 m x 3.02 m |
|
Main Level |
Kitchen |
2.54 m |
3.02 m |
2.54 m x 3.02 m |
|
Main Level |
Primary Bedroom |
3.02 m |
3.2 m |
3.02 m x 3.2 m |
|
Main Level |
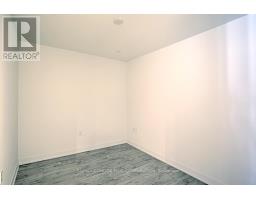
Bedroom 2 |
2.54 m |
3.05 m |
2.54 m x 3.05 m |
https://www.realtor.ca/real-estate/30489158/1414-576-front-street-w-toronto-waterfront-communities-waterfront-communities-c1