16115 Jane Street King, Ontario L7B 0J4
$798,000
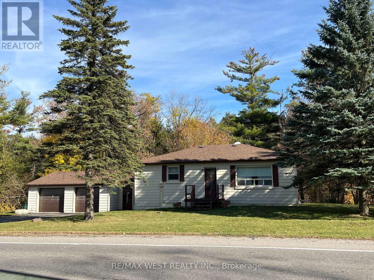
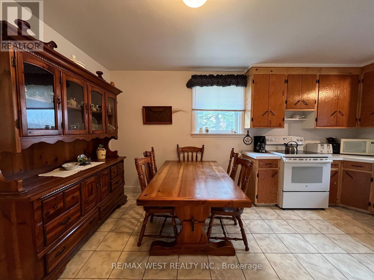
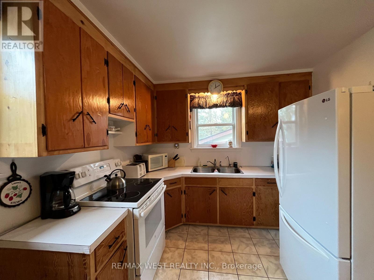
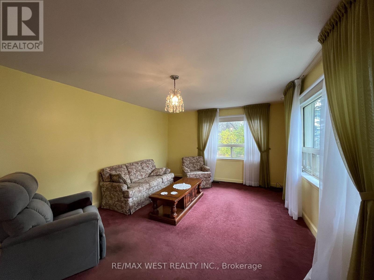
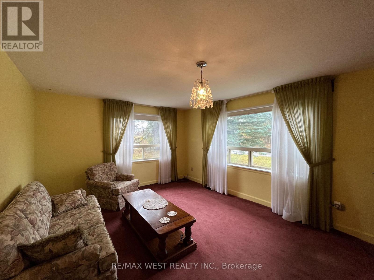
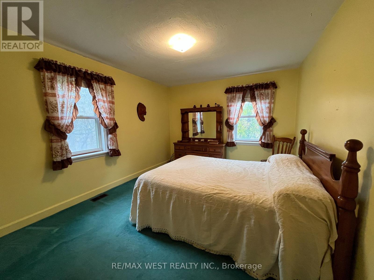
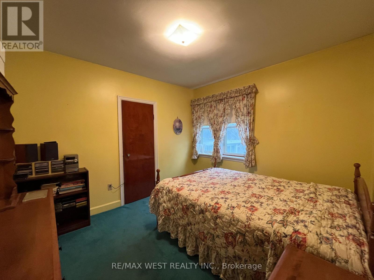
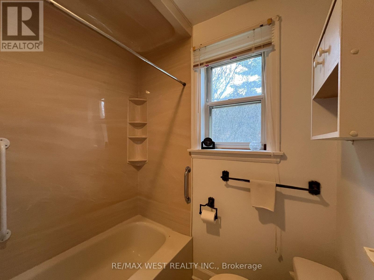
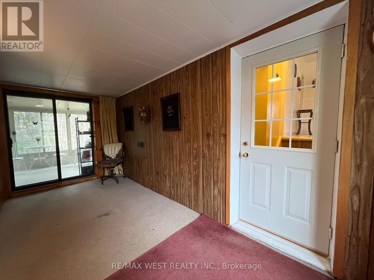
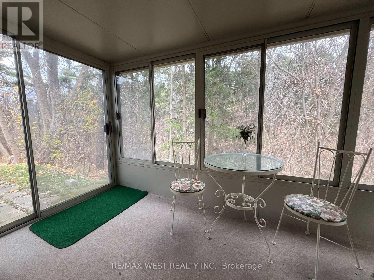
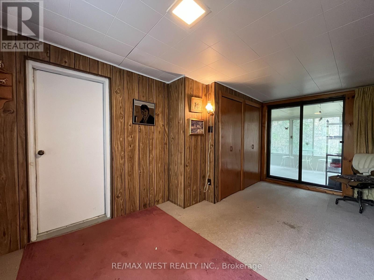
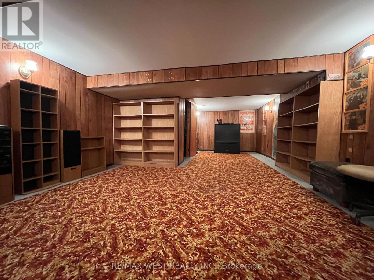
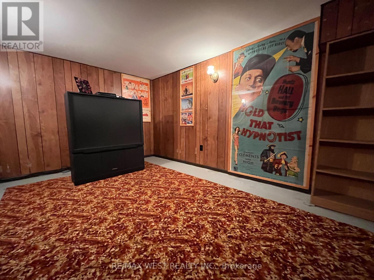
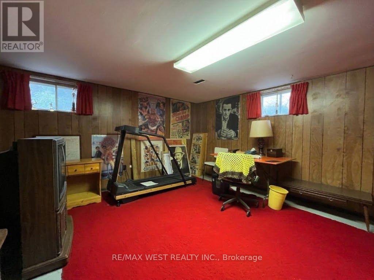
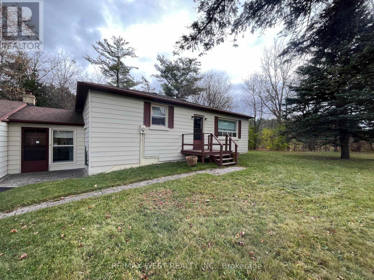
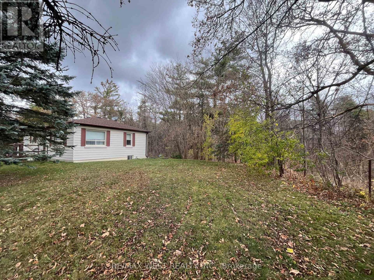
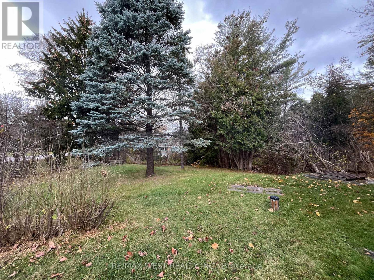
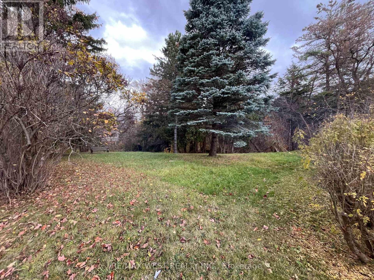
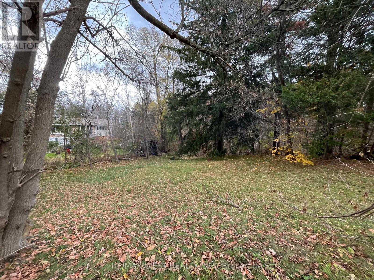
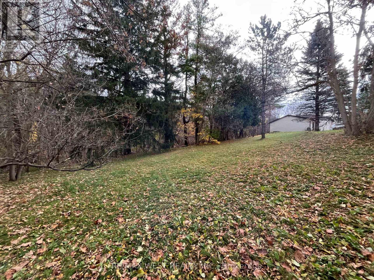
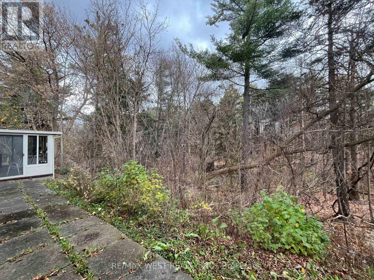
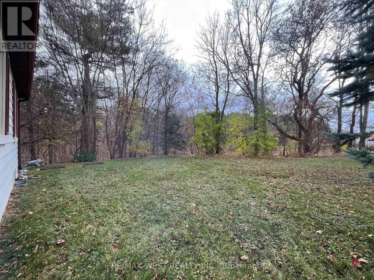
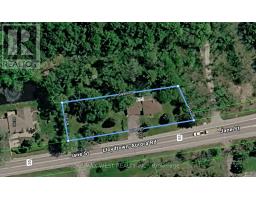
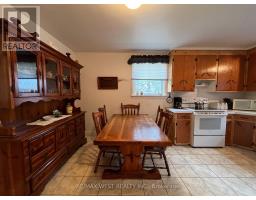
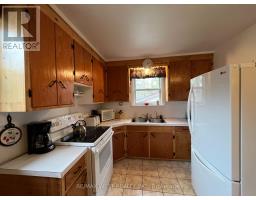
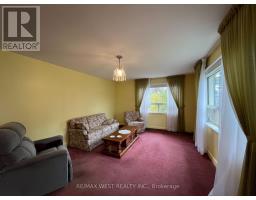
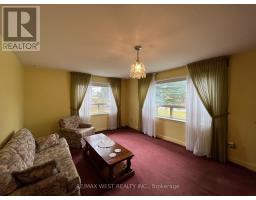
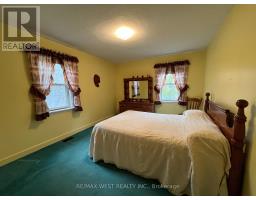
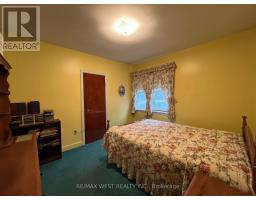
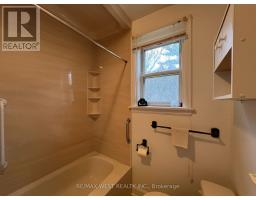
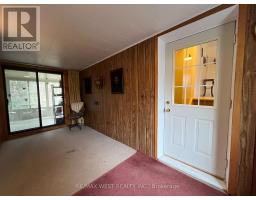
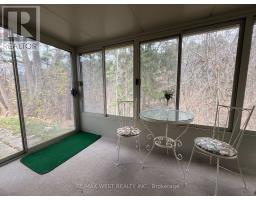
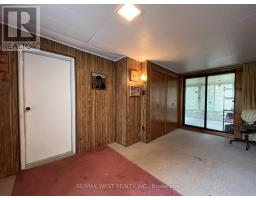
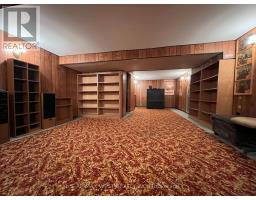
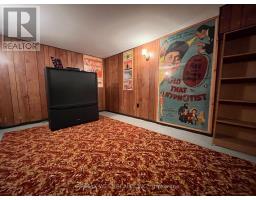
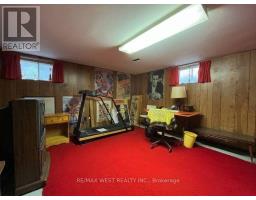
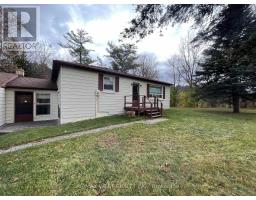
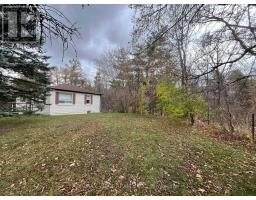
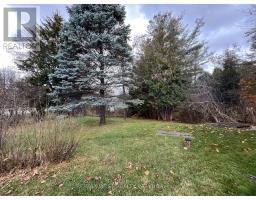
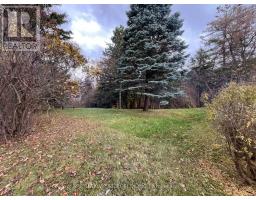
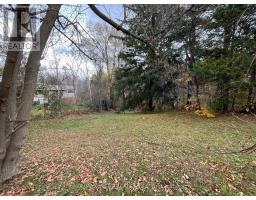
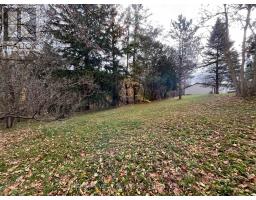
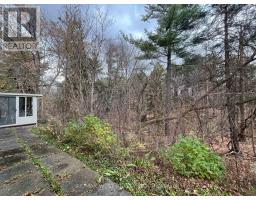
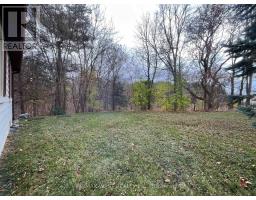
Rare Opportunity in King! Exceptional frontage and high-visibility location make this property ideal for a home-based business. Step inside to discover a bright eat-in kitchen, a spacious living room, and comfortable bedrooms with a 4-piece bath. Uncover the charm of the original strip hardwood flooring waiting beneath the main floor carpeting. Unwind in the extensive basement rec room featuring a convenient 3rd bedroom. Complete with a 2-car garage with storage mezzanine with access into the large mudroom and basement entry. Enjoy tranquil views of the scenic woods from the private sunroom and the expansive north & south side yards. Walk to the local farmer's market, drive minutes to Hwy 400, and enjoy quick access to King City, Schomberg, and Newmarket. (id:67892)
Property Details
| MLS® Number | N14157910 |
| Property Type | Single Family |
| Community Name | Rural King |
| Community Features | Community Centre |
| Features | Wooded Area |
| Parking Space Total | 7 |
Building
| Bathroom Total | 1 |
| Bedrooms Above Ground | 2 |
| Bedrooms Below Ground | 1 |
| Bedrooms Total | 3 |
| Appliances | Garage Door Opener Remote(s), Water Heater, Water Softener, Water Treatment, Dryer, Freezer, Furniture, Microwave, Stove, Washer, Window Coverings, Refrigerator |
| Basement Development | Partially Finished |
| Basement Type | N/a (partially Finished) |
| Construction Style Attachment | Detached |
| Cooling Type | Central Air Conditioning |
| Exterior Finish | Aluminum Siding |
| Flooring Type | Carpeted, Vinyl, Concrete |
| Foundation Type | Block |
| Heating Fuel | Oil |
| Heating Type | Forced Air |
| Stories Total | 2 |
| Size Interior | 700 - 1,100 Sqft |
| Type | House |
| Utility Water | Drilled Well |
Parking
| Attached Garage | |
| Garage |
Land
| Acreage | No |
| Sewer | Septic System |
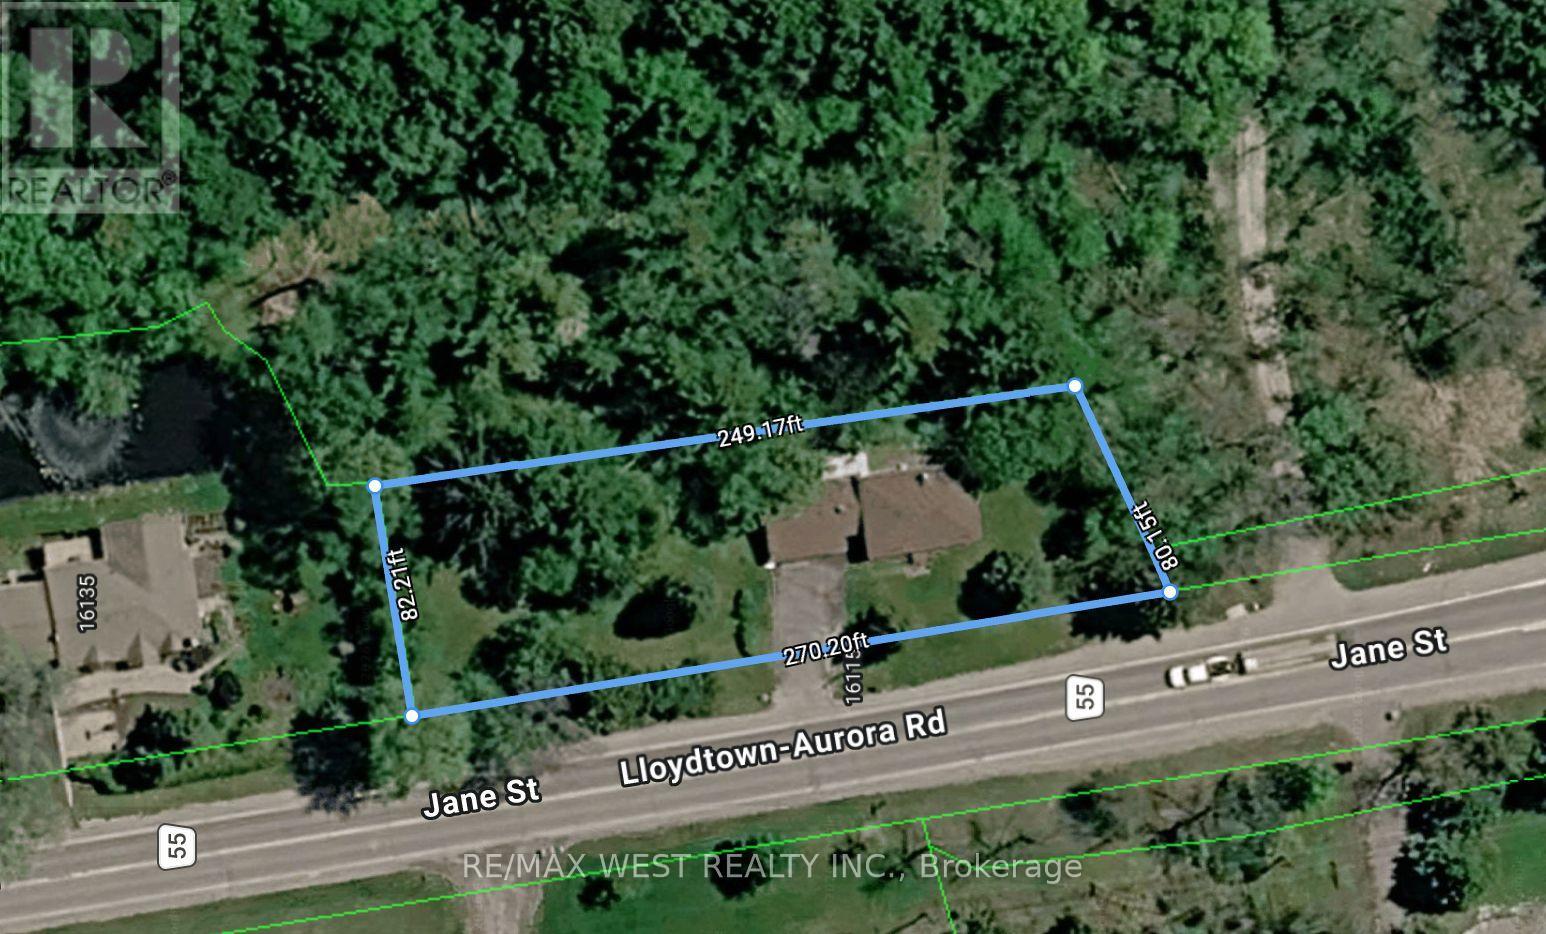
| Size Depth | 80 Ft |
| Size Frontage | 270 Ft |
| Size Irregular | 270 X 80 Ft ; 82.21 X 270.2 X 80.15 X 249.17 |
| Size Total Text | 270 X 80 Ft ; 82.21 X 270.2 X 80.15 X 249.17 |
Rooms
| Level | Type | Length | Width | Dimensions |
|---|---|---|---|---|
| Basement | Recreational, Games Room | 9.7536 m | 4.572 m | 9.7536 m x 4.572 m |
| Basement | Bedroom 3 | 4.4196 m | 3.7592 m | 4.4196 m x 3.7592 m |
| Basement | Laundry Room | 4.572 m | 2.6924 m | 4.572 m x 2.6924 m |
| Main Level | Living Room | 6.0452 m | 3.9116 m | 6.0452 m x 3.9116 m |
| Main Level | Kitchen | 4.9276 m | 3.937 m | 4.9276 m x 3.937 m |
| Main Level | Primary Bedroom | 4.318 m | 3.4036 m | 4.318 m x 3.4036 m |
| Main Level | Bedroom 2 | 3.4036 m | 3.0226 m | 3.4036 m x 3.0226 m |
| Main Level | Mud Room | 5.1562 m | 2.7178 m | 5.1562 m x 2.7178 m |
| Main Level | Sunroom | 4.4704 m | 2.6416 m | 4.4704 m x 2.6416 m |
https://www.realtor.ca/real-estate/30488932/16115-jane-street-king-rural-king

The trademarks REALTOR®, REALTORS®, and the REALTOR® logo are controlled by The Canadian Real Estate Association (CREA) and identify real estate professionals who are members of CREA. The trademarks MLS®, Multiple Listing Service® and the associated logos are owned by The Canadian Real Estate Association (CREA) and identify the quality of services provided by real estate professionals who are members of CREA. The trademark DDF® is owned by The Canadian Real Estate Association (CREA) and identifies CREA's Data Distribution Facility (DDF®)
November 07 2026 06:32:29
Toronto Regional Real Estate Board