4 Bedroom
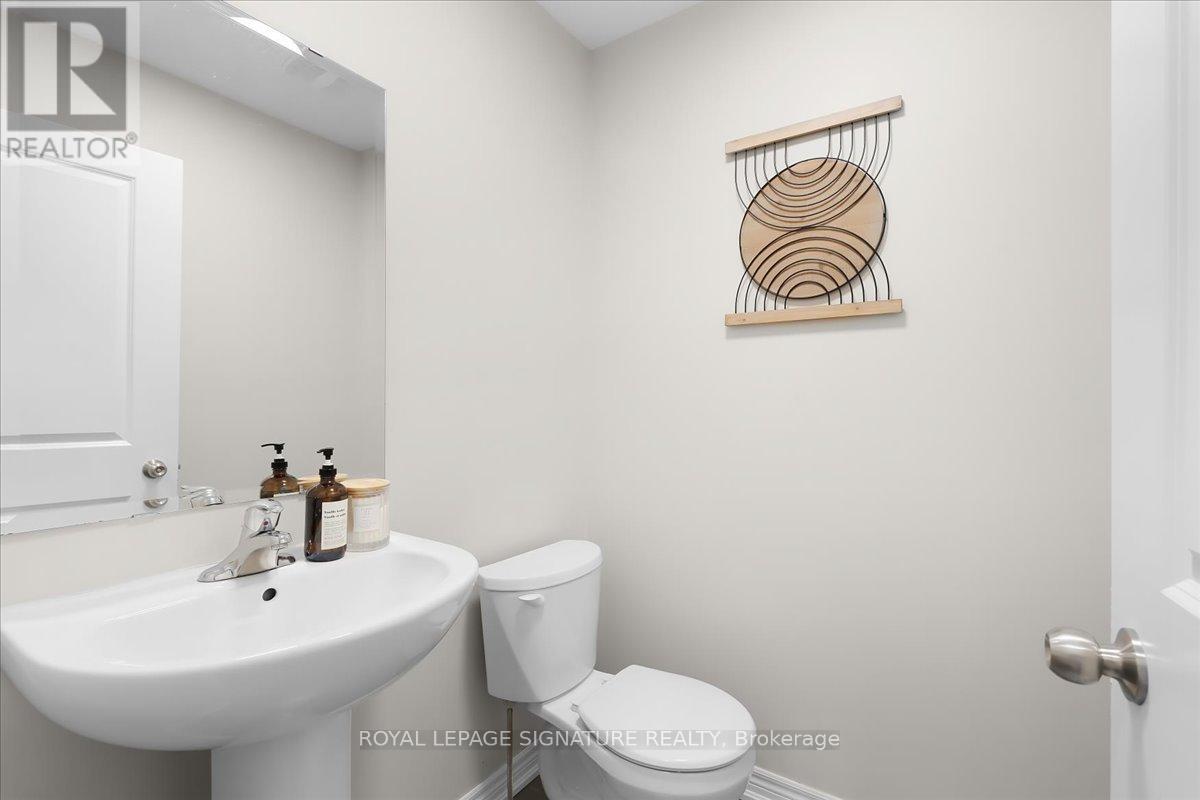
4 Bathroom
2,500 - 3,000 sqft
Fireplace
Central Air Conditioning
Forced Air
$745,000
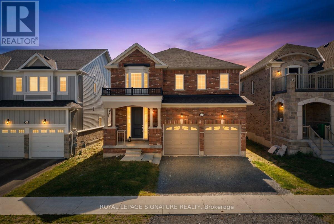
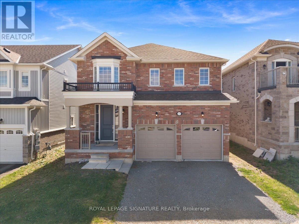
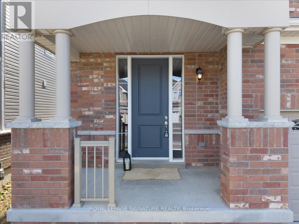
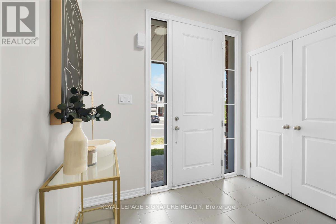
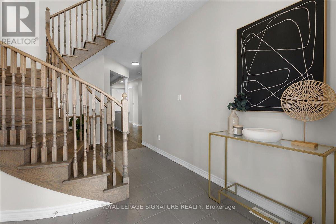
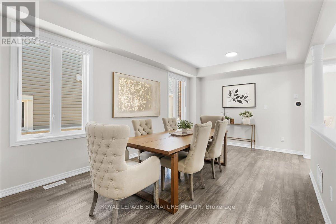
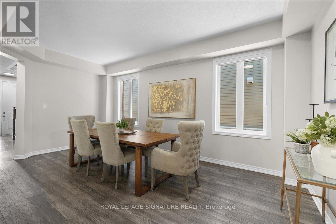
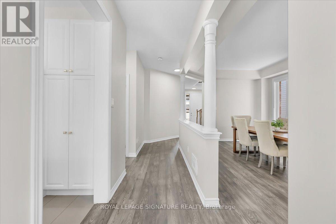
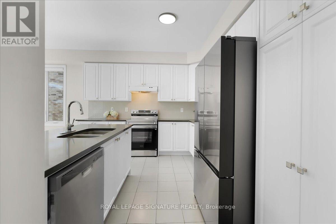
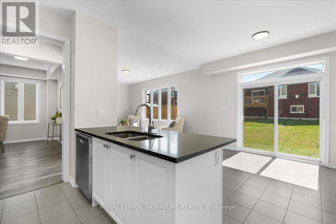
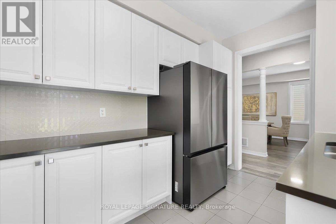
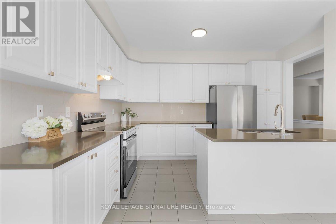
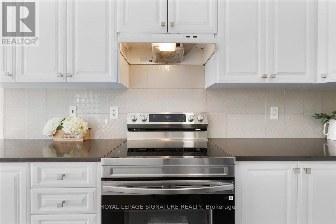
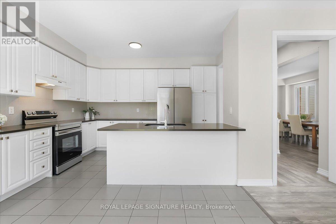
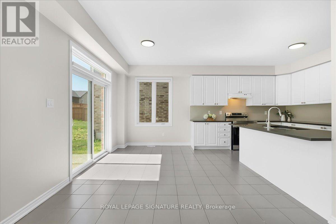
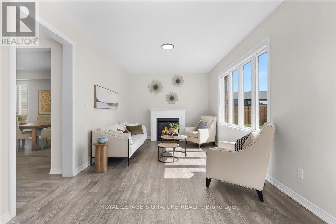
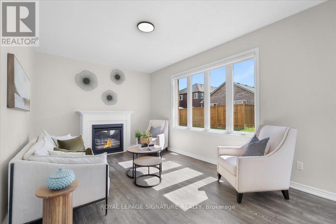
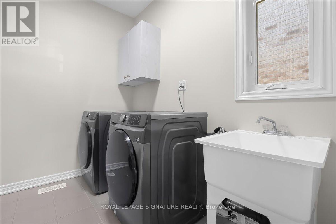
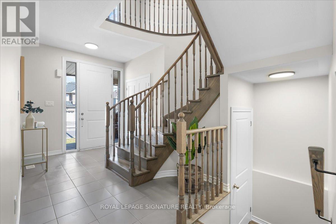
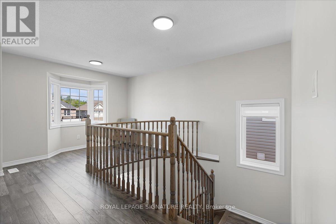
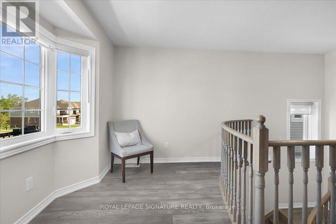
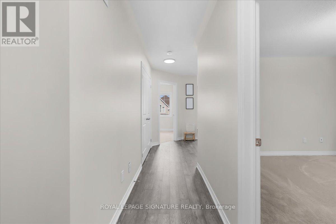
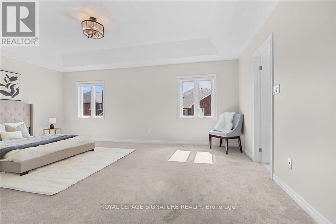
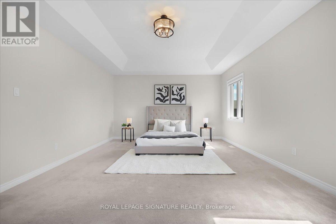
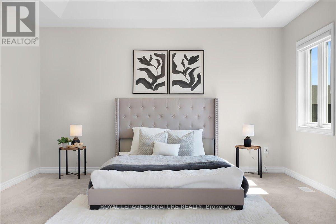
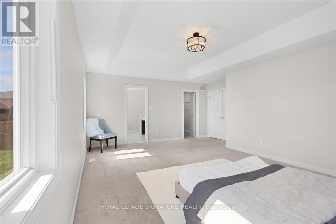
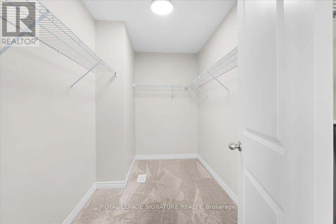
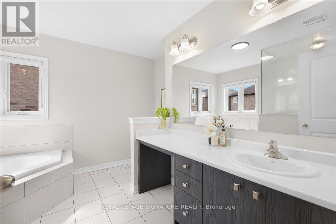
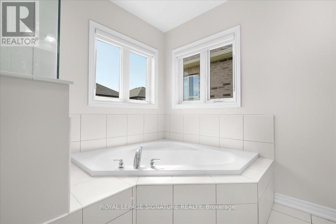
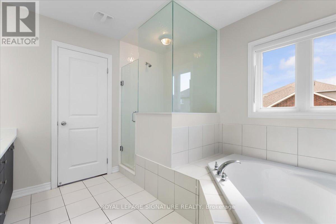
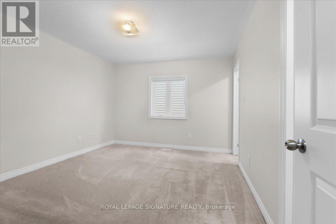
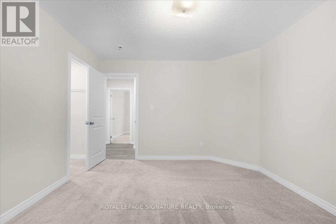
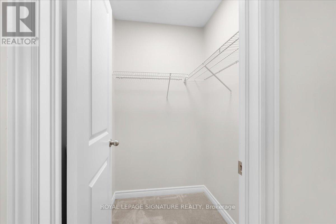
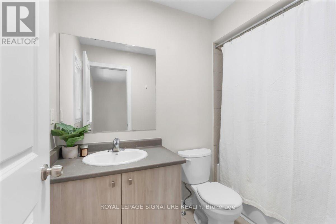
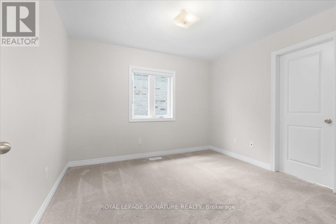
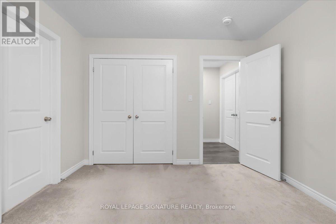
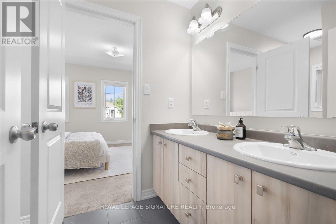
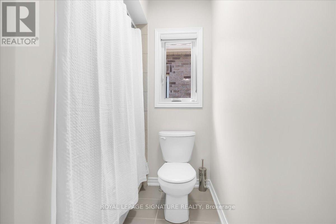
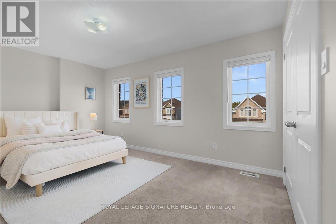
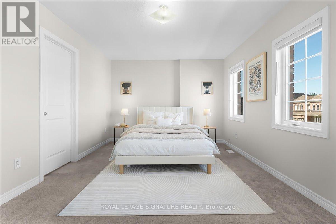
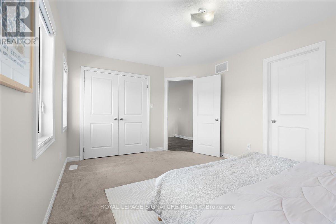
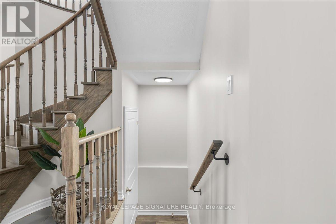
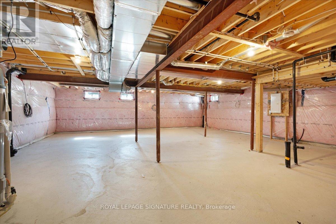
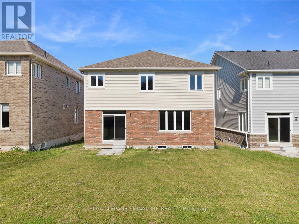
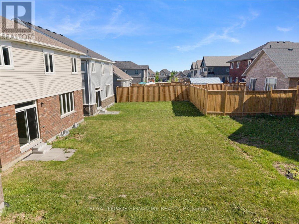
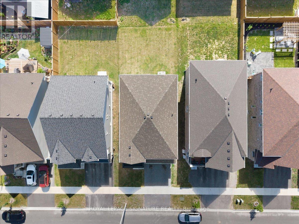
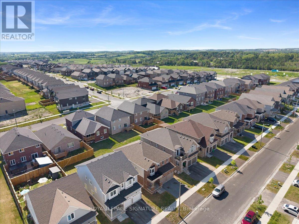
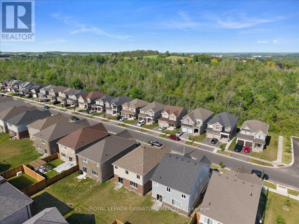
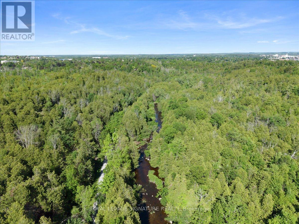
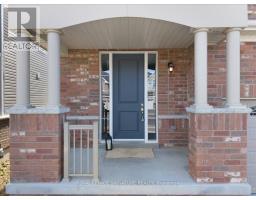
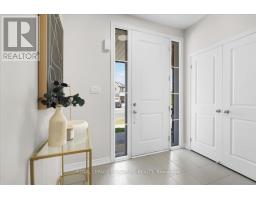
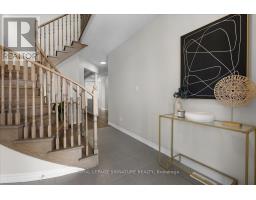
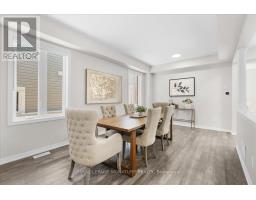
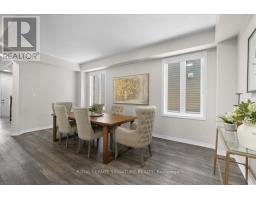
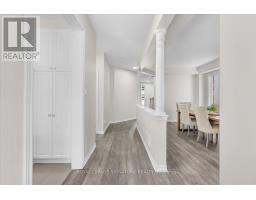
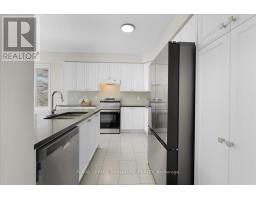
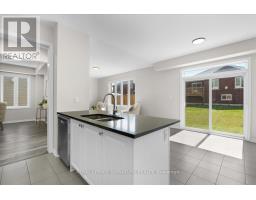
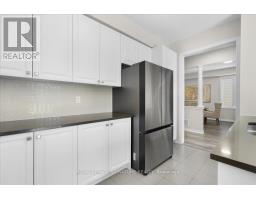
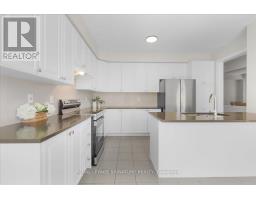
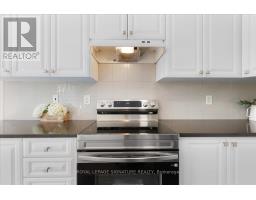
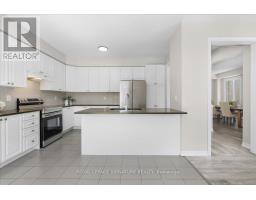
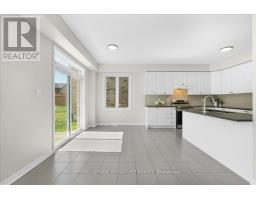
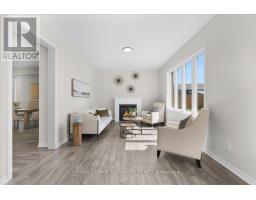
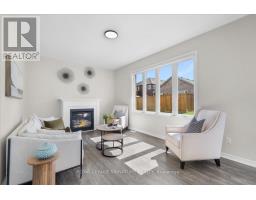
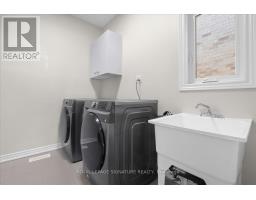
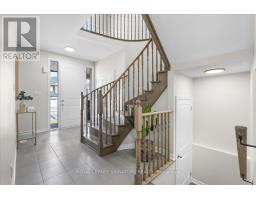
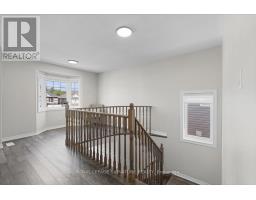
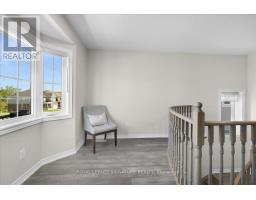
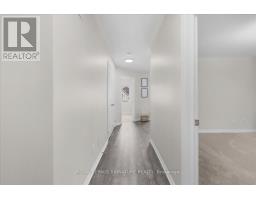
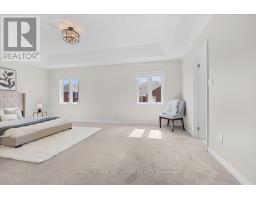
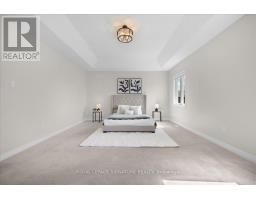
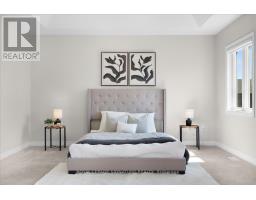
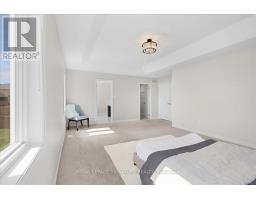
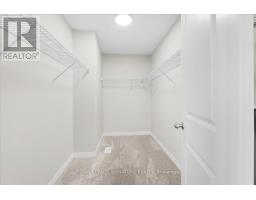
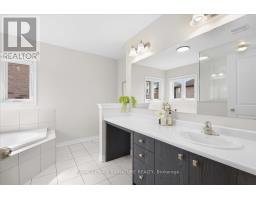
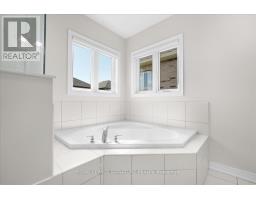
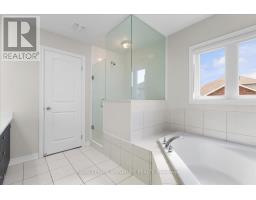
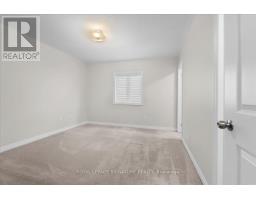
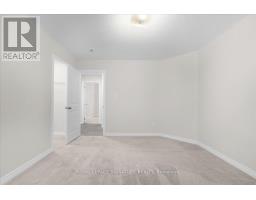
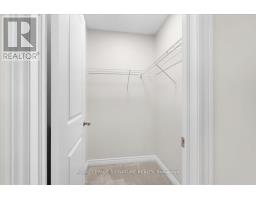
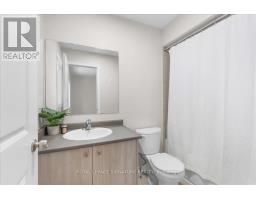
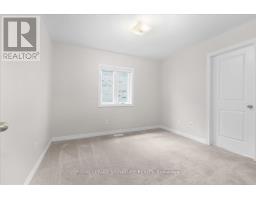
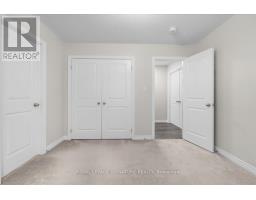
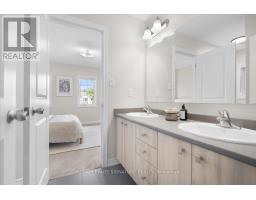
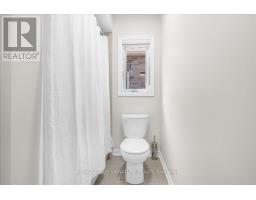
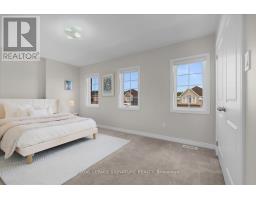
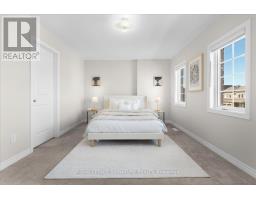
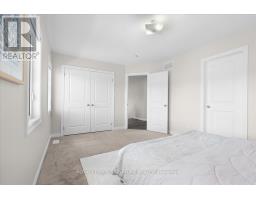
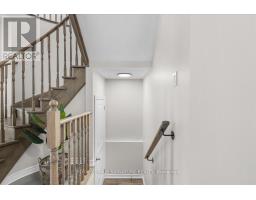
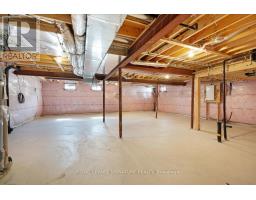
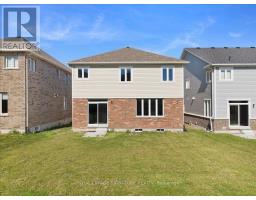
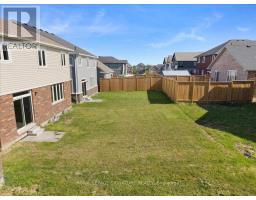
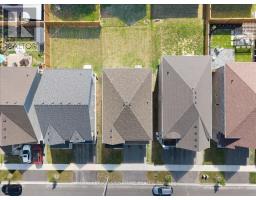
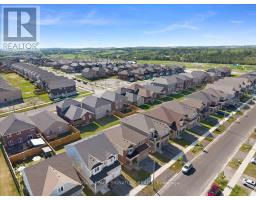
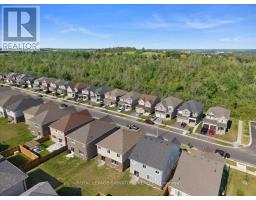
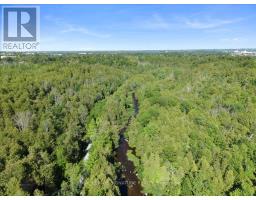
Move-in ready with the space, comfort, and flexibility you've been looking for! Welcome to 635 Lemay Grove, a beautifully maintained 4 bedroom detached home situated on a premium 40ft lot. Designed with everyday living in mind, this home offers a bright, spacious interior, thoughtful finishes, and a functional layout with room for everyone. The open concept main floor features 9ft ceilings, carpet-free flooring, and plenty of natural light. At the heart of the home is a beautiful kitchen with granite countertops, stainless steel appliances, a stylish backsplash, centre island with seating, and a dedicated dining area. The adjoining living space is perfect for gathering with family or entertaining guests, with patio doors leading directly to the backyard. Upstairs, you'll appreciate a layout that truly sets this home apart. Four generously sized bedrooms, a versatile loft, and ensuite bathroom access for every bedroom offer both space and convenience. The loft is ideal for a home office, homework area, or additional family living space, while the spacious primary bedroom features a walk-in closet and private ensuite with a glass shower, soaker tub, and extended vanity. A convenient main floor laundry and mudroom connects directly to the garage and basement, making daily routines that much easier. Downstairs, the unfinished basement with bathroom rough-in provides plenty of opportunity to create additional living space tailored to your needs, whether that's a recreation room, home gym or a potential in-law suite. Enjoy nearby parks, walking trails, conservation areas, shopping, and everyday amenities, with convenient access to major commuter routes. With four spacious bedrooms, a flexible upper level loft, a premium lot, and a move-in ready interior, this is a home that offers the space you need today and the flexibility to grow into tomorrow. (id:67892)
Property Details
|
MLS® Number
|
X14157916 |
|
Property Type
|
Single Family |
|
Community Name
|
Monaghan Ward 2 |
|
Community Features
|
School Bus |
|
Equipment Type
|
Water Heater |
|
Features
|
Conservation/green Belt, Level |
|
Parking Space Total
|
4 |
|
Rental Equipment Type
|
Water Heater |
Building
|
Bathroom Total
|
4 |
|
Bedrooms Above Ground
|
4 |
|
Bedrooms Total
|
4 |
|
Amenities
|
Separate Heating Controls, Separate Electricity Meters |
|
Appliances
|
Garage Door Opener Remote(s), Dishwasher, Dryer, Garage Door Opener, Hood Fan, Range, Washer, Refrigerator |
|
Basement Development
|
Unfinished |
|
Basement Type
|
Full (unfinished) |
|
Construction Style Attachment
|
Detached |
|
Cooling Type
|
Central Air Conditioning |
|
Exterior Finish
|
Brick, Vinyl Siding |
|
Fireplace Present
|
Yes |
|
Flooring Type
|
Hardwood |
|
Foundation Type
|
Poured Concrete |
|
Half Bath Total
|
1 |
|
Heating Fuel
|
Natural Gas |
|
Heating Type
|
Forced Air |
|
Stories Total
|
2 |
|
Size Interior
|
2,500 - 3,000 Sqft |
|
Type
|
House |
|
Utility Water
|
Municipal Water |
Parking
Land
|
Acreage
|
No |
|
Sewer
|
Sanitary Sewer |
|
Size Depth
|
108 Ft ,3 In |
|
Size Frontage
|
40 Ft |
|
Size Irregular
|
40 X 108.3 Ft |
|
Size Total Text
|
40 X 108.3 Ft |
|
Surface Water
|
Lake/pond |
Rooms
| Level |
Type |
Length |
Width |
Dimensions |
|
Second Level |
Loft |
3.17 m |
1.68 m |
3.17 m x 1.68 m |
|
Second Level |
Primary Bedroom |
5.94 m |
3.94 m |
5.94 m x 3.94 m |
|
Second Level |
Bedroom 2 |
3.05 m |
3.33 m |
3.05 m x 3.33 m |
|
Second Level |
Bedroom 3 |
3.76 m |
3.33 m |
3.76 m x 3.33 m |
|
Second Level |
Bedroom 4 |
3.71 m |
3.48 m |
3.71 m x 3.48 m |
|
Main Level |
Living Room |
3.33 m |
5.61 m |
3.33 m x 5.61 m |
|
Main Level |
Family Room |
3.33 m |
5.16 m |
3.33 m x 5.16 m |
|
Main Level |
Laundry Room |
2.11 m |
2.11 m |
2.11 m x 2.11 m |
|
Main Level |
Dining Room |
3.33 m |
5.61 m |
3.33 m x 5.61 m |
|
Main Level |
Kitchen |
4.09 m |
2.87 m |
4.09 m x 2.87 m |
|
Main Level |
Eating Area |
3.78 m |
3.51 m |
3.78 m x 3.51 m |
https://www.realtor.ca/real-estate/30489007/635-lemay-grove-peterborough-monaghan-ward-2-monaghan-ward-2