2 Bedroom
2 Bathroom
700 - 1,100 sqft
Central Air Conditioning
Heat Pump
$5,495 Monthly
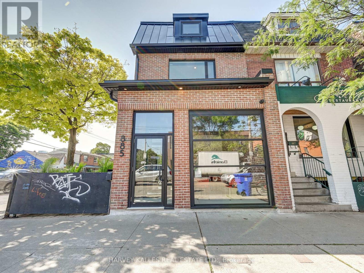
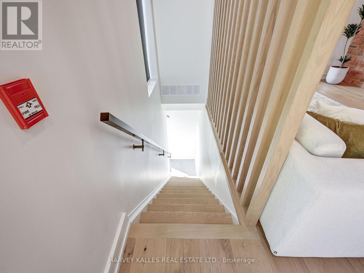
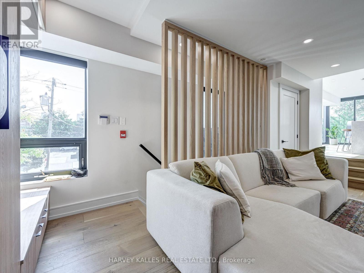
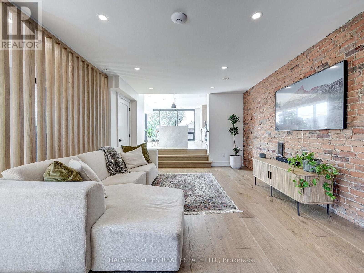
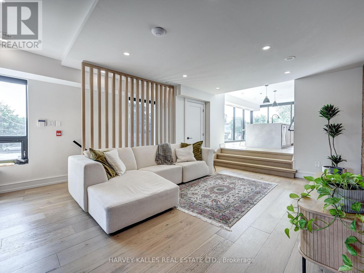
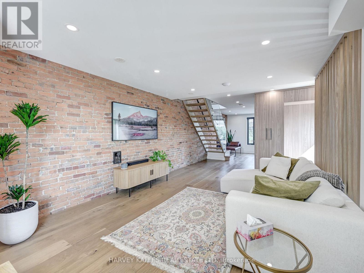
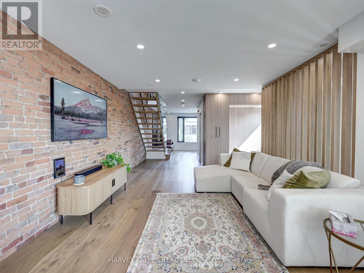
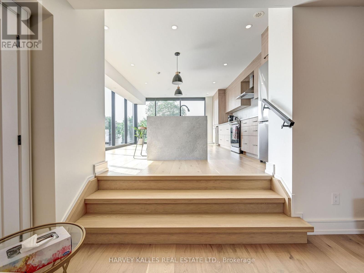
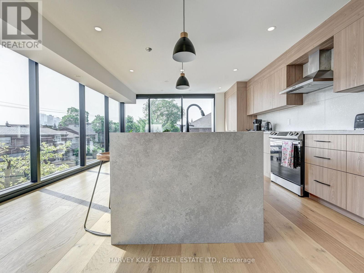
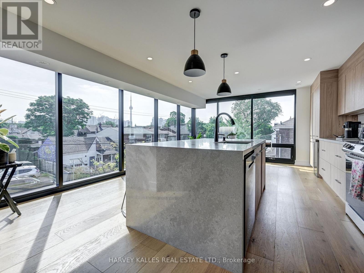
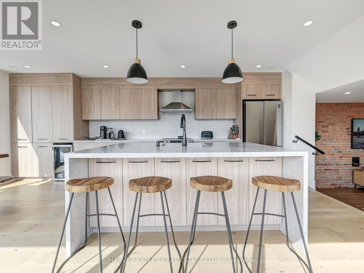
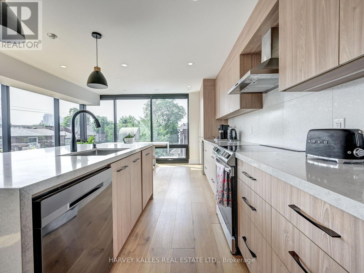
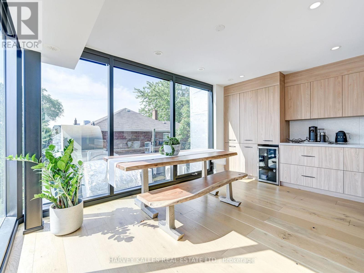
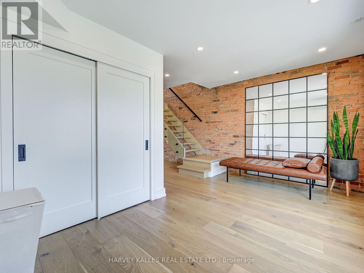
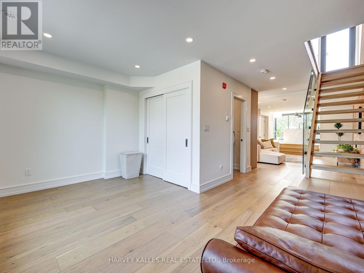
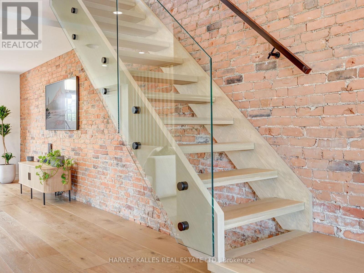
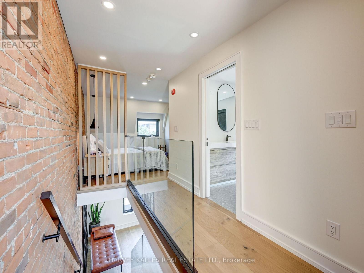
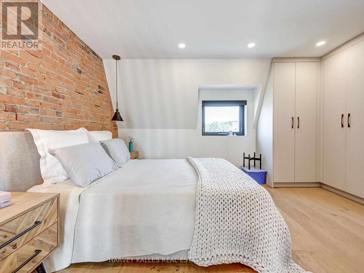
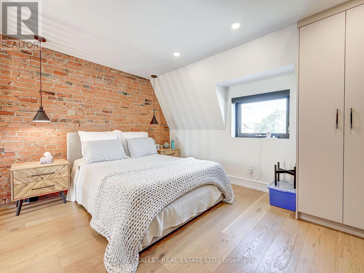
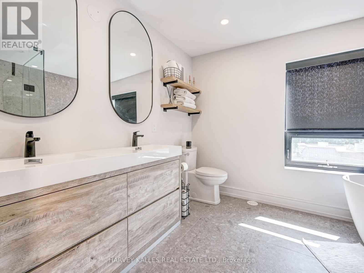
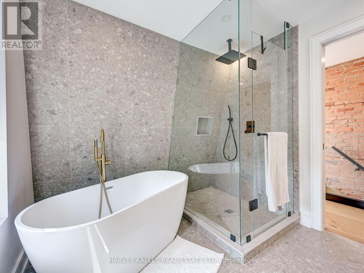
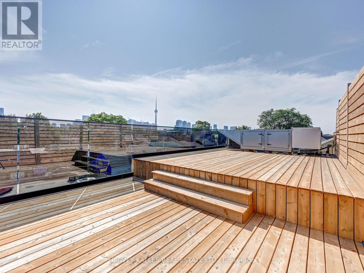
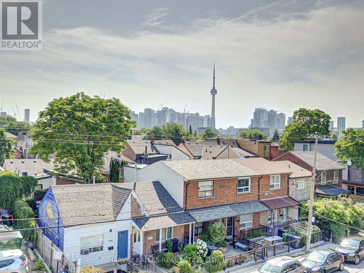
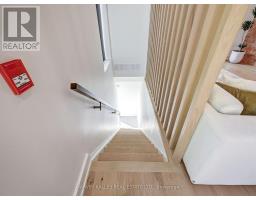
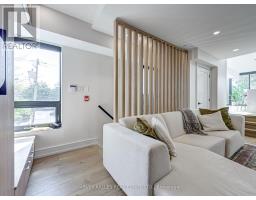
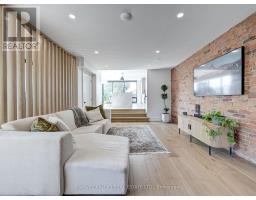
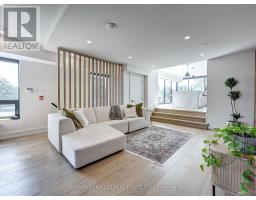
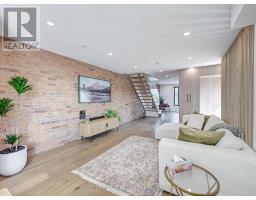
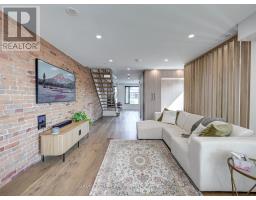
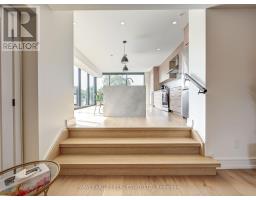
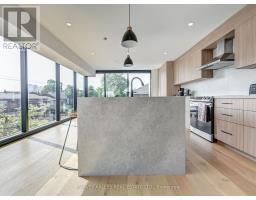
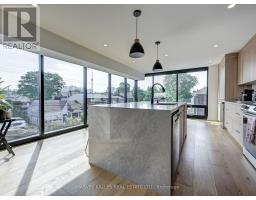
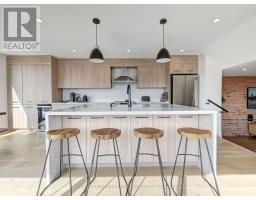
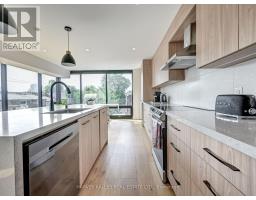
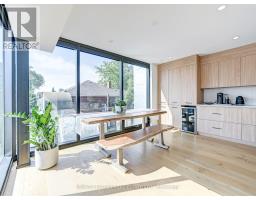
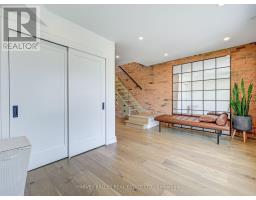
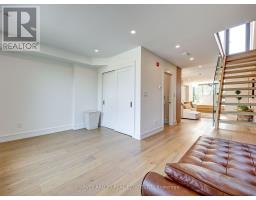
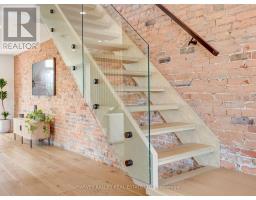
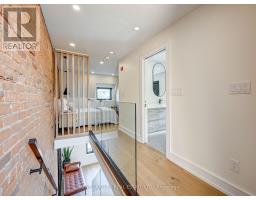
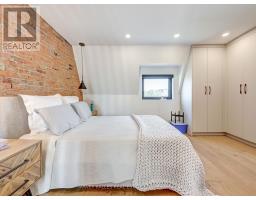
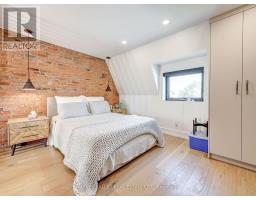
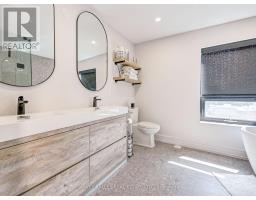
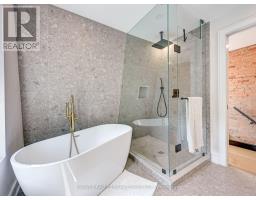
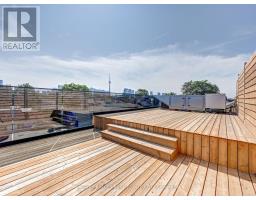
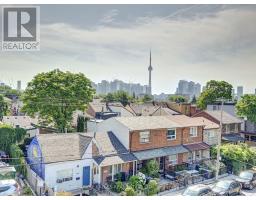
Yes, This Downtown Trinity Bellwoods 2-Storey Unit Is As Nice As The Pictures Show & Perhaps...Even Better!!! Marvellously Finished & Perfectly Located, This Fully Furnished 2 Bed, 2 Bath Suite Is Loaded W/All The Bells & Whistles Incl: Hardwood Floors, Exposed Brick Walls, Gorgeous Eat-In Chef's Kitchen, Stunning Primary & Ensuite, Rooftop Terrace W/Skyline Views, Parking & So Much More. Perfect Walkability To Shops, Restaurants & Parks In The Neighbourhood. Triple A Tenants An Absolute Must!!! (id:67892)
Property Details
|
MLS® Number
|
C14157912 |
|
Property Type
|
Single Family |
|
Community Name
|
Trinity-Bellwoods |
|
Communication Type
|
High Speed Internet |
|
Parking Space Total
|
1 |
|
View Type
|
City View |
Building
|
Bathroom Total
|
2 |
|
Bedrooms Above Ground
|
2 |
|
Bedrooms Total
|
2 |
|
Basement Type
|
None |
|
Cooling Type
|
Central Air Conditioning |
|
Exterior Finish
|
Brick |
|
Flooring Type
|
Hardwood |
|
Foundation Type
|
Unknown |
|
Half Bath Total
|
1 |
|
Heating Fuel
|
Electric |
|
Heating Type
|
Heat Pump |
|
Stories Total
|
2 |
|
Size Interior
|
700 - 1,100 Sqft |
|
Type
|
Other |
|
Utility Water
|
Municipal Water |
Parking
Land
|
Acreage
|
No |
|
Sewer
|
Sanitary Sewer |
|
Size Depth
|
90 Ft |
|
Size Frontage
|
17 Ft ,9 In |
|
Size Irregular
|
17.8 X 90 Ft |
|
Size Total Text
|
17.8 X 90 Ft |
Rooms
| Level |
Type |
Length |
Width |
Dimensions |
|
Main Level |
Living Room |
|
|
Measurements not available |
|
Main Level |
Kitchen |
|
|
Measurements not available |
|
Main Level |
Bedroom 2 |
|
|
Measurements not available |
|
Upper Level |
Primary Bedroom |
|
|
Measurements not available |
https://www.realtor.ca/real-estate/30488889/upper-885-dundas-street-w-toronto-trinity-bellwoods-trinity-bellwoods