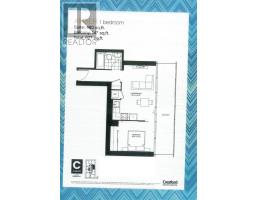
1 Bedroom
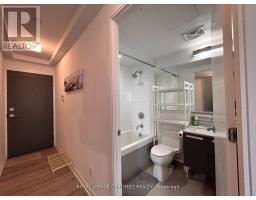
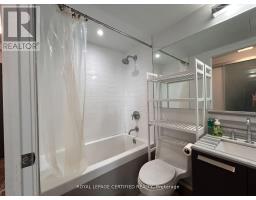
1 Bathroom
0 - 499 sqft
Central Air Conditioning
Forced Air
$2,300 Monthly
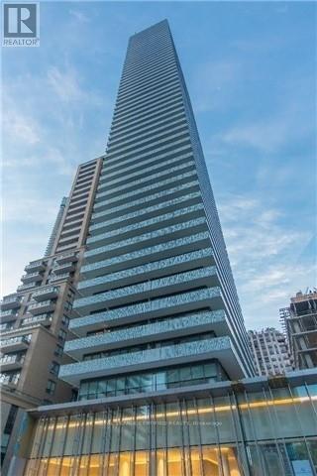
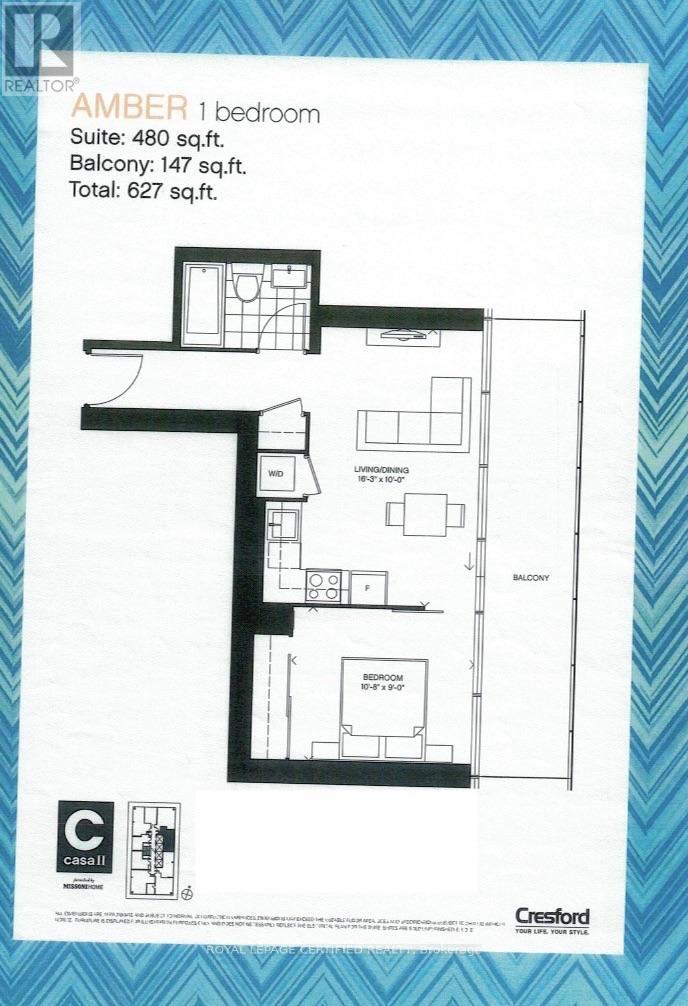
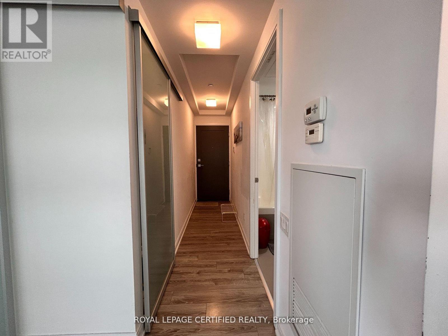
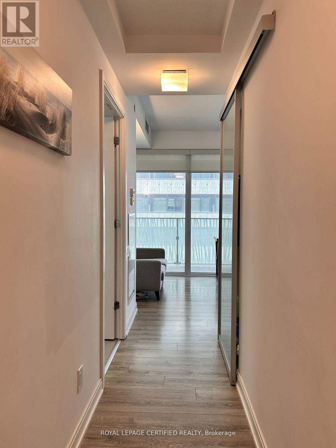
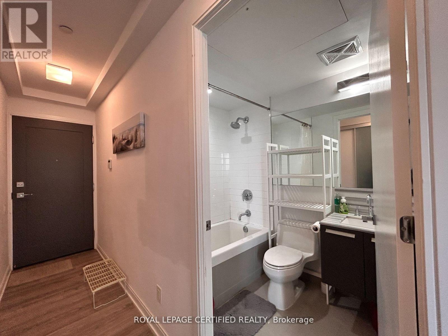
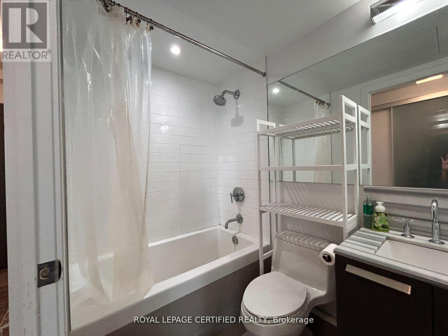
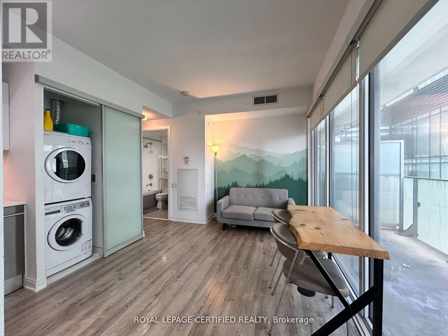
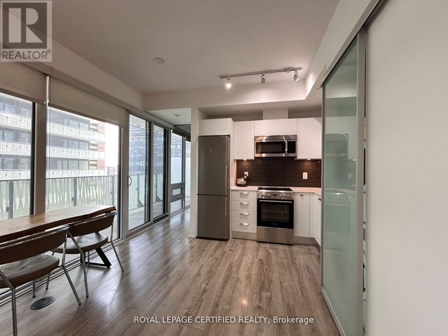
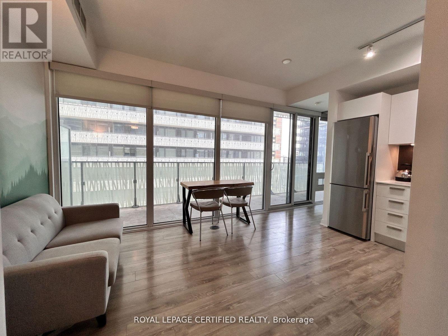
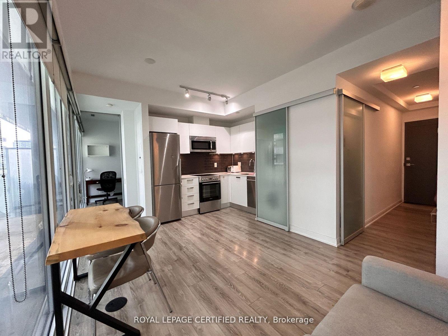
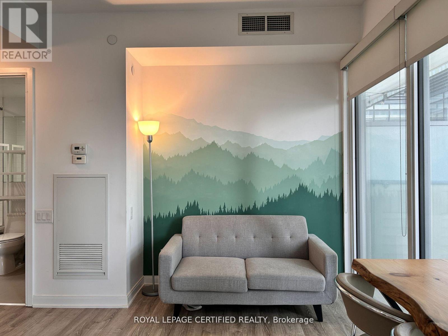
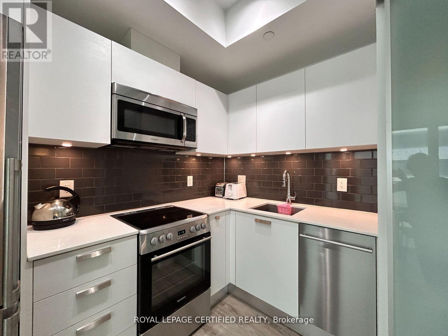
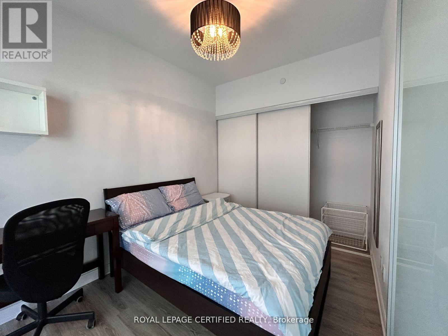
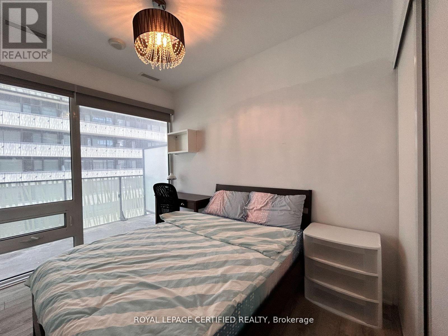
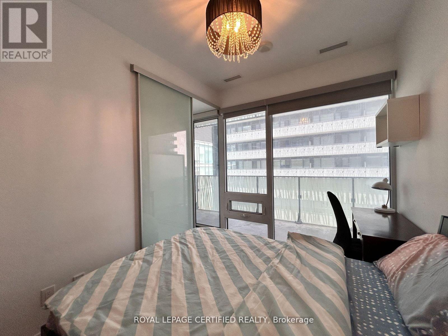
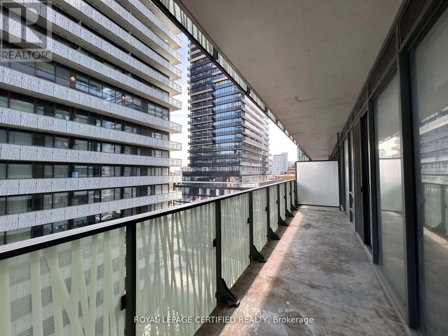
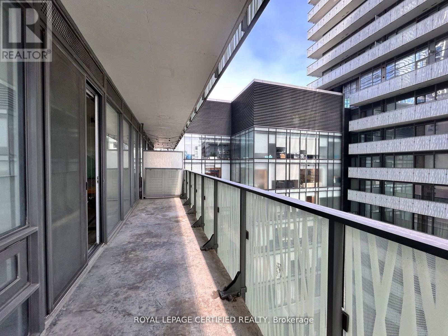
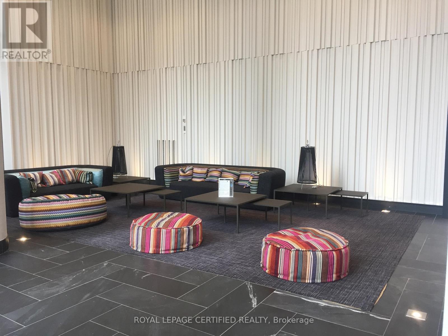
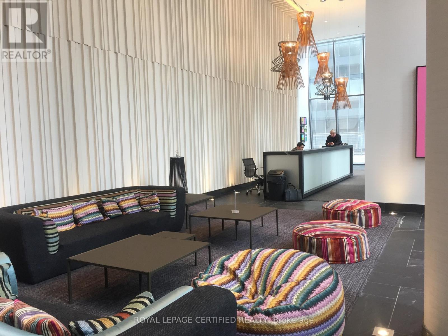
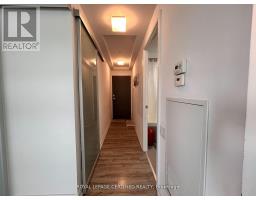
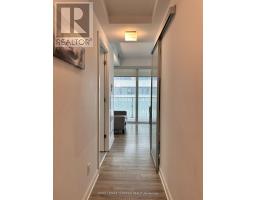
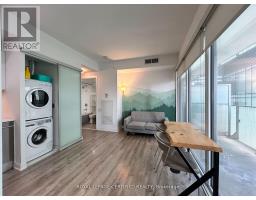
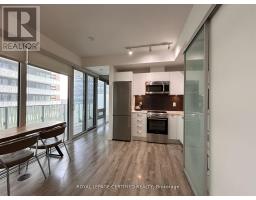
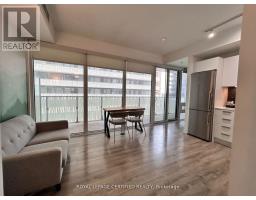
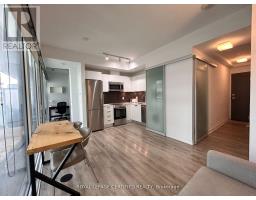
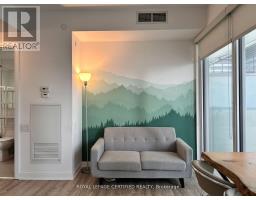
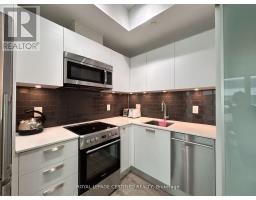
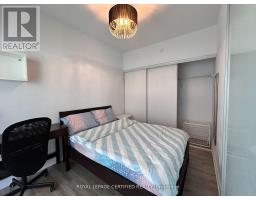
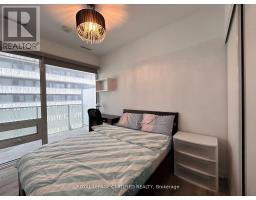
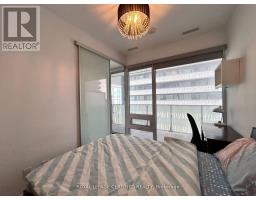
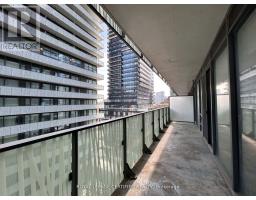
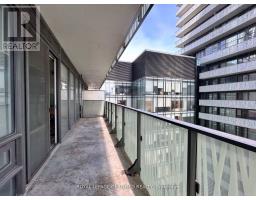
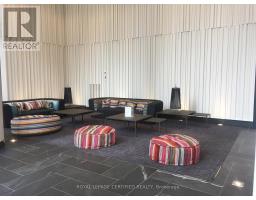
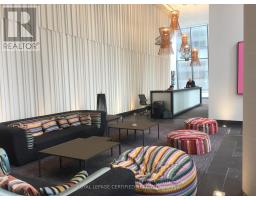
Welcome to CASA II! This FURNISHED 1-bedroom in the heart of Yonge & Bloor features 9-ftceilings, floor-to-ceiling windows, open-concept living/dining area & a private balcony. Modern L-shaped kitchen with stainless steel appliances, built-in microwave & dishwasher, plus under-cabinet lighting. In-suite stacked washer/dryer & custom UV roller blinds throughout.Bedroom features a wall-to-wall closet and is furnished with a bed, study desk & chair. Enjoy fantastic building amenities including outdoor infinity pool, fitness centre, rooftop terrace, BBQ area, party room & 24-hr concierge. Unbeatable location steps to Bloor-Yonge Subway,Yorkville, UofT, TMU, shopping, restaurants, cafés & everyday conveniences. Enjoy the best of downtown living! (id:67892)
Property Details
|
MLS® Number
|
C14157956 |
|
Property Type
|
Single Family |
|
Community Name
|
Church-Yonge Corridor |
|
Community Features
|
Pets Not Allowed |
|
Features
|
Balcony, Carpet Free, In Suite Laundry |
Building
|
Bathroom Total
|
1 |
|
Bedrooms Above Ground
|
1 |
|
Bedrooms Total
|
1 |
|
Appliances
|
Blinds, Dishwasher, Dryer, Furniture, Microwave, Stove, Washer, Refrigerator |
|
Basement Type
|
None |
|
Cooling Type
|
Central Air Conditioning |
|
Exterior Finish
|
Concrete |
|
Flooring Type
|
Laminate |
|
Heating Fuel
|
Natural Gas |
|
Heating Type
|
Forced Air |
|
Size Interior
|
0 - 499 Sqft |
|
Type
|
Apartment |
Parking
Land
Rooms
| Level |
Type |
Length |
Width |
Dimensions |
|
Main Level |
Living Room |
4.93 m |
3.05 m |
4.93 m x 3.05 m |
|
Main Level |
Dining Room |
4.93 m |
3.05 m |
4.93 m x 3.05 m |
|
Main Level |
Kitchen |
4.93 m |
3.05 m |
4.93 m x 3.05 m |
|
Main Level |
Primary Bedroom |
3.25 m |
2.74 m |
3.25 m x 2.74 m |
https://www.realtor.ca/real-estate/30488894/910-42-charles-street-e-toronto-church-yonge-corridor-church-yonge-corridor