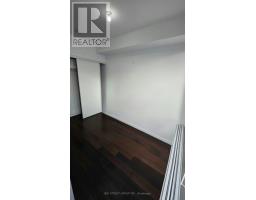
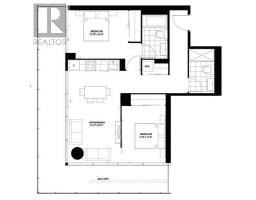
2 Bedroom
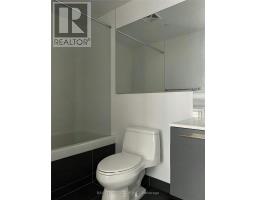
2 Bathroom
700 - 799 sqft
Outdoor Pool
Central Air Conditioning
Forced Air
$5,000 Monthly
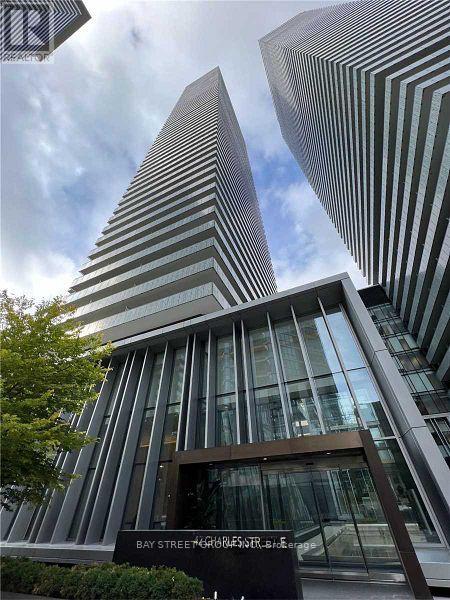
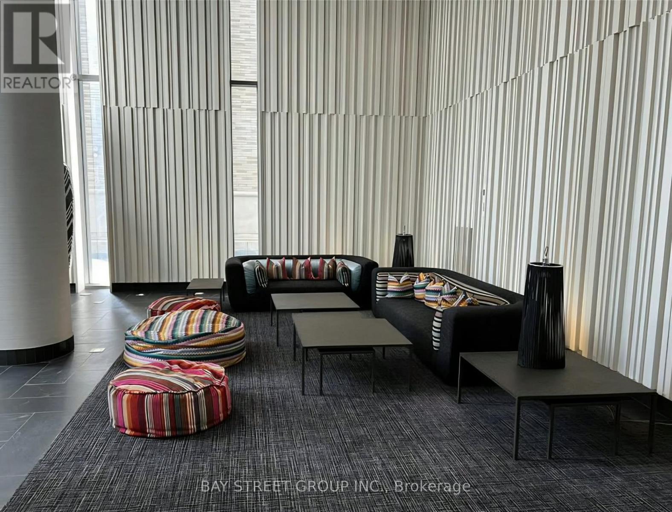
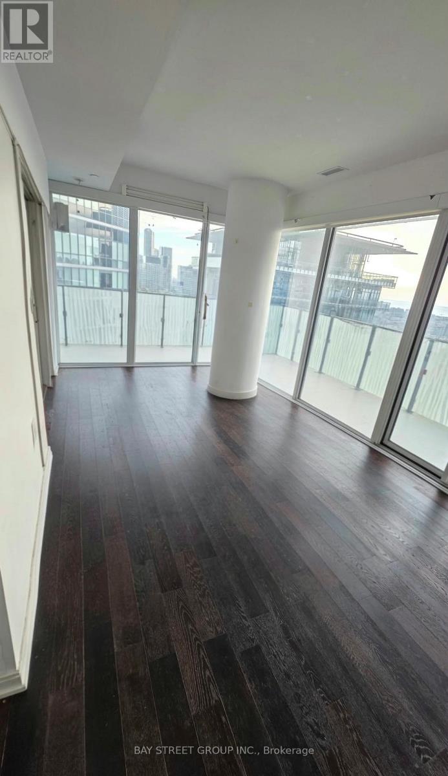
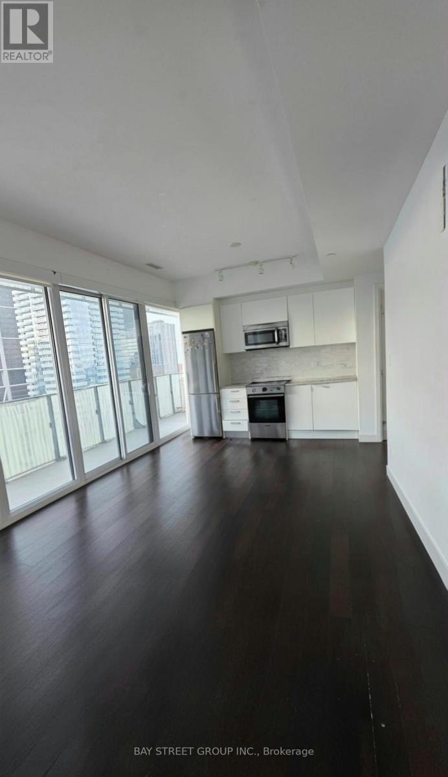
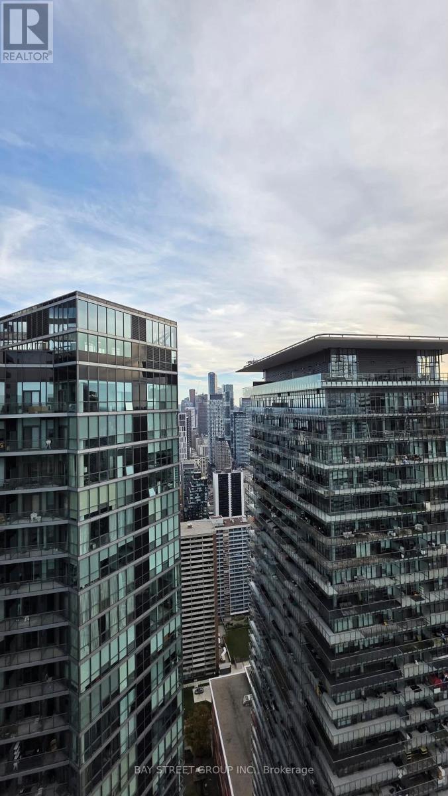
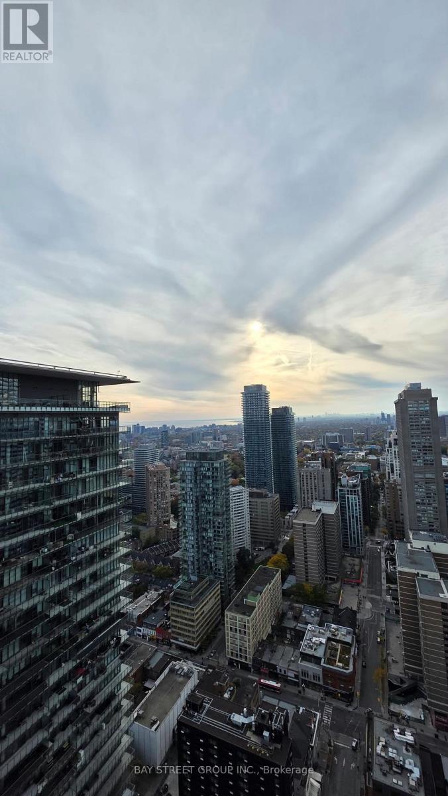
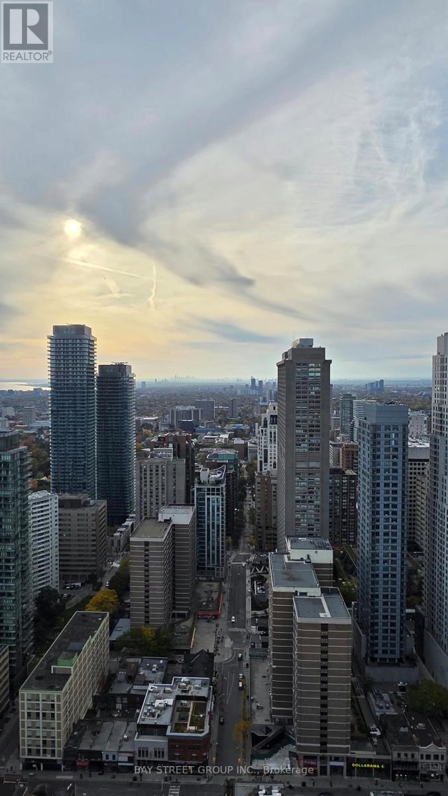
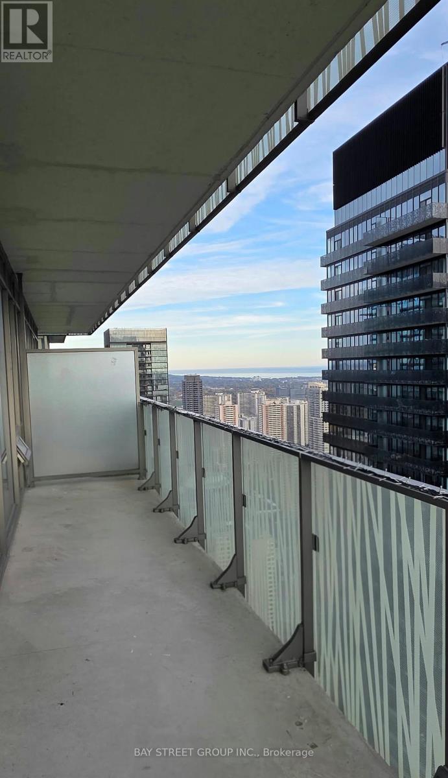
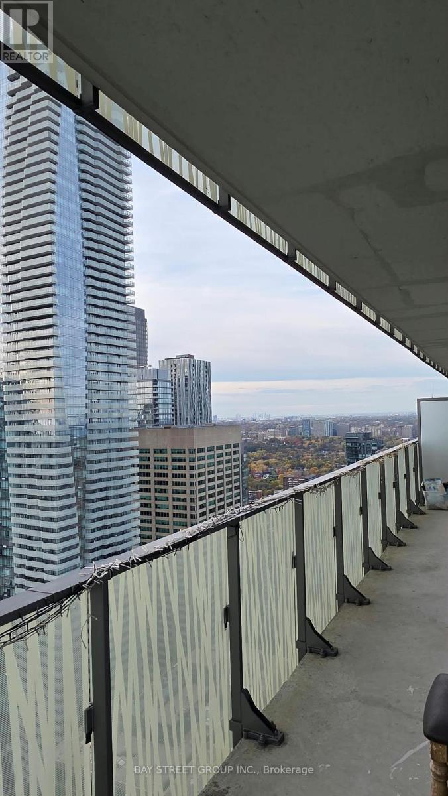
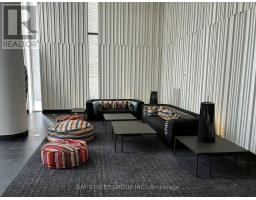
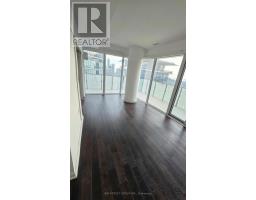
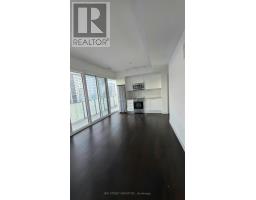
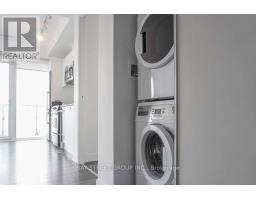
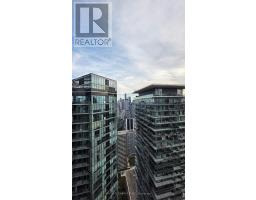
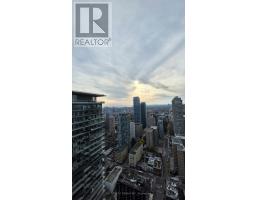
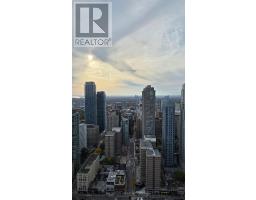
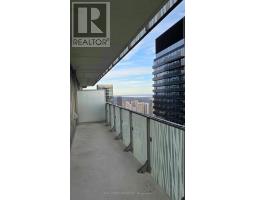
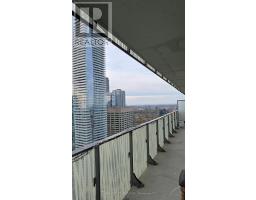
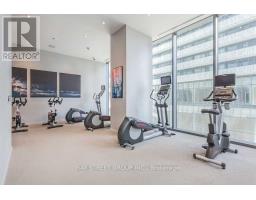
Welcome To Casa II Condominum. Luxury Living At 43 Charles St E In The Heart Of Downtown Toronto! This Stunning Southwest Corner Unit Features Floor-To-Ceiling Windows That Flood The Space With Natural Light While Showcasing Breathtaking City Views. Enjoy An Exceptional Urban Lifestyle In A Prime Location Just Steps To Yonge & Bloor, Subway Stations, Yorkville, World-Class Shopping, Restaurants, Cafes, Universities, And Everyday Conveniences. Easy Access To The Financial District, Major Transit Routes, And Everything Downtown Toronto Has To Offer. Bright, Modern Living Spaces And Expansive Windows Create An Inviting Atmosphere Perfect For Professionals Or Anyone Seeking The Convenience And Vibrancy Of Downtown Living. Parking And Locker Included For Added Convenience And Valuable Extra Storage. Experience The Best Of City Living In A Highly Desirable Location With Transit, Entertainment, Dining, And Amenities Right At Your Doorstep. Don't Miss This Opportunity To Lease A Beautiful Corner Unit In One Of Toronto's Most Sought-After Neighbourhoods! (id:67892)
Property Details
|
MLS® Number
|
C14157780 |
|
Property Type
|
Single Family |
|
Community Name
|
Church-Yonge Corridor |
|
Amenities Near By
|
Park, Public Transit, Schools |
|
Community Features
|
Pets Allowed With Restrictions |
|
Features
|
Balcony |
|
Parking Space Total
|
1 |
|
Pool Type
|
Outdoor Pool |
|
View Type
|
City View |
Building
|
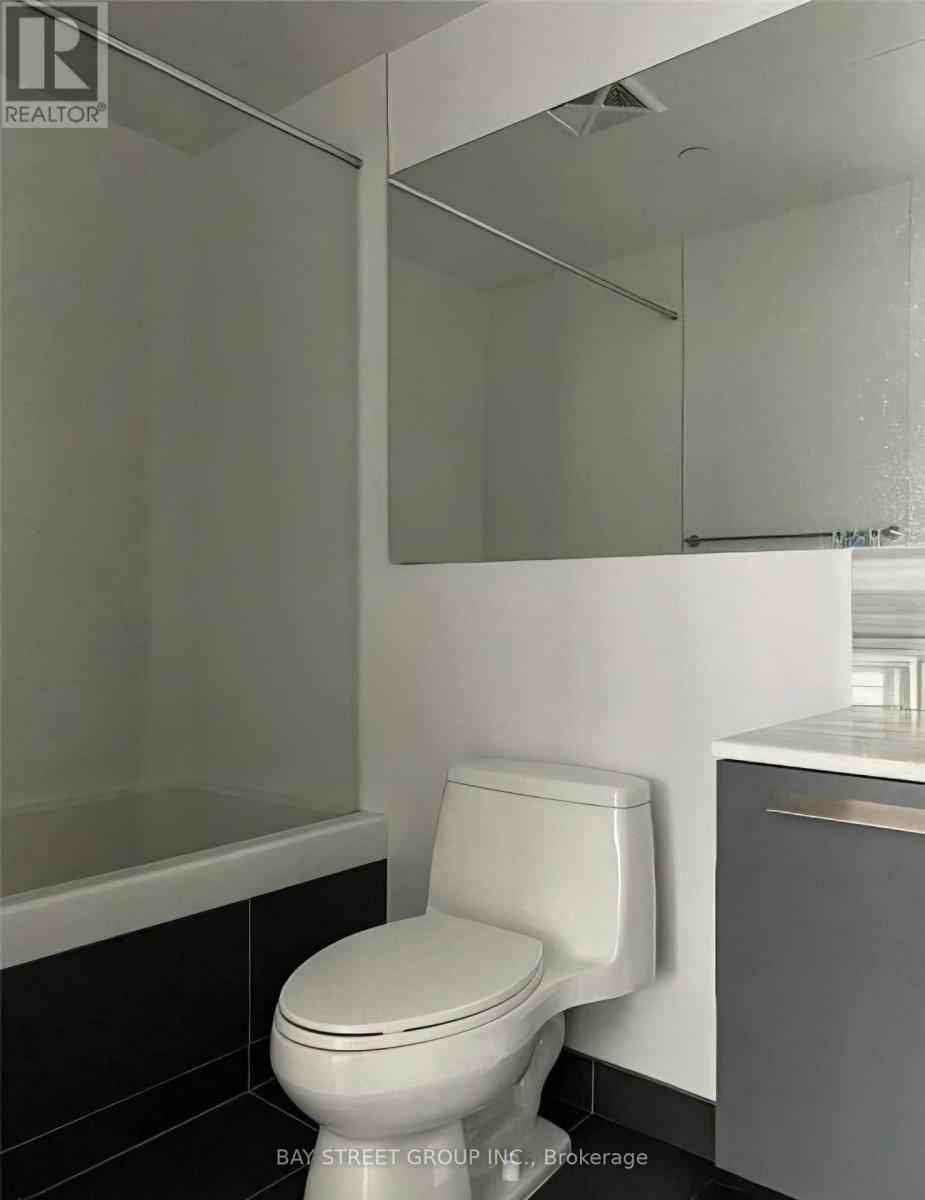
Bathroom Total
|
2 |
|
Bedrooms Above Ground
|
2 |
|
Bedrooms Total
|
2 |
|
Amenities
|
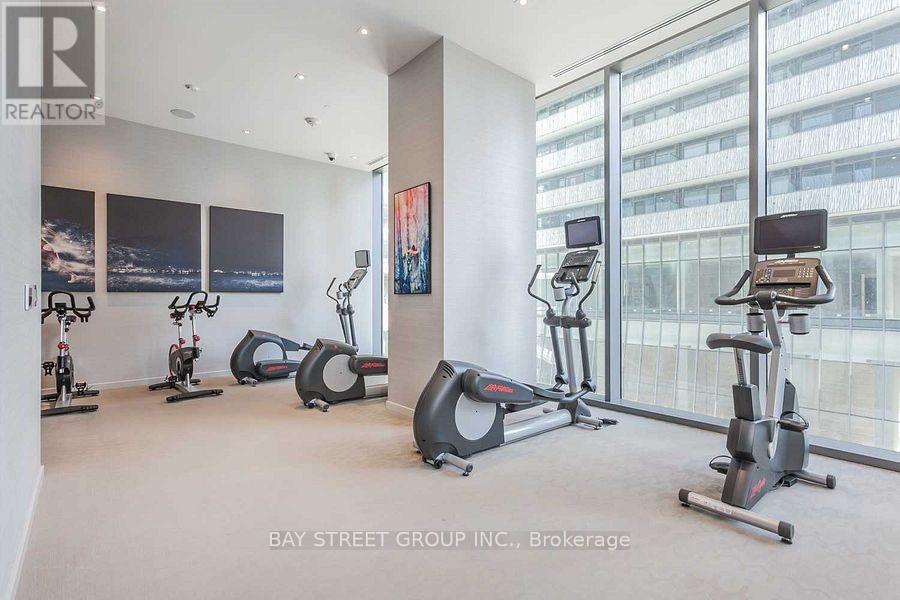
Security/concierge, Exercise Centre, Visitor Parking, Storage - Locker |
|
Basement Type
|
None |
|
Cooling Type
|
Central Air Conditioning |
|
Exterior Finish
|
Concrete |
|
Flooring Type
|
Hardwood |
|
Heating Fuel
|
Natural Gas |
|
Heating Type
|
Forced Air |
|
Size Interior
|
700 - 799 Sqft |
|
Type
|
Apartment |
Parking
Land
|
Acreage
|
No |
|
Land Amenities
|
Park, Public Transit, Schools |
Rooms
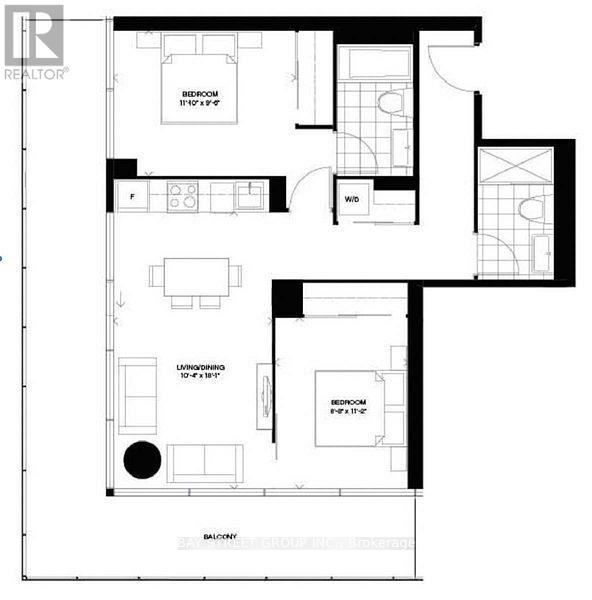
| Level |
Type |
Length |
Width |
Dimensions |
|
Flat |
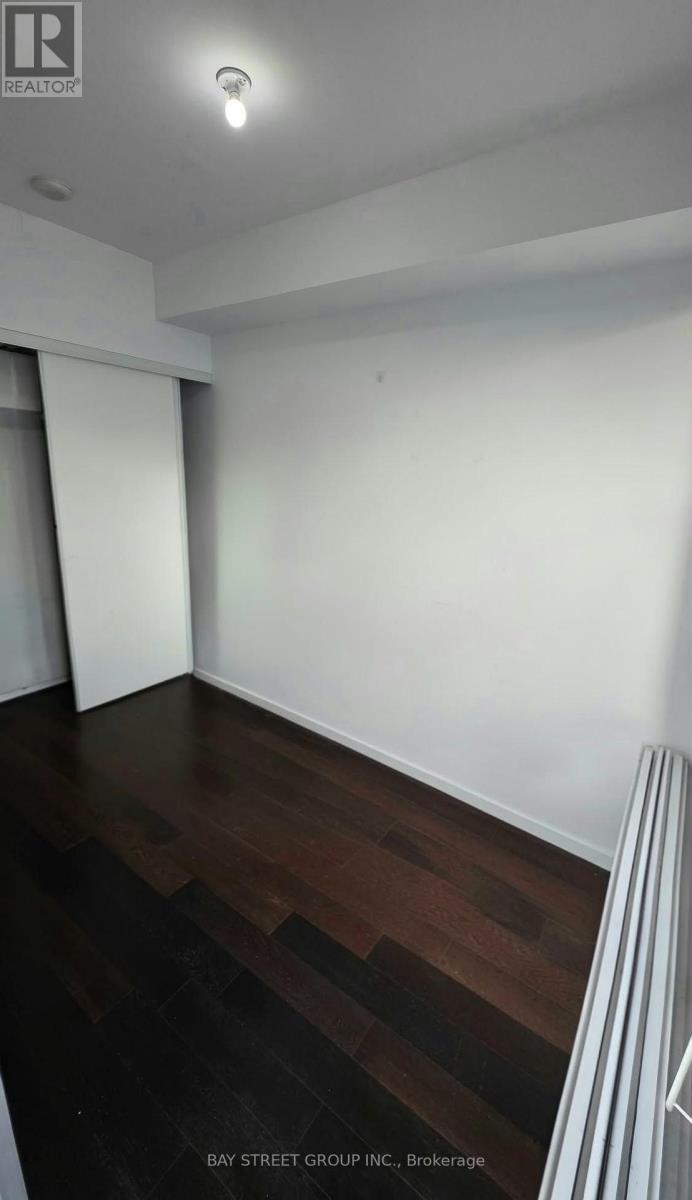
Bedroom |
3.38 m |
2.93 m |
3.38 m x 2.93 m |
|
Flat |
Bedroom 2 |
2.68 m |
3.41 m |
2.68 m x 3.41 m |
|
Flat |
Living Room |
3.17 m |
5.52 m |
3.17 m x 5.52 m |
|
Flat |
Dining Room |
3.17 m |
5.52 m |
3.17 m x 5.52 m |
|
Flat |
Kitchen |
3.17 m |
5.52 m |
3.17 m x 5.52 m |
https://www.realtor.ca/real-estate/30488698/4603-42-charles-street-e-toronto-church-yonge-corridor-church-yonge-corridor