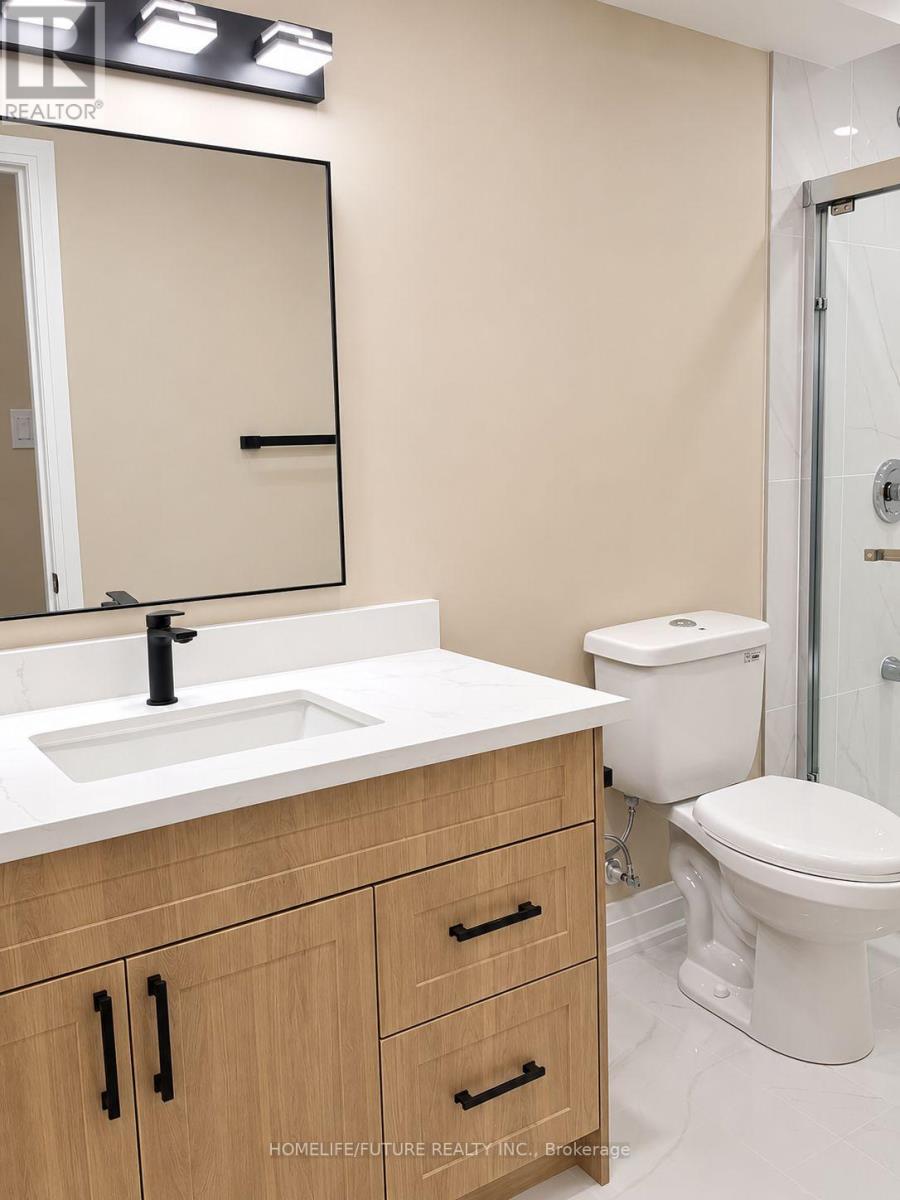
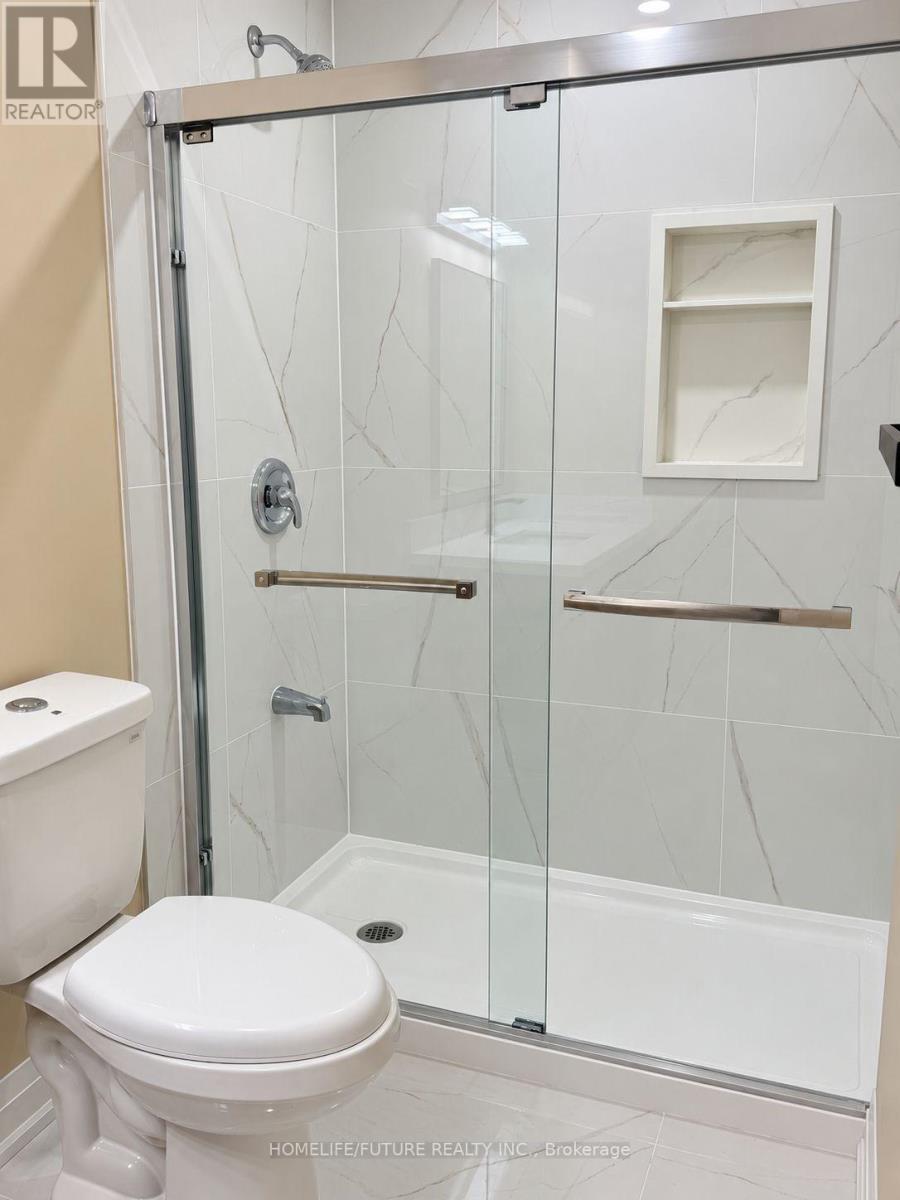
2 Bedroom
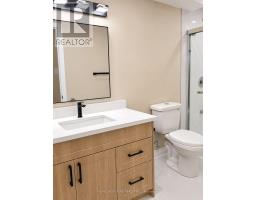
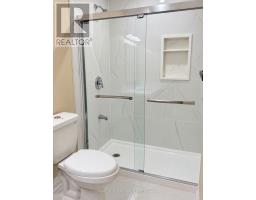
1 Bathroom
2,000 - 2,500 sqft
Central Air Conditioning
Forced Air
$1,900 Monthly
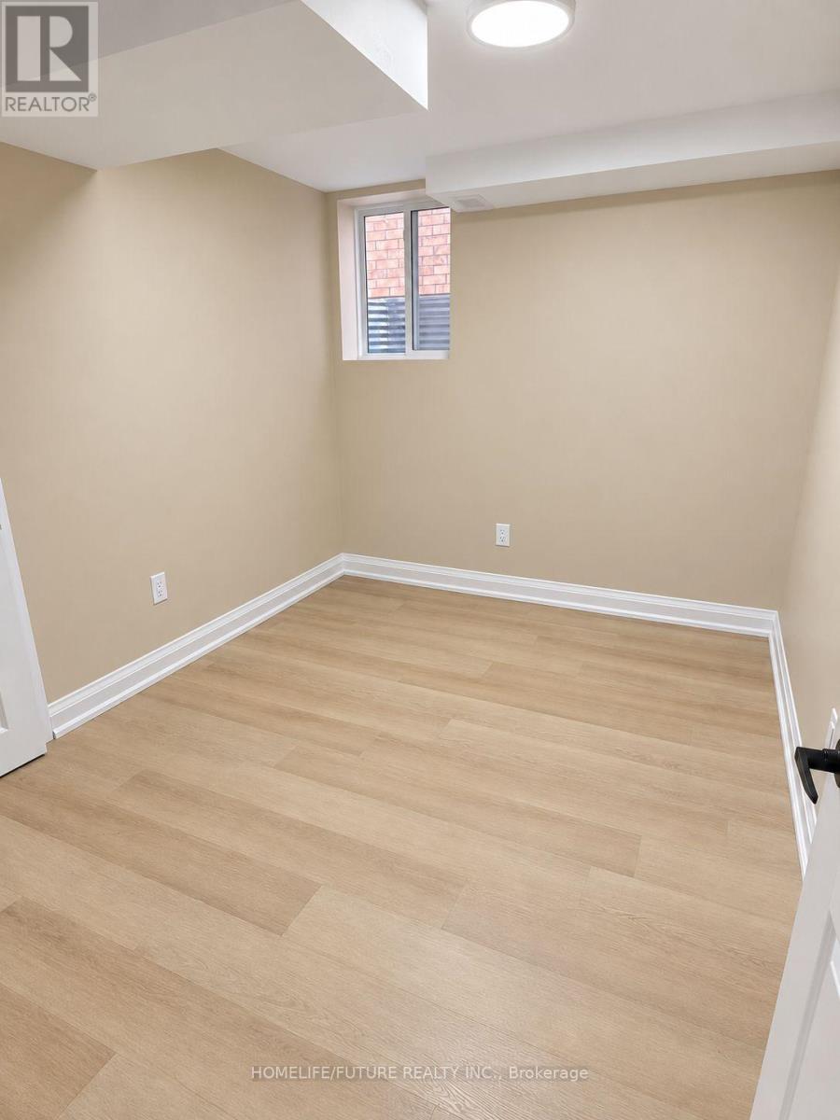
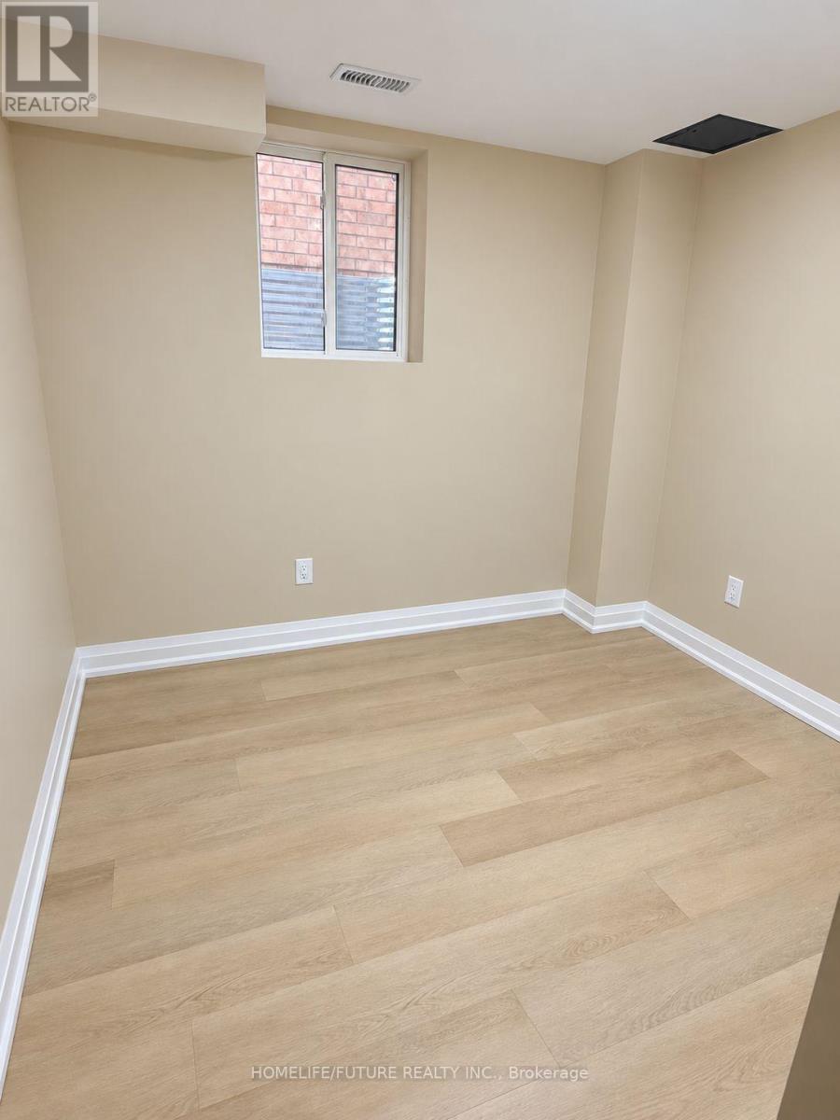
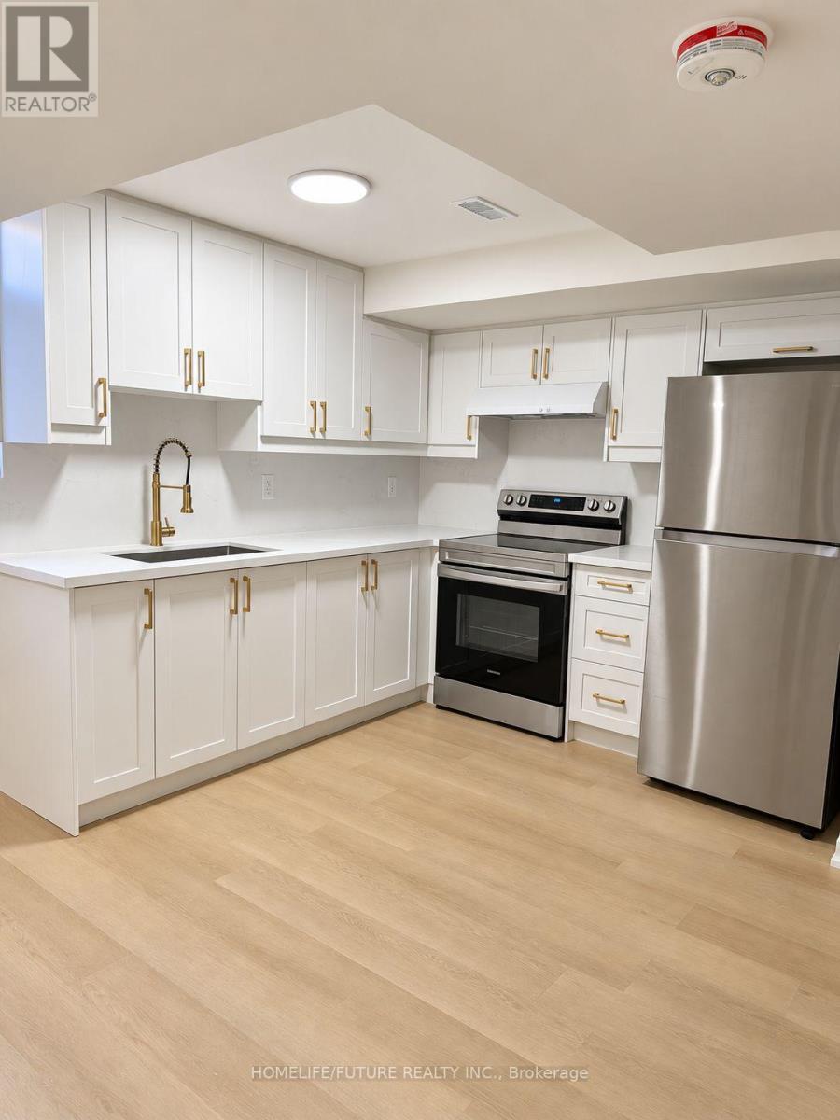
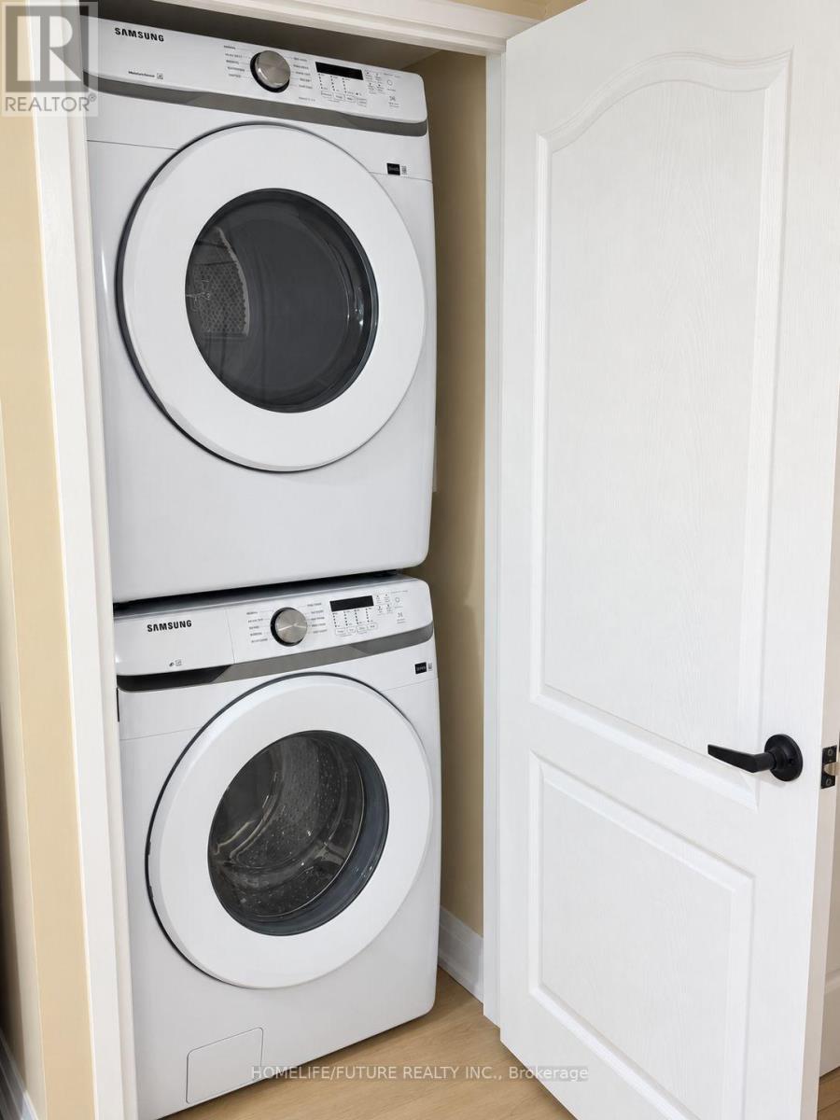
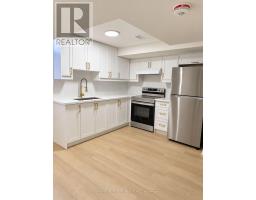
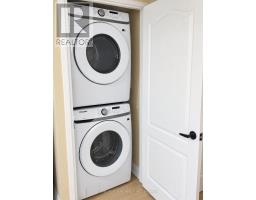
Bright, Newly Renovated 2-Bedroom Basement In North Oshawa Near HarmonyFeatures A Separate Entrance, Brand-New Kitchen Appliances, Private In-sBoth Bedrooms Offer Windows And Individual Closets, With Plenty Of NaturMinutes From Ontario Tech University And Durham College, With ConvenientClose To Walmart, Real Canadian Superstore, Costco, Restaurants, Parks,Brand New School Being Built Right Behind Unit And Nearby Schools In TheUtilities Are Additional. Parking Is Available At An Additional Cost. (id:67892)
Property Details
|
MLS® Number
|
E14157892 |
|
Property Type
|
Single Family |
|
Community Name
|
Kedron |
|
Features
|
Flat Site, Carpet Free |
Building
|
Bathroom Total
|
1 |
|
Bedrooms Above Ground
|
2 |
|
Bedrooms Total
|
2 |
|
Age
|
0 To 5 Years |
|
Appliances
|
Dryer, Stove, Washer, Refrigerator |
|
Basement Features
|
Apartment In Basement |
|
Basement Type
|
N/a |
|
Construction Style Attachment
|
Detached |
|
Cooling Type
|
Central Air Conditioning |
|
Exterior Finish
|
Brick Veneer |
|
Fire Protection
|
Smoke Detectors |
|
Foundation Type
|
Block |
|
Heating Fuel
|
Natural Gas |
|
Heating Type
|
Forced Air |
|
Stories Total
|
2 |
|
Size Interior
|
2,000 - 2,500 Sqft |
|
Type
|
House |
|
Utility Water
|
Municipal Water |
Parking
Land
|
Acreage
|
No |
|
Sewer
|
Sanitary Sewer |
|
Size Depth
|
100 Ft |
|
Size Frontage
|
50 Ft |
|
Size Irregular
|
50 X 100 Ft |
|
Size Total Text
|
50 X 100 Ft |
Rooms
| Level |
Type |
Length |
Width |
Dimensions |
|
Basement |
Living Room |
4.95 m |
3.04 m |
4.95 m x 3.04 m |
|
Basement |
Bedroom |
3.42 m |
2.62 m |
3.42 m x 2.62 m |
|
Basement |
Bedroom 2 |
2.67 m |
2.97 m |
2.67 m x 2.97 m |
Utilities
|
Electricity
|
Available |
|
Sewer
|
Available |
https://www.realtor.ca/real-estate/30488719/bsmt-976-lockie-drive-oshawa-kedron-kedron