4 Bedroom
4 Bathroom
1,100 - 1,500 sqft
Central Air Conditioning
Forced Air
$869,000
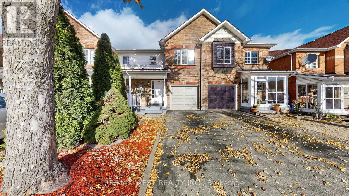
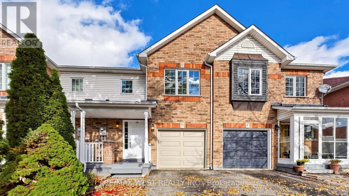
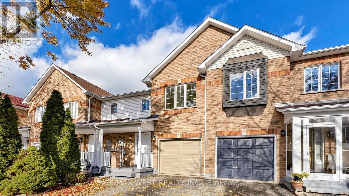
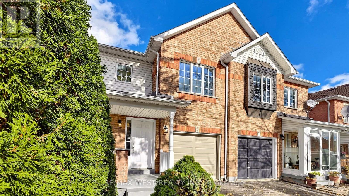
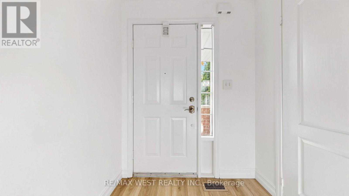
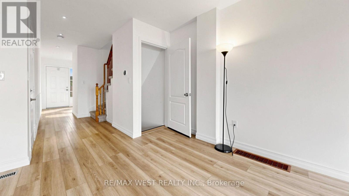
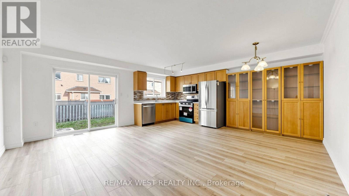
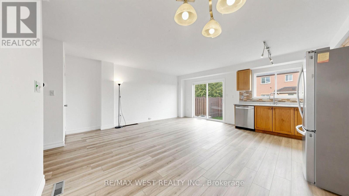
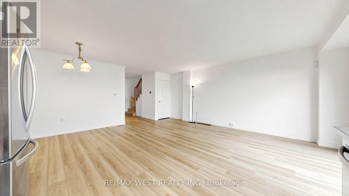
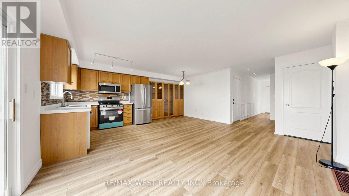
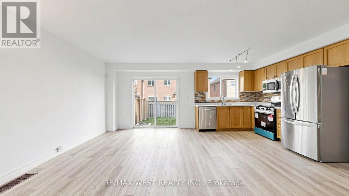
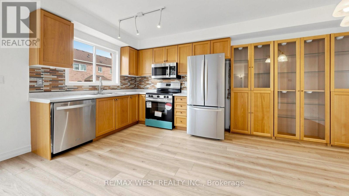
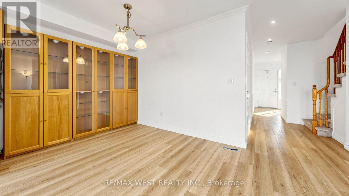
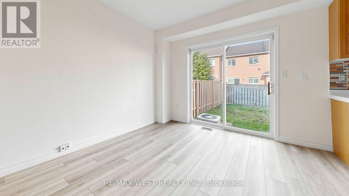
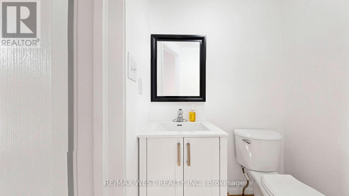
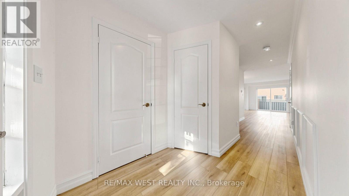
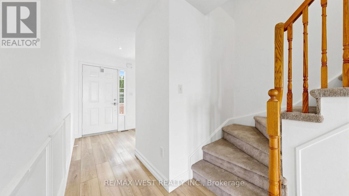
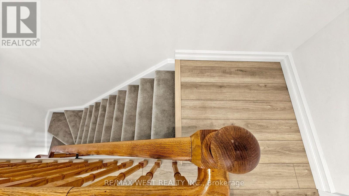
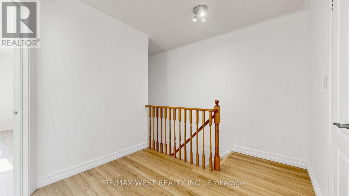
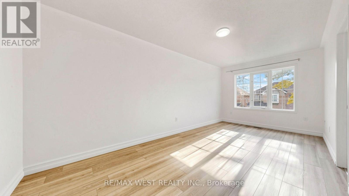
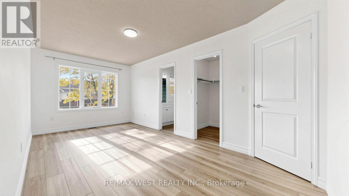
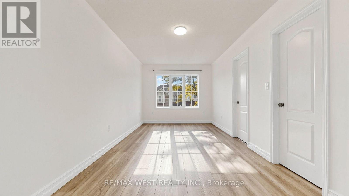
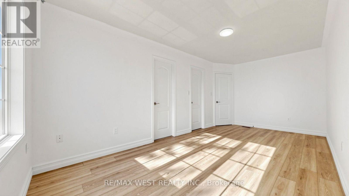
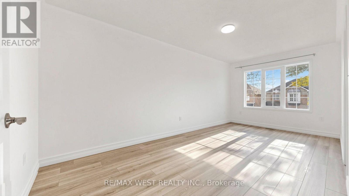
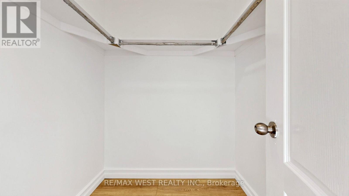
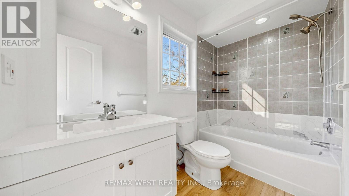
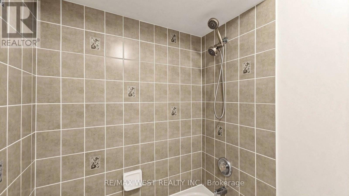
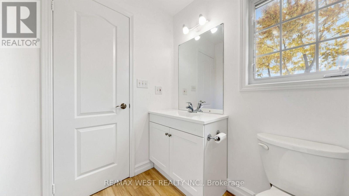
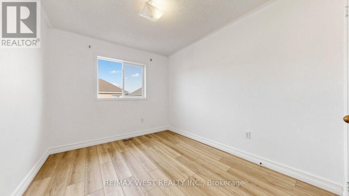
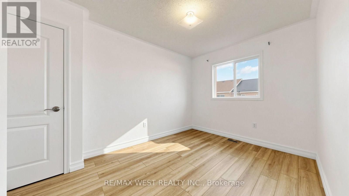
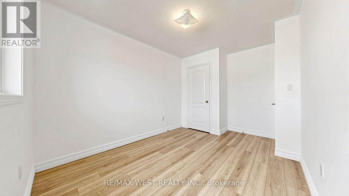
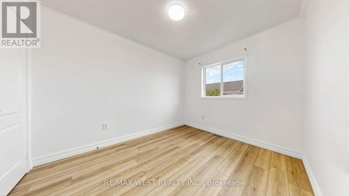
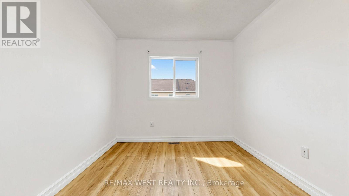
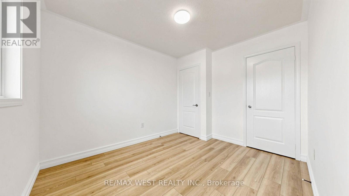
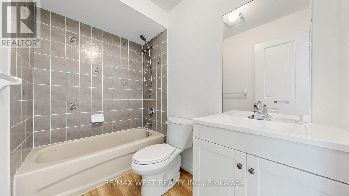
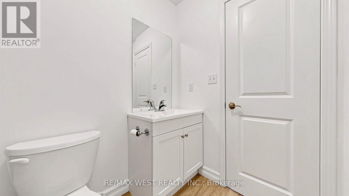
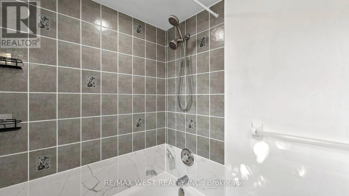
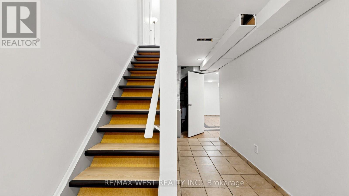
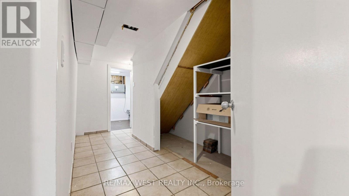
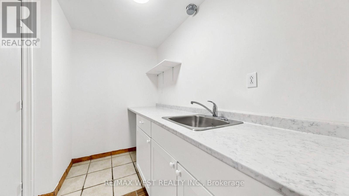
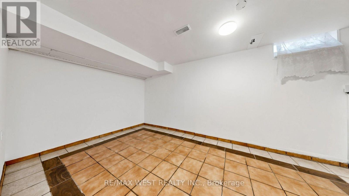
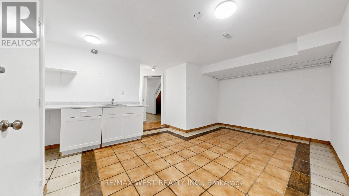
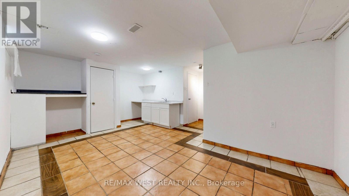
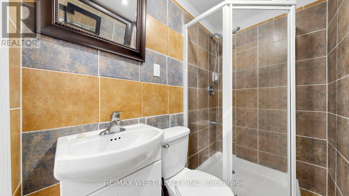
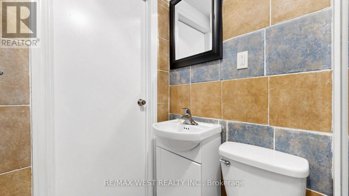
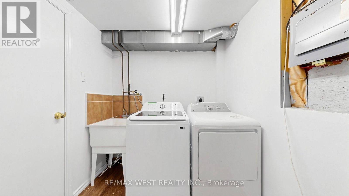
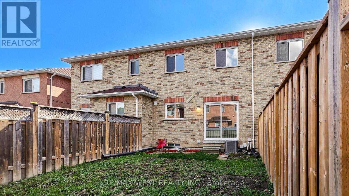
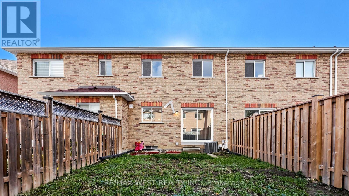
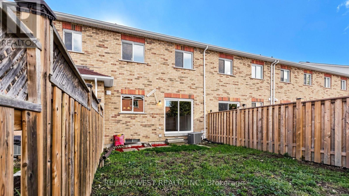
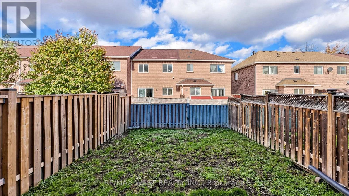
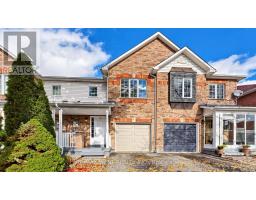
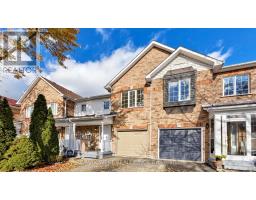
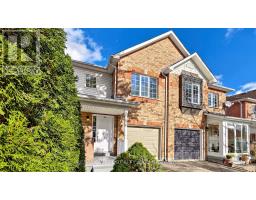
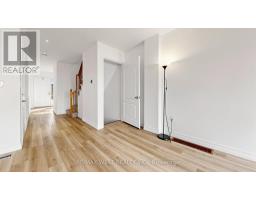
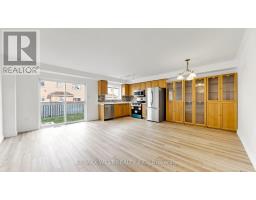
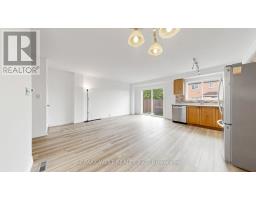
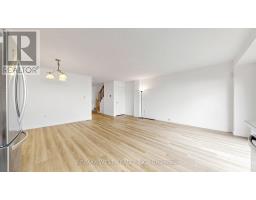
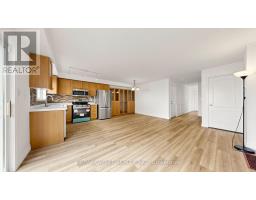
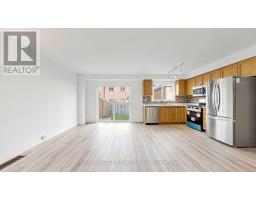
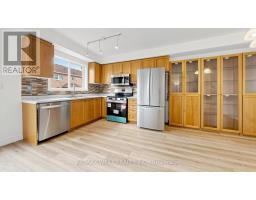
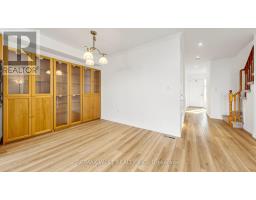
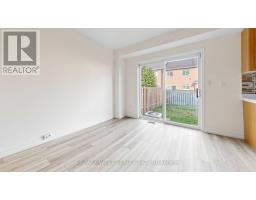
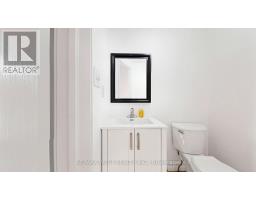
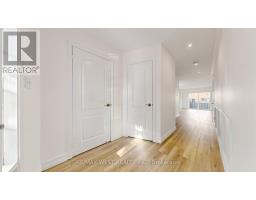
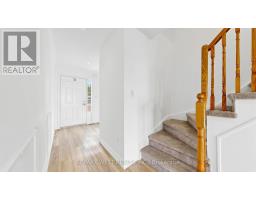
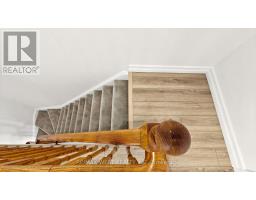
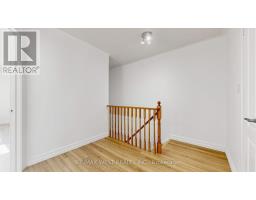
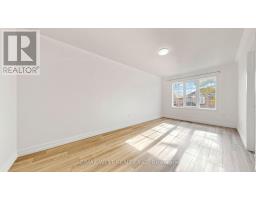
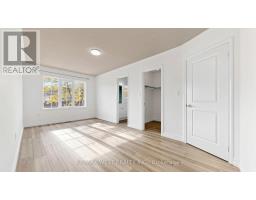
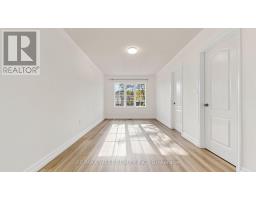
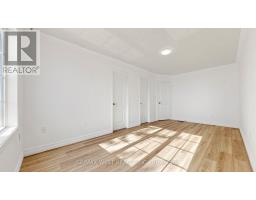
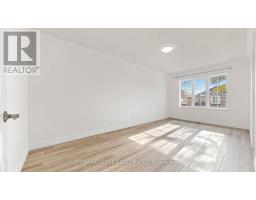
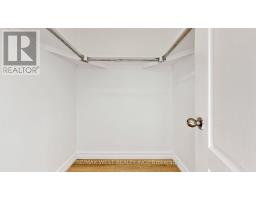
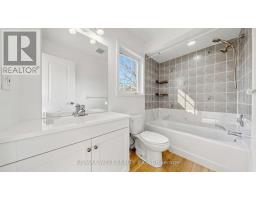
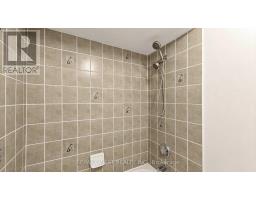
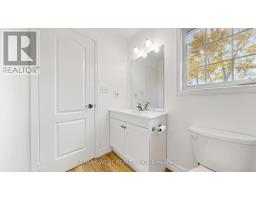
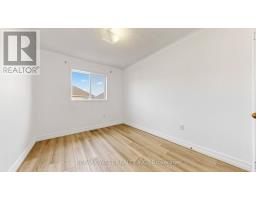
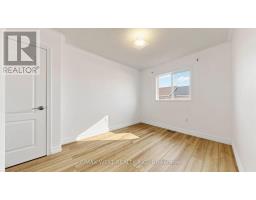
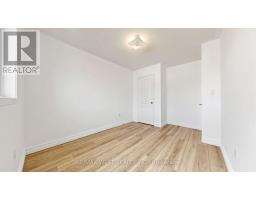
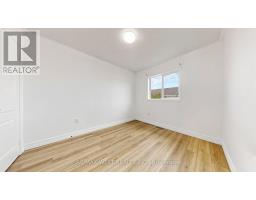
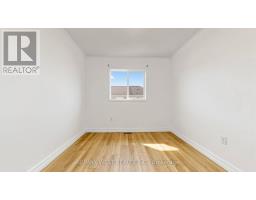
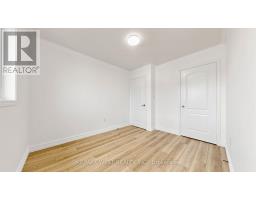
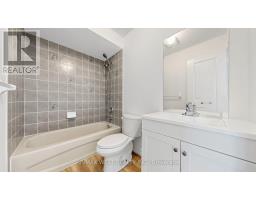
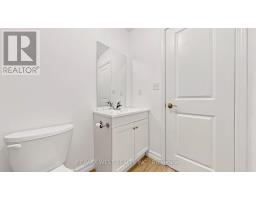
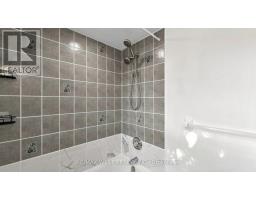
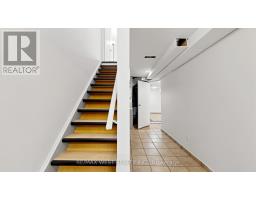
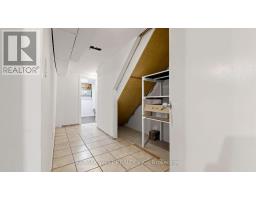
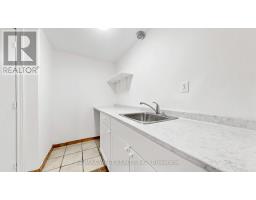
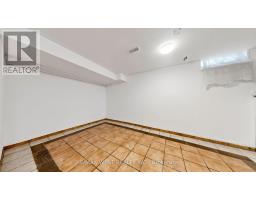
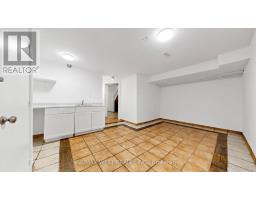
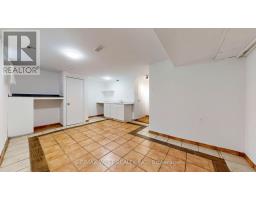
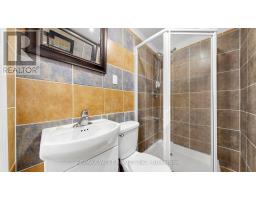
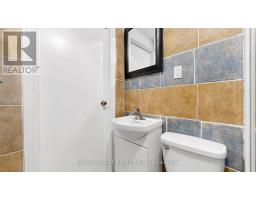
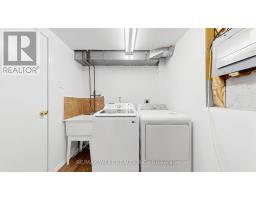
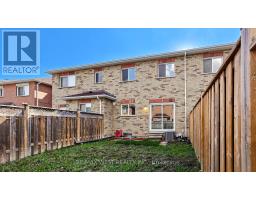
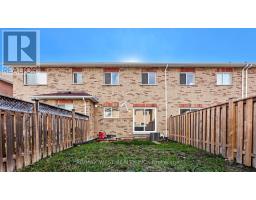
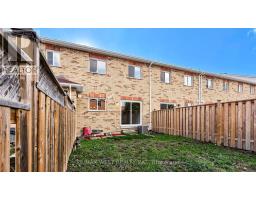
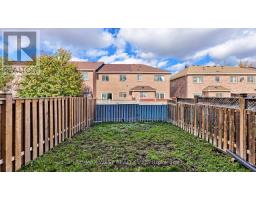
Location!!!! Welcome to 22 Mare Crescent in Etobicoke- bright & beautifully maintained Freshly painted freehold townhome offering spacious, open-concept living W/ Finished Basement & 1 Car Garage + Additional Parking On Driveway With No Sidewalk! Brand new flooring on main floor and second floor, newly renovated washrooms, 3 + 1 Bedrooms, 4 Bathrooms, Extended sleek kitchen cabinets providing extra storage space, Stainless Steel Appliances, convenience of an attached garage with direct access to the home, finished basement with a kitchenette area, complete with cabinets and ample storage, Easy Access To Schools (St Dorothy, Father Henry Car and others) w/School bus routes, Humber College/Guelph Humber Campus, Humber River Trail, Woodbine Centre/Race Track, Community Recreation Center, Humber College - North Campus, Etobicoke General Hospital, Plaza, shops, restaurants, coffee shops, grocery stores, banks, close to Humber Arboretum - 250-acre natural oasis offers scenic walking trails, beautiful gardens, peaceful ponds, Extremely well connected Transit, Finch LRT, TTC bus routes, York, Mississauga & Brampton Transit, 5 Min to Malton Go Station, Quick access to Highway 27/427/401/409/ QEW, Toronto Airport, Parks. This house is ready to move in. Roof (2018), Furnace (2022), Garage Door (2022) (id:67892)
Property Details
|
MLS® Number
|
W14157718 |
|
Property Type
|
Single Family |
|
Community Name
|
West Humber-Clairville |
|
Amenities Near By
|
Hospital, Park, Place Of Worship, Schools, Public Transit |
|
Equipment Type
|
Water Heater |
|
Features
|
Sump Pump, In-law Suite |
|
Parking Space Total
|
2 |
|
Rental Equipment Type
|
Water Heater |
Building
|
Bathroom Total
|
4 |
|
Bedrooms Above Ground
|
3 |
|
Bedrooms Below Ground
|
1 |
|
Bedrooms Total
|
4 |
|
Age
|
16 To 30 Years |
|
Appliances
|
Water Meter, Water Heater, Dishwasher, Dryer, Garage Door Opener, Microwave, Stove, Washer, Refrigerator |
|
Basement Development
|
Finished |
|
Basement Type
|
N/a (finished) |
|
Construction Style Attachment
|
Attached |
|
Cooling Type
|
Central Air Conditioning |
|
Exterior Finish
|
Brick |
|
Flooring Type
|
Vinyl, Ceramic |
|
Foundation Type
|
Unknown |
|
Half Bath Total
|
1 |
|
Heating Fuel
|
Natural Gas |
|
Heating Type
|
Forced Air |
|
Stories Total
|
2 |
|
Size Interior
|
1,100 - 1,500 Sqft |
|
Type
|
Row / Townhouse |
|
Utility Water
|
Municipal Water |
Parking
Land
|
Acreage
|
No |
|
Land Amenities
|
Hospital, Park, Place Of Worship, Schools, Public Transit |
|
Sewer
|
Sanitary Sewer |
|
Size Depth
|
80 Ft ,3 In |
|
Size Frontage
|
19 Ft ,8 In |
|
Size Irregular
|
19.7 X 80.3 Ft |
|
Size Total Text
|
19.7 X 80.3 Ft|under 1/2 Acre |
Rooms
| Level |
Type |
Length |
Width |
Dimensions |
|
Second Level |
Primary Bedroom |
5.63 m |
2.99 m |
5.63 m x 2.99 m |
|
Second Level |
Bedroom 2 |
3 m |
2.84 m |
3 m x 2.84 m |
|
Second Level |
Bedroom 3 |
4.07 m |
2.76 m |
4.07 m x 2.76 m |
|
Second Level |
Den |
2.89 m |
2.48 m |
2.89 m x 2.48 m |
|
Basement |
Recreational, Games Room |
5.63 m |
2.99 m |
5.63 m x 2.99 m |
|
Main Level |
Living Room |
4.15 m |
3.22 m |
4.15 m x 3.22 m |
|
Main Level |
Kitchen |
3.12 m |
2.14 m |
3.12 m x 2.14 m |
|
Main Level |
Dining Room |
3.07 m |
2.25 m |
3.07 m x 2.25 m |
Utilities
|
Cable
|
Available |
|
Electricity
|
Installed |
|
Sewer
|
Installed |
https://www.realtor.ca/real-estate/30488559/22-mare-crescent-toronto-west-humber-clairville-west-humber-clairville