4 Bedroom
3 Bathroom
1,100 - 1,500 sqft
Fireplace
Central Air Conditioning, Air Exchanger
Forced Air
$899,000
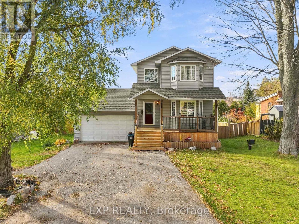
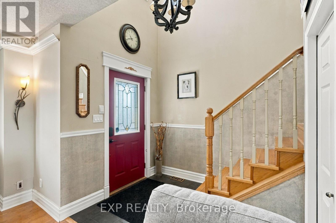
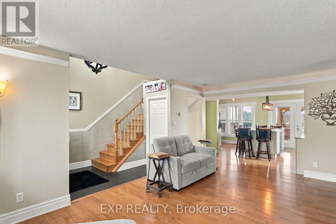
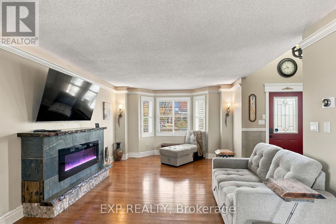
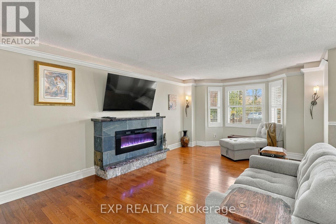
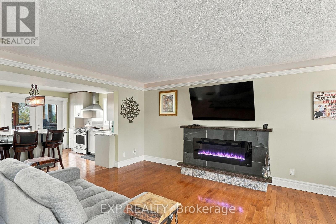
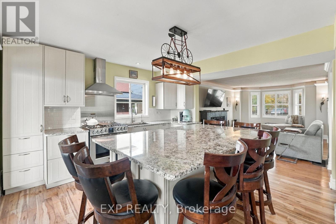
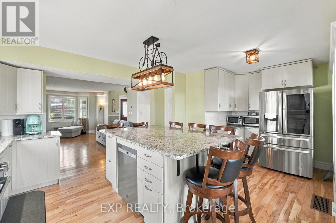
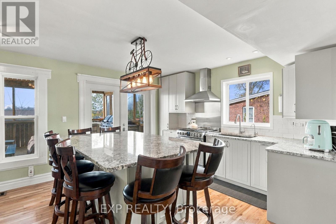
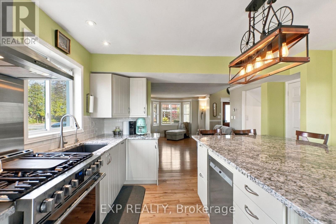
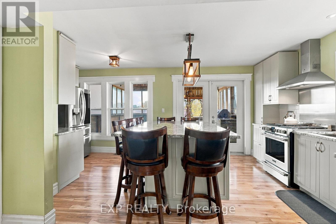
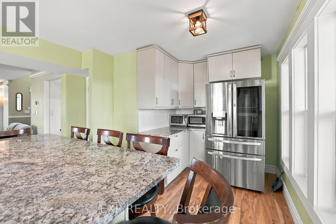
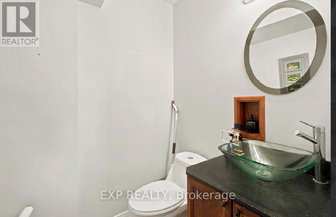
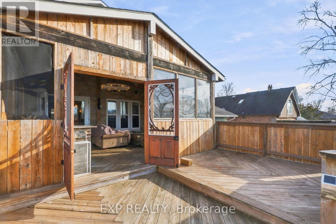
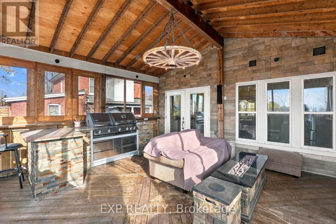
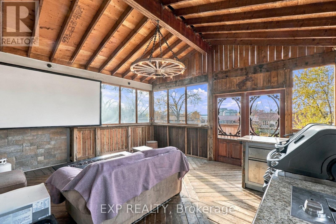
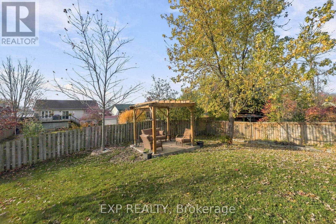
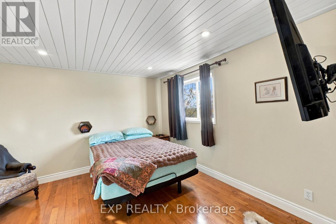
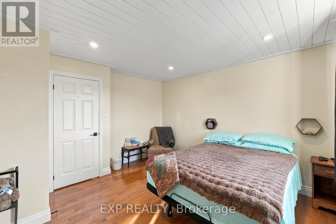
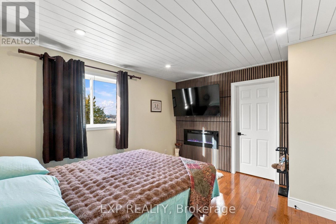
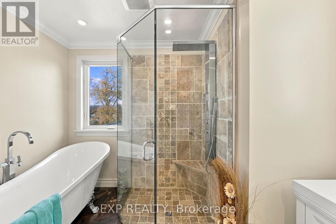
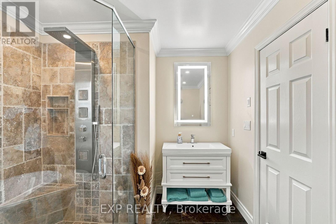
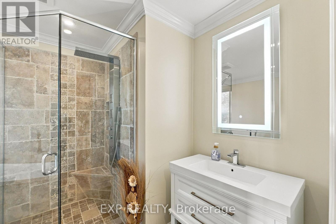
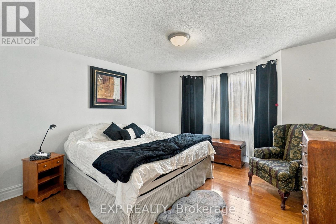
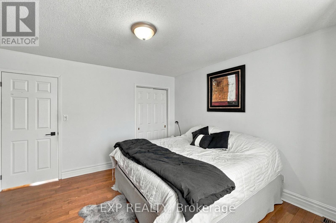
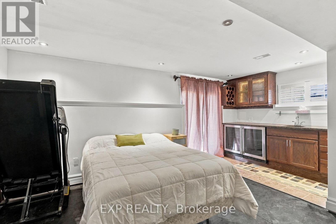
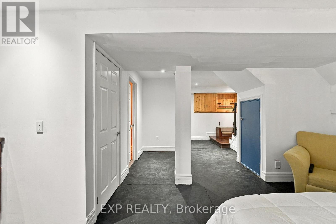
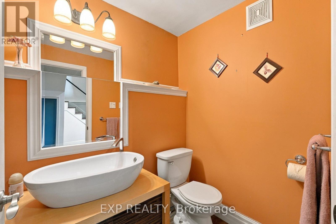
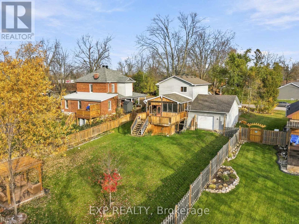
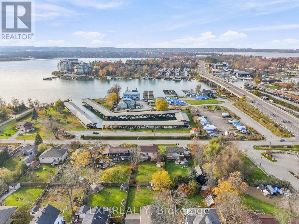
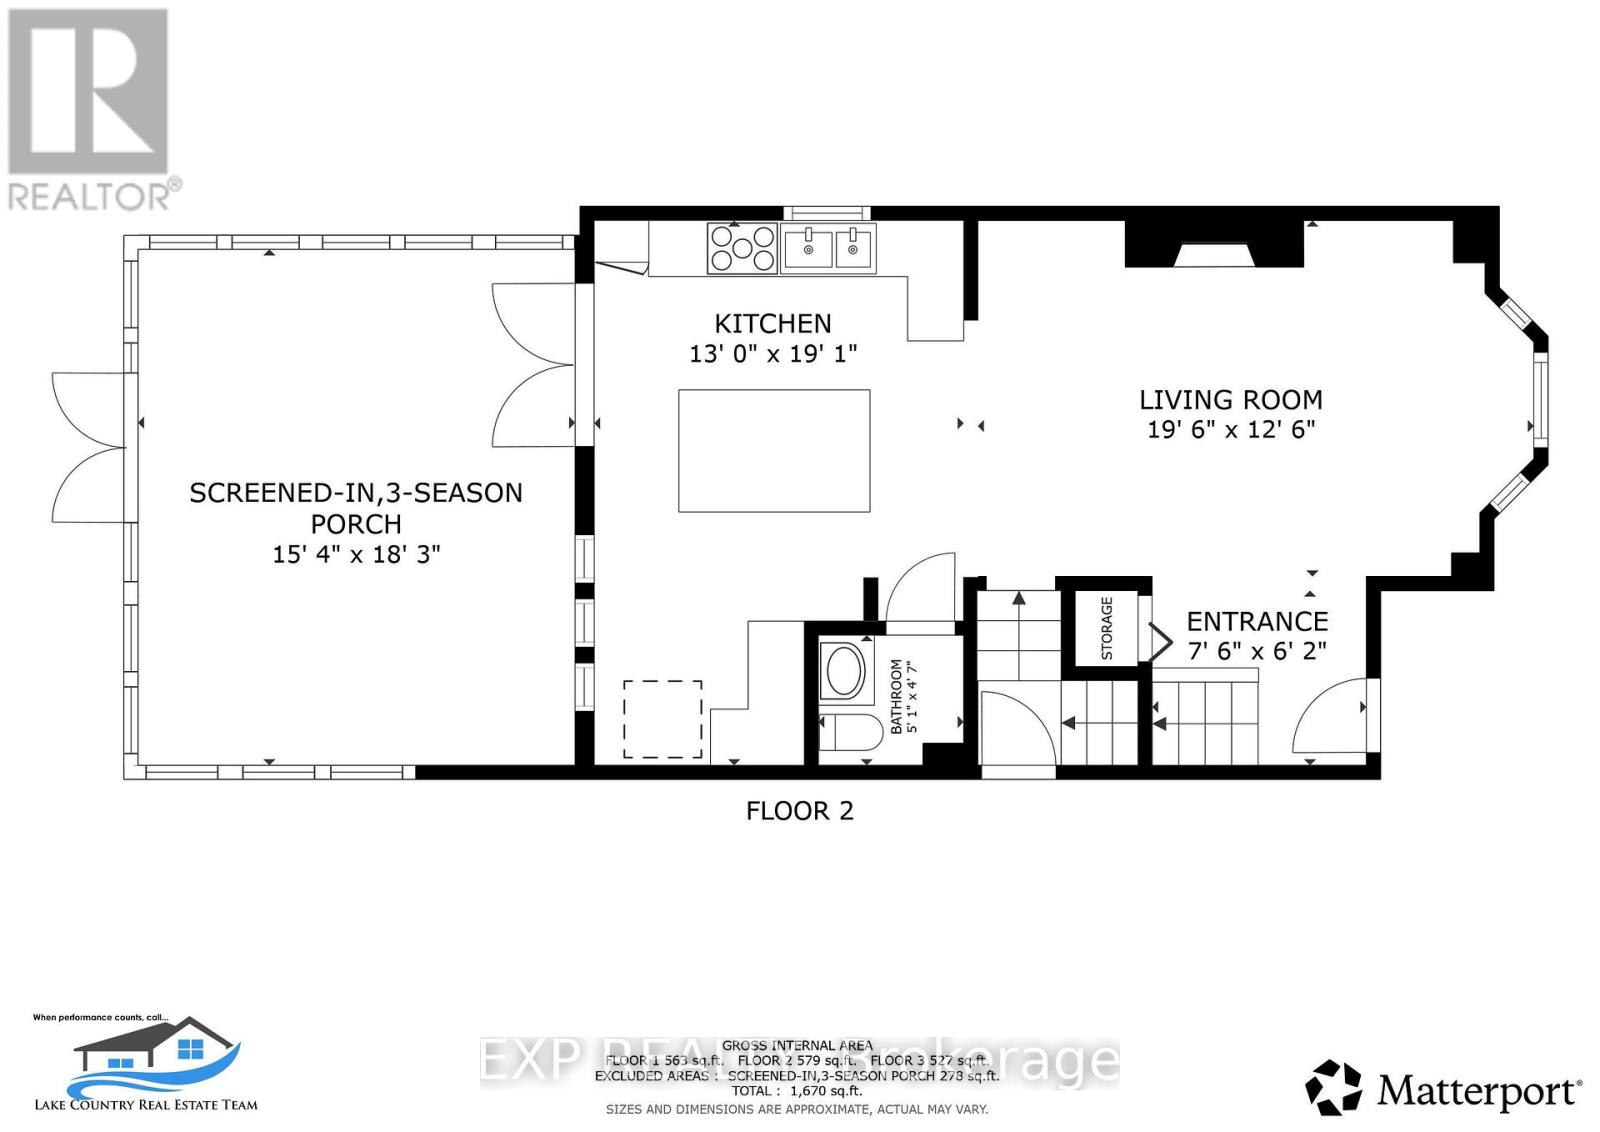
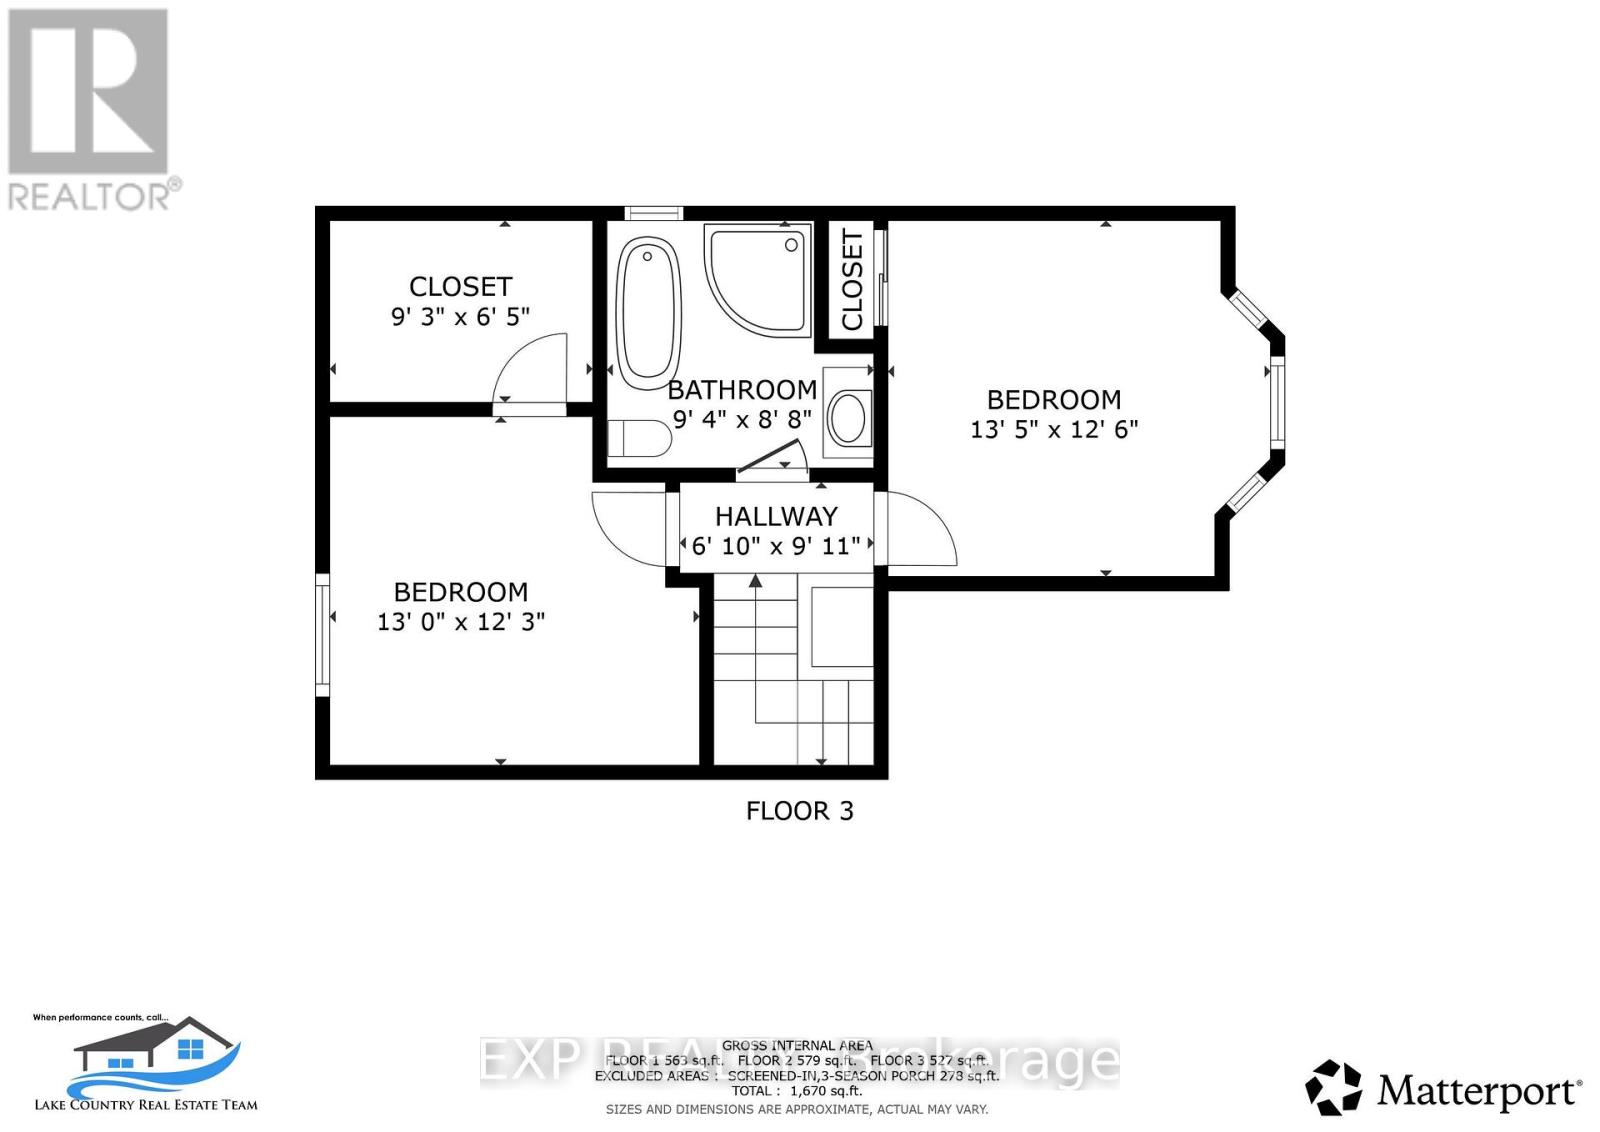
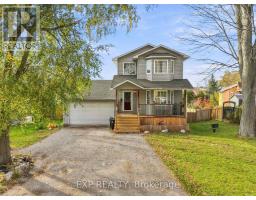
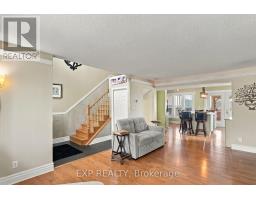
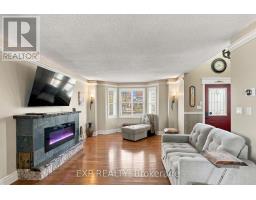
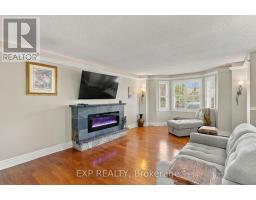
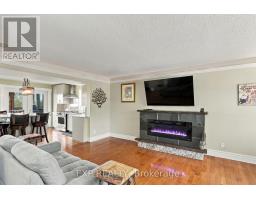
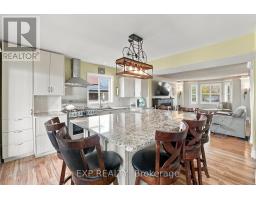
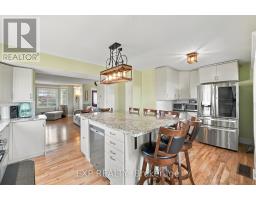
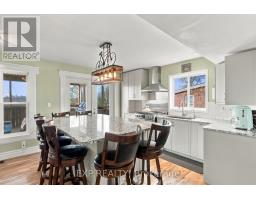
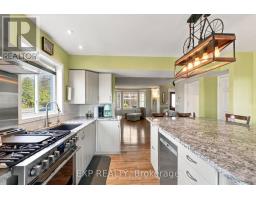
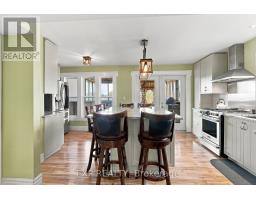
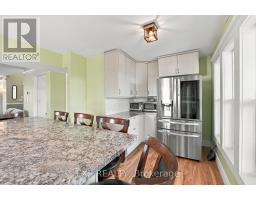
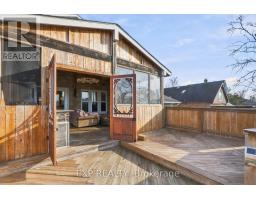
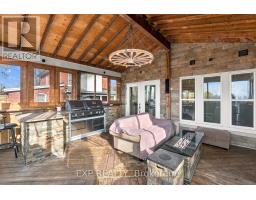
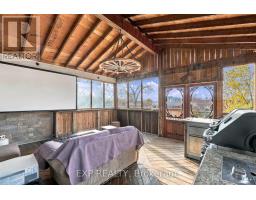
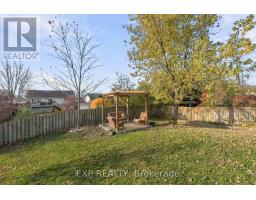
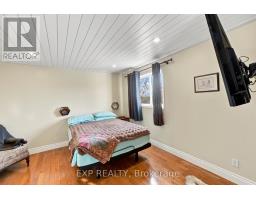
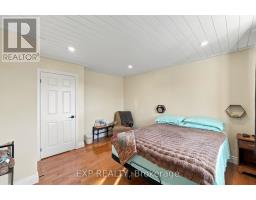
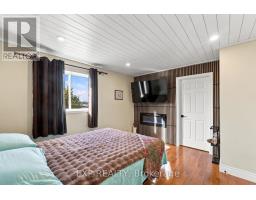
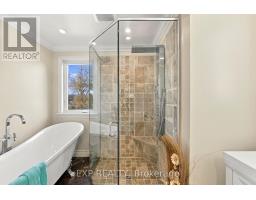
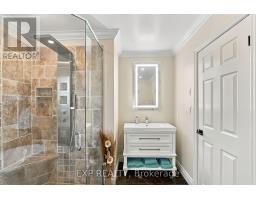
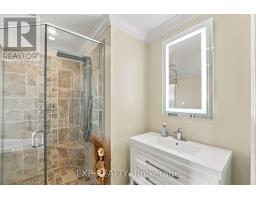
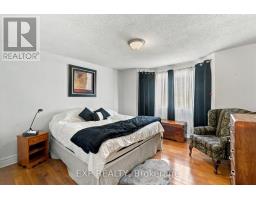
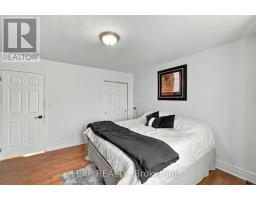
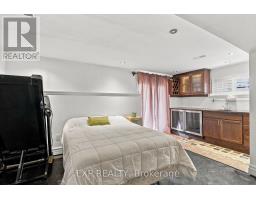
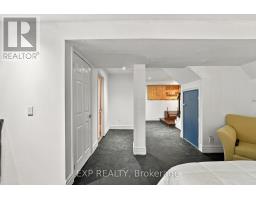
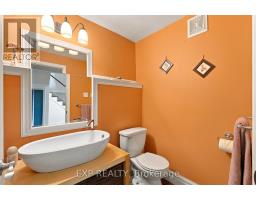
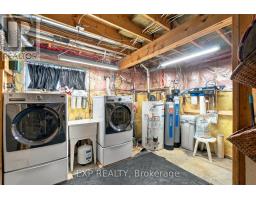
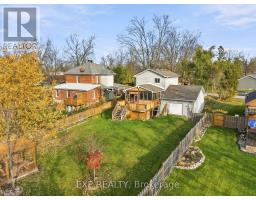
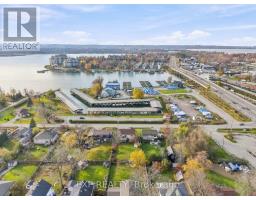
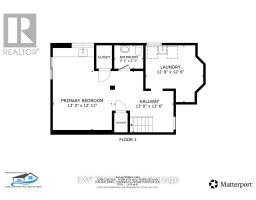
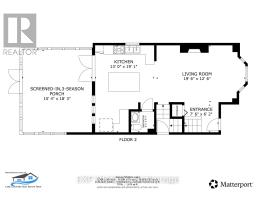
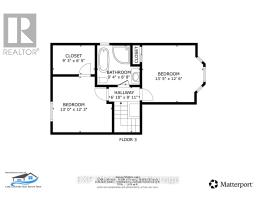
Lake Simcoe view from the primary bedroom, and an outdoor setup made for entertaining. The main floor centres on a granite kitchen with a large eat-in island and a living room with a built-in electric fireplace and crown moulding with ambient lighting. Off the kitchen, a screened-in porch has granite counters, a Napoleon barbecue with side burner, a fire table, and a projector screen, opening to a big deck with a sun-tanning area, a fenced backyard, and a pergola sitting area. Upstairs are two bedrooms with hardwood floors; the primary has a walk-in closet and built-in electric fireplace, and the renovated four-piece bath has a glass shower, soaker tub, and heated tile floor. The lower level adds a third bedroom with a walkout, a wet bar, and a two-piece bath, plus inside entry to the deep double garage, which has a drive-through door to the backyard. Paved driveway parks five. The Canada Post Mailing address is: 15 Creighton St., Orillia, ON, L3V 1A9. (id:67892)
Property Details
|
MLS® Number
|
S14157688 |
|
Property Type
|
Single Family |
|
Community Name
|
Atherley |
|
Equipment Type
|
Water Heater - Gas, Water Heater, Water Softener |
|
Features
|
Sloping |
|
Parking Space Total
|
6 |
|
Rental Equipment Type
|
Water Heater - Gas, Water Heater, Water Softener |
|
Structure
|
Patio(s), Porch, Deck |
|
View Type
|
View Of Water, Lake View |
Building
|
Bathroom Total
|
3 |
|
Bedrooms Above Ground
|
3 |
|
Bedrooms Below Ground
|
1 |
|
Bedrooms Total
|
4 |
|
Age
|
16 To 30 Years |
|
Amenities
|
Fireplace(s) |
|
Appliances
|
Barbeque, Garage Door Opener Remote(s), Garburator, Dishwasher, Dryer, Furniture, Microwave, Oven, Stove, Washer, Refrigerator |
|
Basement Development
|
Finished |
|
Basement Features
|
Walk Out |
|
Basement Type
|
N/a (finished) |
|
Construction Style Attachment
|
Detached |
|
Cooling Type
|
Central Air Conditioning, Air Exchanger |
|
Exterior Finish
|
Vinyl Siding |
|
Fireplace Present
|
Yes |
|
Fireplace Total
|
2 |
|
Flooring Type
|
Hardwood |
|
Foundation Type
|
Poured Concrete |
|
Half Bath Total
|
2 |
|
Heating Fuel
|
Natural Gas |
|
Heating Type
|
Forced Air |
|
Stories Total
|
2 |
|
Size Interior
|
1,100 - 1,500 Sqft |
|
Type
|
House |
|
Utility Water
|
Drilled Well |
Parking
Land
|
Acreage
|
No |
|
Fence Type
|
Fenced Yard |
|
Sewer
|
Septic System |
|
Size Depth
|
164 Ft ,8 In |
|
Size Frontage
|
65 Ft ,6 In |
|
Size Irregular
|
65.5 X 164.7 Ft ; 65.47' X 164.9' |
|
Size Total Text
|
65.5 X 164.7 Ft ; 65.47' X 164.9' |
|
Zoning Description
|
Vr |
Rooms
| Level |
Type |
Length |
Width |
Dimensions |
|
Second Level |
Kitchen |
3.96 m |
5.82 m |
3.96 m x 5.82 m |
|
Second Level |
Living Room |
5.94 m |
3.81 m |
5.94 m x 3.81 m |
|
Second Level |
Bedroom 2 |
4.09 m |
3.86 m |
4.09 m x 3.86 m |
|
Second Level |
Bathroom |
1.55 m |
1.4 m |
1.55 m x 1.4 m |
|
Third Level |
Primary Bedroom |
3.96 m |
3.73 m |
3.96 m x 3.73 m |
|
Third Level |
Bathroom |
2.85 m |
2.64 m |
2.85 m x 2.64 m |
|
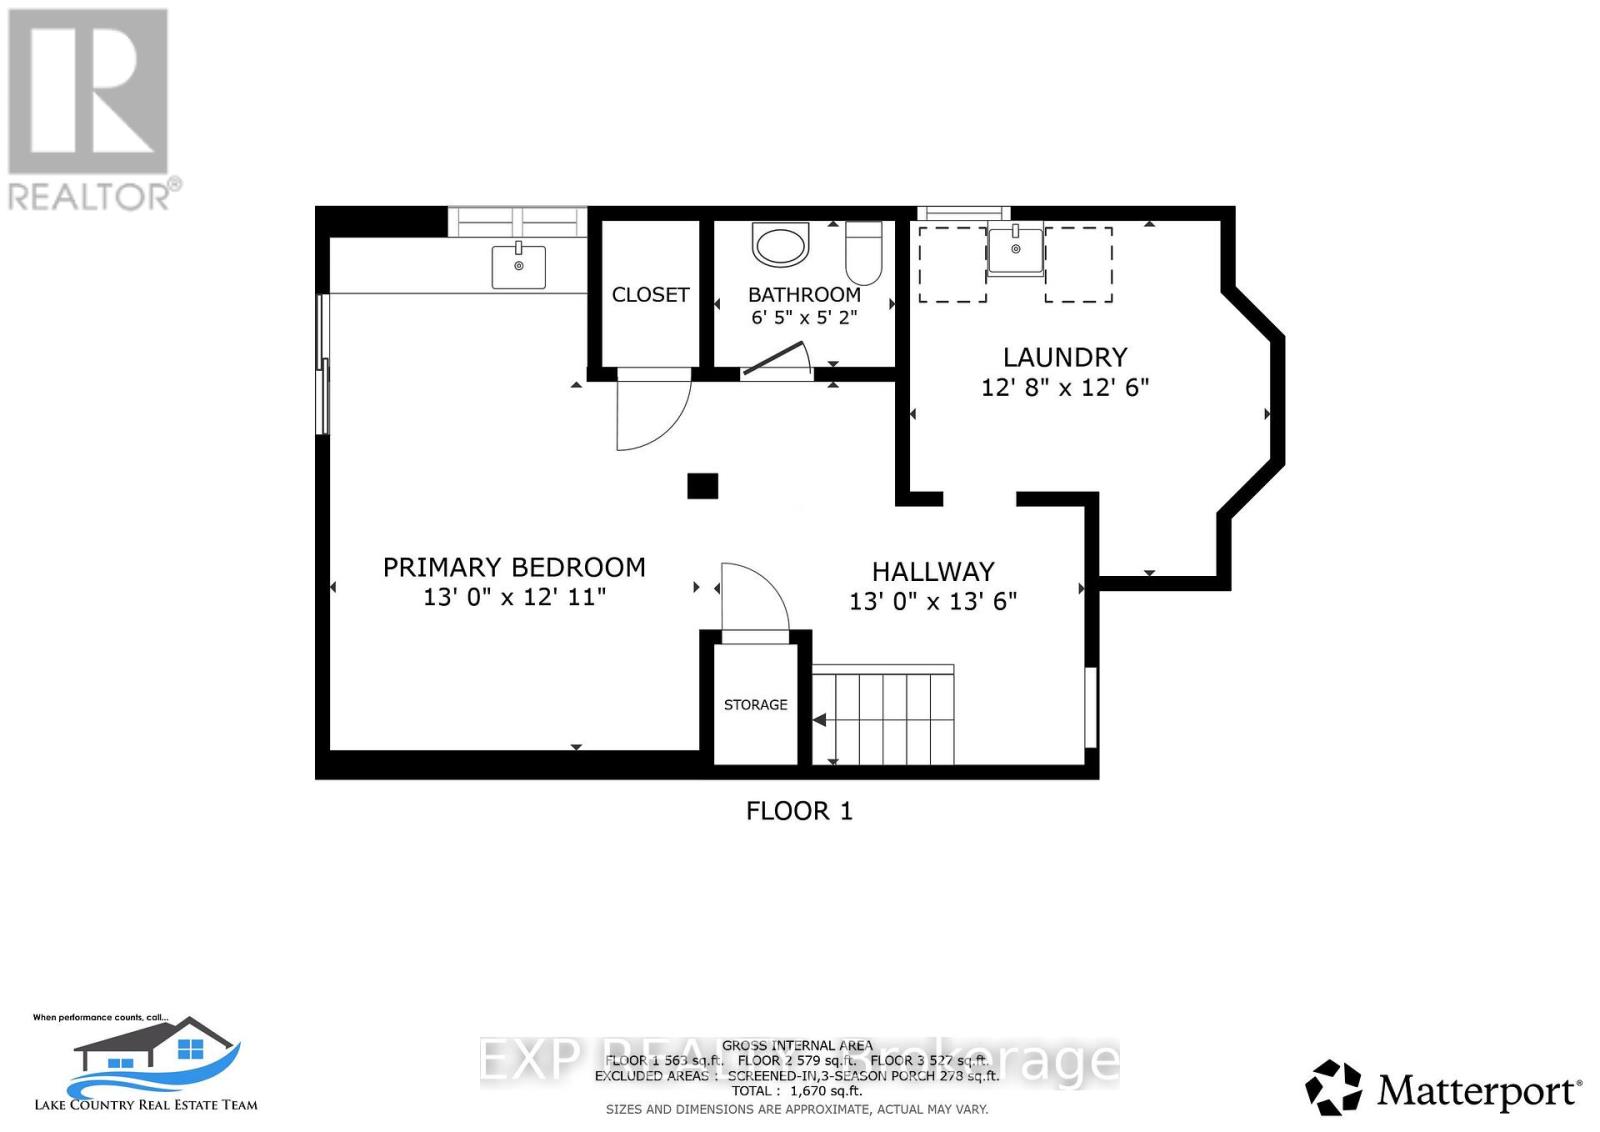
Lower Level |
Bedroom 3 |
5.46 m |
3.96 m |
5.46 m x 3.96 m |
|
Lower Level |
Bathroom |
1.75 m |
1.58 m |
1.75 m x 1.58 m |
|
Lower Level |
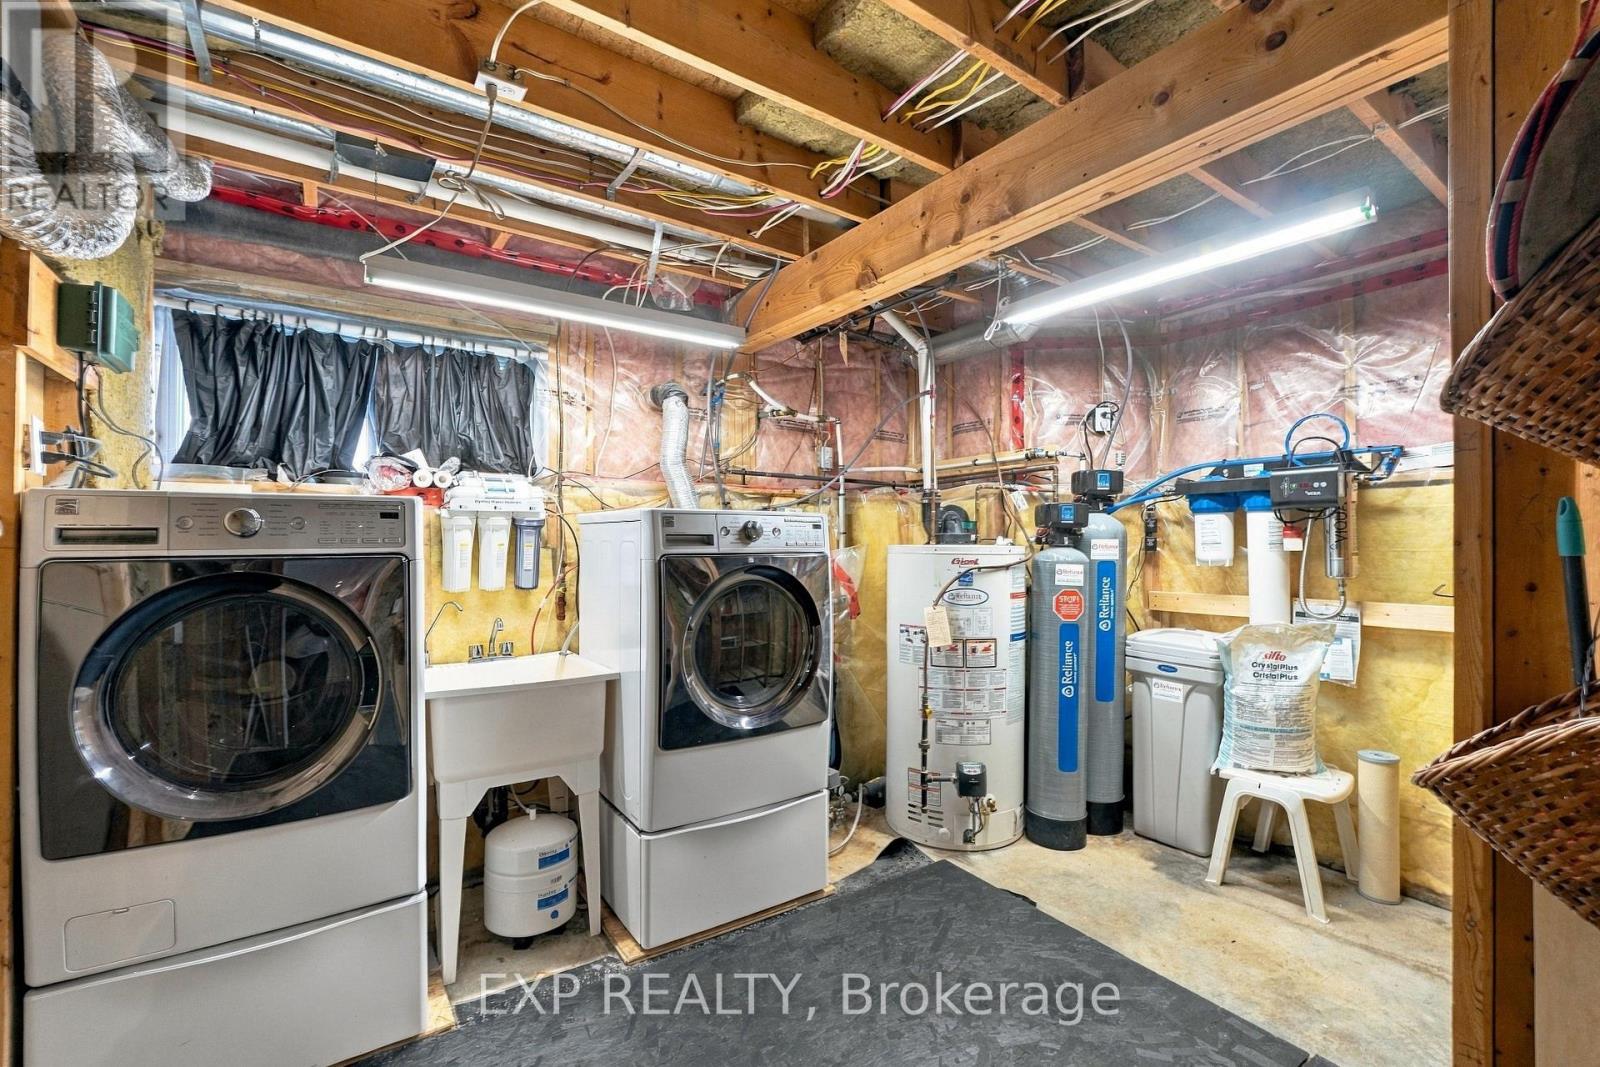
Laundry Room |
3.86 m |
3.81 m |
3.86 m x 3.81 m |
Utilities
|
Cable
|
Installed |
|
Electricity
|
Installed |
https://www.realtor.ca/real-estate/30488516/15-creighton-street-ramara-atherley-atherley