2714 - 101 John Street N Hamilton, Ontario L8R 1H7
$1,700 Monthly
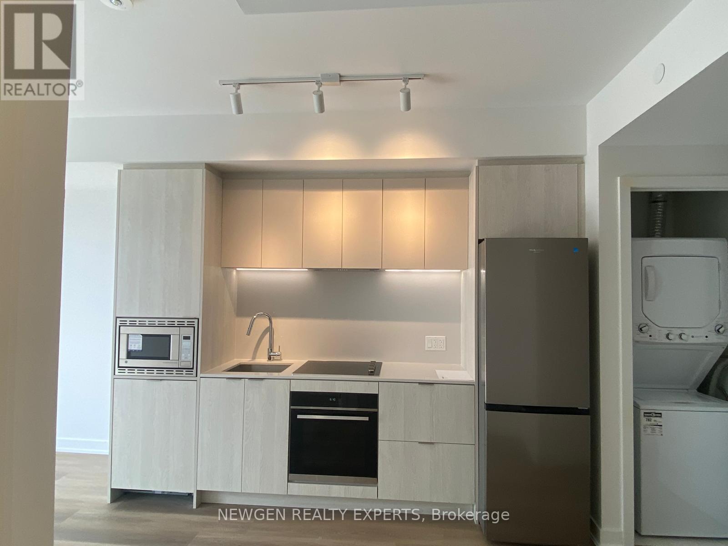
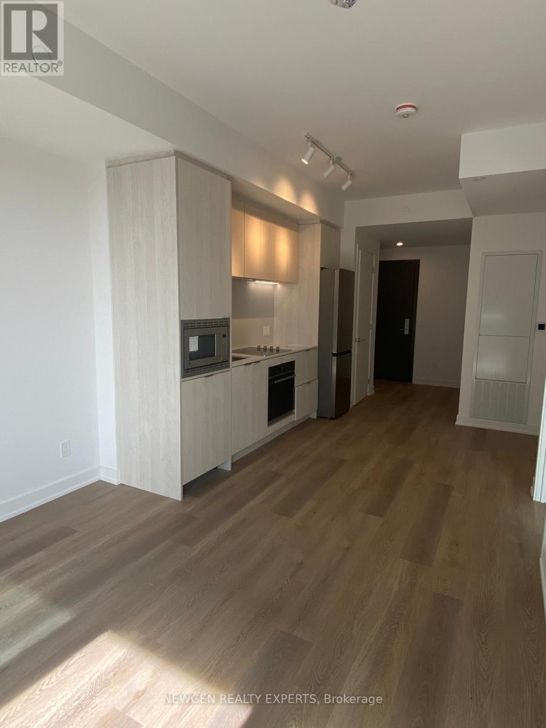
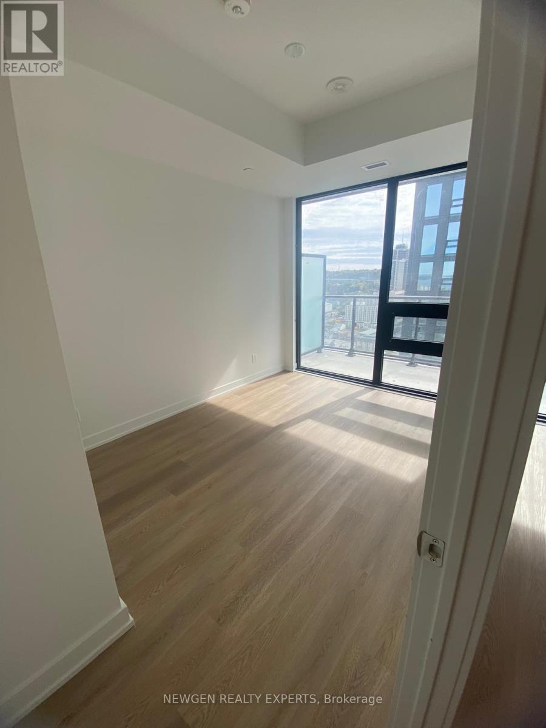
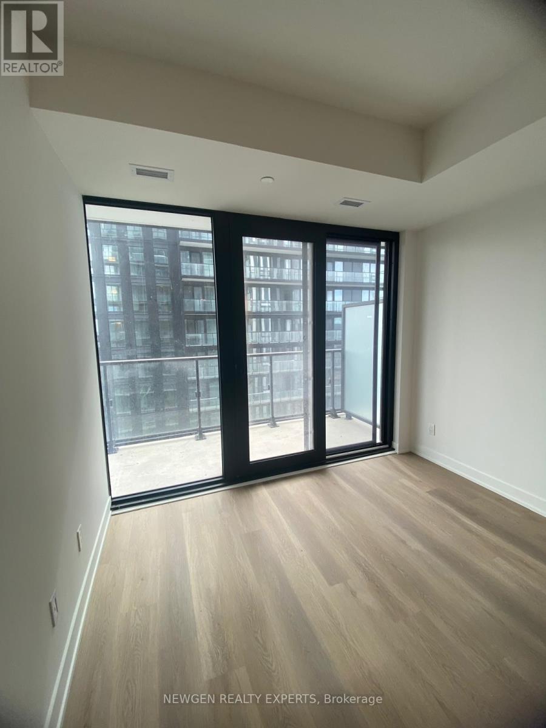
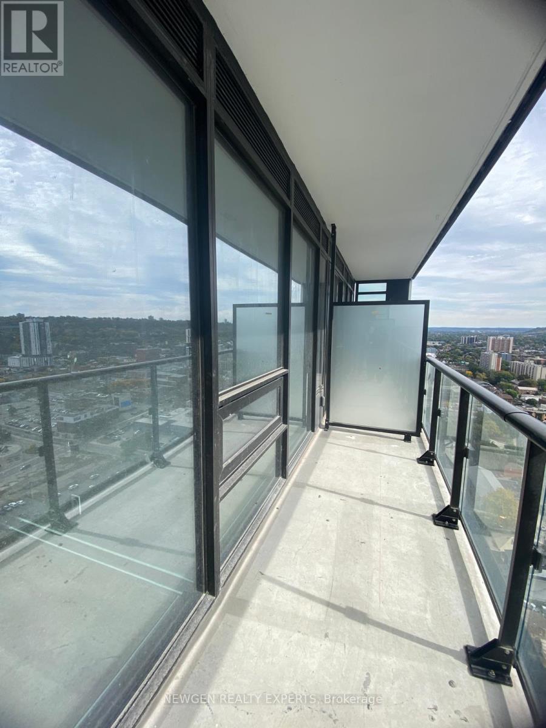
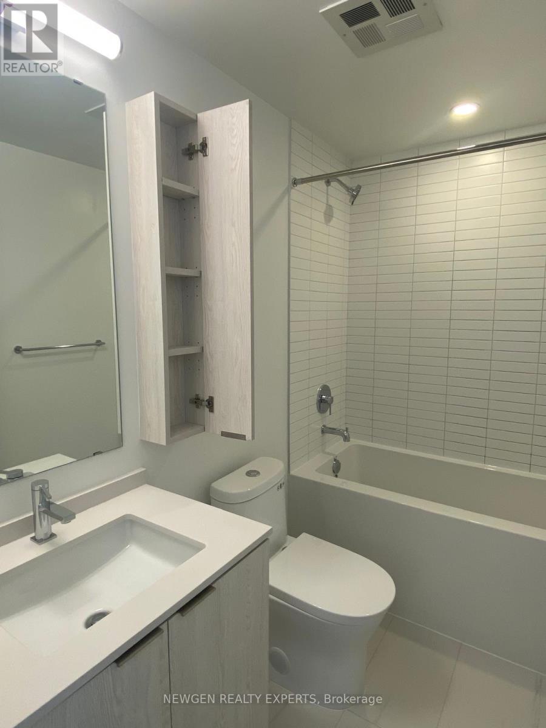
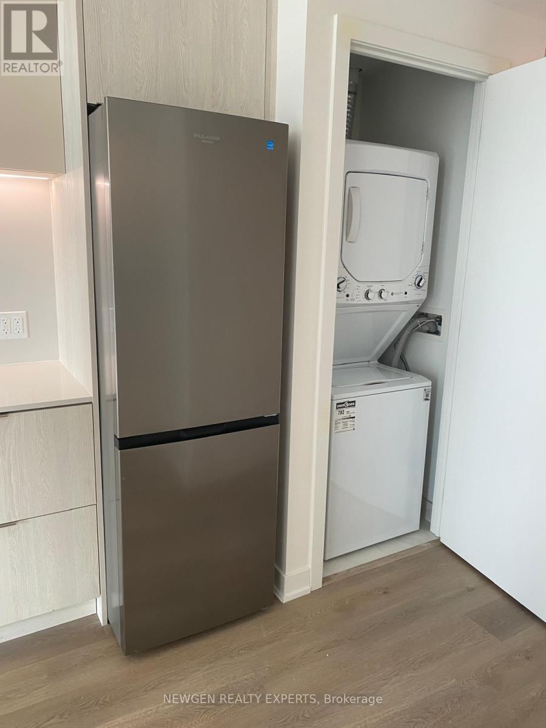
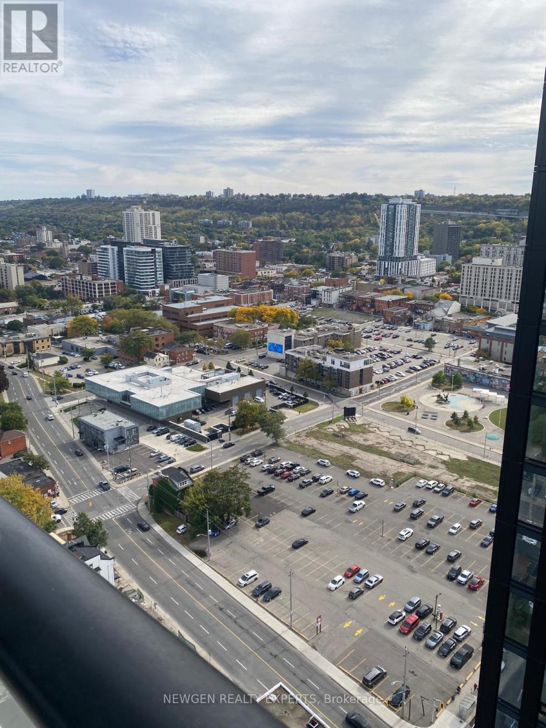
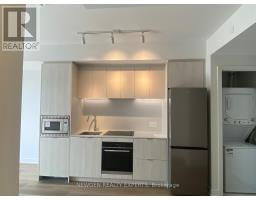
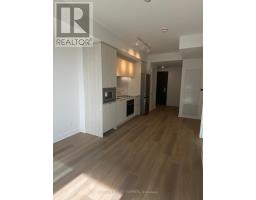
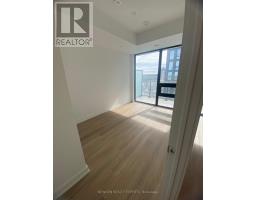
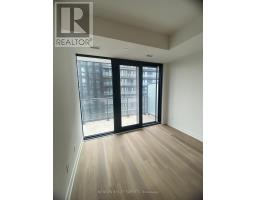
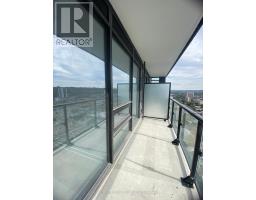
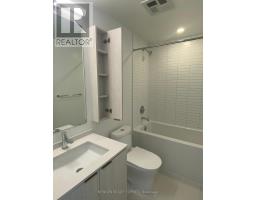
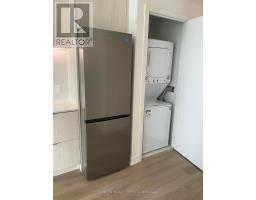
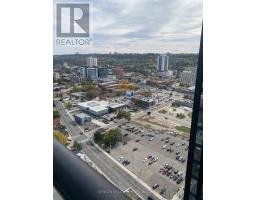
Welcome to The Design District by EMBLEM! This beautifully appointed 1-bedroom suite offers 493 sq. ft. of thoughtfully designed interior living space, plus a generous 98 sq. ft. private balcony, bringing the total living space to 591 sq. ft. Featuring a bright, open-concept layout with contemporary finishes, the modern kitchen boasts integrated appliances, sleek cabinetry and quartz countertops. Carpet-free flooring throughout adds to the suite's clean, modern appeal. The inviting living and dining area, spacious bedroom, 3-piece bathroom and convenient in-suite laundry provide the perfect blend of comfort and functionality. Enjoy an impressive selection of amenities, including 24-hour concierge, outdoor swimming pool, fitness centre, yoga studio, party room, co-working spaces and outdoor BBQ areas. Ideally situated in the heart of downtown Hamilton, just steps from restaurants, cafes, shopping, parks and public transit, with convenient access to Hamilton GO Centre and the future LRT. Experience stylish contemporary living in one of Hamilton's exciting urban communities! (id:67892)
Property Details
| MLS® Number | X14157562 |
| Property Type | Single Family |
| Community Name | Beasley |
| Community Features | Pets Allowed With Restrictions |
| Features | Flat Site, Balcony, Dry, In Suite Laundry |
| View Type | City View |
Building
| Bathroom Total | 1 |
| Bedrooms Above Ground | 1 |
| Bedrooms Total | 1 |
| Age | New Building |
| Amenities | Security/concierge, Exercise Centre |
| Basement Type | None |
| Cooling Type | Central Air Conditioning |
| Exterior Finish | Aluminum Siding, Brick Facing |
| Fire Protection | Security Guard, Smoke Detectors |
| Foundation Type | Block, Poured Concrete |
| Heating Fuel | Electric |
| Heating Type | Forced Air |
| Size Interior | 0 - 499 Sqft |
| Type | Apartment |
Parking
| Underground | |
| Garage |
Land
| Acreage | No |
https://www.realtor.ca/real-estate/30488584/2714-101-john-street-n-hamilton-beasley-beasley

The trademarks REALTOR®, REALTORS®, and the REALTOR® logo are controlled by The Canadian Real Estate Association (CREA) and identify real estate professionals who are members of CREA. The trademarks MLS®, Multiple Listing Service® and the associated logos are owned by The Canadian Real Estate Association (CREA) and identify the quality of services provided by real estate professionals who are members of CREA. The trademark DDF® is owned by The Canadian Real Estate Association (CREA) and identifies CREA's Data Distribution Facility (DDF®)
November 06 2026 06:37:19
Toronto Regional Real Estate Board