3 Bedroom
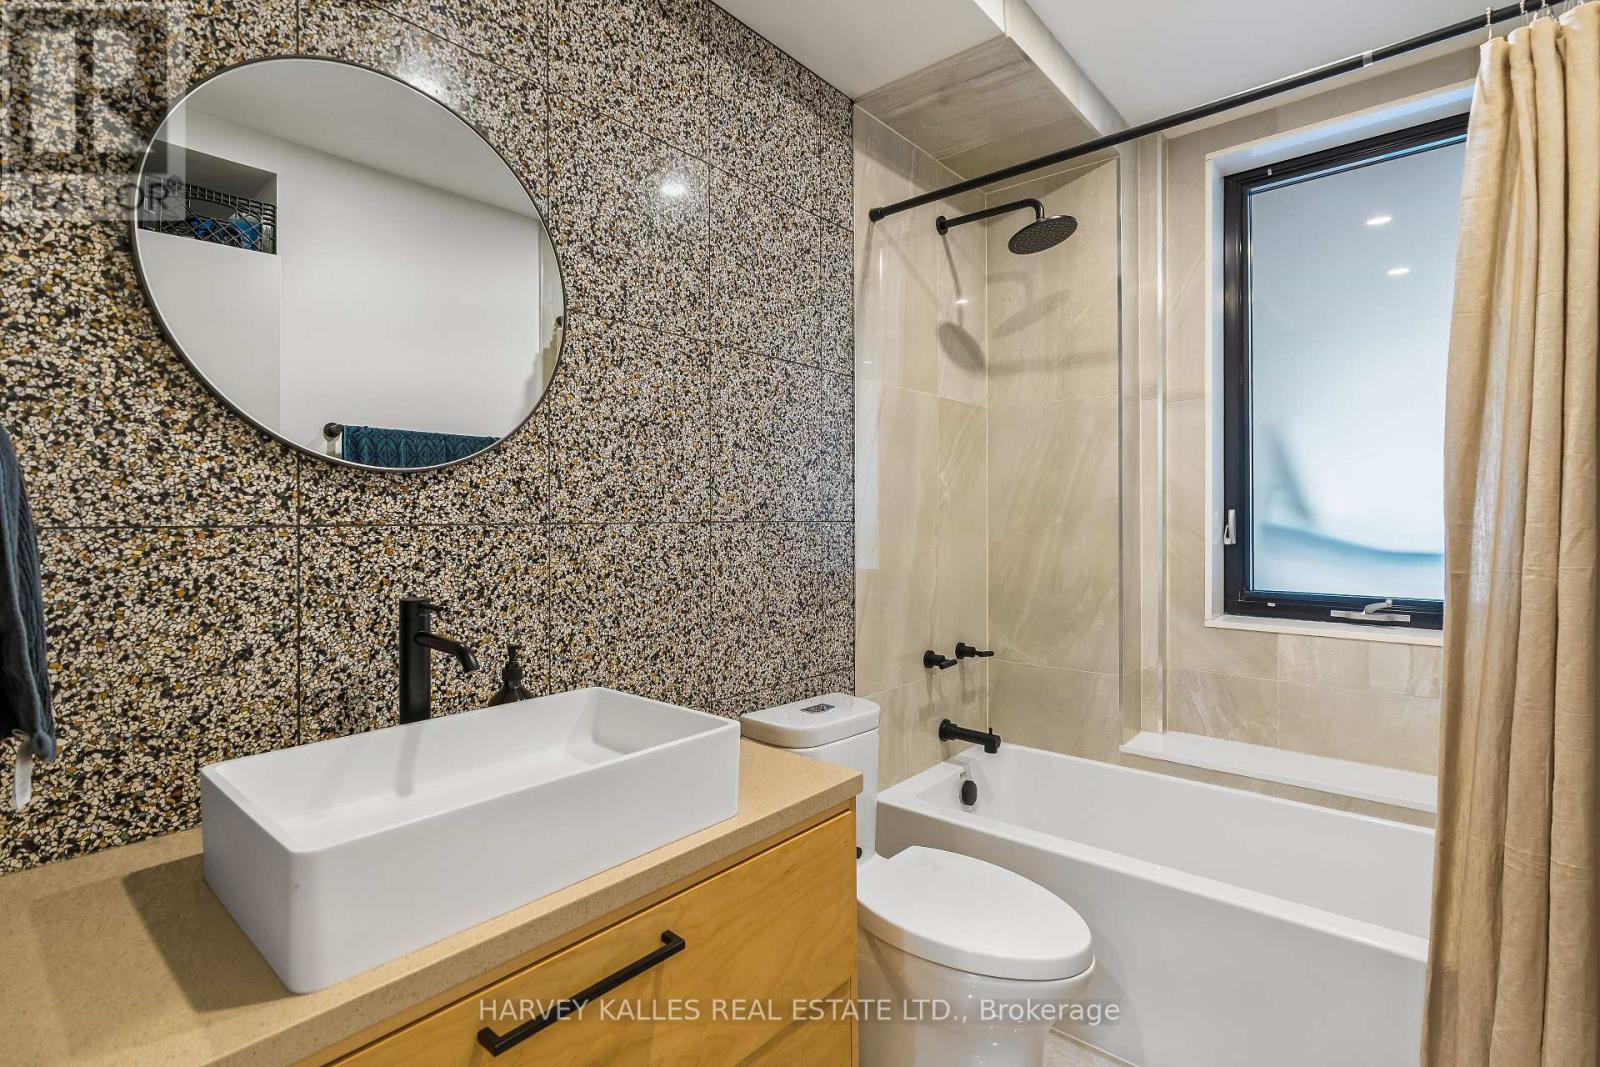
4 Bathroom
2,500 - 3,000 sqft
Fireplace
Central Air Conditioning
Radiant Heat
$14,750 Monthly
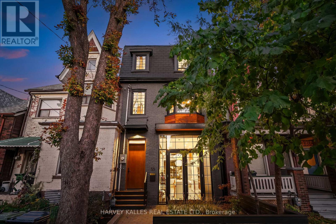
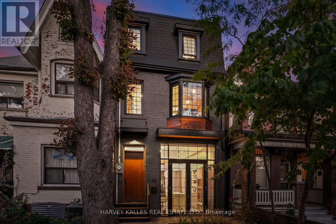
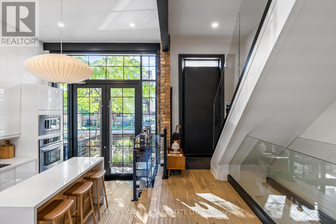
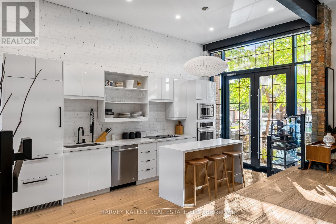
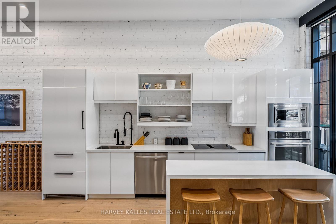
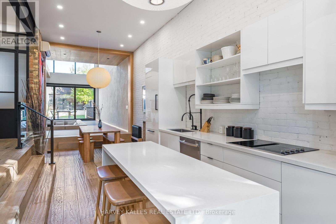
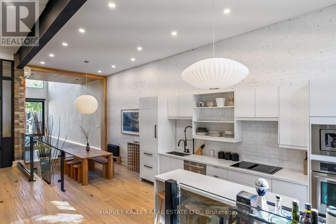
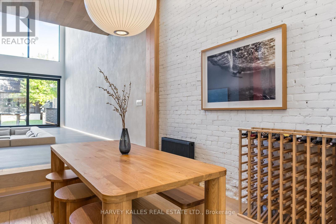
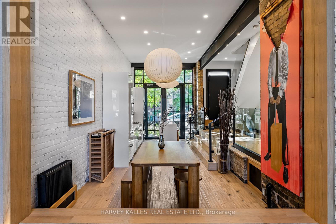
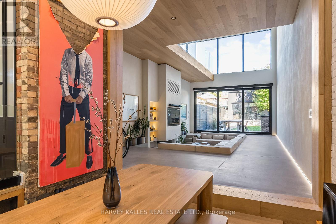
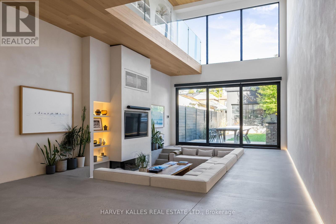
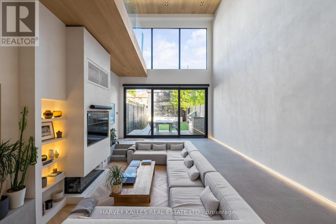
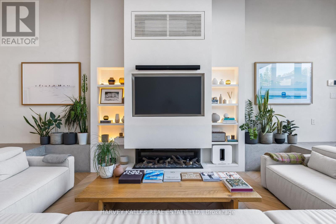
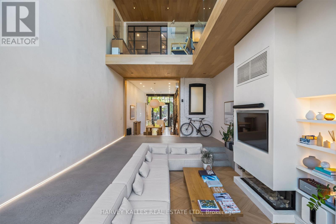
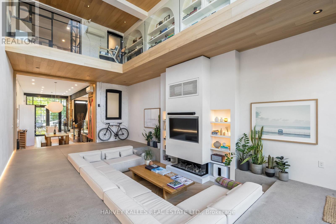
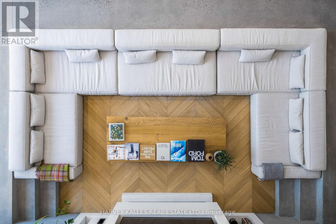
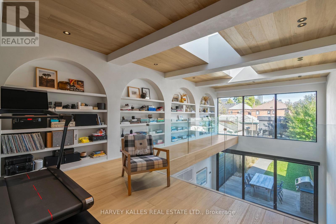
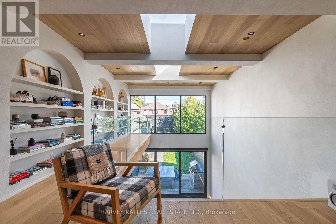
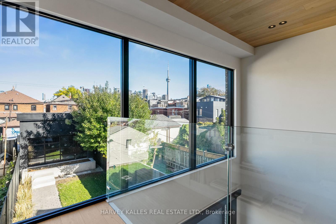
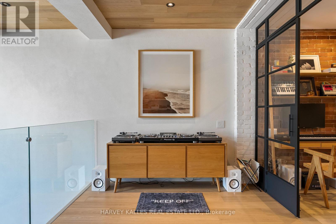
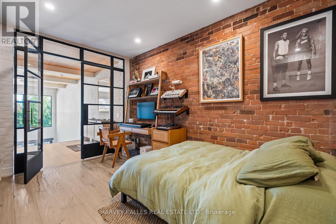
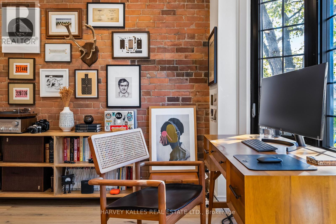
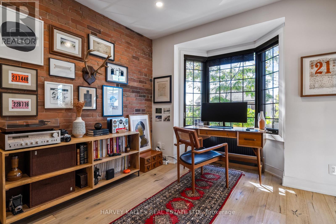
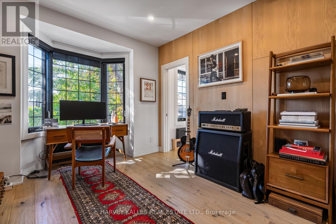
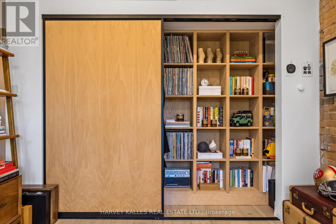
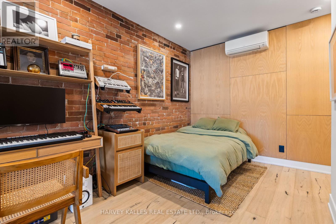
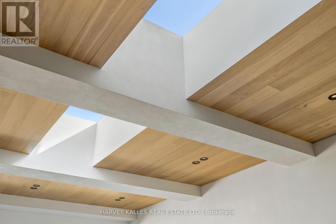
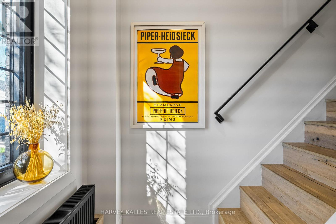
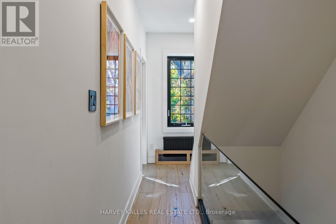
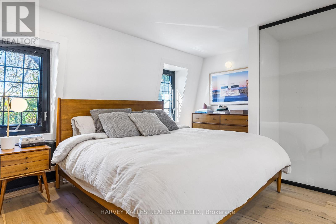
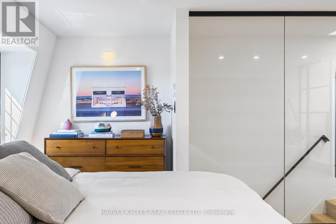
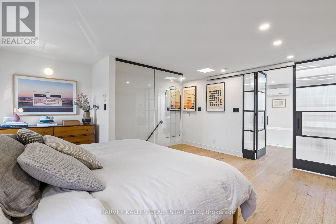
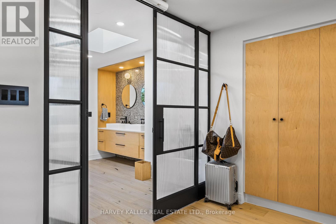
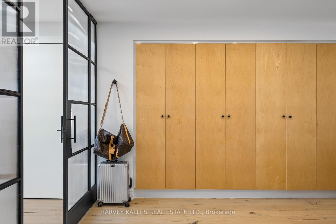
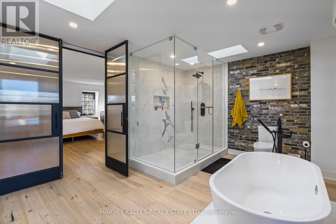
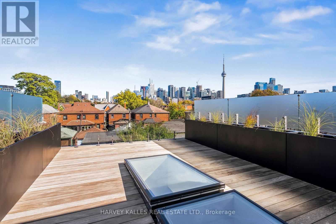
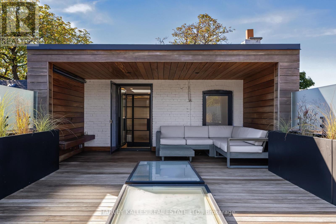
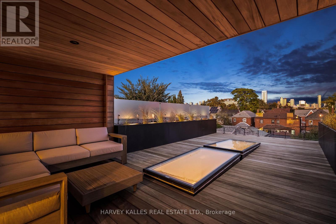
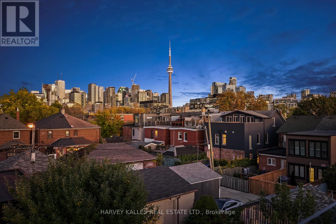
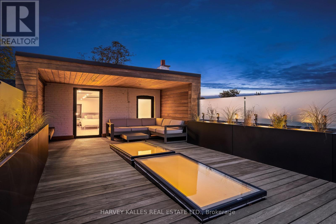
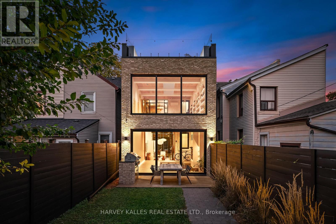
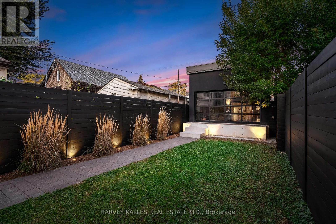
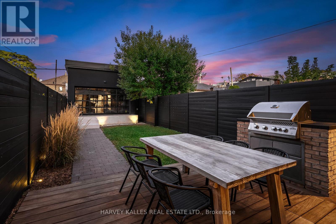
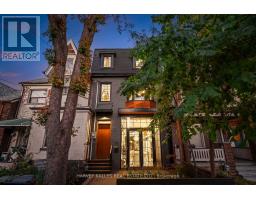
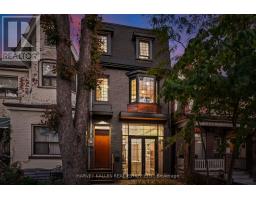
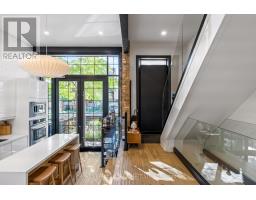
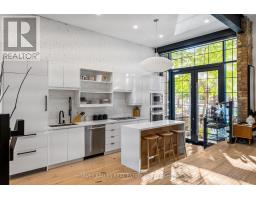
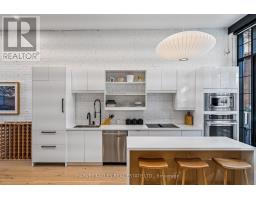
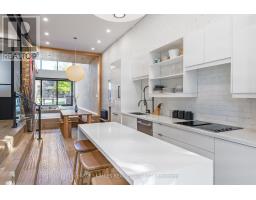
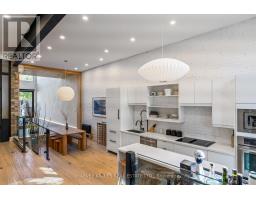
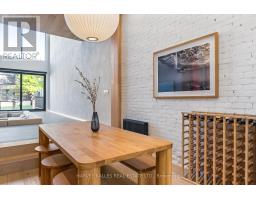
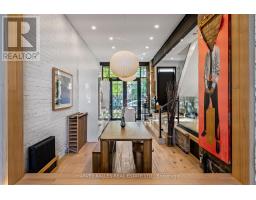
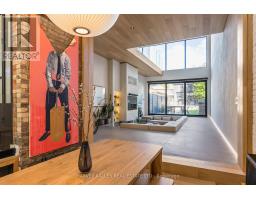
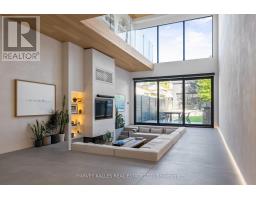
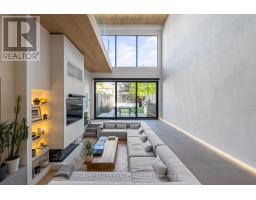
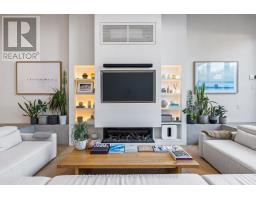
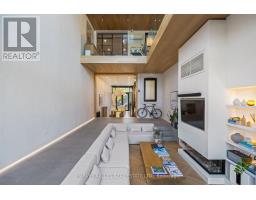
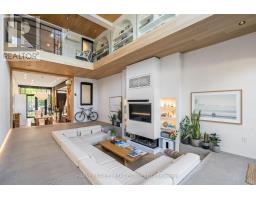
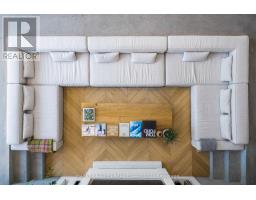
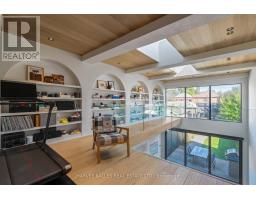
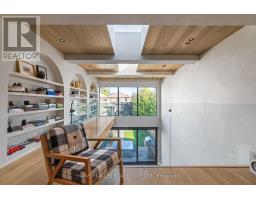
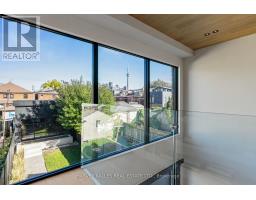
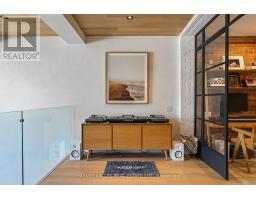
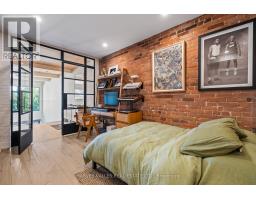
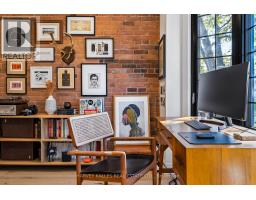
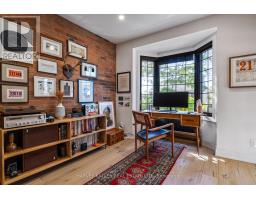
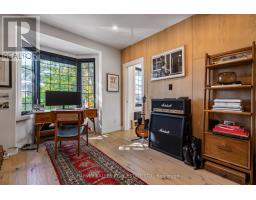
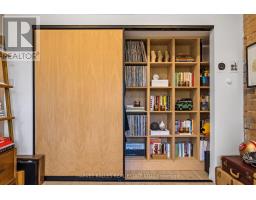
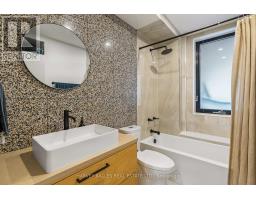
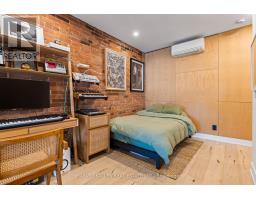
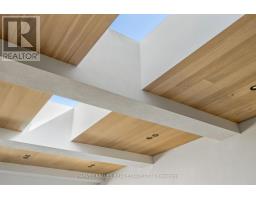
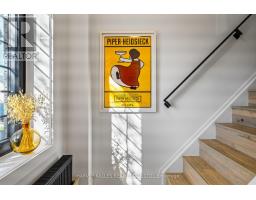
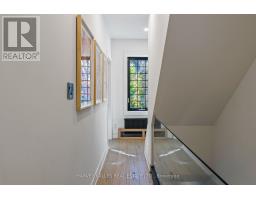
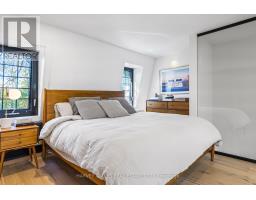
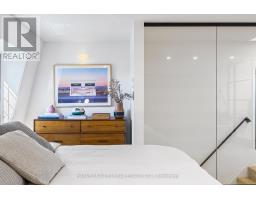
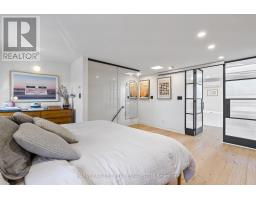
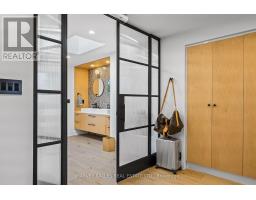
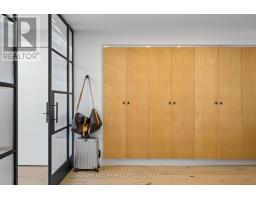
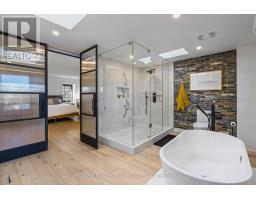
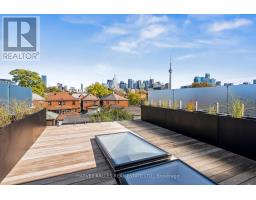
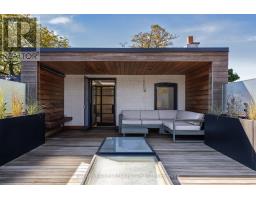
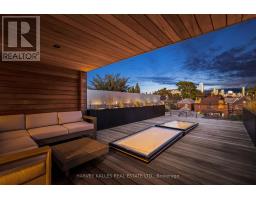
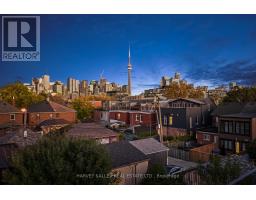
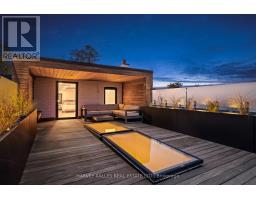
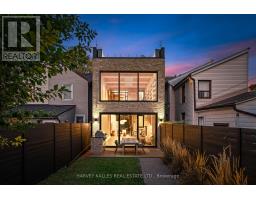
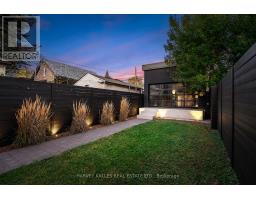
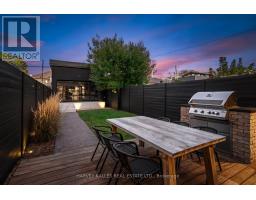
Is This Toronto's Coolest Living Room? The Toronto Star Certainly Thought It Was Worth Asking. Welcome To 53 Palmerston Avenue, An Architectural Showpiece In The Heart Of Trinity Bellwoods, Offered Fully Furnished With A Thoughtfully Curated Collection That Complements Its Extraordinary Design. Originally Dating To The 1860s, This Remarkable Residence Has Been Reinvented Into A Contemporary Masterpiece Where Historic Character Meets Bold, Modern Architecture. At Its Heart Is A Breathtaking Living Room With Soaring 20-Foot Ceilings, A Dramatic Sunken Lounge, Walls Of Glass And Spectacular Natural Light. Natural Oak Millwork, Sculptural Architectural Details, Micro-Cement Finishes, Heated Concrete Floors And Expansive Skylights Create Interiors That Are As Sophisticated As They Are Inviting. Overlooking The Main Living Space, A Stunning Mezzanine Library With Custom Arched Shelving Offers An Inspiring Retreat. Three Bedrooms Include An Exceptional Third-Floor Primary Suite With A Luxurious Five-Piece Ensuite And Direct Access To An Expansive, Partially Covered Rooftop Terrace With Toronto Skyline And CN Tower Views. A Beautifully Integrated Kitchen, Multiple Entertaining Spaces, Four Bathrooms And An Oversized Garage Complete The Offering. Steps From The Restaurants, Galleries And Boutiques Of Queen West And Moments From Trinity Bellwoods Park. Fully Furnished And Ready To Enjoy, This Is More Than A Luxury Rental. It's An Opportunity To Live In One Of Toronto's Most Distinctive Architectural Residences. (id:67892)
Property Details
|
MLS® Number
|
C14157656 |
|
Property Type
|
Single Family |
|
Community Name
|
Trinity-Bellwoods |
|
Amenities Near By
|
Park, Public Transit, Schools |
|
Community Features
|
Community Centre |
|
Features
|
Carpet Free, In Suite Laundry |
|
Parking Space Total
|
1 |
|
View Type
|
City View |
Building
|
Bathroom Total
|
4 |
|
Bedrooms Above Ground
|
3 |
|
Bedrooms Total
|
3 |
|
Amenities
|
Fireplace(s) |
|
Basement Type
|
Partial |
|
Construction Style Attachment
|
Detached |
|
Cooling Type
|
Central Air Conditioning |
|
Exterior Finish
|
Brick |
|
Fireplace Present
|
Yes |
|
Flooring Type
|
Hardwood |
|
Foundation Type
|
Concrete |
|
Half Bath Total
|
2 |
|
Heating Fuel
|
Natural Gas |
|
Heating Type
|
Radiant Heat |
|
Stories Total
|
3 |
|
Size Interior
|
2,500 - 3,000 Sqft |
|
Type
|
House |
|
Utility Water
|
Municipal Water |
Parking
|
Detached Garage
|
|
|
Garage
|
|
|
Street
|
|
Land
|
Acreage
|
No |
|
Fence Type
|
Fenced Yard |
|
Land Amenities
|
Park, Public Transit, Schools |
|
Sewer
|
Sanitary Sewer |
|
Size Depth
|
135 Ft |
|
Size Frontage
|
18 Ft ,2 In |
|
Size Irregular
|
18.2 X 135 Ft |
|
Size Total Text
|
18.2 X 135 Ft |
Rooms
| Level |
Type |
Length |
Width |
Dimensions |
|
Second Level |
Bedroom 2 |
3.4 m |
3.15 m |
3.4 m x 3.15 m |
|
Second Level |
Bedroom 3 |
4.22 m |
2.57 m |
4.22 m x 2.57 m |
|
Second Level |
Library |
8.94 m |
1.42 m |
8.94 m x 1.42 m |
|
Second Level |
Loft |
2.44 m |
3.35 m |
2.44 m x 3.35 m |
|
Third Level |
Primary Bedroom |
5.03 m |
4.39 m |
5.03 m x 4.39 m |
|
Main Level |
Living Room |
8.94 m |
4.78 m |
8.94 m x 4.78 m |
|
Main Level |
Dining Room |
3.35 m |
3.05 m |
3.35 m x 3.05 m |
|
Main Level |
Kitchen |
5 m |
3.05 m |
5 m x 3.05 m |
|
Main Level |
Study |
2.74 m |
1.83 m |
2.74 m x 1.83 m |
https://www.realtor.ca/real-estate/30488449/53-palmerston-avenue-toronto-trinity-bellwoods-trinity-bellwoods