1 Bedroom
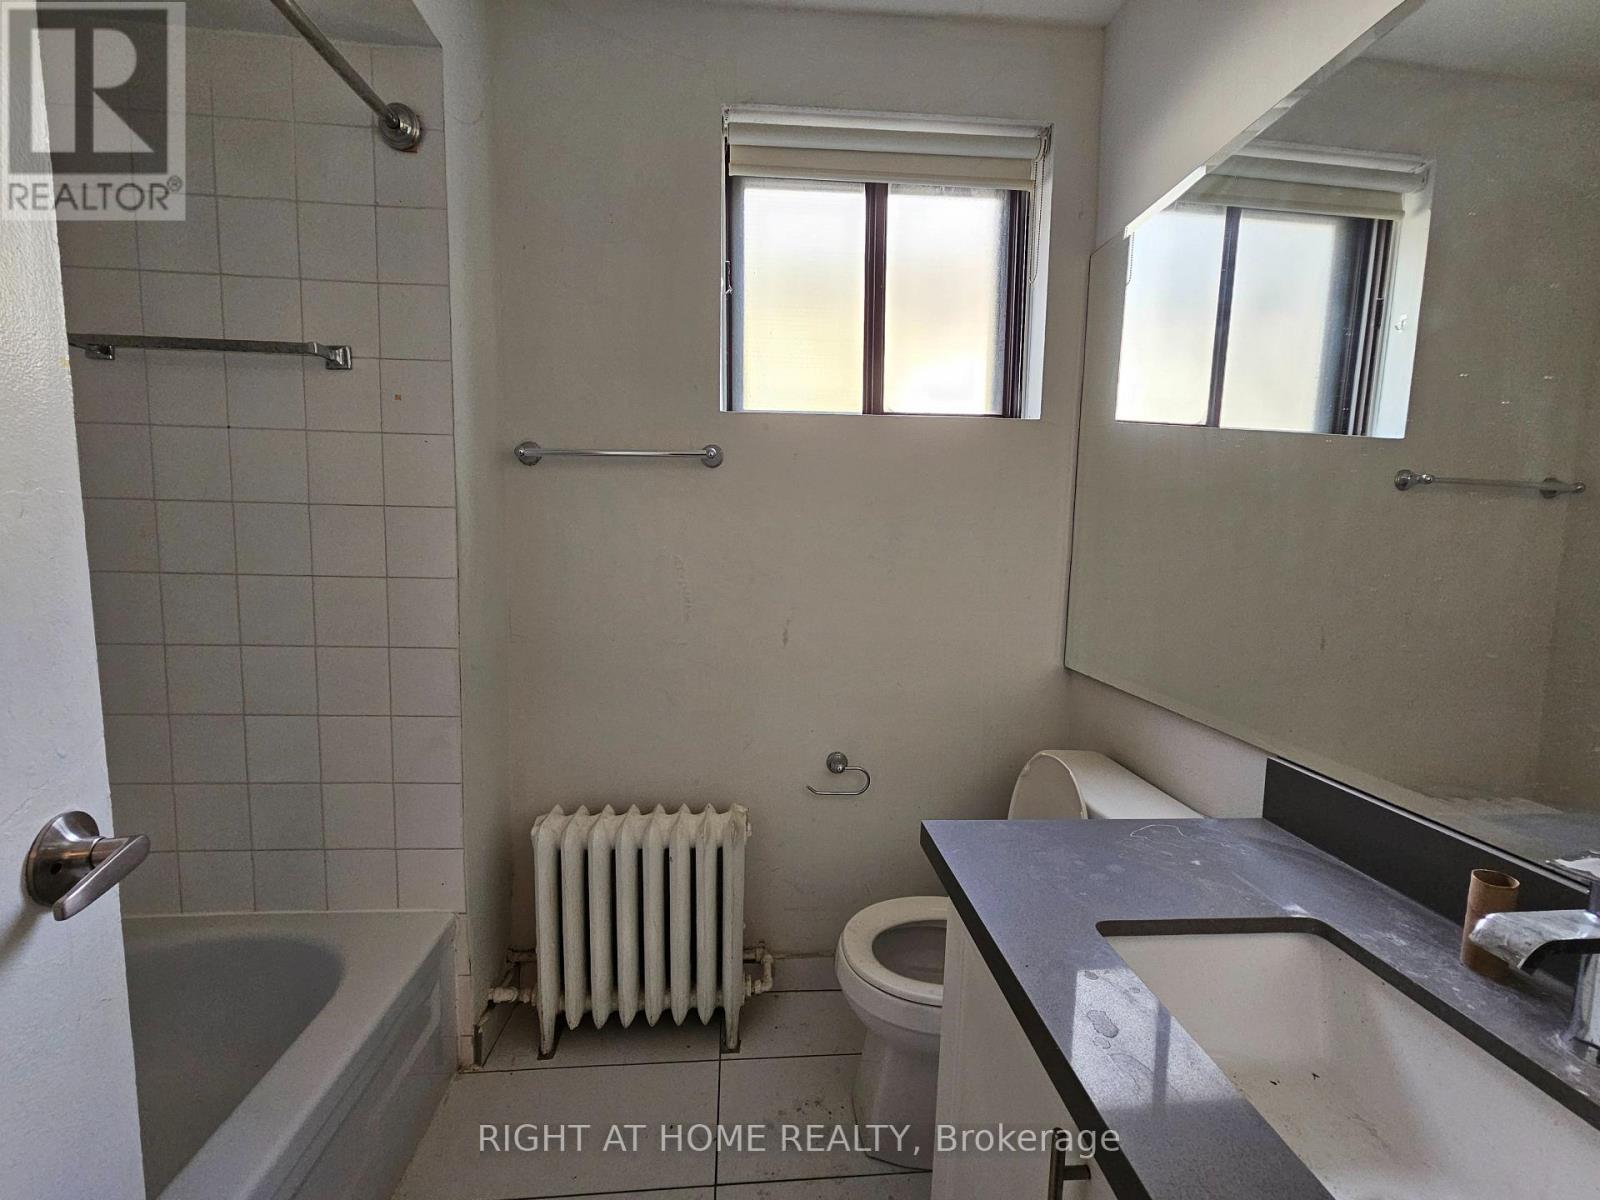
1 Bathroom
0 - 699 sqft
Window Air Conditioner
Radiant Heat
$2,275 Monthly
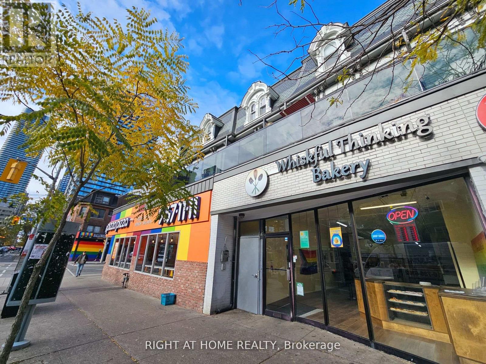
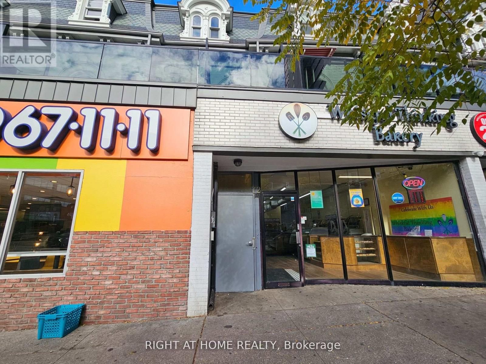
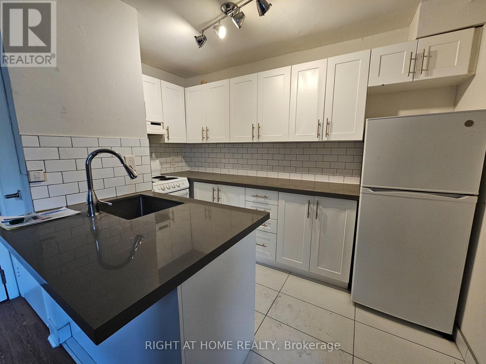
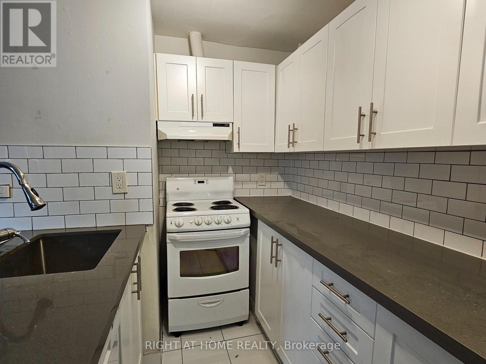
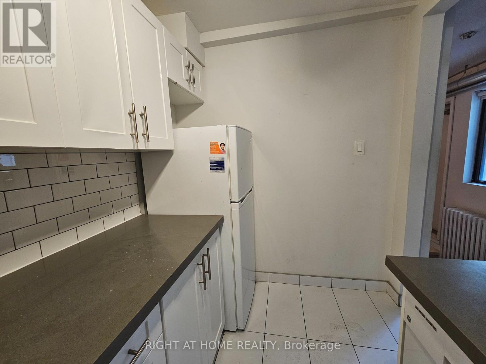
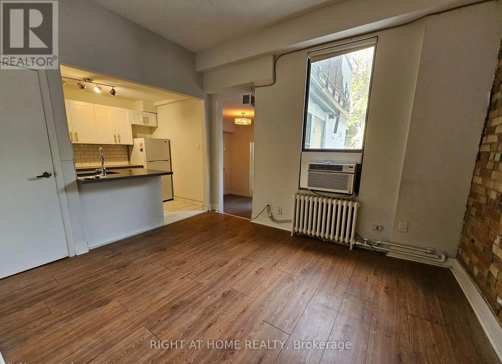
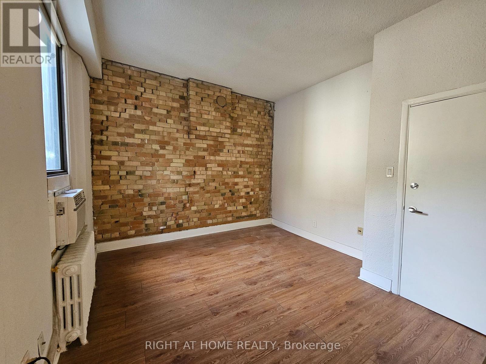
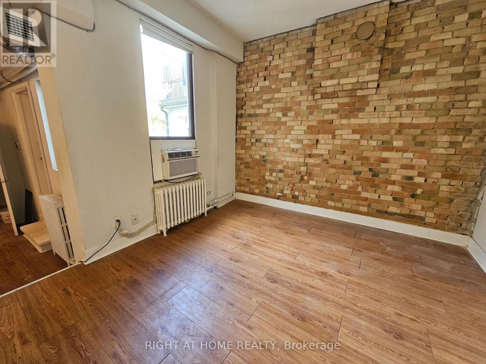
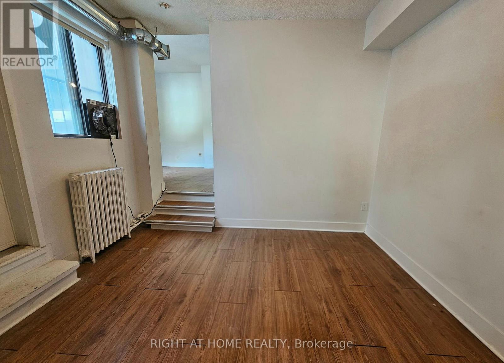
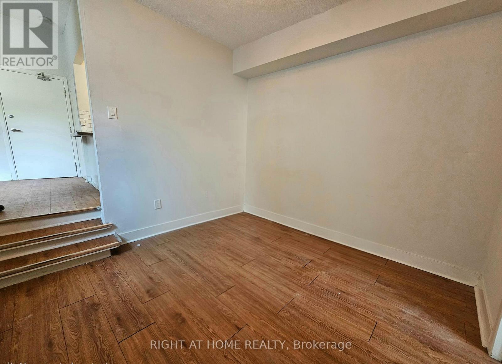
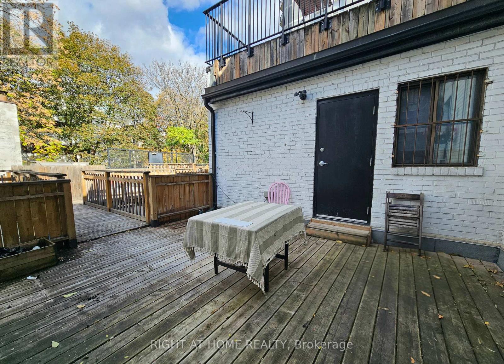
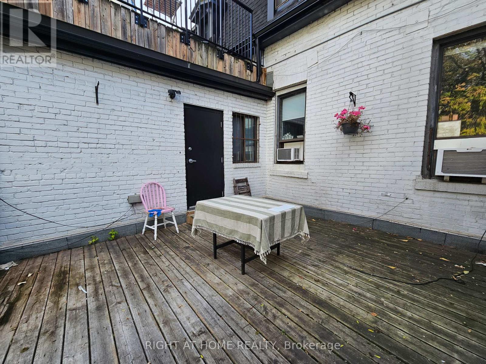
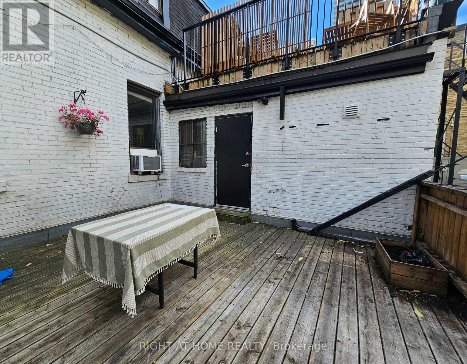
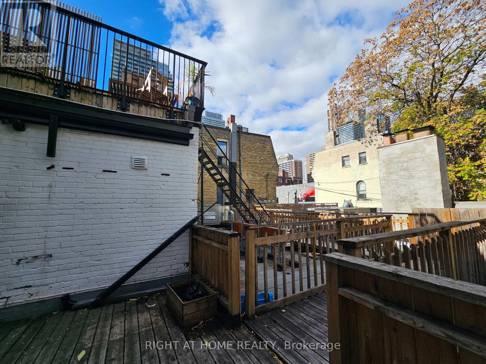
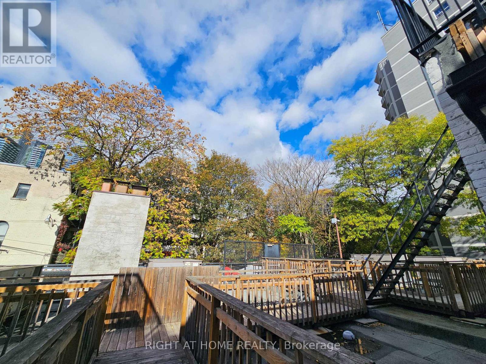
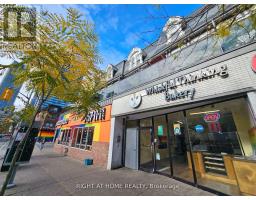
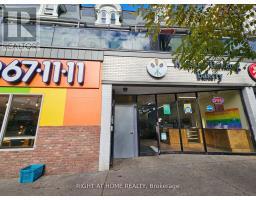
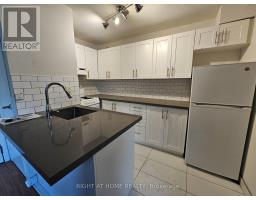
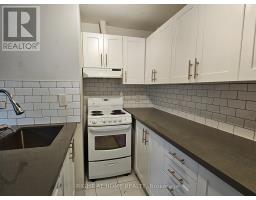
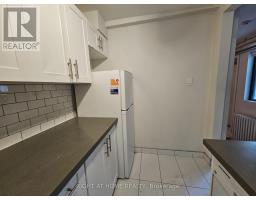
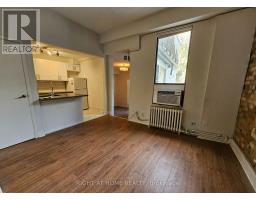
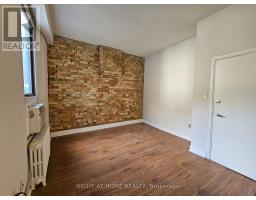
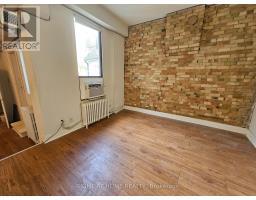
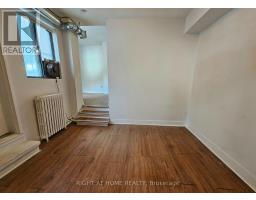
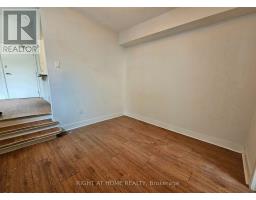
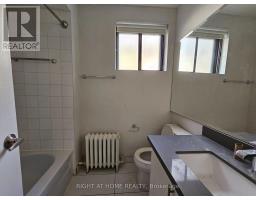
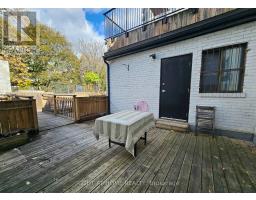
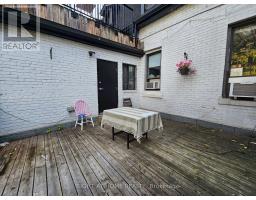
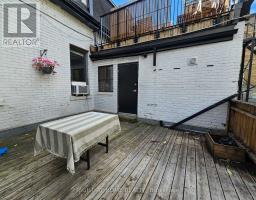
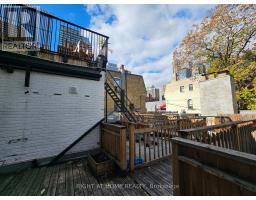
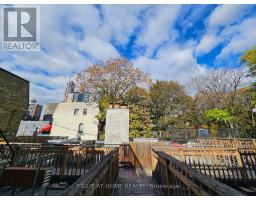
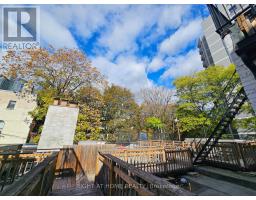
Welcome to this very sizeable 1 bedroom Apartment in the heart of Downtown Toronto. This unit has high ceilings, ensuite laundry, and laminate floors throughout. The exposed brick wall in the Livingroom offers a combination of aesthetic appeal and timeless look with a rustic feel. The renovated kitchen includes a breakfast bar and overlooks the livingroom area. The bedroom has a walkout to a shared deck with one other unit. It was recently painted and has lots of Natural Lighting Shining through the entire apartment. Ready to move in anytime. Steps to Transit, shops, restaurants, parks, schools, etc. Utilities are included. Pet Friendly. (id:67892)
Property Details
|
MLS® Number
|
C14157394 |
|
Property Type
|
Multi-family |
|
Community Name
|
Church-Yonge Corridor |
|
Amenities Near By
|
Hospital, Park, Place Of Worship, Public Transit, Schools |
|
Features
|
Carpet Free |
Building
|
Bathroom Total
|
1 |
|
Bedrooms Above Ground
|
1 |
|
Bedrooms Total
|
1 |
|
Appliances
|
Dishwasher, Dryer, Oven, Stove, Washer, Window Coverings, Refrigerator |
|
Basement Type
|
None |
|
Cooling Type
|
Window Air Conditioner |
|
Exterior Finish
|
Brick |
|
Flooring Type
|
Ceramic, Laminate |
|
Foundation Type
|
Unknown |
|
Heating Fuel
|
Other |
|
Heating Type
|
Radiant Heat |
|
Size Interior
|
0 - 699 Sqft |
|
Type
|
Other |
|
Utility Water
|
Municipal Water |
Parking
Land
|
Acreage
|
No |
|
Land Amenities
|
Hospital, Park, Place Of Worship, Public Transit, Schools |
|
Sewer
|
Sanitary Sewer |
Rooms
| Level |
Type |
Length |
Width |
Dimensions |
|
Main Level |
Kitchen |
3.17 m |
1.98 m |
3.17 m x 1.98 m |
|
Main Level |
Living Room |
3.56 m |
3.81 m |
3.56 m x 3.81 m |
|
Main Level |
Bedroom |
3.48 m |
3.12 m |
3.48 m x 3.12 m |
|
Main Level |
Bathroom |
2.29 m |
1.73 m |
2.29 m x 1.73 m |
https://www.realtor.ca/real-estate/30488268/103-72-wellesley-street-e-toronto-church-yonge-corridor-church-yonge-corridor