4 Bedroom
3 Bathroom
2,000 - 2,500 sqft
Fireplace
Central Air Conditioning
Forced Air
$3,500 Monthly
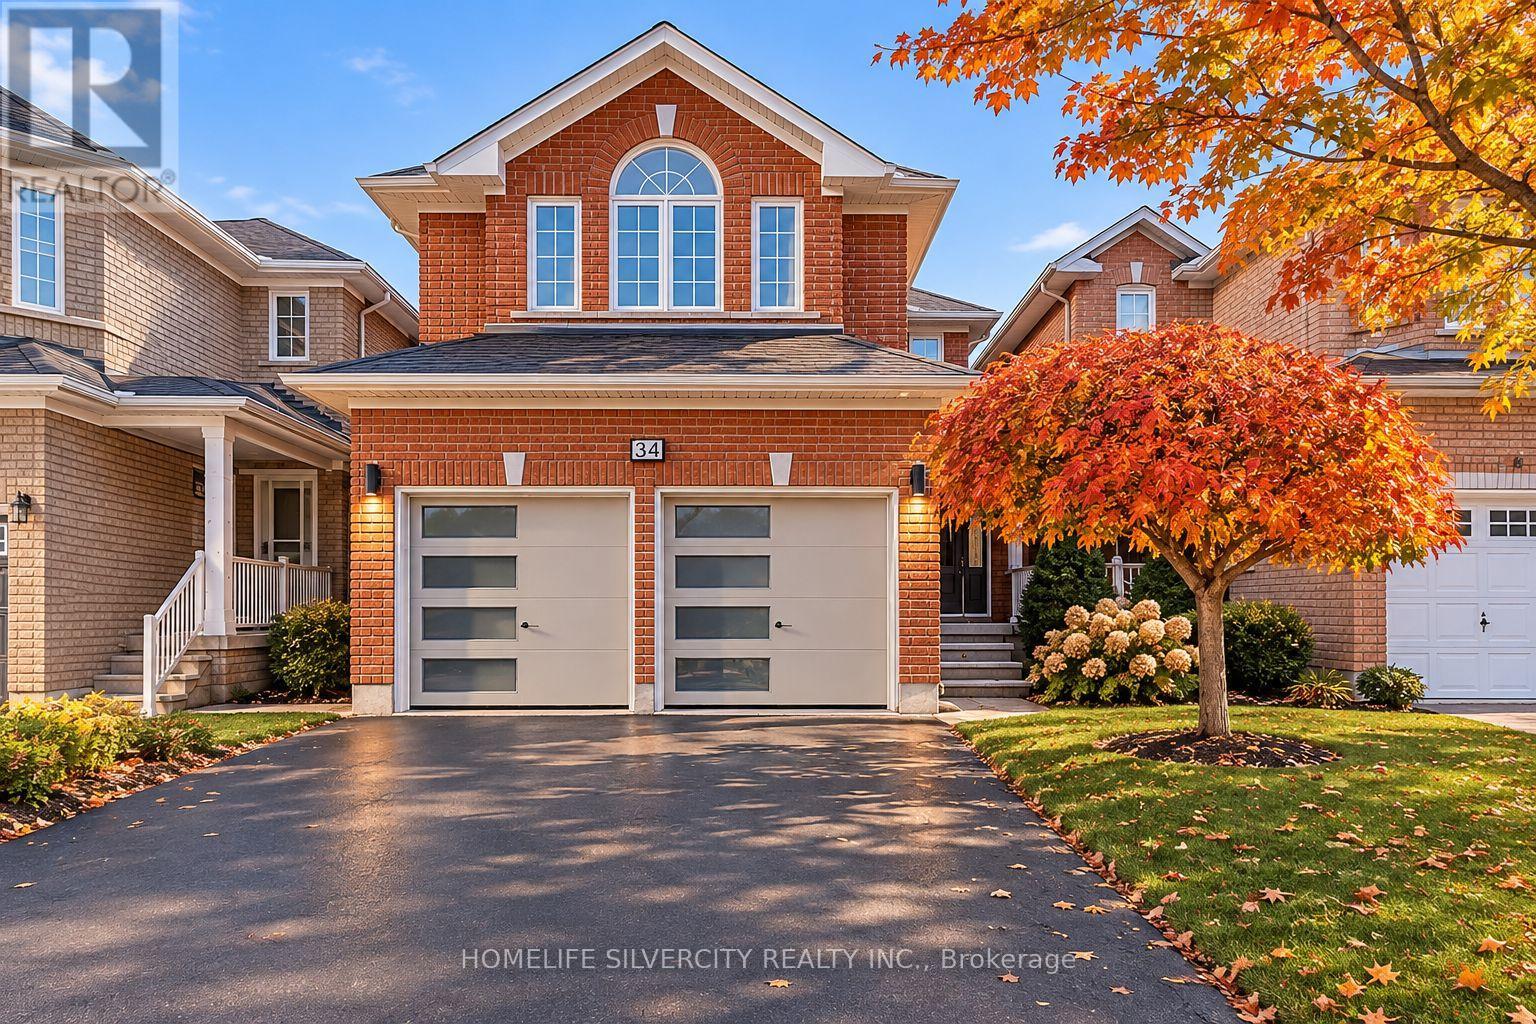
Welcome to this spacious detached home in Brampton, currently undergoing extensive renovations throughout. Featuring 4 generously sized bedrooms and 2.5 bathrooms, this home offers a comfortable and functional living space ideal for families. The entire upper portion of the home is available for lease, with a separate basement unit already occupied by tenants. Enjoy a refreshed living space with renovations being completed throughout the home, offering a clean and updated feel for its next occupants. Conveniently located in Brampton, close to schools, shopping, parks, public transit and other everyday amenities. Available December 1, 2026.Don't miss the opportunity to make this beautifully updated home yours! (id:67892)
Property Details
|
MLS® Number
|
W14157518 |
|
Property Type
|
Single Family |
|
Community Name
|
Sandringham-Wellington |
|
Amenities Near By
|
Hospital, Park, Public Transit, Schools |
|
Parking Space Total
|
4 |
Building
|
Bathroom Total
|
3 |
|
Bedrooms Above Ground
|
4 |
|
Bedrooms Total
|
4 |
|
Basement Development
|
Finished |
|
Basement Features
|
Apartment In Basement, Separate Entrance |
|
Basement Type
|
N/a, N/a (finished), N/a |
|
Construction Style Attachment
|
Detached |
|
Cooling Type
|
Central Air Conditioning |
|
Exterior Finish
|
Brick |
|
Fireplace Present
|
Yes |
|
Foundation Type
|
Unknown |
|
Half Bath Total
|
1 |
|
Heating Fuel
|
Natural Gas |
|
Heating Type
|
Forced Air |
|
Stories Total
|
2 |
|
Size Interior
|
2,000 - 2,500 Sqft |
|
Type
|
House |
|
Utility Water
|
Municipal Water |
Parking
Land
|
Acreage
|
No |
|
Land Amenities
|
Hospital, Park, Public Transit, Schools |
|
Sewer
|
Sanitary Sewer |
Rooms
| Level |
Type |
Length |
Width |
Dimensions |
|
Second Level |
Primary Bedroom |
7.01 m |
5 m |
7.01 m x 5 m |
|
Second Level |
Bedroom |
4.47 m |
3.35 m |
4.47 m x 3.35 m |
|
Second Level |
Bedroom |
3.76 m |
3.3 m |
3.76 m x 3.3 m |
|
Second Level |
Bedroom |
3.1 m |
3.05 m |
3.1 m x 3.05 m |
|
Main Level |
Dining Room |
5.49 m |
3.1 m |
5.49 m x 3.1 m |
|
Main Level |
Other |
3.56 m |
2.74 m |
3.56 m x 2.74 m |
|
Main Level |
Kitchen |
3.5 m |
2.74 m |
3.5 m x 2.74 m |
|
Main Level |
Laundry Room |
1.22 m |
2.44 m |
1.22 m x 2.44 m |
https://www.realtor.ca/real-estate/30488336/34-octillo-boulevard-brampton-sandringham-wellington-sandringham-wellington