522 Trafford Crescent Oakville, Ontario L6L 3T3
$3,900 Monthly
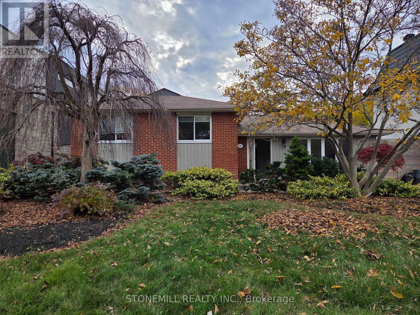
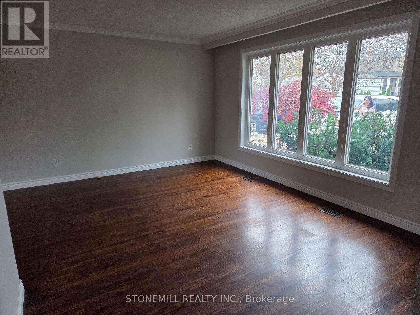
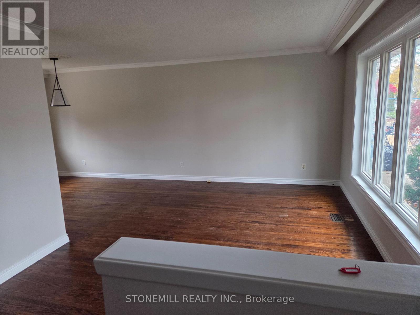
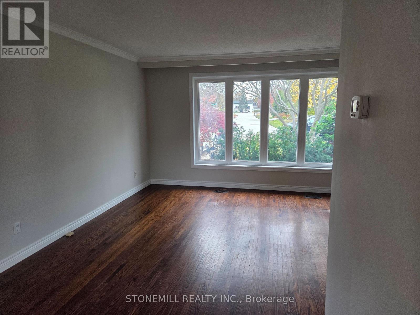
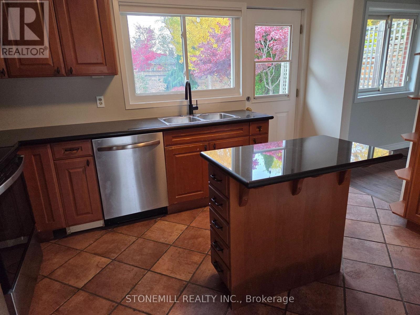
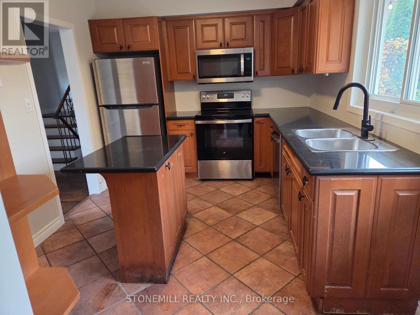
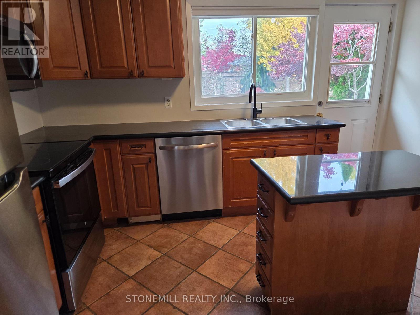
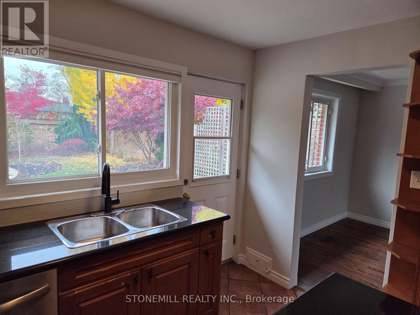
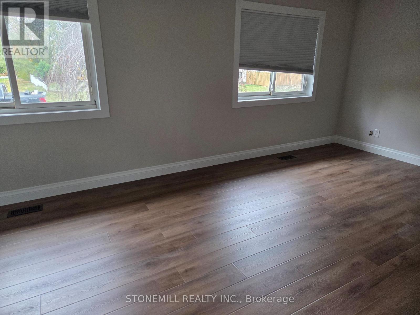
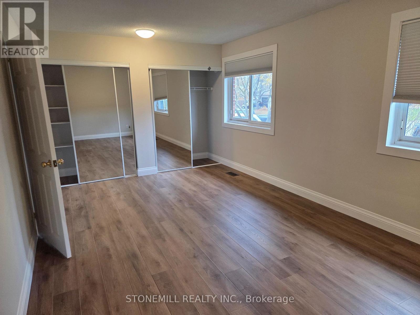
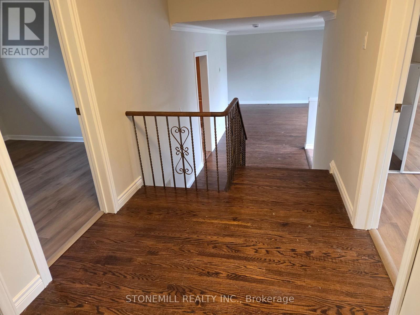
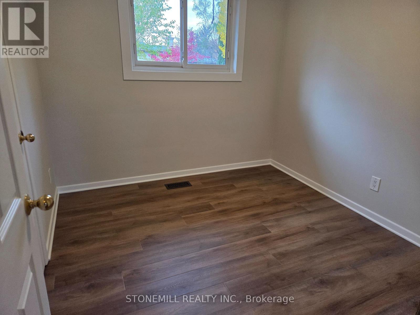
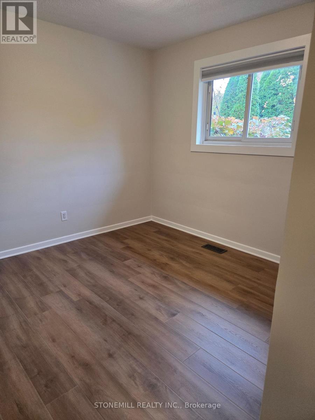
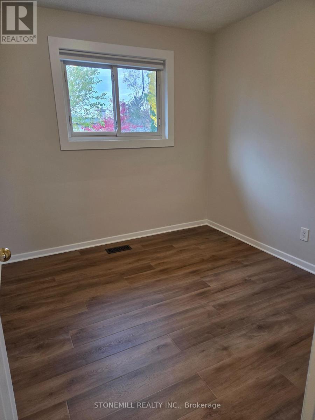
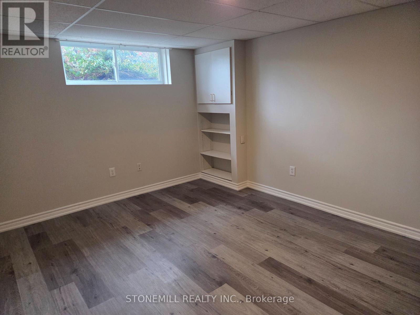
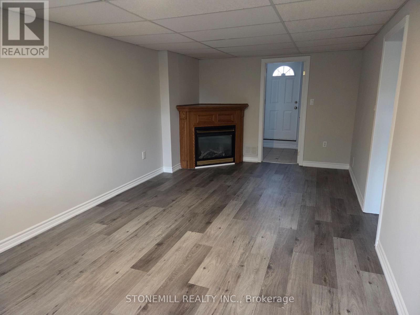
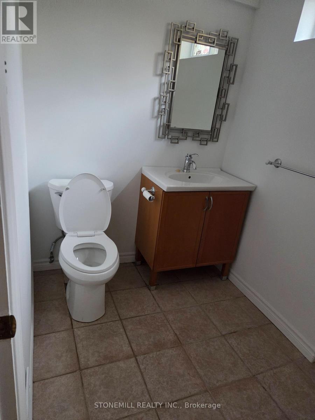
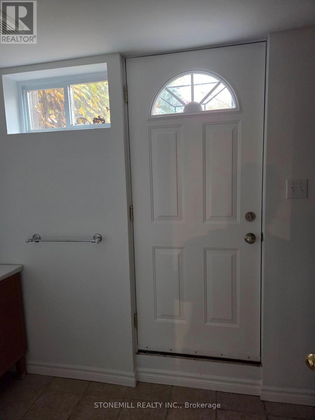
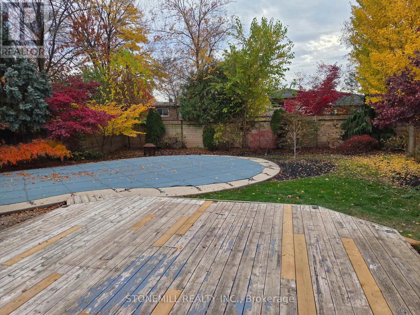
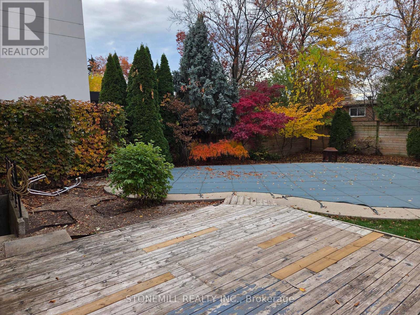
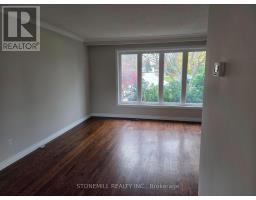
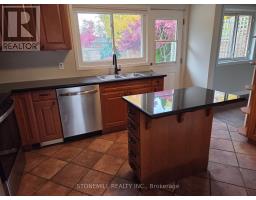
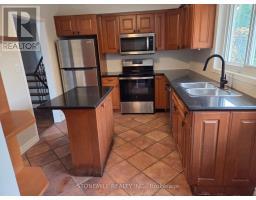
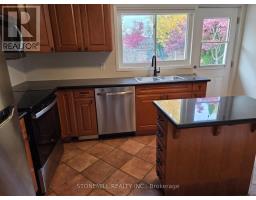
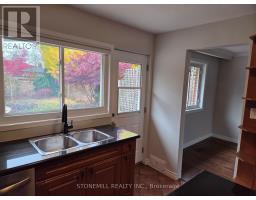
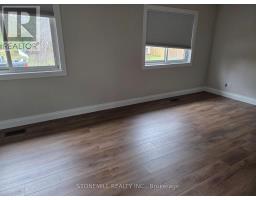
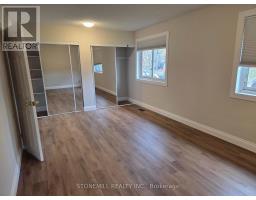
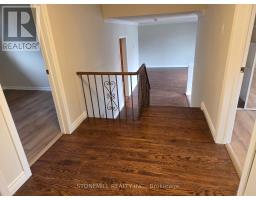
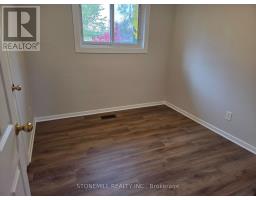
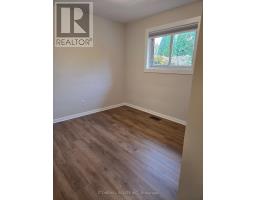
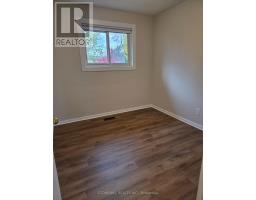
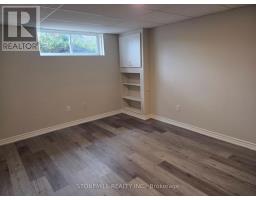
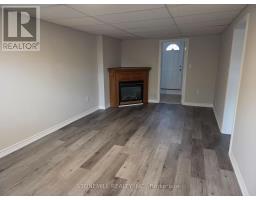
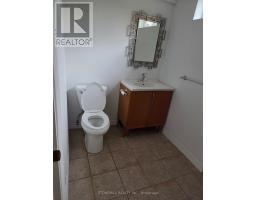
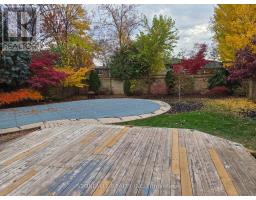
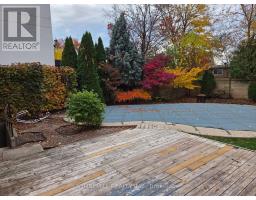
This detached 3 bedroom, 3 level sidesplit in West Oakville is an absolute gardeners delight with an array of mature bushes and trees with an ideal South West exposure. The huge backyard boasts an INGROUND POOL perfect for summer lounging and relaxing! 1.5 Baths, hardwood floors,. walk-out from kitchen to rear deck and pool. The lower level enjoys above grade windows for both the family room and the spare room which can be either a 4th bedroom or perfect for a home office. Freshly painted throughout plus new flooring in each upper bedroom. This property is in an excellent pocket. surrounded by gorgeous custom homes and is close to everything including the Bronte GO, Oakville Transit, Bronte Village (on the shores of Lake Ontario) including Bronte Harbour, marina and waterfront trails. (id:67892)
Property Details
| MLS® Number | W14157468 |
| Property Type | Single Family |
| Community Name | 1020 - WO West |
| Parking Space Total | 2 |
| Pool Type | Inground Pool |
Building
| Bathroom Total | 2 |
| Bedrooms Above Ground | 3 |
| Bedrooms Below Ground | 1 |
| Bedrooms Total | 4 |
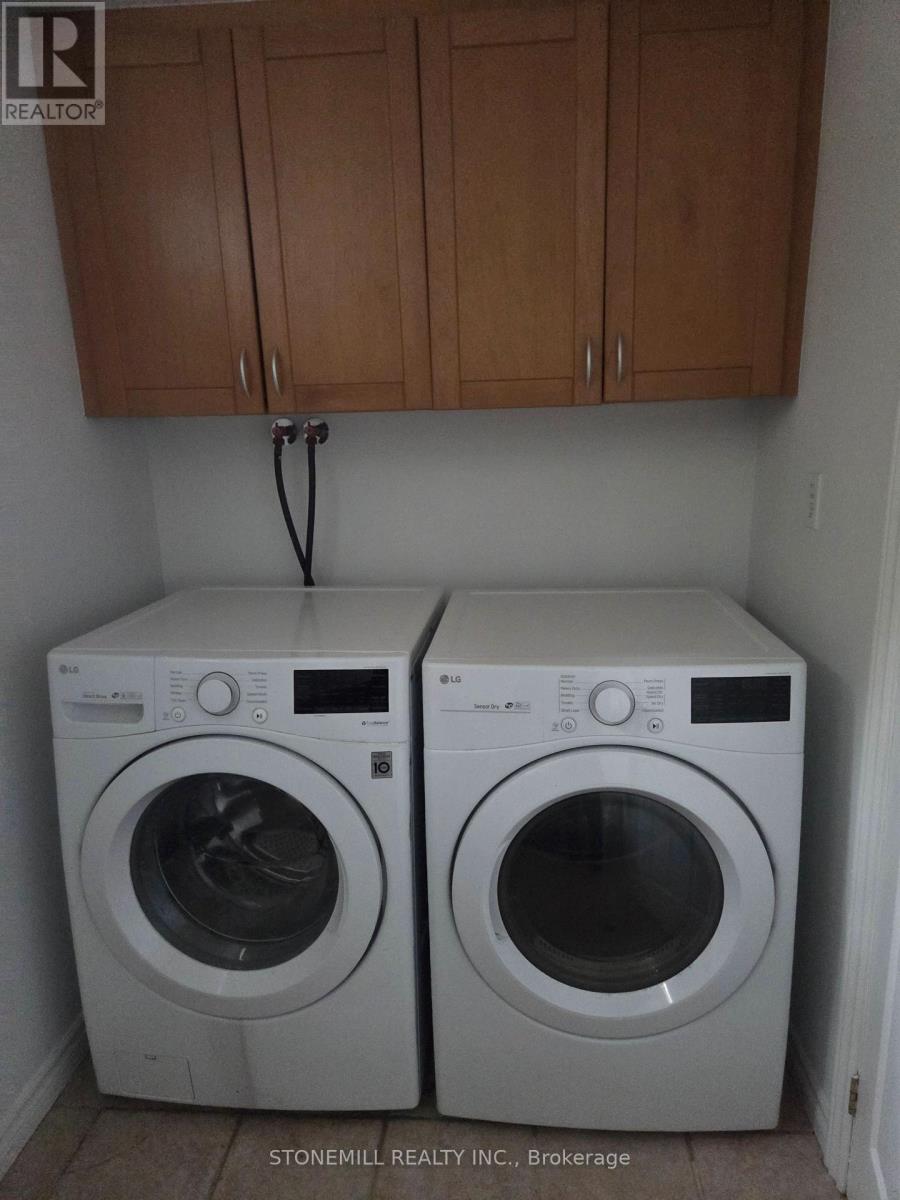
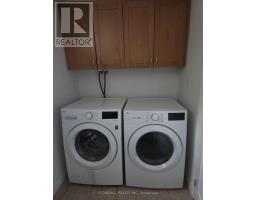
| Appliances | Dishwasher, Dryer, Stove, Washer, Refrigerator |
| Basement Development | Finished |
| Basement Type | N/a (finished) |
| Construction Style Attachment | Detached |
| Construction Style Split Level | Sidesplit |
| Cooling Type | Central Air Conditioning |
| Exterior Finish | Brick |
| Flooring Type | Hardwood |
| Foundation Type | Poured Concrete |
| Half Bath Total | 1 |
| Heating Fuel | Natural Gas |
| Heating Type | Forced Air |
| Size Interior | 1,100 - 1,500 Sqft |
| Type | House |
| Utility Water | Municipal Water |
Parking
| No Garage |
Land
| Acreage | No |
| Sewer | Sanitary Sewer |
| Size Depth | 124 Ft |
| Size Frontage | 60 Ft ,6 In |
| Size Irregular | 60.5 X 124 Ft |
| Size Total Text | 60.5 X 124 Ft |
Rooms
| Level | Type | Length | Width | Dimensions |
|---|---|---|---|---|
| Lower Level | Recreational, Games Room | 6.6 m | 3.3 m | 6.6 m x 3.3 m |
| Lower Level | Bedroom | 3.1 m | 2.7 m | 3.1 m x 2.7 m |
| Upper Level | Primary Bedroom | 5.77 m | 3.3 m | 5.77 m x 3.3 m |
| Upper Level | Bedroom | 2.9 m | 2.7 m | 2.9 m x 2.7 m |
| Upper Level | Bedroom | 3.15 m | 2.87 m | 3.15 m x 2.87 m |
| Ground Level | Living Room | 4.8 m | 3.4 m | 4.8 m x 3.4 m |
| Ground Level | Dining Room | 3 m | 2.8 m | 3 m x 2.8 m |
| Ground Level | Kitchen | 3.8 m | 2.9 m | 3.8 m x 2.9 m |
https://www.realtor.ca/real-estate/30488328/522-trafford-crescent-oakville-wo-west-1020-wo-west

The trademarks REALTOR®, REALTORS®, and the REALTOR® logo are controlled by The Canadian Real Estate Association (CREA) and identify real estate professionals who are members of CREA. The trademarks MLS®, Multiple Listing Service® and the associated logos are owned by The Canadian Real Estate Association (CREA) and identify the quality of services provided by real estate professionals who are members of CREA. The trademark DDF® is owned by The Canadian Real Estate Association (CREA) and identifies CREA's Data Distribution Facility (DDF®)
November 06 2026 06:05:59
Toronto Regional Real Estate Board