45 Lindridge Avenue Brampton, Ontario L6S 3W8
$809,900
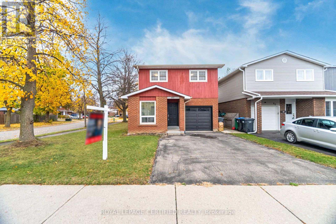
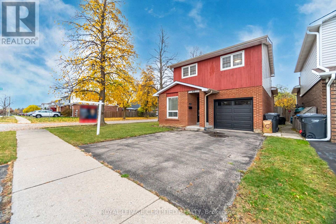
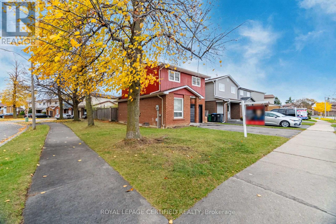
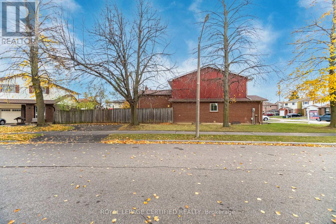
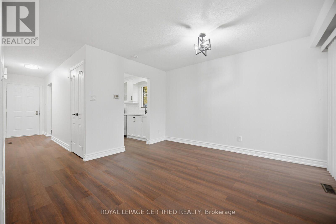
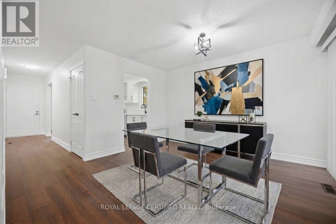
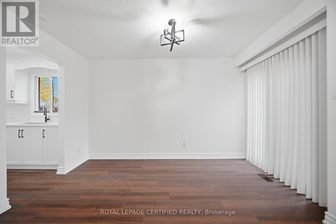
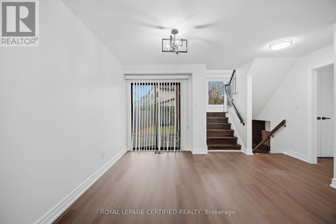
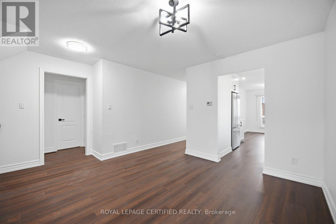
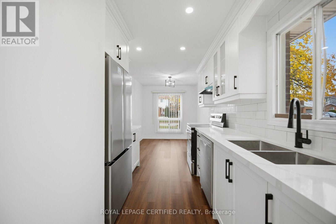
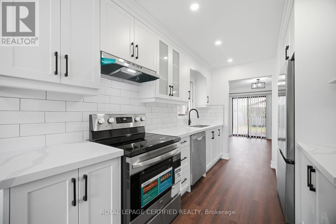
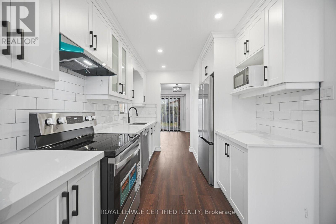
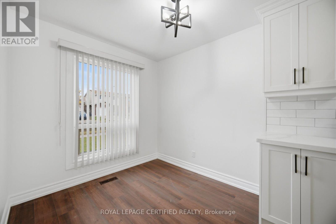
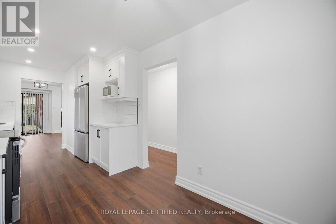
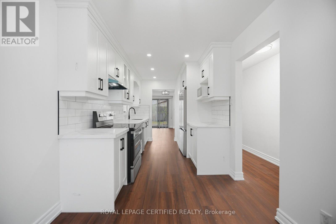
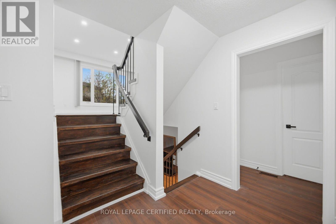
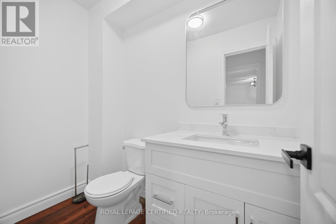
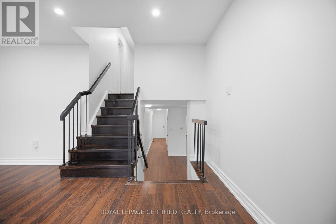
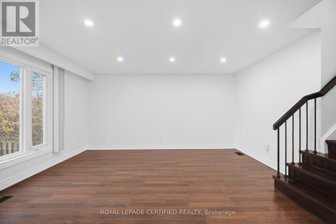
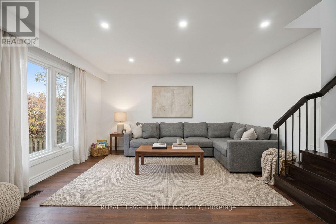
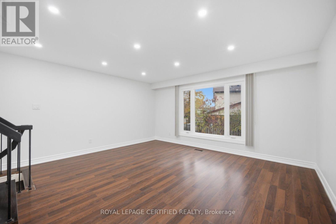
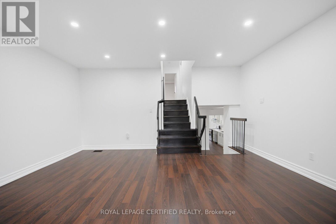
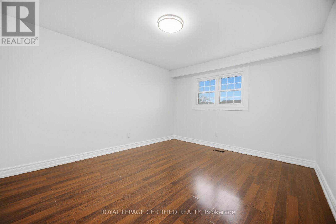
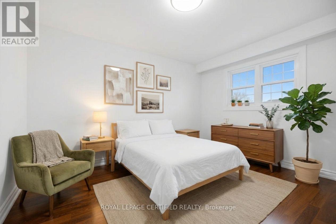
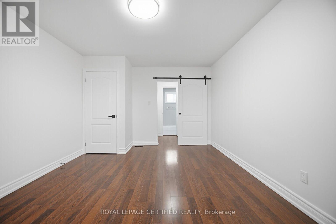
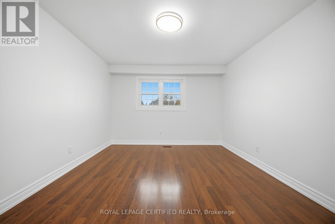
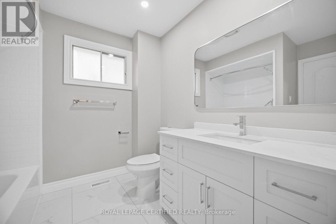
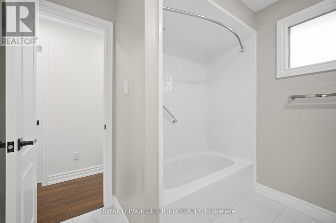
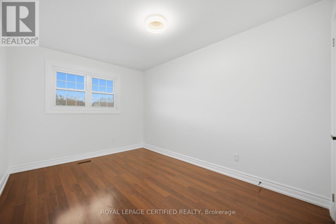
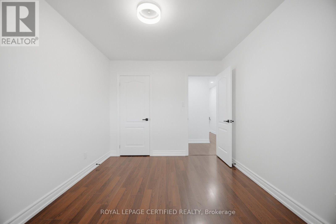
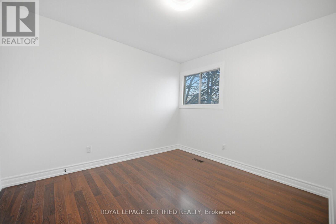
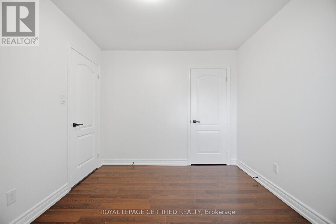
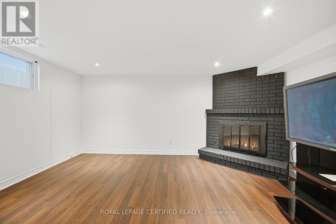
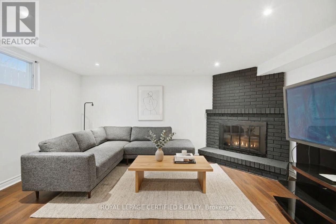
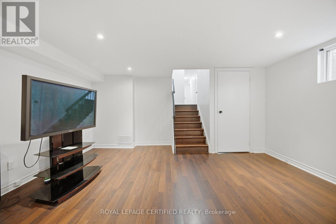
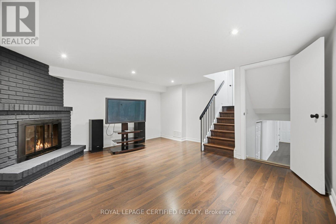
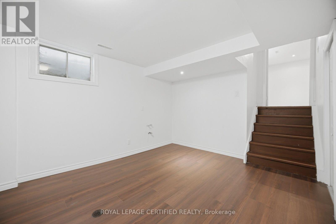
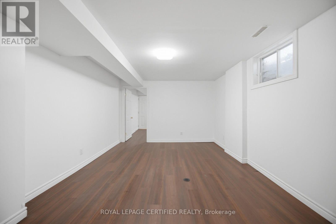
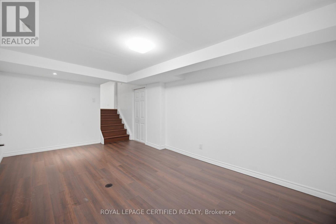
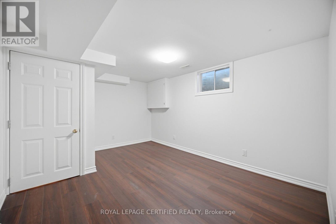
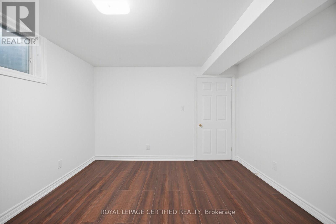
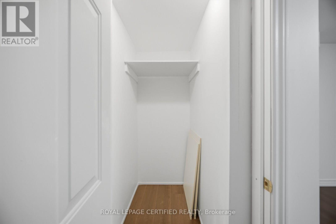
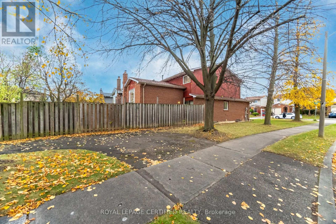
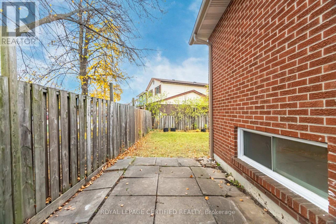
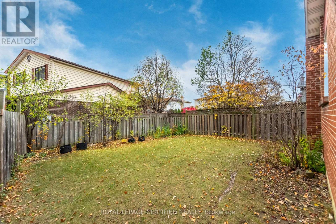
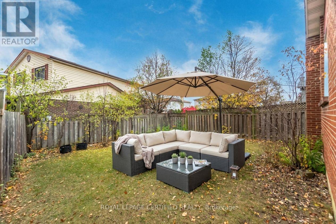
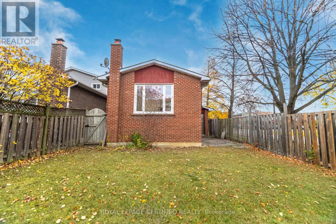
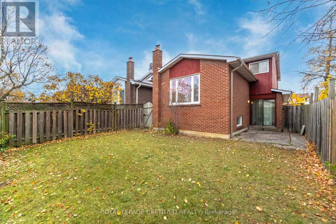
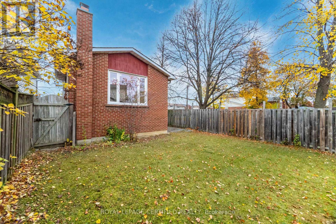
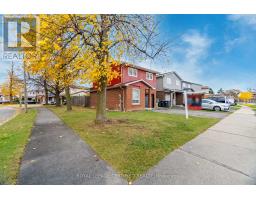
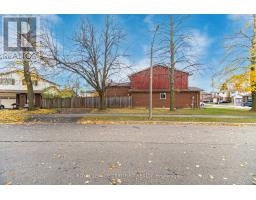
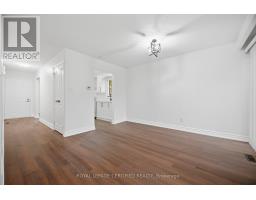
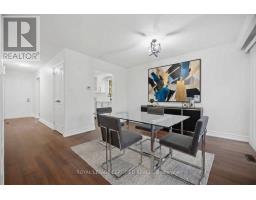
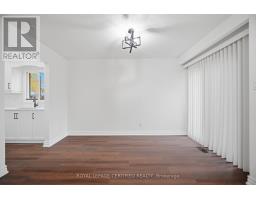
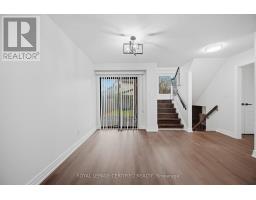
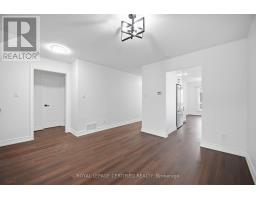
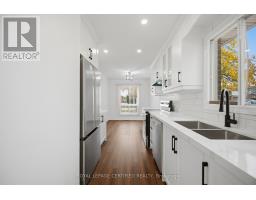
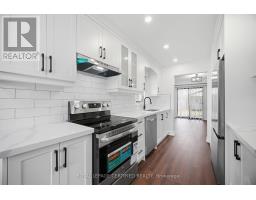
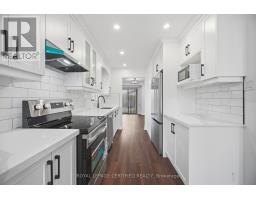
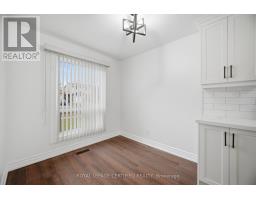
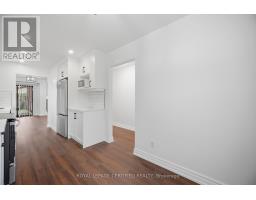
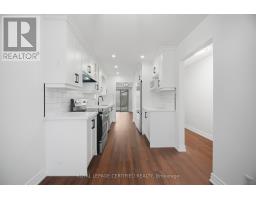
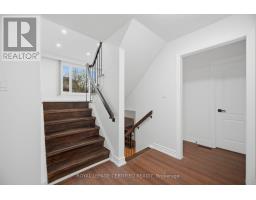
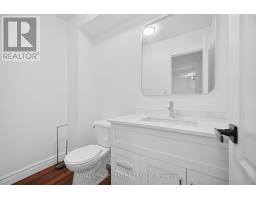
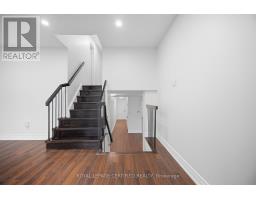
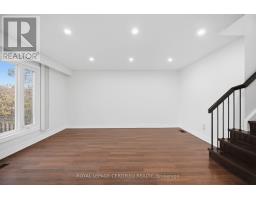
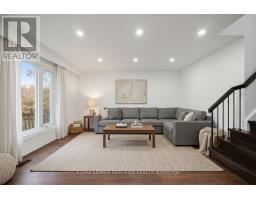
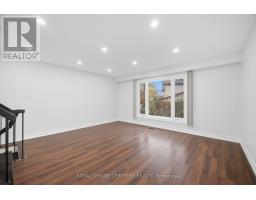
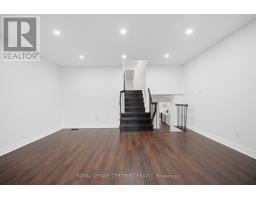
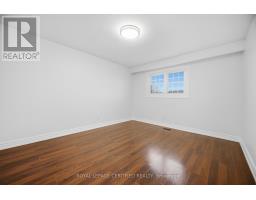
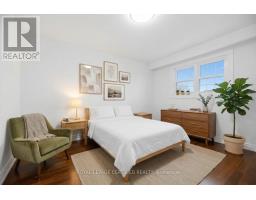
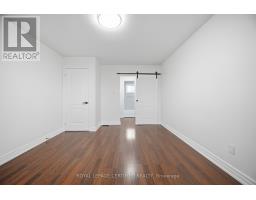
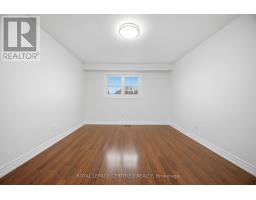
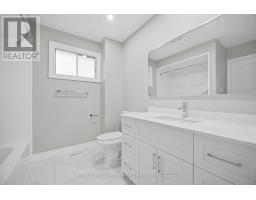
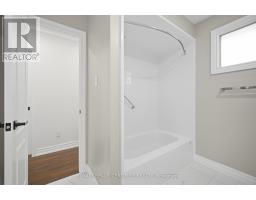
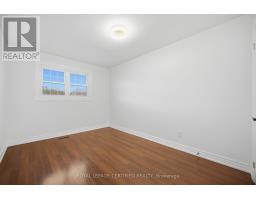
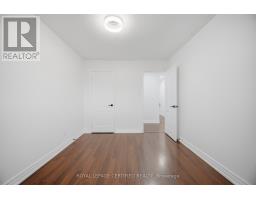
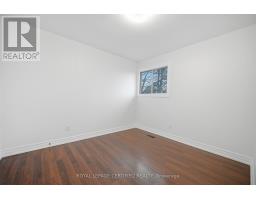
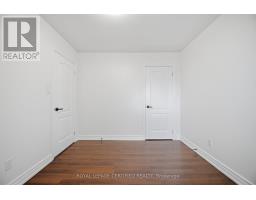
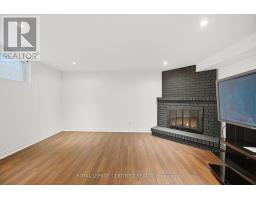
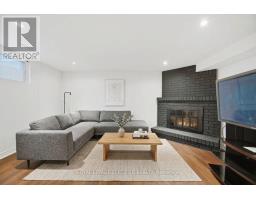
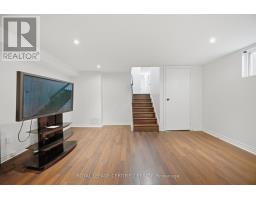
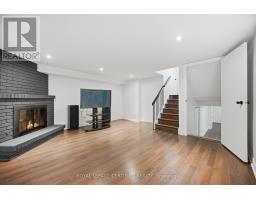
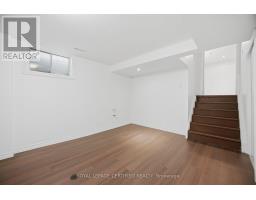
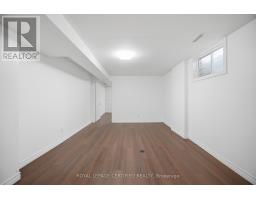
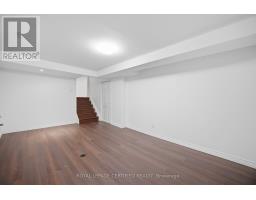
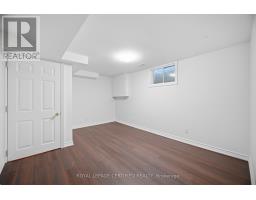
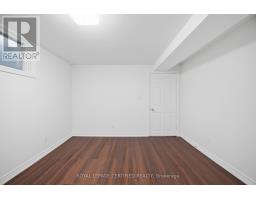
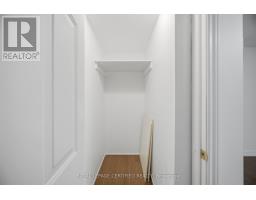
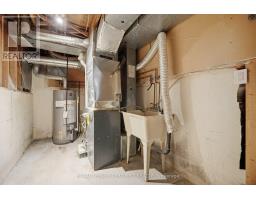
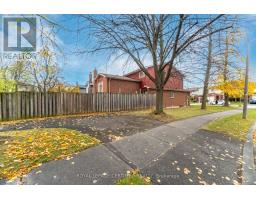
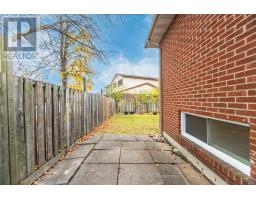
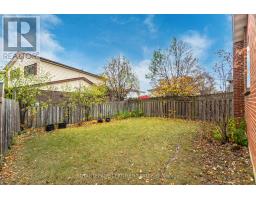
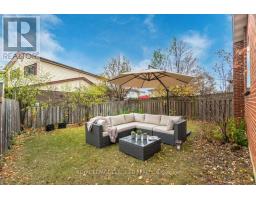
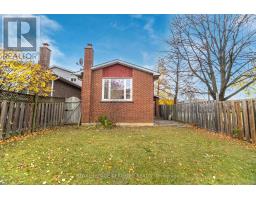
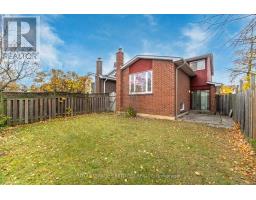
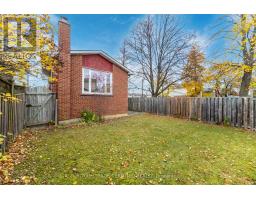
Newly renovated home ready for its new owner, Brand new kitchen with quartz countertops and brand new appliances, two brand new washrooms, freshly painted throughout, brand, new baseboards, and trim throughout, brand new light fixtures, brand new doors, including door Jambs, barn door in primary bedroom leads in to walk in closet and washroom. New potlights throughout, wood burning fireplace, 2nd driveway for overflow parking, great for tenants or guests. Dining room has a walkout to the backyard, in between family room and living room. Corner lot. Quick closing is possible. Bedroom in Basement has walk in closet. Located close to Hwy, school and bus routes. (id:67892)
Property Details
| MLS® Number | W14157308 |
| Property Type | Single Family |
| Community Name | Westgate |
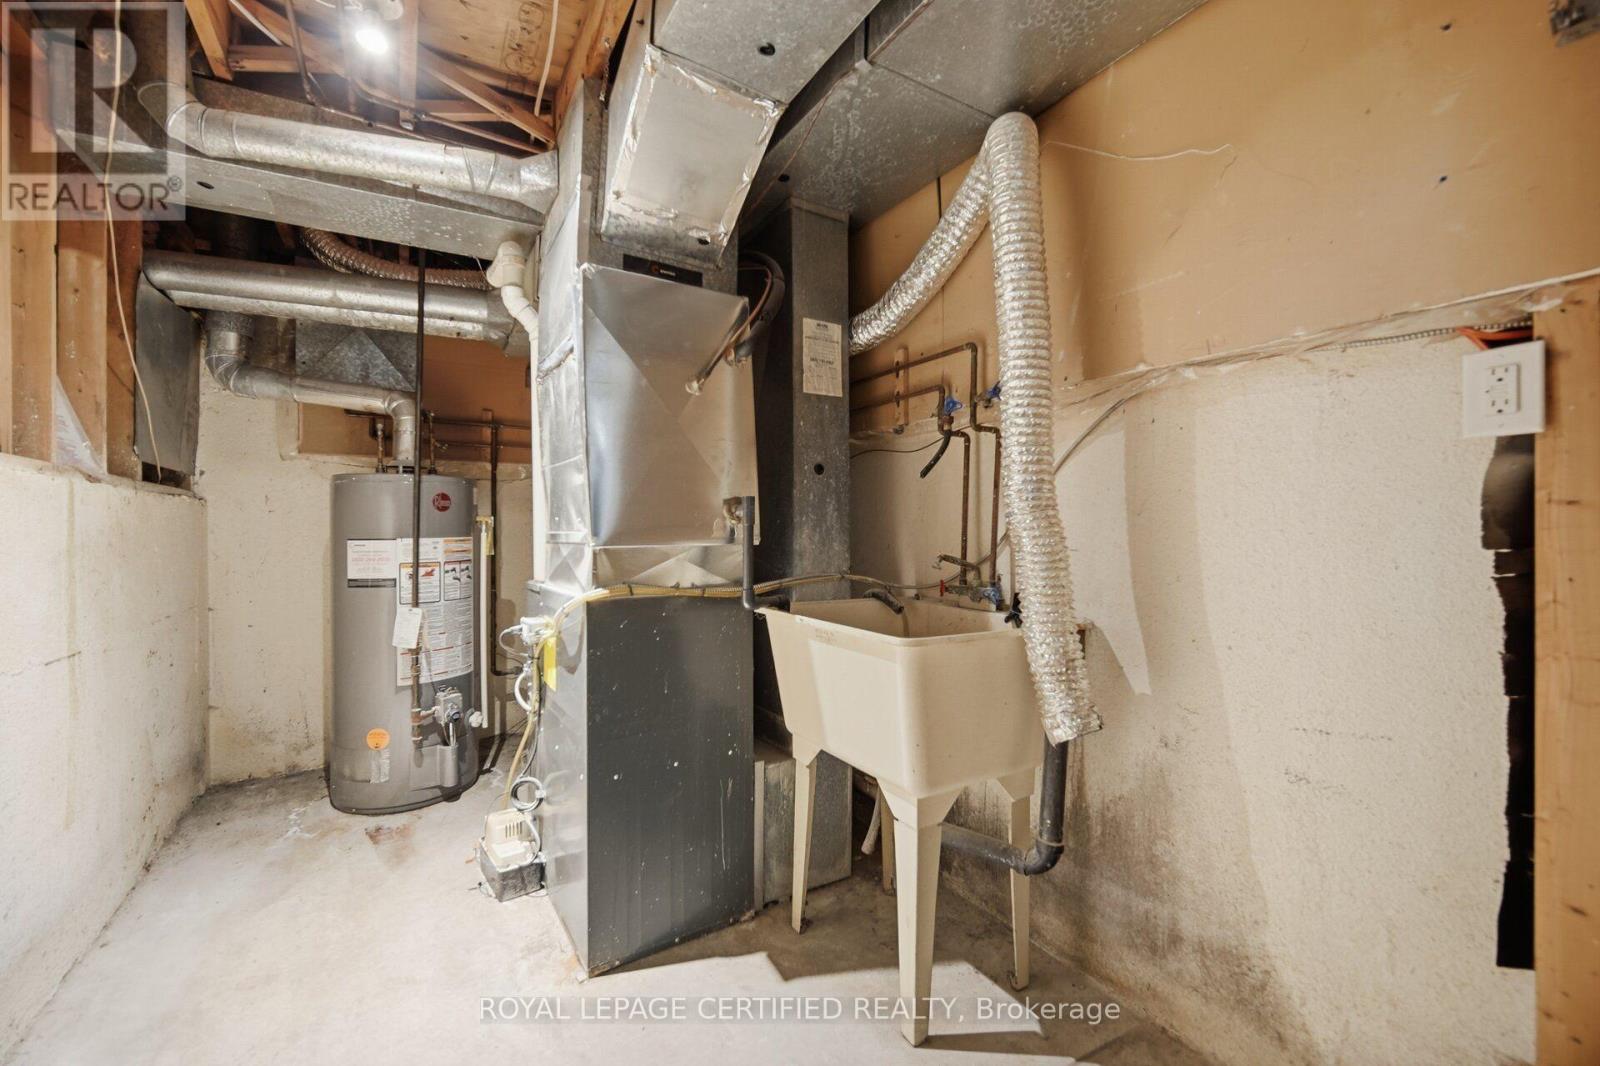
| Equipment Type | Water Heater |
| Parking Space Total | 3 |
| Rental Equipment Type | Water Heater |
Building
| Bathroom Total | 2 |
| Bedrooms Above Ground | 3 |
| Bedrooms Below Ground | 1 |
| Bedrooms Total | 4 |
| Appliances | Dishwasher, Stove, Refrigerator |
| Basement Development | Finished |
| Basement Type | N/a (finished) |
| Construction Style Attachment | Link |
| Construction Style Split Level | Backsplit |
| Cooling Type | Central Air Conditioning |
| Exterior Finish | Brick |
| Fireplace Present | Yes |
| Flooring Type | Ceramic, Vinyl, Laminate |
| Foundation Type | Concrete |
| Half Bath Total | 1 |
| Heating Fuel | Natural Gas |
| Heating Type | Forced Air |
| Size Interior | 1,100 - 1,500 Sqft |
| Type | House |
| Utility Water | Municipal Water |
Parking
| Attached Garage | |
| Garage |
Land
| Acreage | No |
| Sewer | Sanitary Sewer |
| Size Depth | 101 Ft ,1 In |
| Size Frontage | 41 Ft ,7 In |
| Size Irregular | 41.6 X 101.1 Ft |
| Size Total Text | 41.6 X 101.1 Ft |
Rooms
| Level | Type | Length | Width | Dimensions |
|---|---|---|---|---|
| Basement | Bedroom | 4.27 m | 3.41 m | 4.27 m x 3.41 m |
| Basement | Other | 5.36 m | 3.41 m | 5.36 m x 3.41 m |
| Main Level | Kitchen | 3.66 m | 2.44 m | 3.66 m x 2.44 m |
| Main Level | Eating Area | 2.29 m | 2.44 m | 2.29 m x 2.44 m |
| Main Level | Dining Room | 3.84 m | 2.44 m | 3.84 m x 2.44 m |
| Upper Level | Primary Bedroom | 4.76 m | 3.54 m | 4.76 m x 3.54 m |
| Upper Level | Bedroom 2 | 2.87 m | 3.93 m | 2.87 m x 3.93 m |
| Upper Level | Bedroom 3 | 2.87 m | 3.08 m | 2.87 m x 3.08 m |
| In Between | Family Room | 4.61 m | 4.6 m | 4.61 m x 4.6 m |
| In Between | Living Room | 4.76 m | 4.69 m | 4.76 m x 4.69 m |
https://www.realtor.ca/real-estate/30488096/45-lindridge-avenue-brampton-westgate-westgate

The trademarks REALTOR®, REALTORS®, and the REALTOR® logo are controlled by The Canadian Real Estate Association (CREA) and identify real estate professionals who are members of CREA. The trademarks MLS®, Multiple Listing Service® and the associated logos are owned by The Canadian Real Estate Association (CREA) and identify the quality of services provided by real estate professionals who are members of CREA. The trademark DDF® is owned by The Canadian Real Estate Association (CREA) and identifies CREA's Data Distribution Facility (DDF®)
November 06 2026 05:37:39
Toronto Regional Real Estate Board