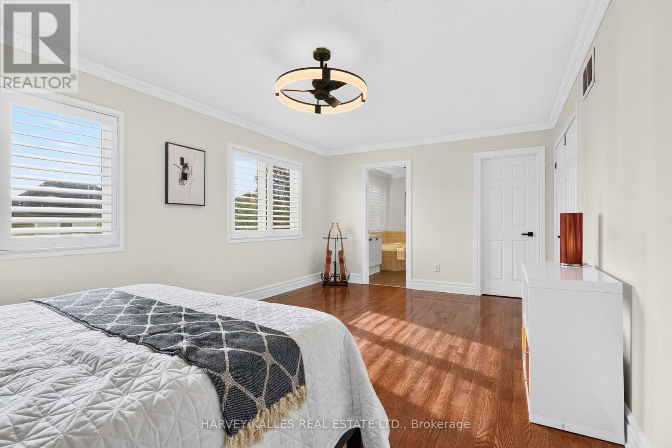
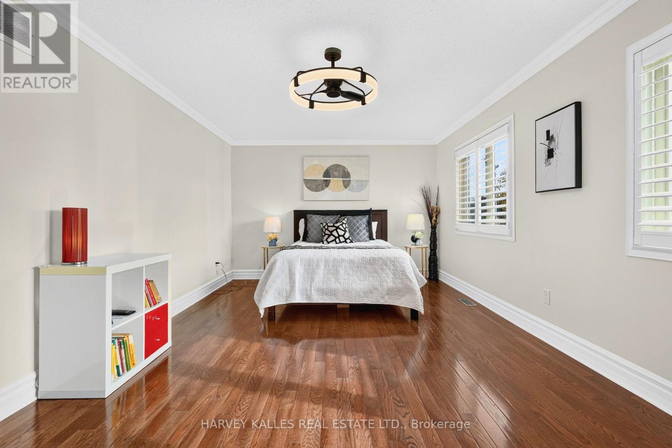
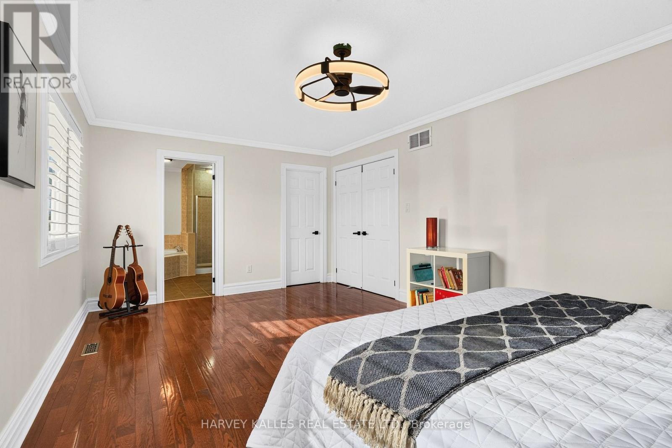
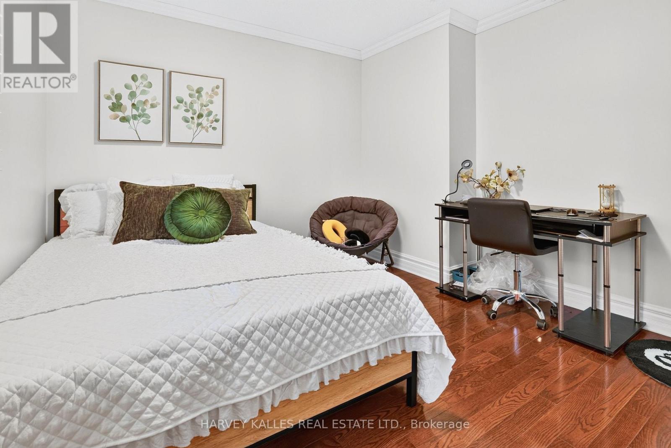
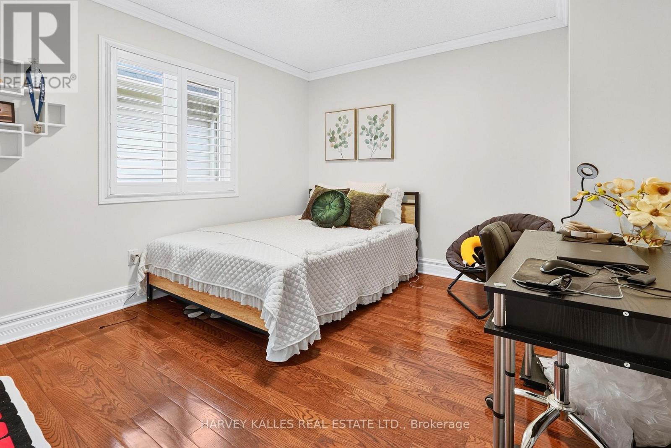
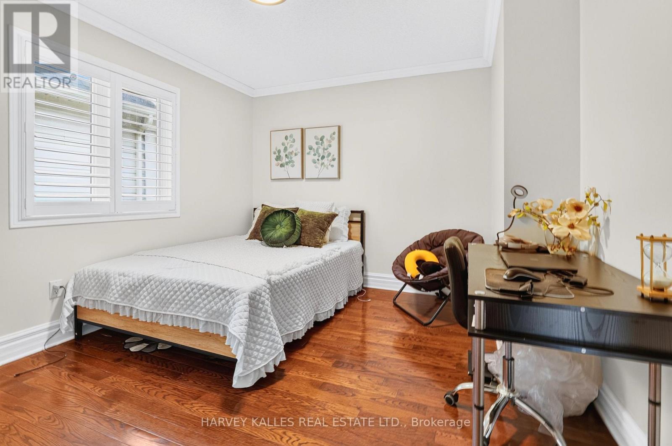
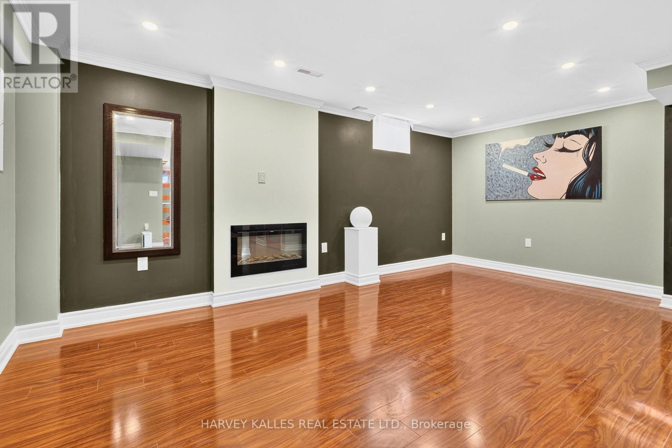
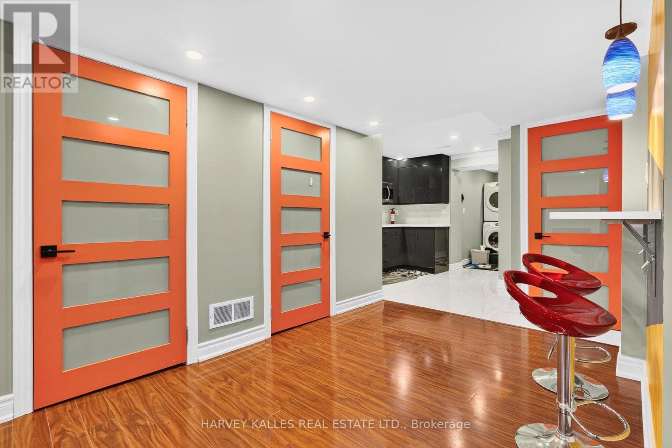
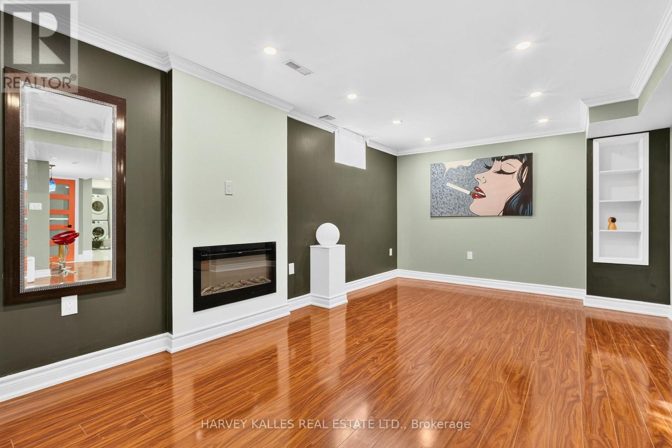
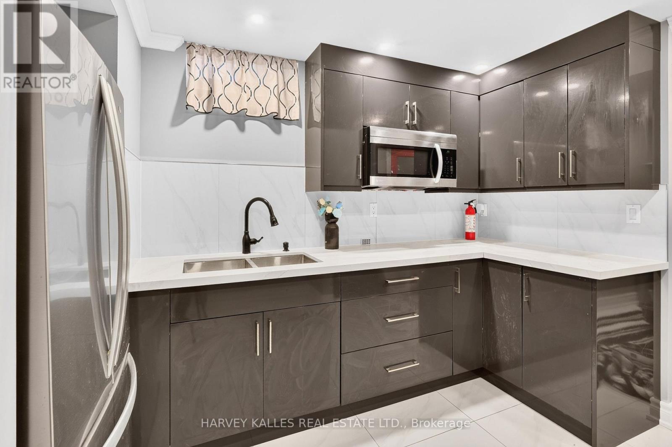
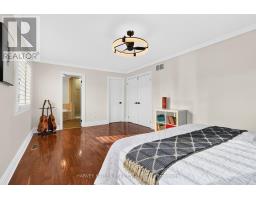
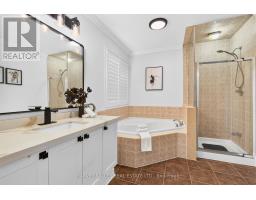
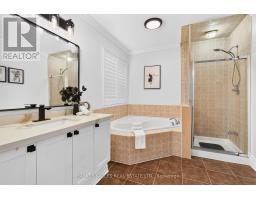
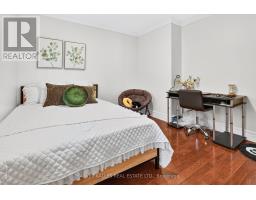
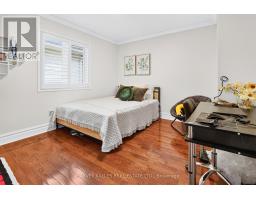
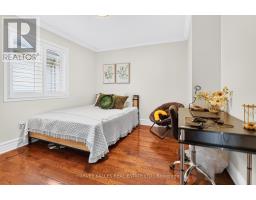
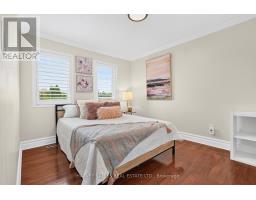
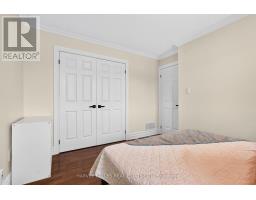
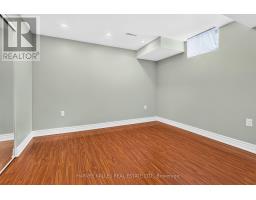
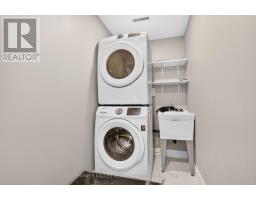
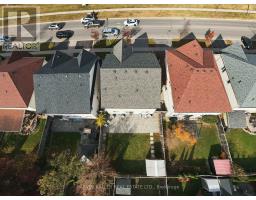
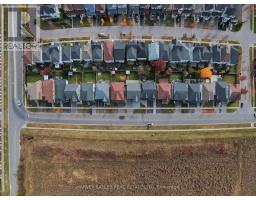
5 Bedroom
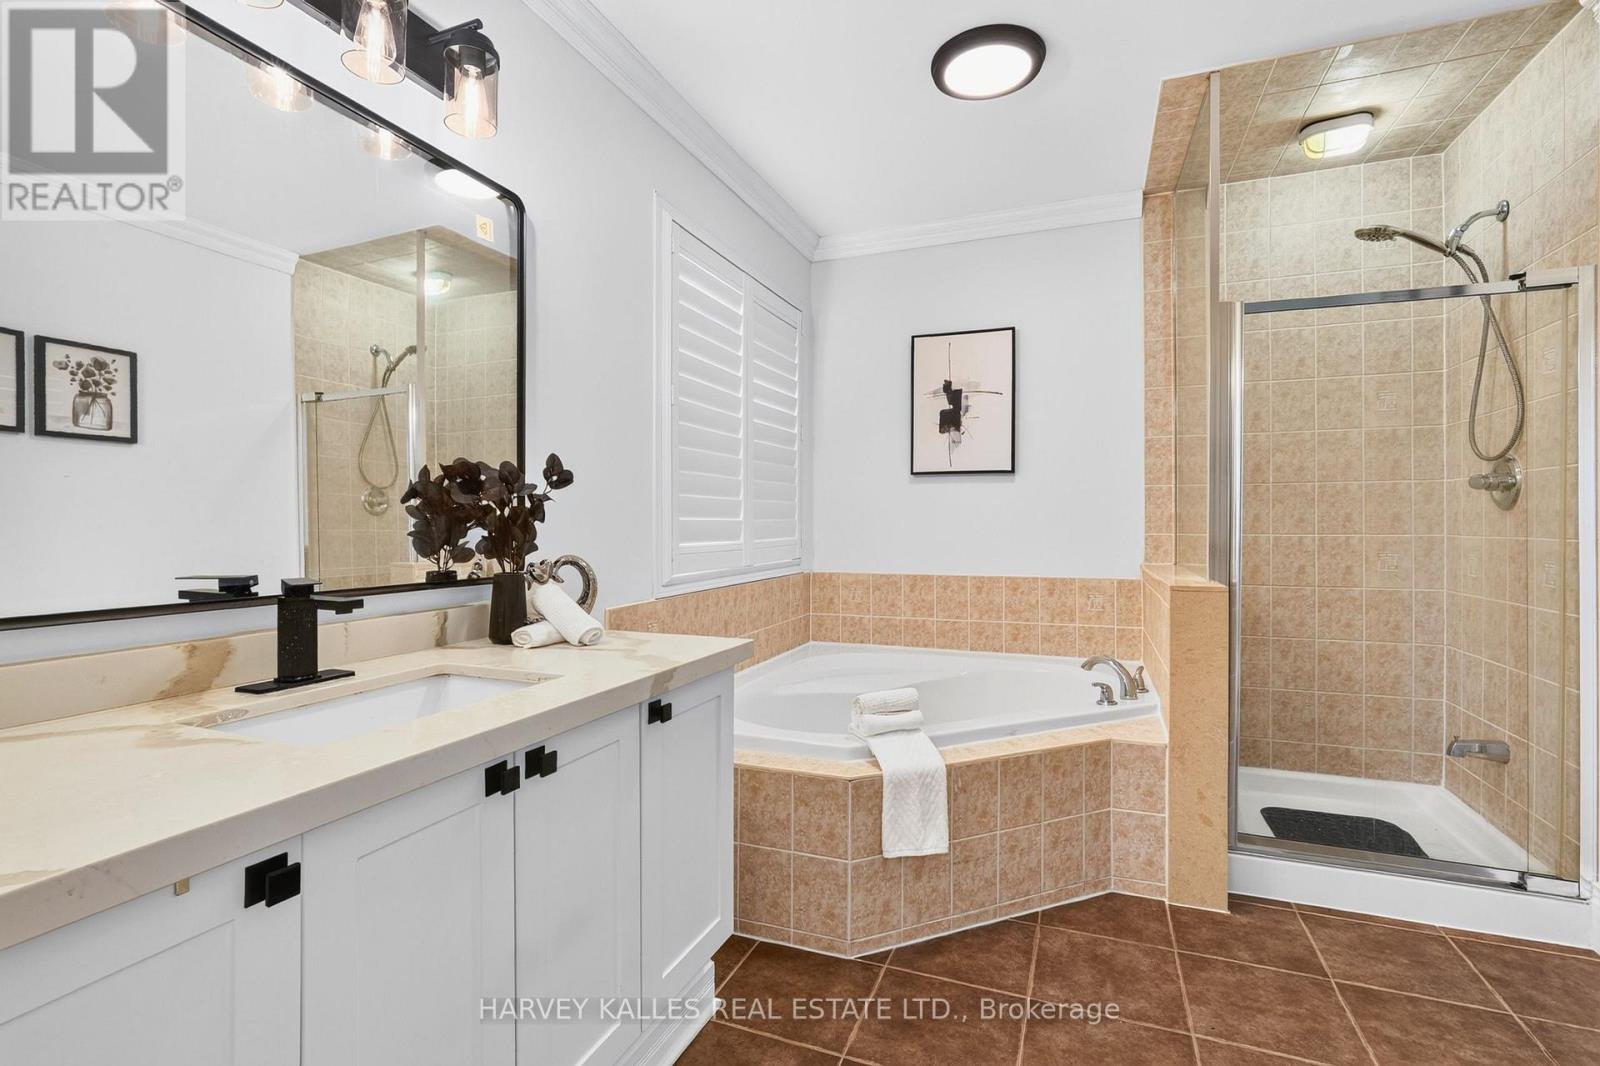
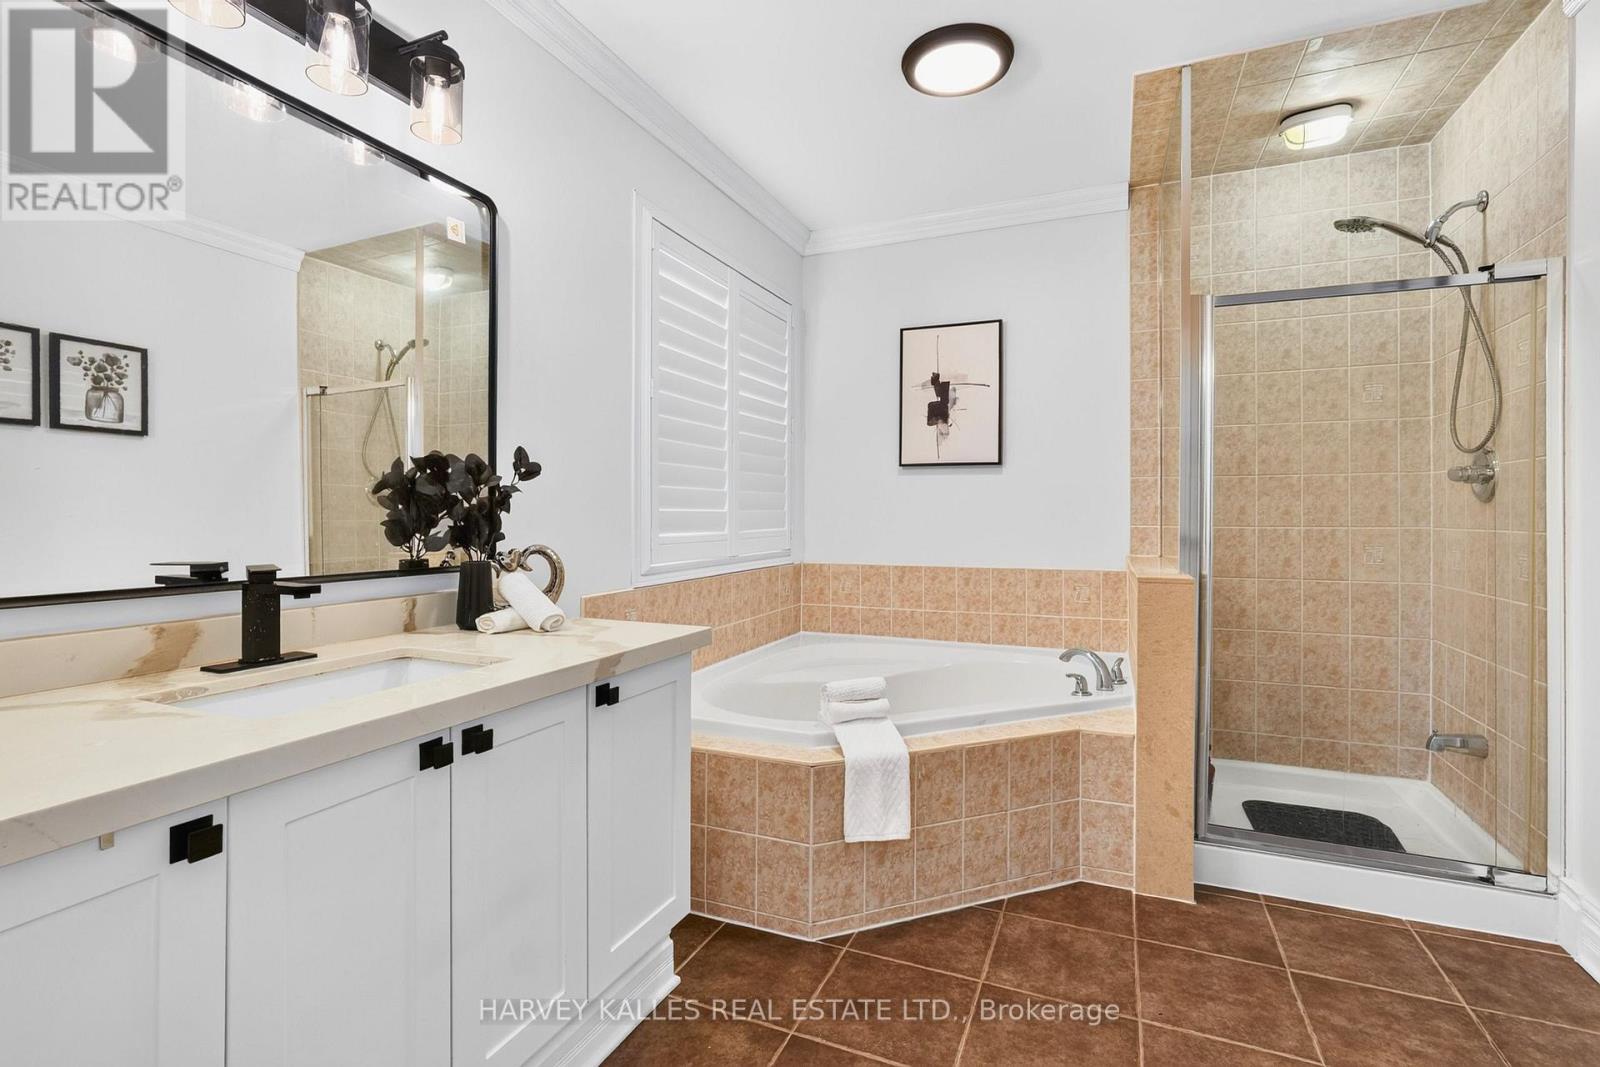
4 Bathroom
2,000 - 2,500 sqft
Fireplace
Central Air Conditioning
Forced Air
$1,067,000
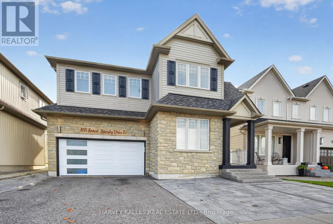
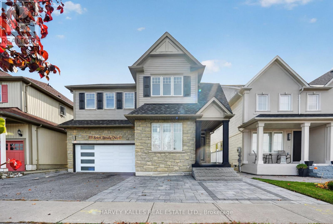
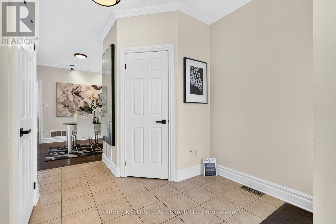
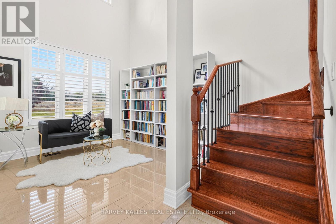
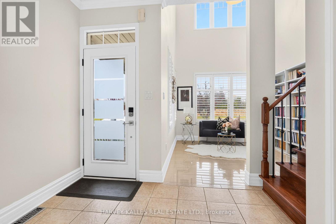
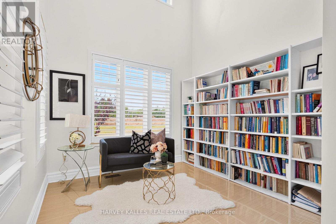
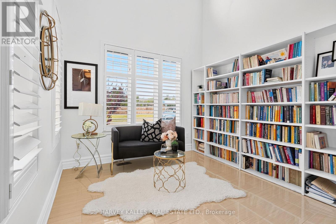
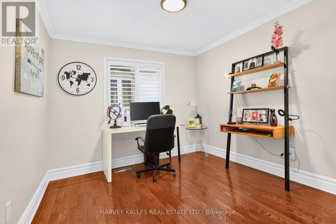
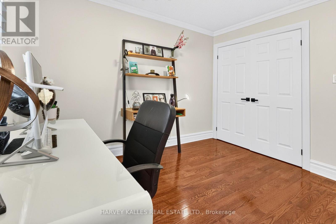
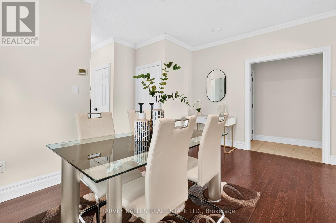
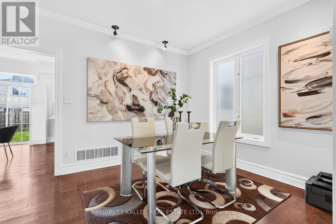
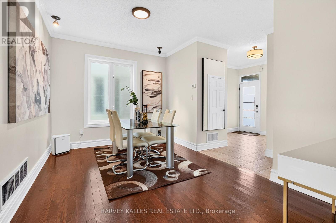
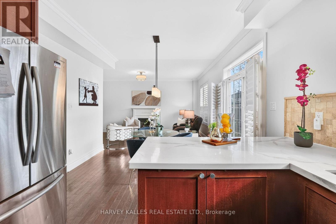
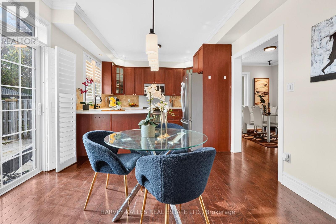
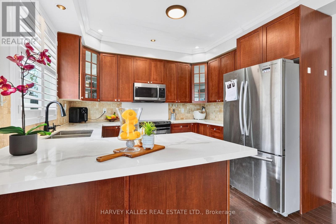
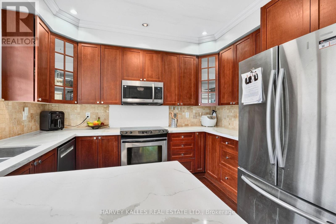
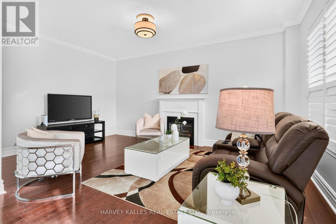
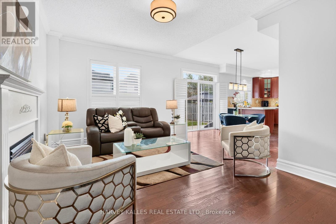
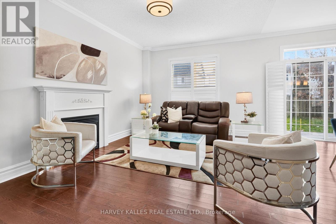
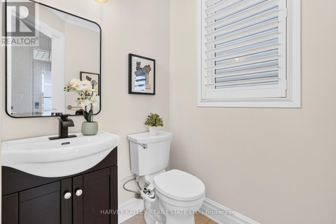
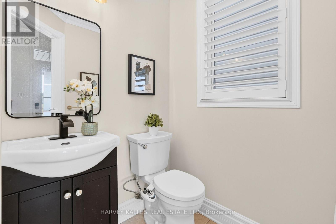
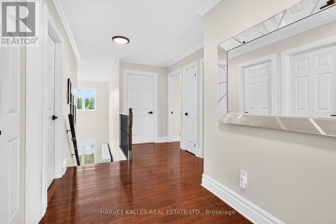
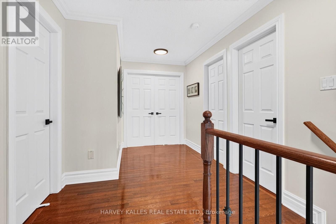
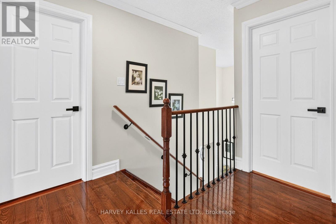
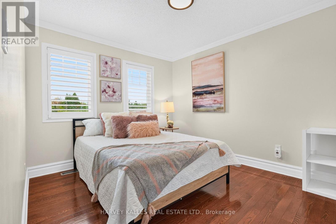
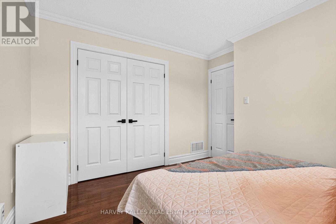
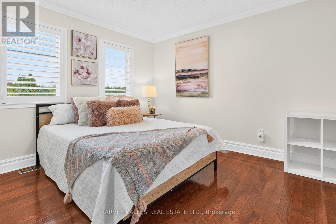
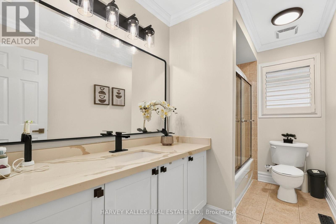
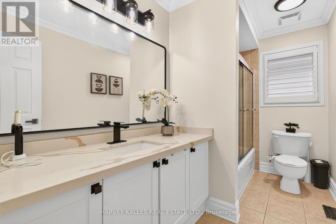
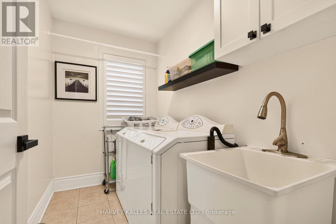
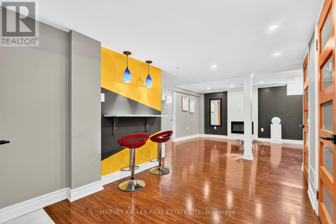
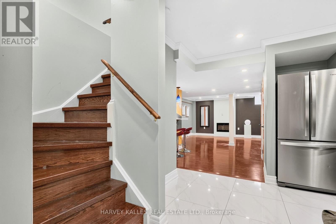
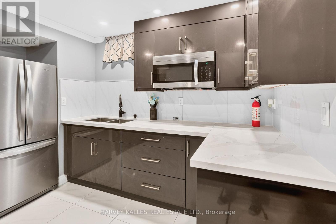
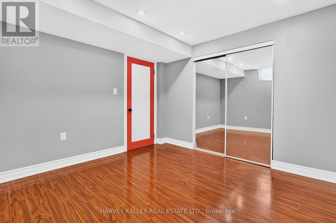
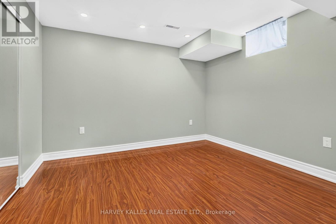
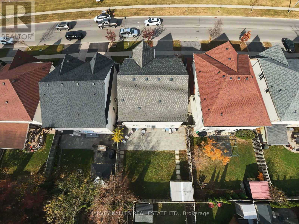
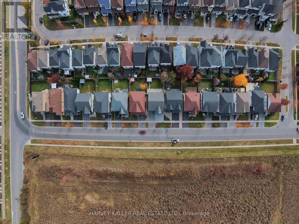
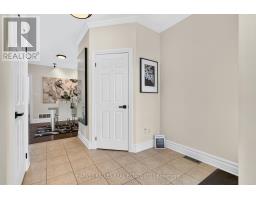
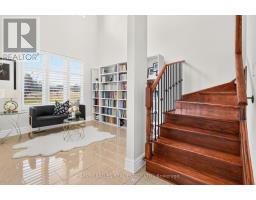
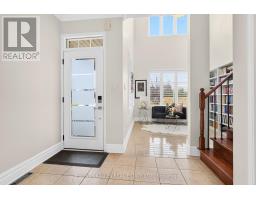
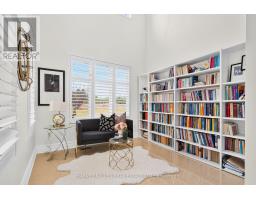
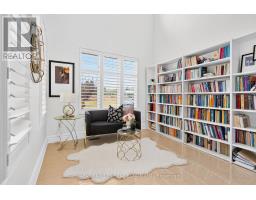
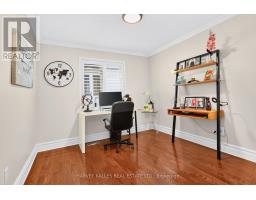
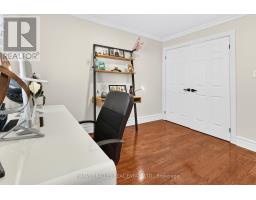
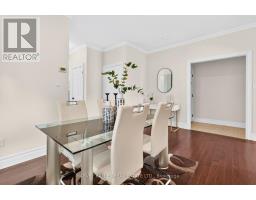
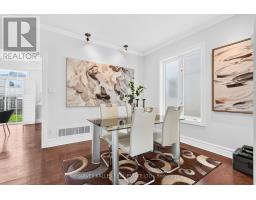
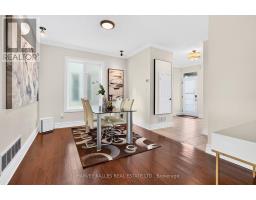
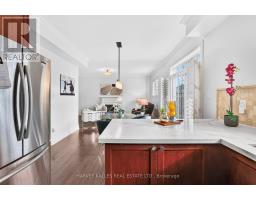
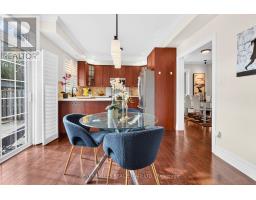
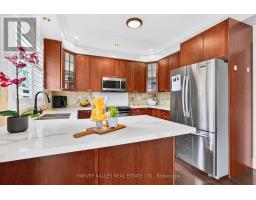
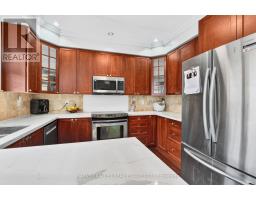
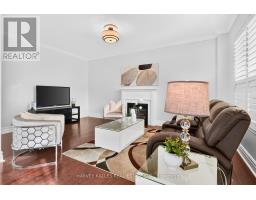
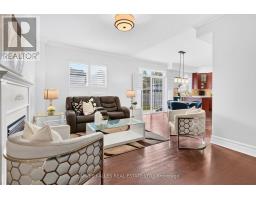
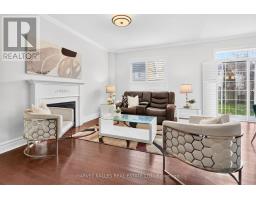
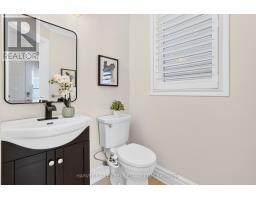
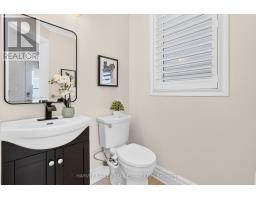
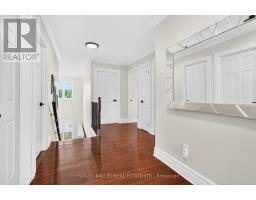
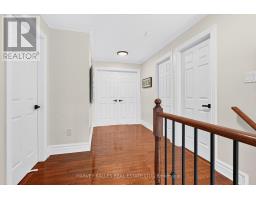
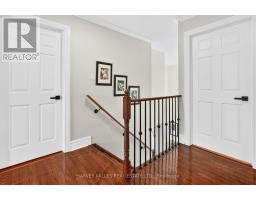
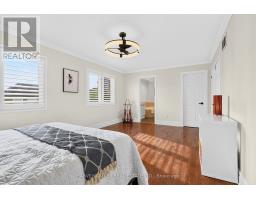
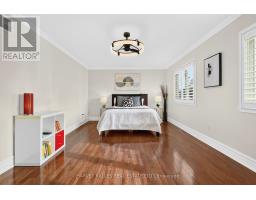
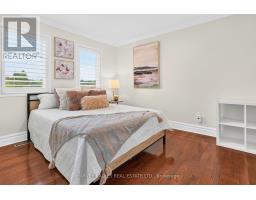
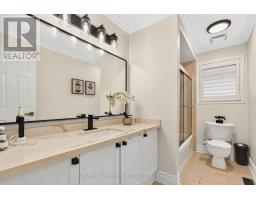
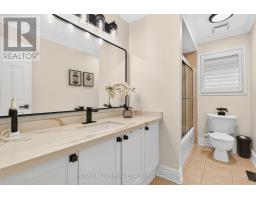
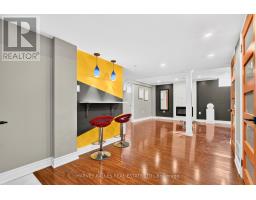
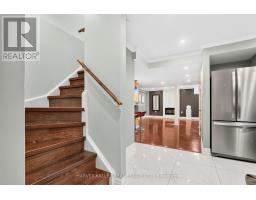
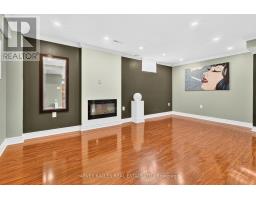
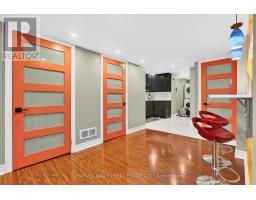
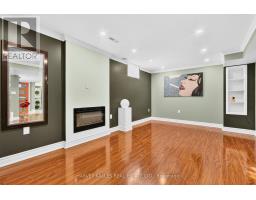
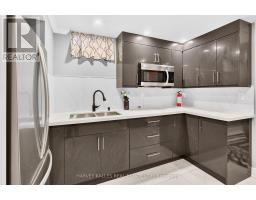
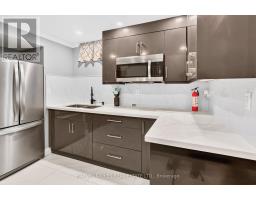
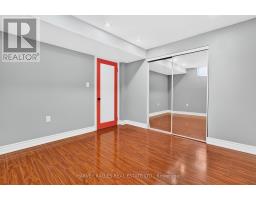
Welcome to 105 Robert Attersley Dr E, Whitby! This beautiful detached 2 storey detached 2-storey home offers 4 spacious bedrooms and 3 bathrooms, making it an excellent choice for growing families, first-time homebuyers and professionals seeking more space. featuring a functional layout, comfortable living areas and a double car garage with 2 parking spaces, this home offers the perfect blend of space and convenience. Located in the desirable Tauton North community, enjoy easy access to nearby schools, McKinney community centre, smart centers whitby, shopping, restaurants and everyday essentials. Conveniently situated near garden street, Tauton road, and major commuter routes, this family friendly neighborhood offers convenient access to local amenities and surrounding cimmunities. Whether you are looking to settle down with your family or find a home with room to grow, this property presents a winderful opportunity to enjoy comfortable living in Whitby. (id:67892)
Property Details
|
MLS® Number
|
E14157062 |
|
Property Type
|
Single Family |
|
Community Name
|
Taunton North |
|
Equipment Type
|
Water Heater |
|
Parking Space Total
|
4 |
|
Rental Equipment Type
|
Water Heater |
Building
|
Bathroom Total
|
4 |
|
Bedrooms Above Ground
|
4 |
|
Bedrooms Below Ground
|
1 |
|
Bedrooms Total
|
5 |
|
Appliances
|
Window Coverings |
|
Basement Type
|
Full |
|
Construction Style Attachment
|
Detached |
|
Cooling Type
|
Central Air Conditioning |
|
Exterior Finish
|
Stone, Vinyl Siding |
|
Fireplace Present
|
Yes |
|
Flooring Type
|
Hardwood, Carpeted |
|
Foundation Type
|
Concrete |
|
Half Bath Total
|
1 |
|
Heating Fuel
|
Natural Gas |
|
Heating Type
|
Forced Air |
|
Stories Total
|
2 |
|
Size Interior
|
2,000 - 2,500 Sqft |
|
Type
|
House |
|
Utility Water
|
Municipal Water |
Parking
Land
|
Acreage
|
No |
|
Sewer
|
Sanitary Sewer |
|
Size Depth
|
98 Ft |
|
Size Frontage
|
41 Ft |
|
Size Irregular
|
41 X 98 Ft |
|
Size Total Text
|
41 X 98 Ft |
Rooms
| Level |
Type |
Length |
Width |
Dimensions |
|
Second Level |
Primary Bedroom |
5.99 m |
3.66 m |
5.99 m x 3.66 m |
|
Second Level |
Bedroom 2 |
3.35 m |
3.66 m |
3.35 m x 3.66 m |
|
Second Level |
Bedroom 3 |
3.58 m |
3.05 m |
3.58 m x 3.05 m |
|
Second Level |
Bedroom 4 |
3.51 m |
3.3 m |
3.51 m x 3.3 m |
|
Main Level |
Kitchen |
3.48 m |
3.18 m |
3.48 m x 3.18 m |
|
Main Level |
Eating Area |
3.48 m |
2.74 m |
3.48 m x 2.74 m |
|
Main Level |
Dining Room |
4.47 m |
3.05 m |
4.47 m x 3.05 m |
|
Main Level |
Sitting Room |
3.2 m |
3.05 m |
3.2 m x 3.05 m |
|
Main Level |
Great Room |
5.31 m |
3.48 m |
5.31 m x 3.48 m |
https://www.realtor.ca/real-estate/30487828/105-robert-attersley-drive-e-whitby-taunton-north-taunton-north