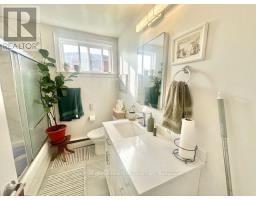
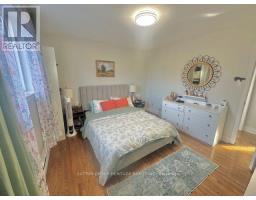
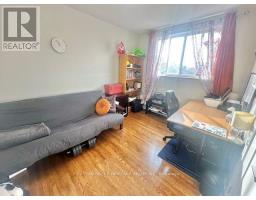
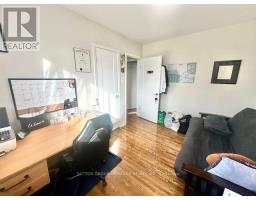
2 Bedroom
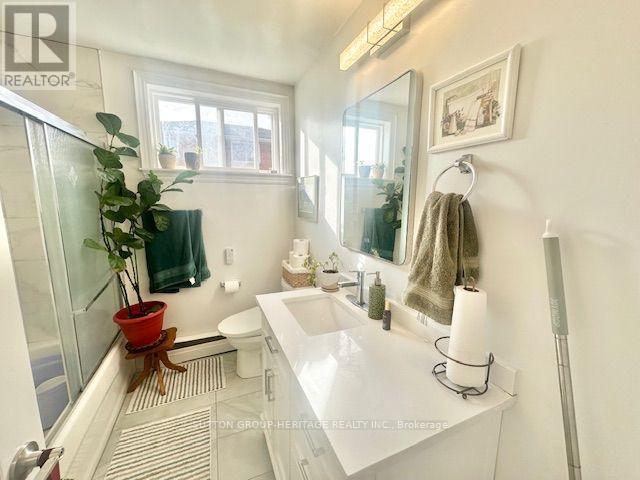
1 Bathroom
2,000 - 2,500 sqft
None
Radiant Heat
$2,175 Monthly
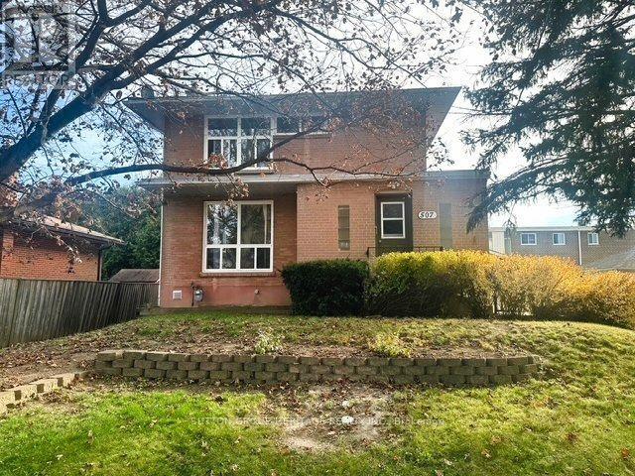
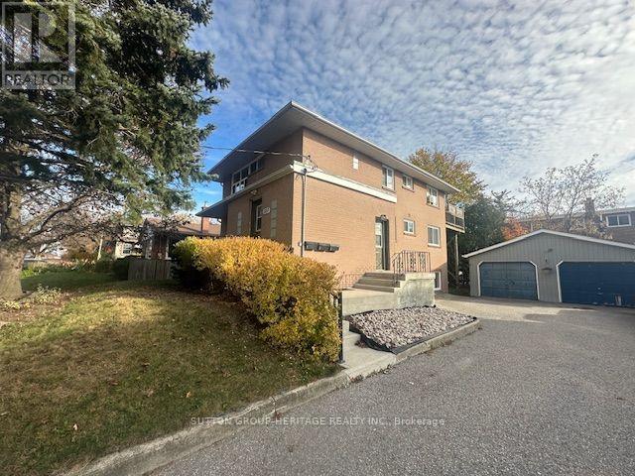
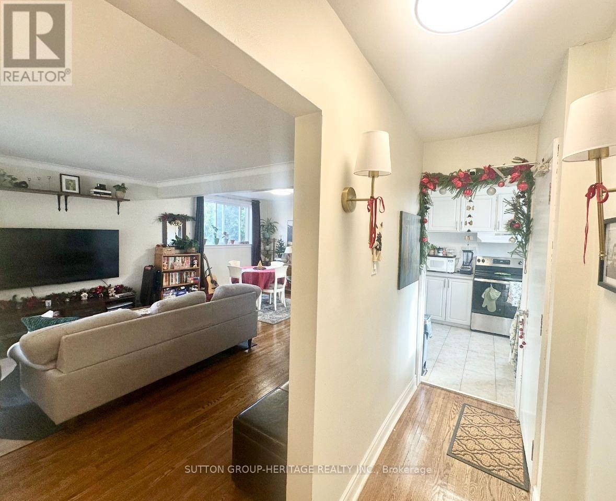
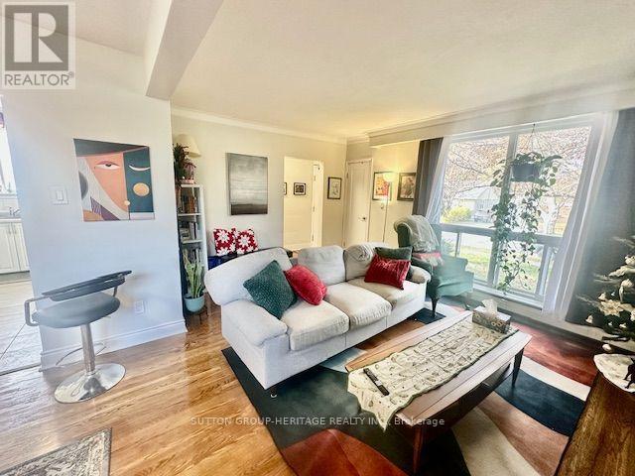
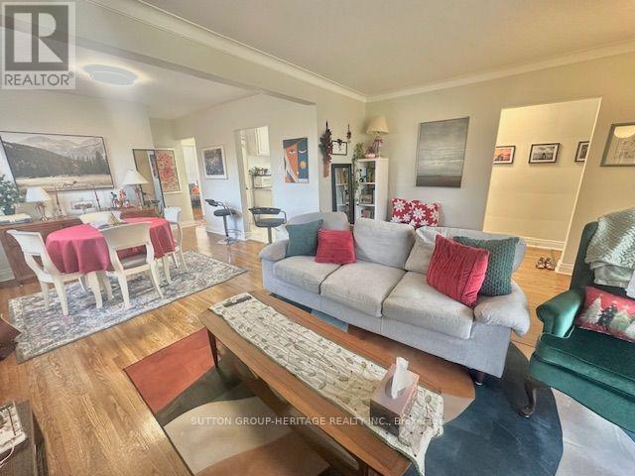
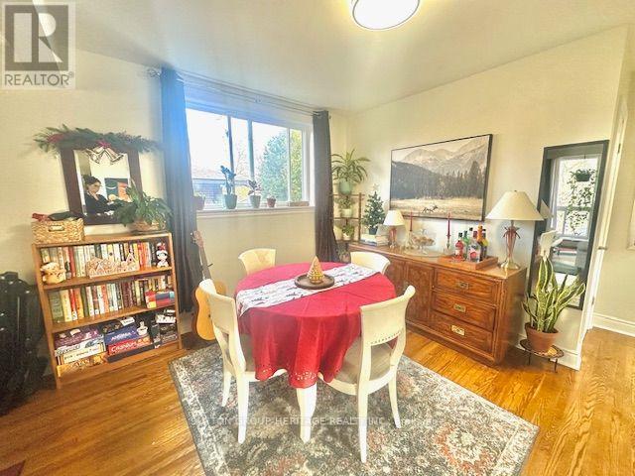
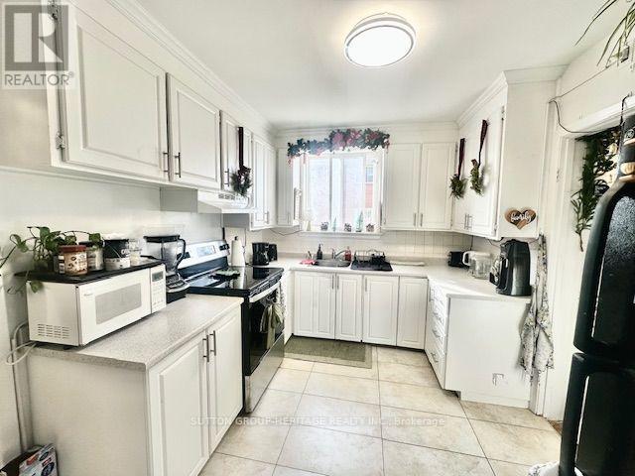
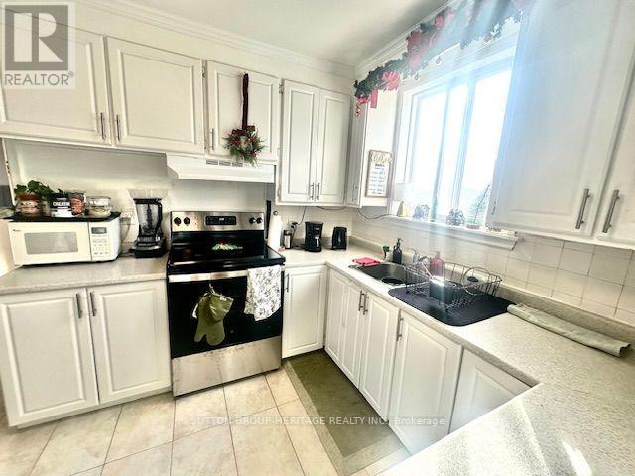
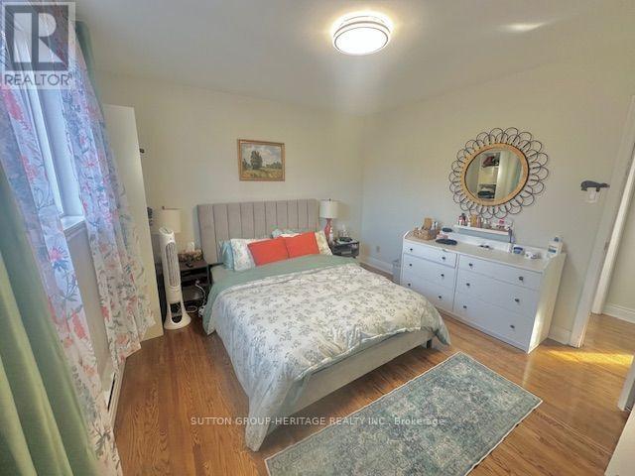
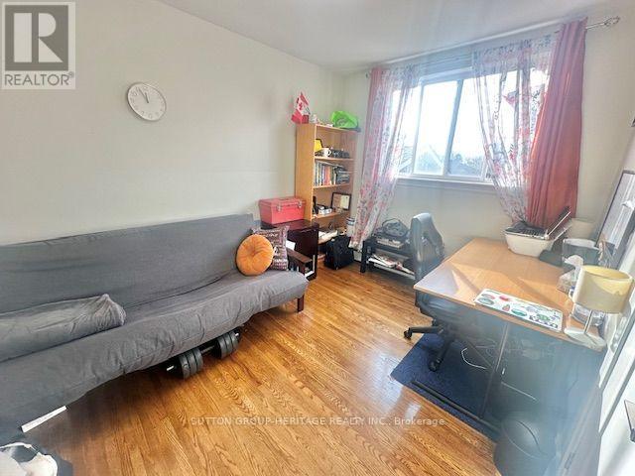
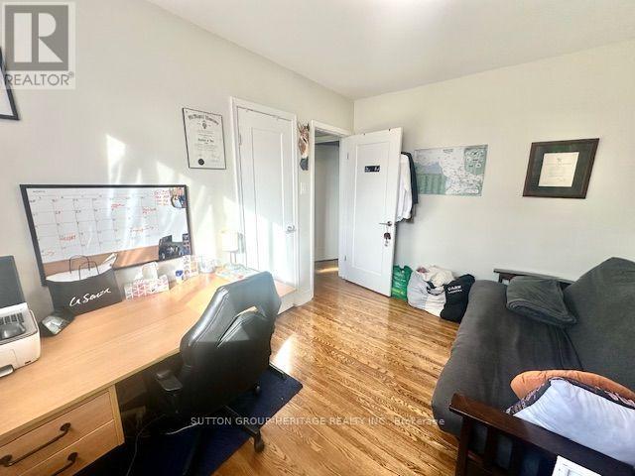
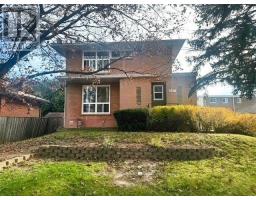
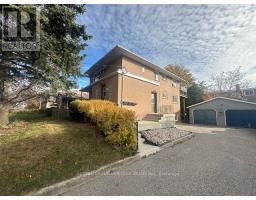
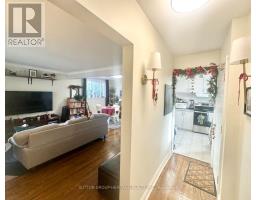
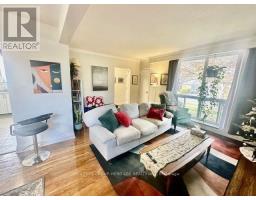
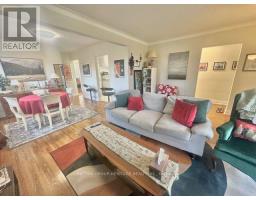
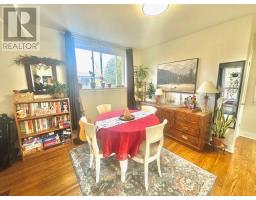
Prime Downtown Whitby Location! Spacious and bright 2-bedroom main floor unit featuring separate living and dining areas, large windows and beautiful hardwood flooring. Ideally situated close to public transit, shopping, medical facilities, library, highway access and all downtown amenities. Coin-operated laundry on site, plus the convenience of one garage parking space. A fantastic leasing opportunity in a highly convenient location! (id:67892)
Property Details
|
MLS® Number
|
E14156662 |
|
Property Type
|
Multi-family |
|
Community Name
|
Downtown Whitby |
|
Features
|
Carpet Free, Laundry- Coin Operated |
|
Parking Space Total
|
1 |
Building
|
Bathroom Total
|
1 |
|
Bedrooms Above Ground
|
2 |
|
Bedrooms Total
|
2 |
|
Basement Type
|
None |
|
Cooling Type
|
None |
|
Exterior Finish
|
Brick |
|
Flooring Type
|
Hardwood |
|
Foundation Type
|
Concrete |
|
Heating Fuel
|
Natural Gas |
|
Heating Type
|
Radiant Heat |
|
Size Interior
|
2,000 - 2,500 Sqft |
|
Type
|
Triplex |
|
Utility Water
|
Municipal Water |
Parking
Land
|
Acreage
|
No |
|
Sewer
|
Sanitary Sewer |
|
Size Depth
|
100 Ft |
|
Size Frontage
|
68 Ft |
|
Size Irregular
|
68 X 100 Ft |
|
Size Total Text
|
68 X 100 Ft |
Rooms
| Level |
Type |
Length |
Width |
Dimensions |
|
Main Level |
Living Room |
4.79 m |
3.35 m |
4.79 m x 3.35 m |
|
Main Level |
Dining Room |
3.43 m |
3.15 m |
3.43 m x 3.15 m |
|
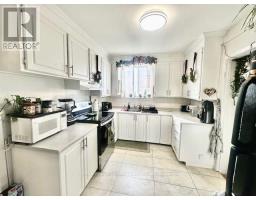
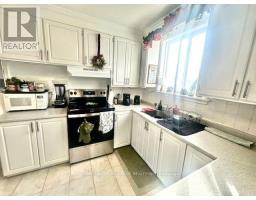
Main Level |
Kitchen |
3.51 m |
2.72 m |
3.51 m x 2.72 m |
|
Main Level |
Primary Bedroom |
3.75 m |
3.43 m |
3.75 m x 3.43 m |
|
Main Level |
Bedroom 2 |
3.53 m |
2.7 m |
3.53 m x 2.7 m |
https://www.realtor.ca/real-estate/30487545/507-colborne-street-w-whitby-downtown-whitby-downtown-whitby