2 Bedroom
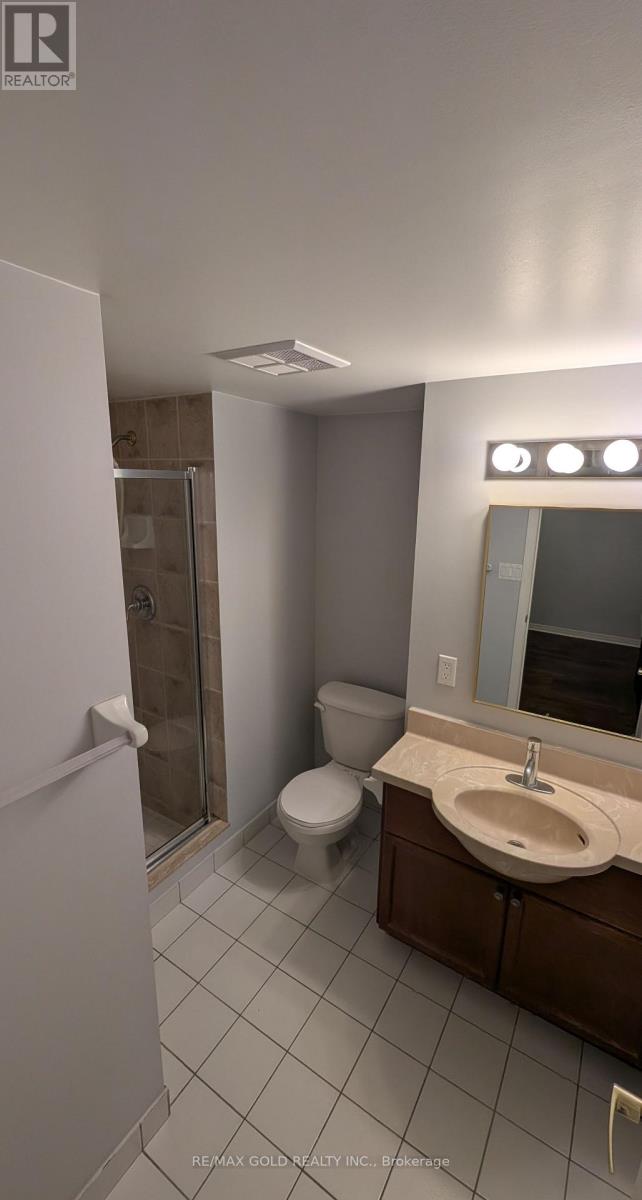
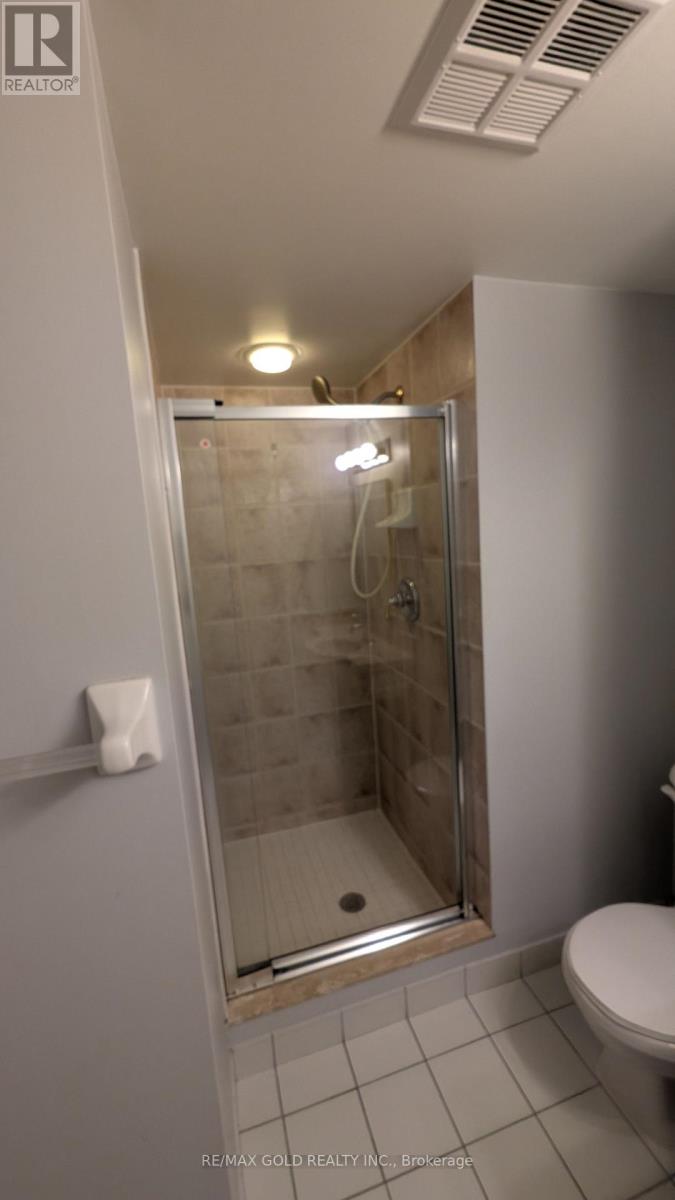
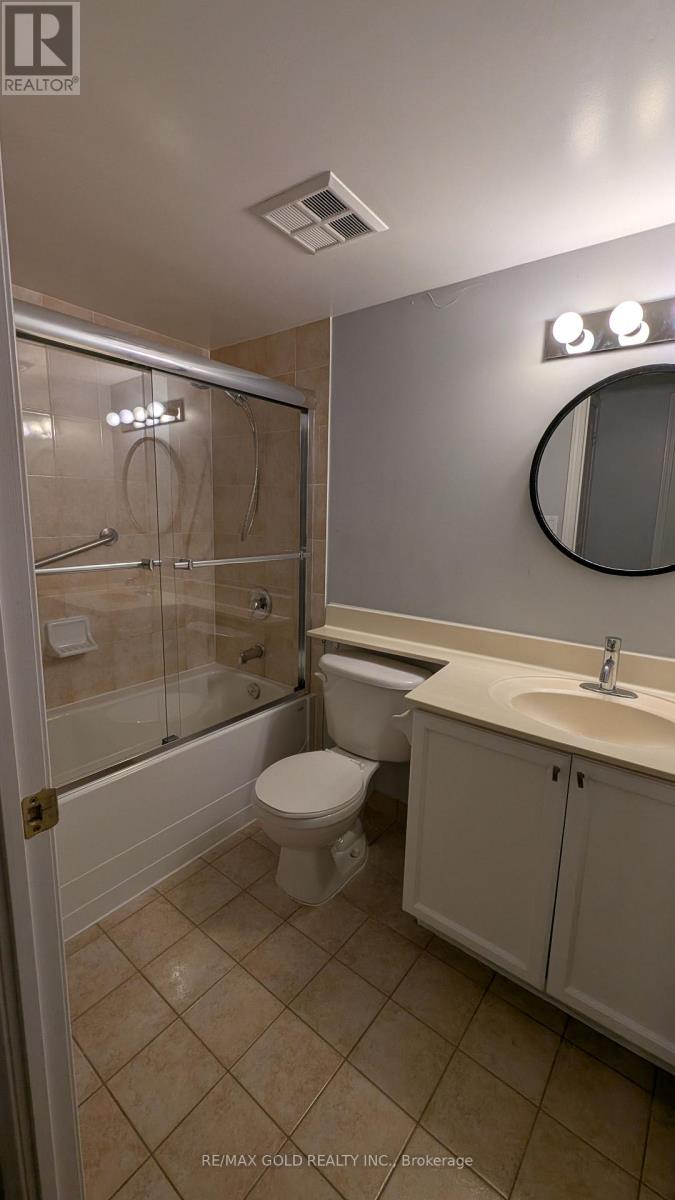
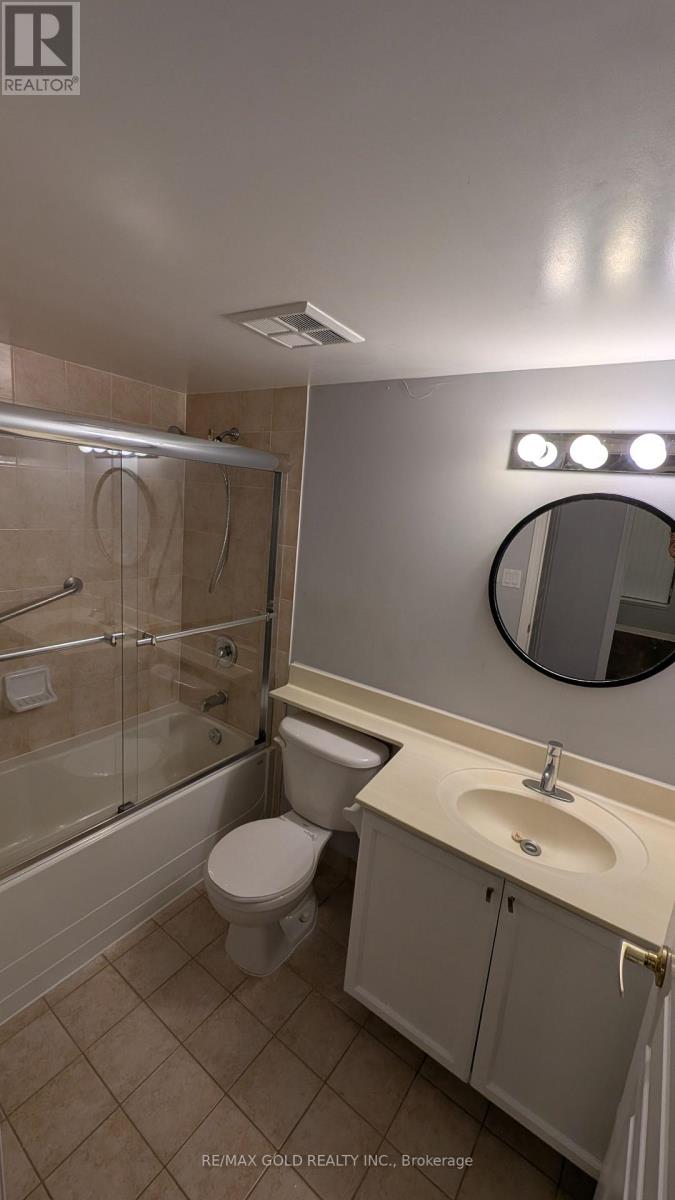
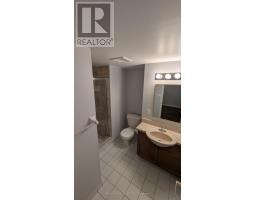
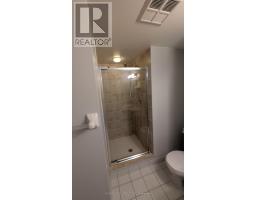
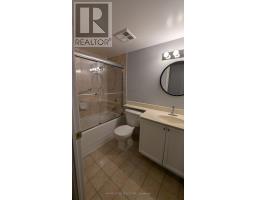
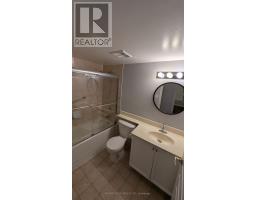
2 Bathroom
800 - 899 sqft
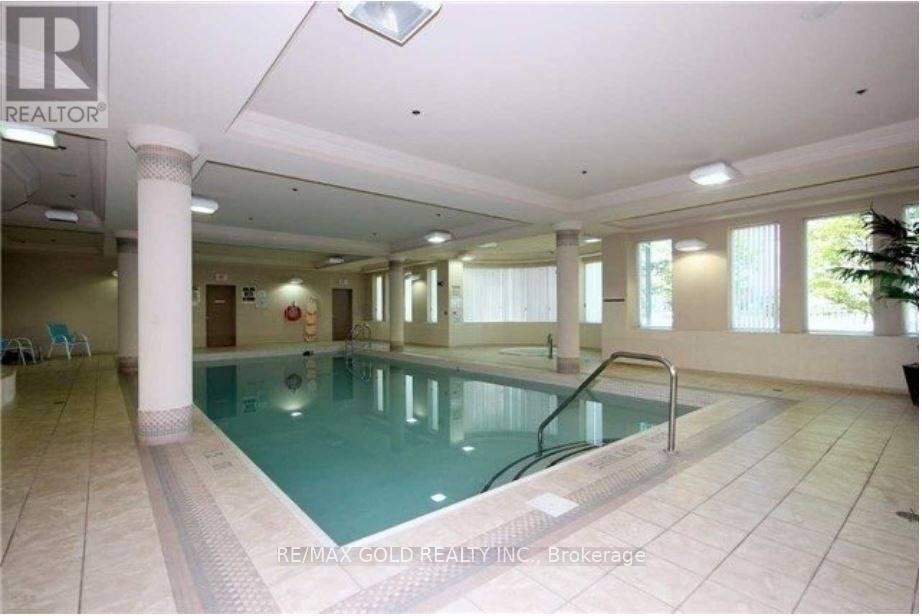
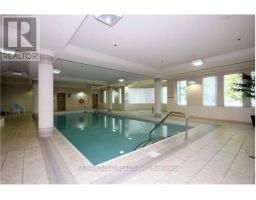
Indoor Pool
Central Air Conditioning
Forced Air
$2,900 Monthly
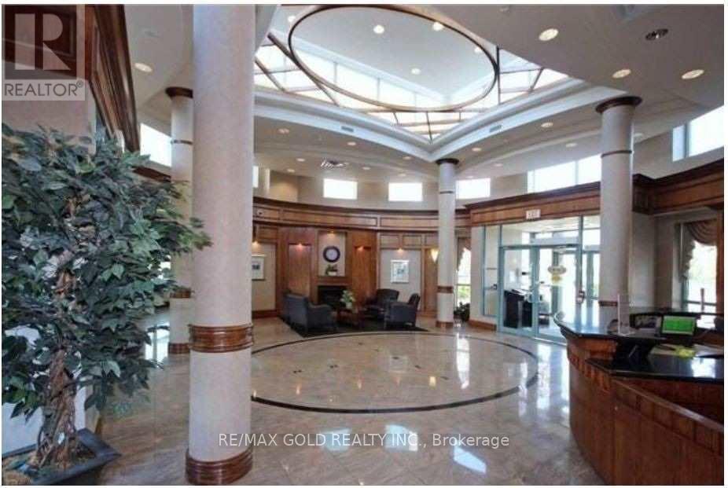
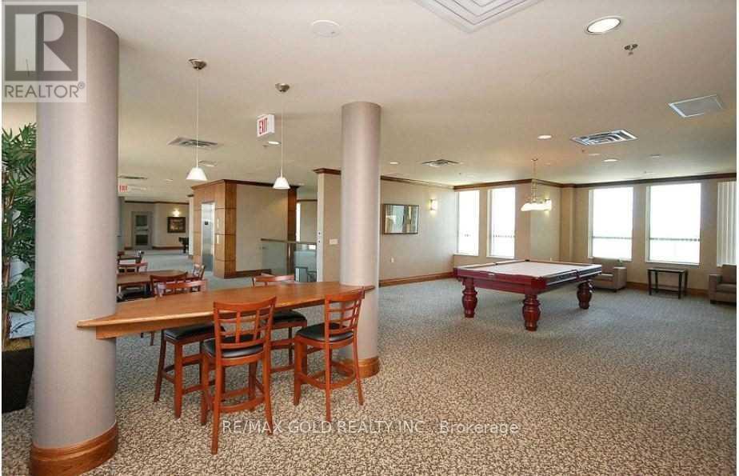
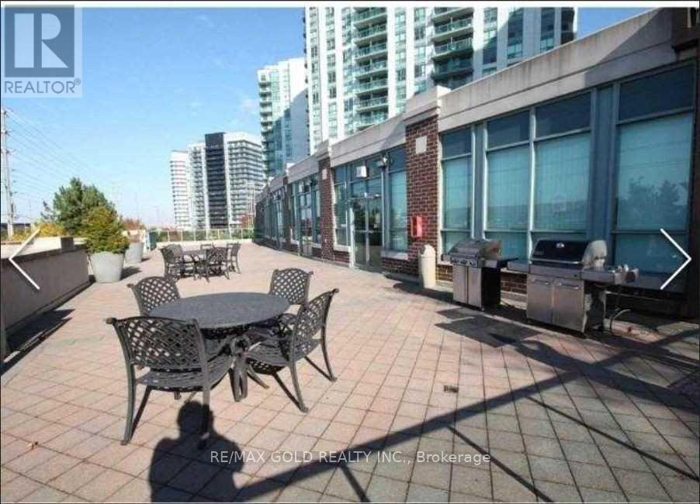
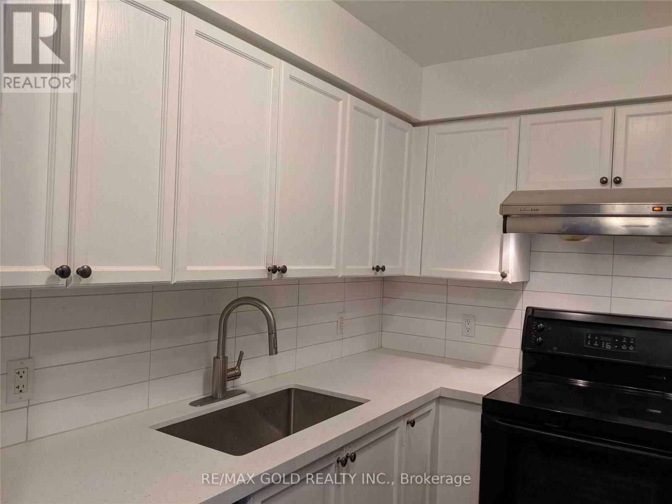
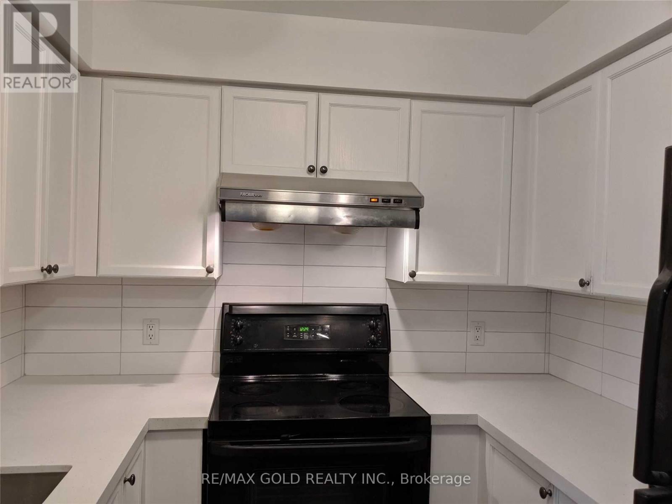
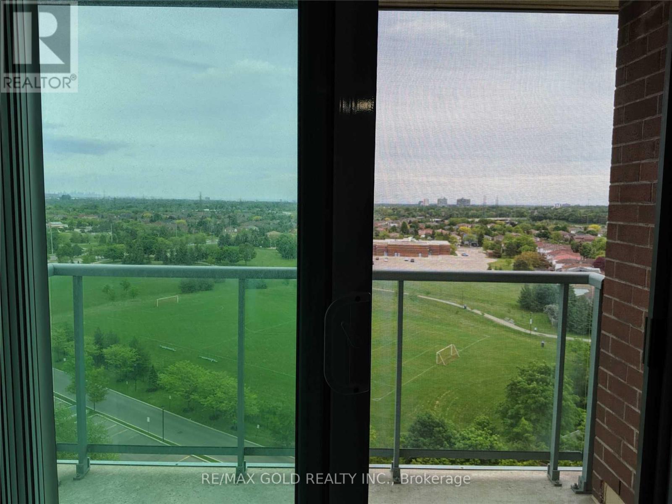
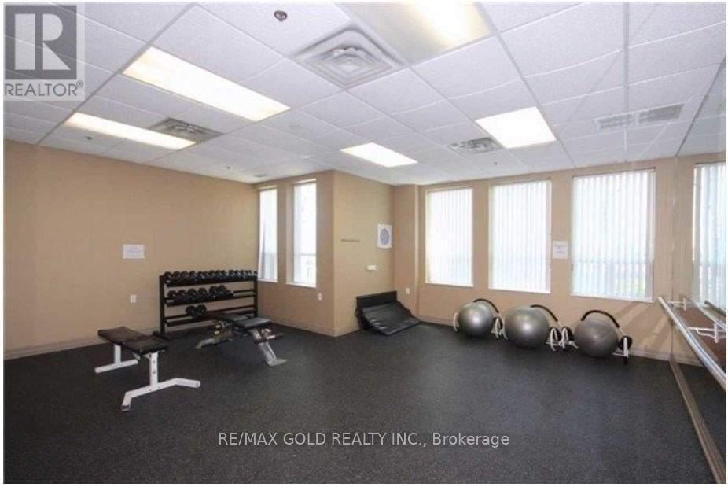
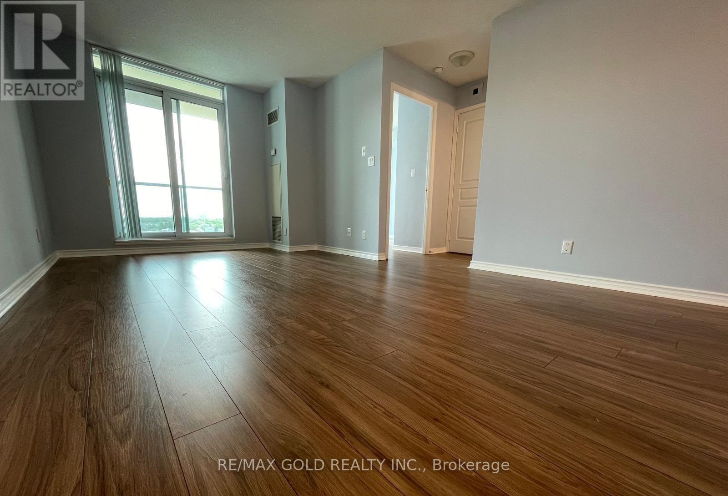
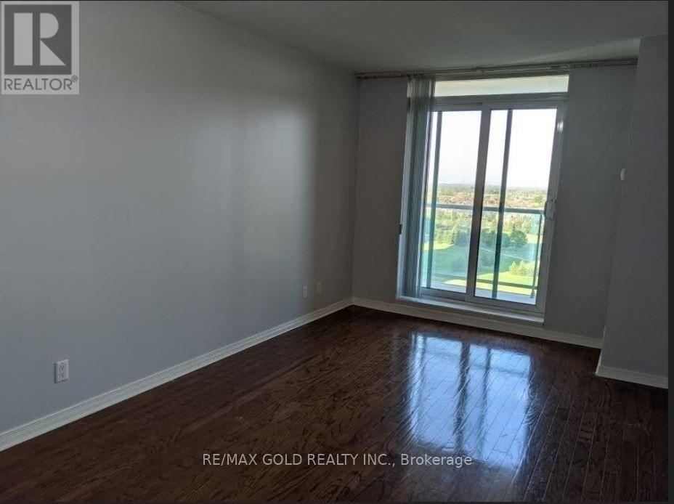
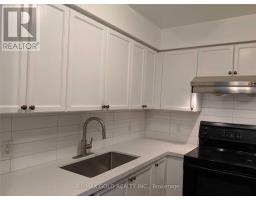
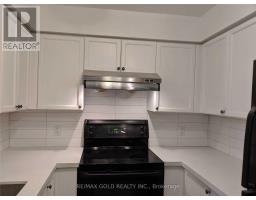
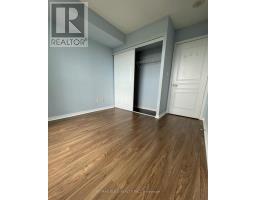
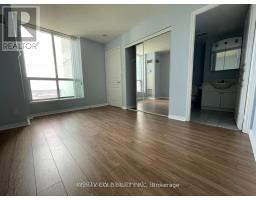
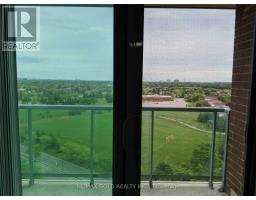
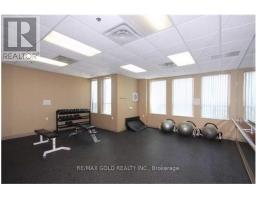
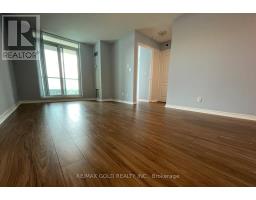
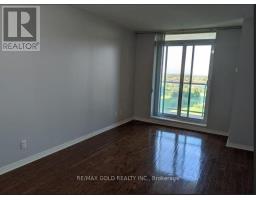
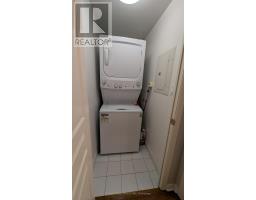
Welcome To Papillon Place In The Highly Desirable Central Erin Mills Community! Bright &Spacious 2-Bedroom, 2-Bathroom Condo Situated On The 14th Floor, Offering Comfortable Living InA Prime Mississauga Location. ALL UTILITIES INCLUDED - Heat, Hydro, Water & Central Air Conditioning! Enjoy Resort-Style Building Amenities Including 24-Hour Concierge/Security,Indoor Swimming Pool, Hot Tub, Sauna, Fully Equipped Gym, Party/Meeting Room, Games Room,Recreation Room, Rooftop Terrace With BBQ Facilities & Visitor Parking. Unbeatable Location Just Minutes From Erin Mills Town Centre, Walmart, Loblaws, Restaurants, Cafes, Banks,Pharmacies, Shopping & Entertainment. Close To Credit Valley Hospital, Erin Meadows Community Centre, Public Library, Parks & Walking Trails. Conveniently Located Near Highly Regarded Schools Including Credit Valley Public School, John Fraser Secondary School, St. Aloysius Gonzaga Secondary School. Easy Access To MiWay Transit, Streetsville GO Station & Highways 403,401 & 407. Exceptional Opportunity To Enjoy Convenient Condo Living In One Of Mississauga's Most Sought-After Neighbourhoods! (id:67892)
Property Details
|
MLS® Number
|
W14156646 |
|
Property Type
|
Single Family |
|
Community Name
|
Erin Mills |
|
Amenities Near By
|
Hospital, Park, Place Of Worship, Public Transit |
|
Community Features
|
Pets Allowed With Restrictions, Community Centre |
|
Features
|
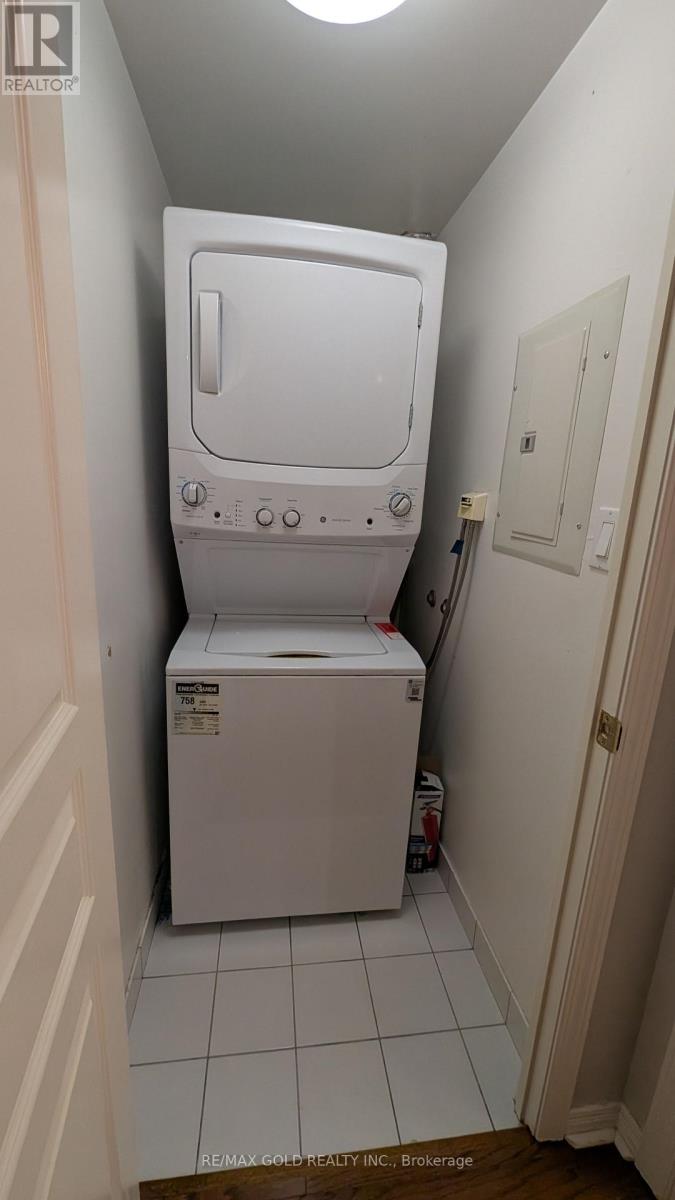
Elevator, Balcony, Carpet Free, In Suite Laundry |
|
Parking Space Total
|
1 |
|
Pool Type
|
Indoor Pool |
Building
|
Bathroom Total
|
2 |
|
Bedrooms Above Ground
|
2 |
|
Bedrooms Total
|
2 |
|
Age
|
16 To 30 Years |
|
Amenities
|
Security/concierge, Exercise Centre, Party Room, Recreation Centre, Storage - Locker |
|
Appliances
|
Dishwasher, Dryer, Hood Fan, Stove, Washer, Refrigerator |
|
Basement Type
|
None |
|
Cooling Type
|
Central Air Conditioning |
|
Exterior Finish
|
Brick |
|
Flooring Type
|
Hardwood, Ceramic |
|
Heating Fuel
|
Natural Gas |
|
Heating Type
|
Forced Air |
|
Size Interior
|
800 - 899 Sqft |
|
Type
|
Apartment |
Parking
Land
|
Acreage
|
No |
|
Land Amenities
|
Hospital, Park, Place Of Worship, Public Transit |
Rooms
| Level |
Type |
Length |
Width |
Dimensions |
|
Flat |
Living Room |
3.2 m |
5.36 m |
3.2 m x 5.36 m |
|
Flat |
Dining Room |
3.2 m |
5.36 m |
3.2 m x 5.36 m |
|
Flat |
Kitchen |
2.4 m |
2.4 m |
2.4 m x 2.4 m |
|
Flat |
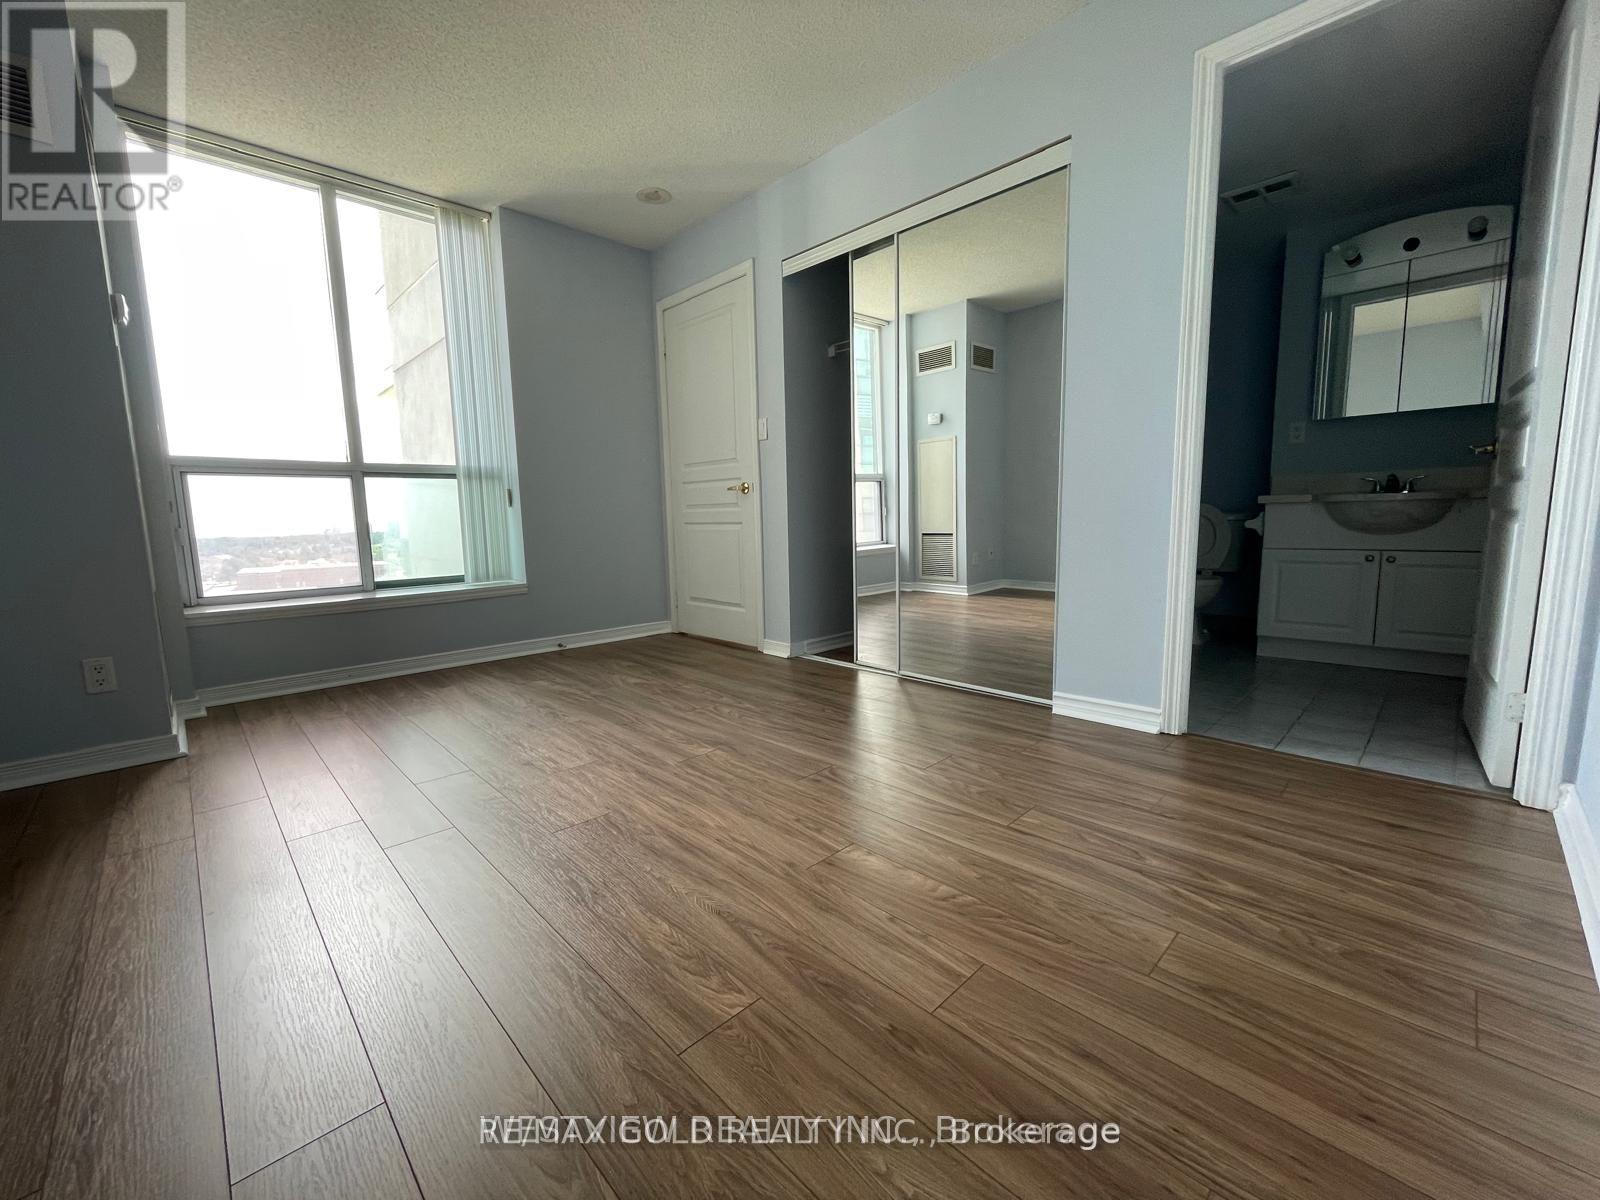
Primary Bedroom |
4.1 m |
3 m |
4.1 m x 3 m |
|
Flat |
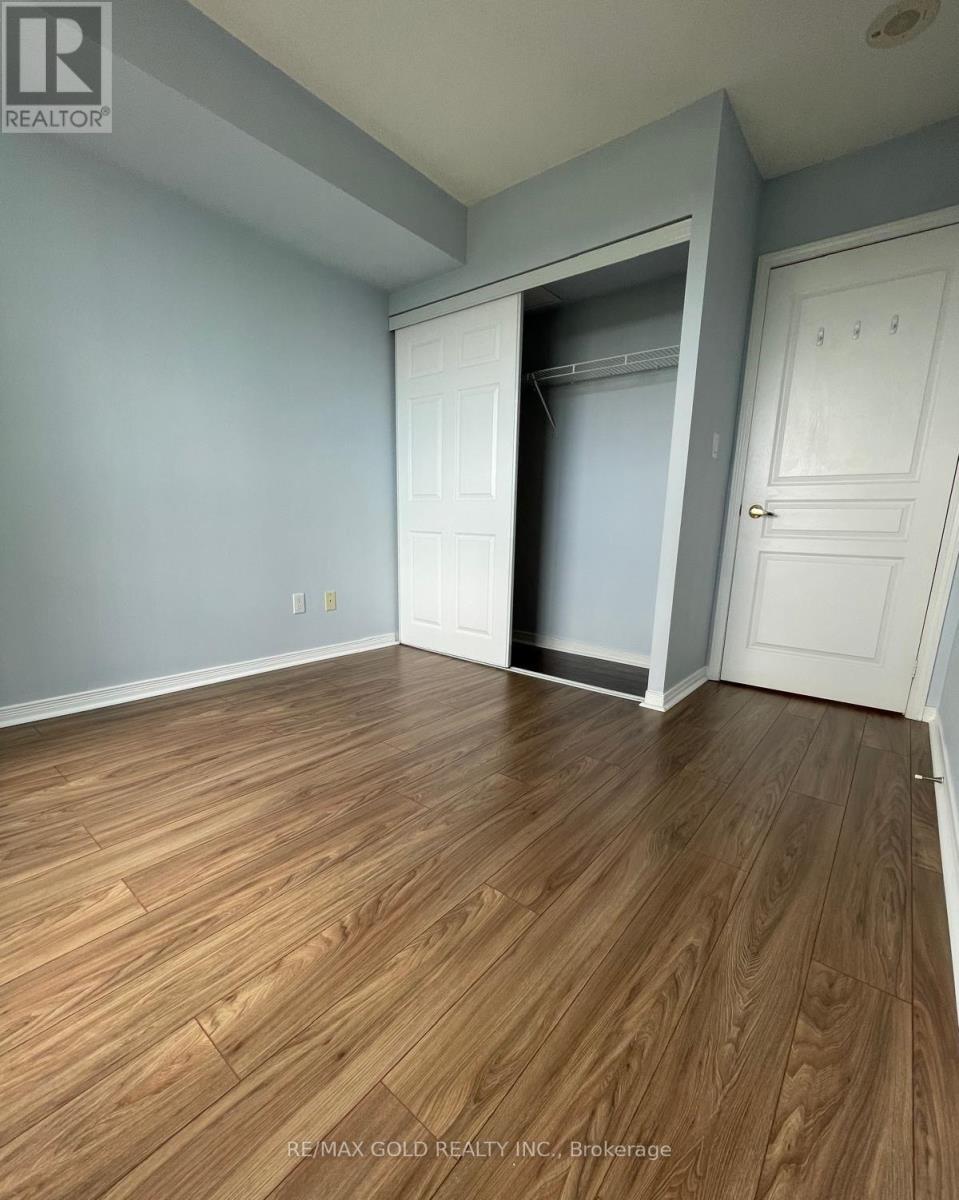
Bedroom 2 |
3 m |
3.1 m |
3 m x 3.1 m |
https://www.realtor.ca/real-estate/30487625/4879-kimbermount-avenue-mississauga-erin-mills-erin-mills