88 Southcreek Court Hamilton, Ontario L9K 1M2
$1,479,999
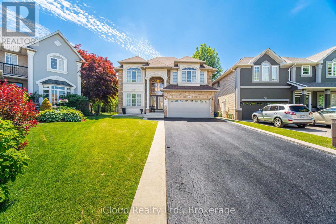
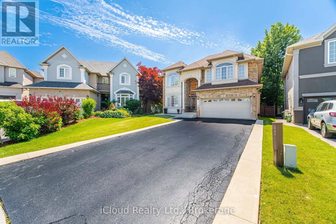
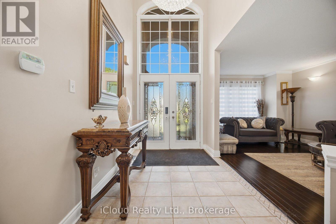
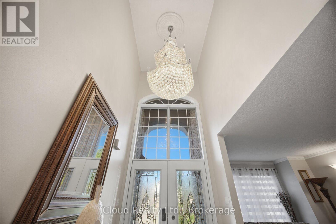
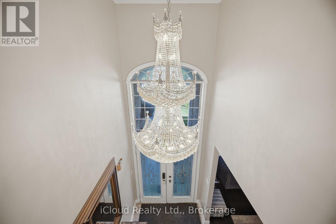
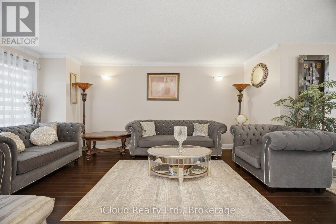
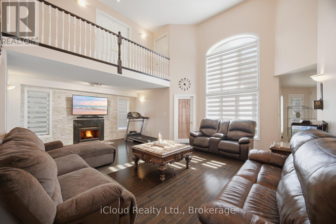
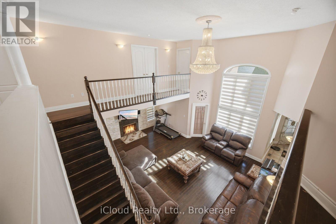
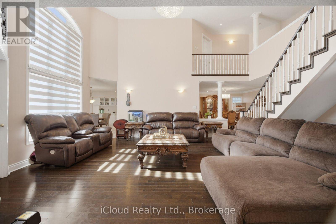
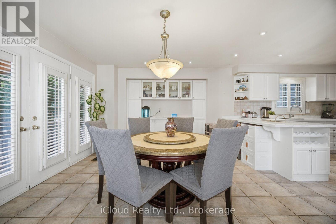
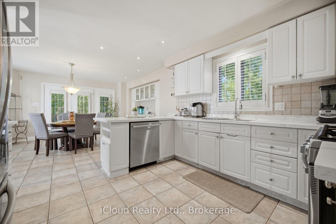
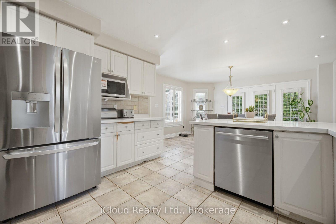
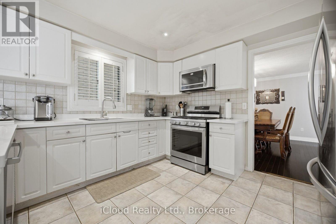
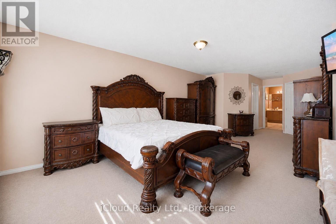
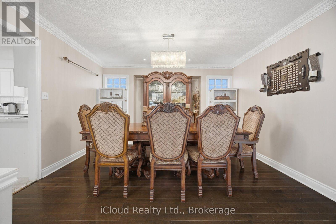
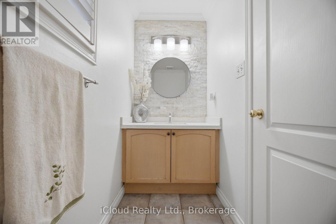
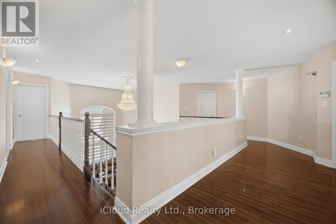
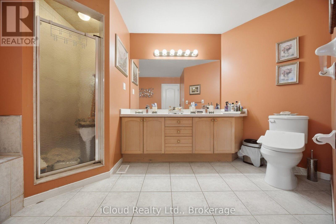
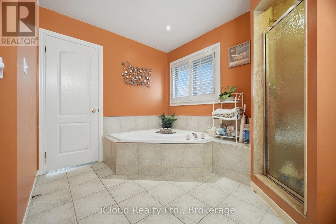
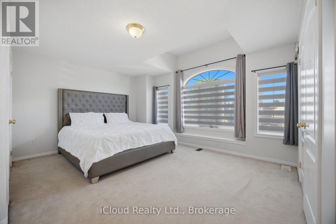
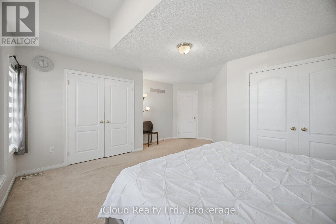
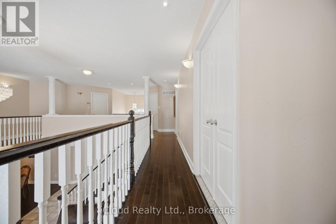
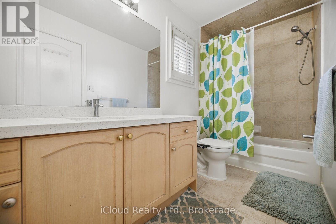
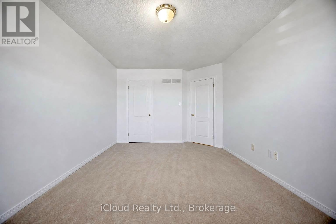
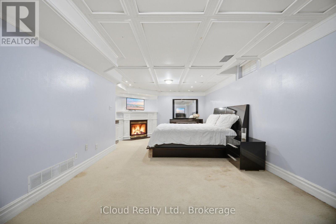
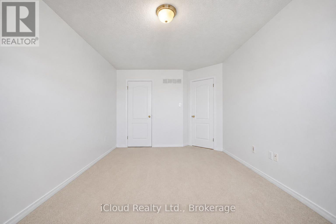
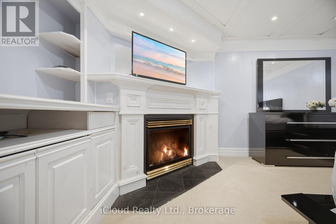
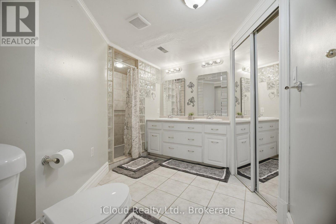
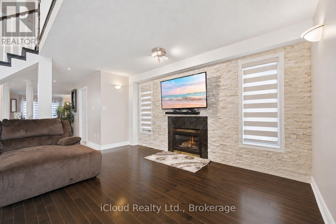
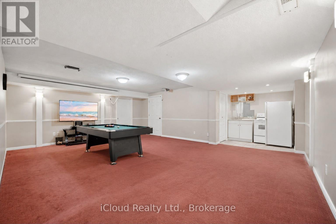
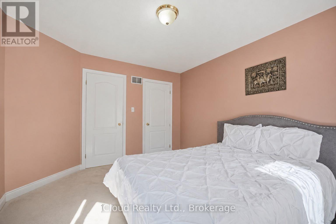
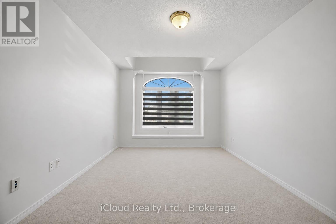
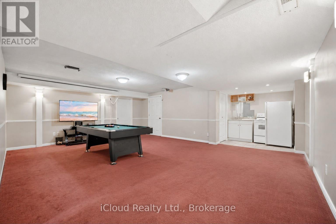
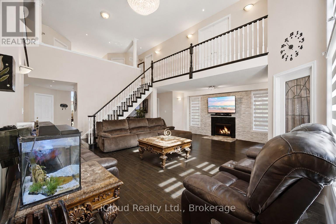
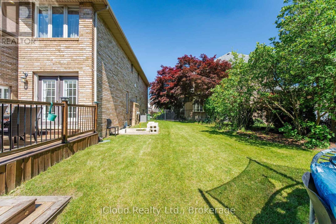
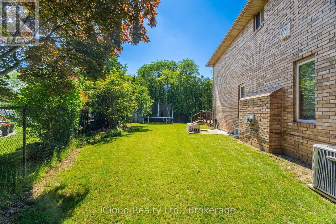
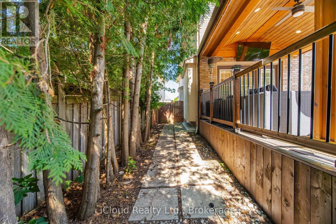
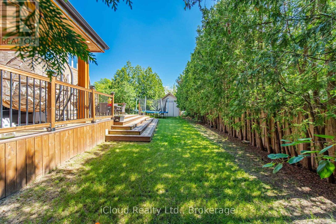
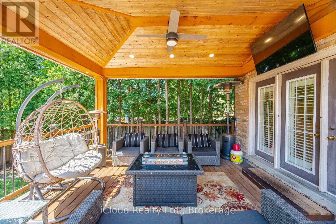
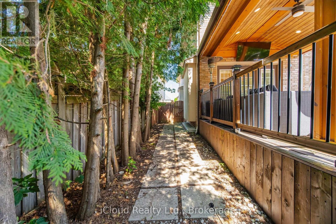
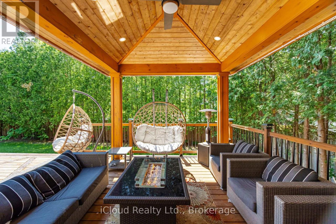
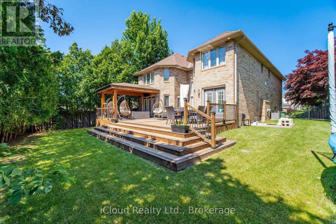
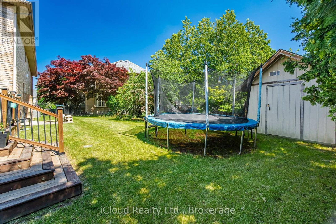
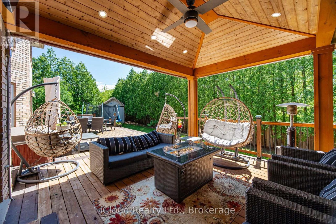
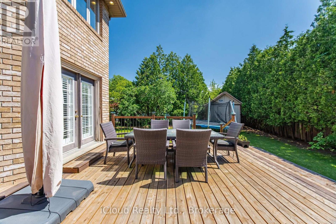
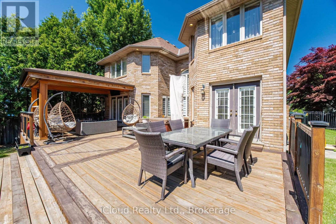
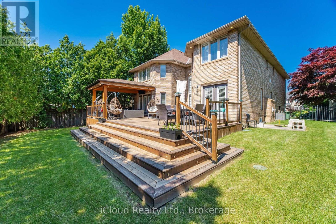
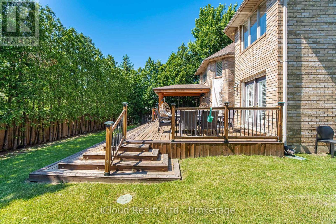
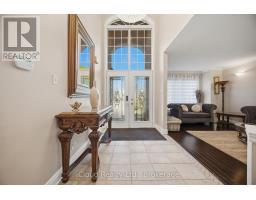
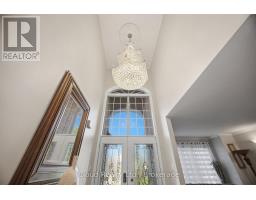
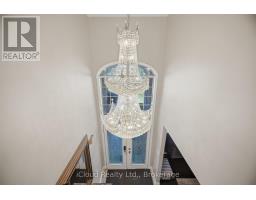
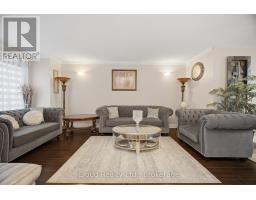
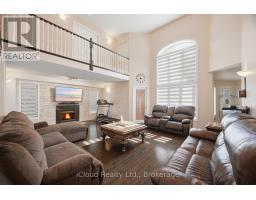
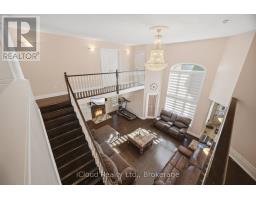
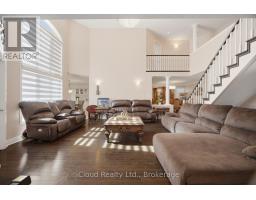
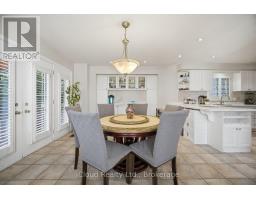
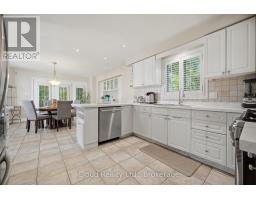
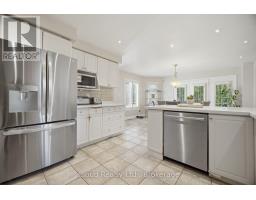
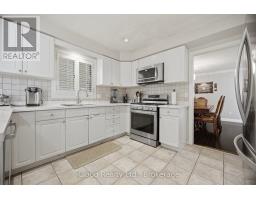
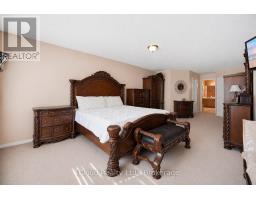
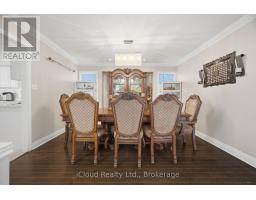
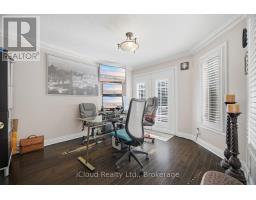
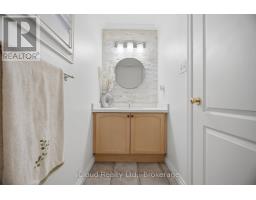
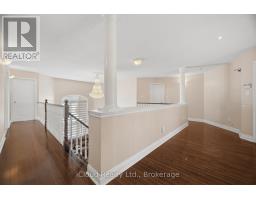
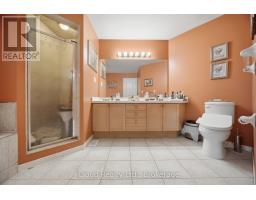
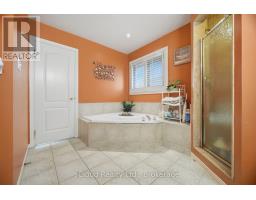
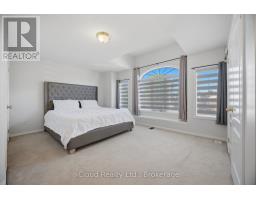
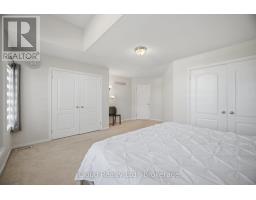
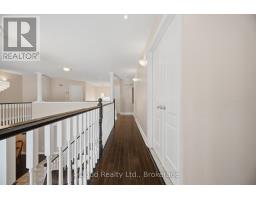
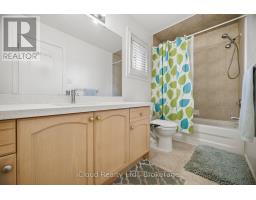
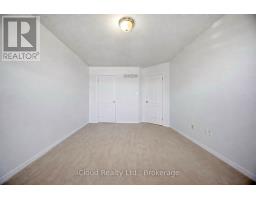
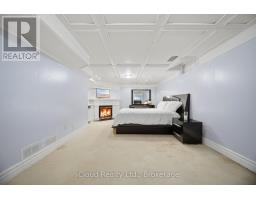
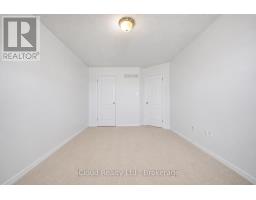
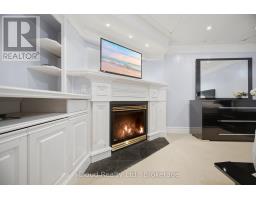
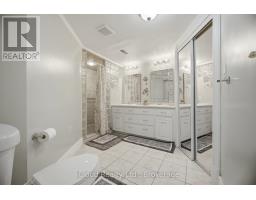
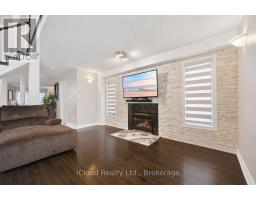
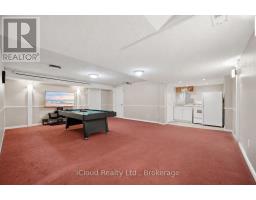
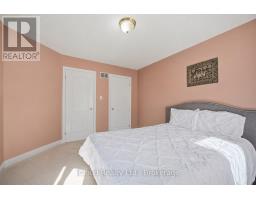
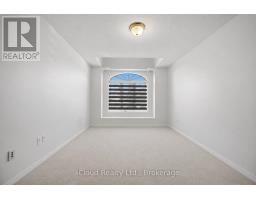
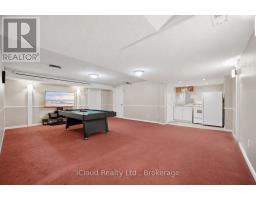
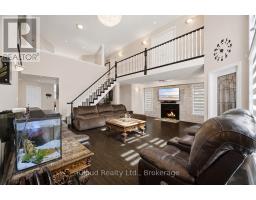
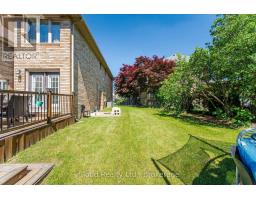
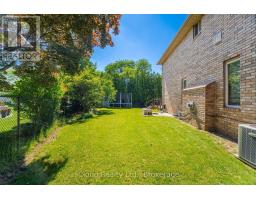
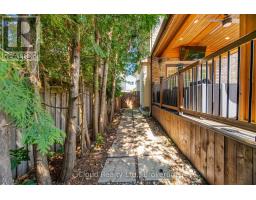
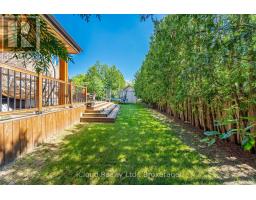
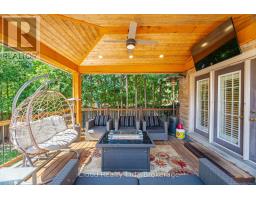
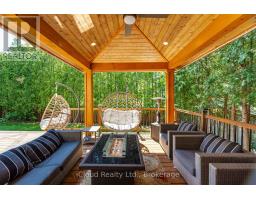
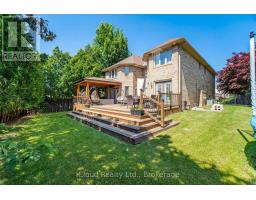
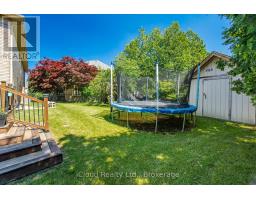
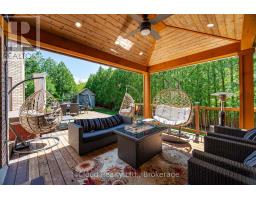
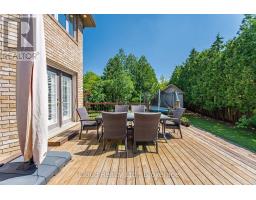
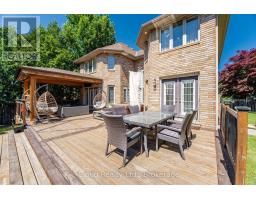
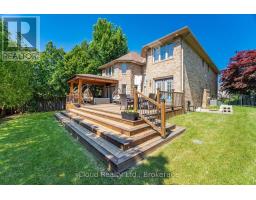
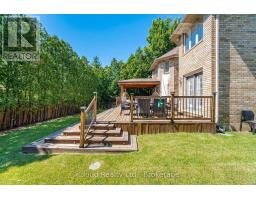
Welcome to 88 Southcreek Court, nestled on a quiet court in the highly desirable Ancaster Meadowlands community! Situated on a rare premium pie-shaped lot with approximately 150 ft. depth, this spacious family home offers over 3,600 sq. ft. of above-grade living space plus a fully finished basement.The inviting main floor features generous principal rooms, a stunning family room with soaring two-storey ceilings and a cozy gas fireplace. Rich hardwood flooring and ceramic tile complement the main living areas. The bright eat-in kitchen features quartz countertops, ample cabinetry and plenty of space for family gatherings. Additional quartz countertops in the bathrooms add a modern touch.The upper level offers four generously sized bedrooms, including a spacious primary suite. The fully finished basement provides an additional bedroom, full bathroom and large recreation area, ideal for extended family, guests, a home office or gym.Enjoy outdoor living in the expansive backyard featuring a large deck, outdoor hot tub and garden shed, with plenty of room for entertaining, children to play and relaxing. A double-car garage and parking for up to eight vehicles provide added convenience.Ideally located close to top-rated schools, parks, conservation trails, Meadowlands shopping, restaurants, golf courses and convenient access to Highway 403 and the Lincoln Alexander Parkway.A fantastic opportunity to own a spacious family home on a premium oversized lot in one of Ancaster's most sought-after neighbourhoods! (id:67892)
Property Details
| MLS® Number | X14156676 |
| Property Type | Single Family |
| Community Name | Ancaster |
| Amenities Near By | Golf Nearby, Park, Place Of Worship, Public Transit |
| Equipment Type | Water Heater |
| Features | Cul-de-sac |
| Parking Space Total | 8 |
| Rental Equipment Type | Water Heater |
| Structure | Deck, Shed |
Building
| Bathroom Total | 4 |
| Bedrooms Above Ground | 4 |
| Bedrooms Below Ground | 1 |
| Bedrooms Total | 5 |
| Appliances | Hot Tub, Water Heater, Dishwasher, Dryer, Garage Door Opener, Stove, Washer, Window Coverings, Refrigerator |
| Basement Development | Finished |
| Basement Type | N/a (finished) |
| Construction Style Attachment | Detached |
| Cooling Type | Central Air Conditioning |
| Exterior Finish | Brick |
| Fireplace Present | Yes |
| Flooring Type | Hardwood, Carpeted, Tile |
| Foundation Type | Poured Concrete |
| Half Bath Total | 1 |
| Heating Fuel | Natural Gas |
| Heating Type | Forced Air |
| Stories Total | 2 |
| Size Interior | 3,500 - 5,000 Sqft |
| Type | House |
| Utility Water | Municipal Water |
Parking
| Attached Garage | |
| Garage |
Land
| Acreage | No |
| Fence Type | Fenced Yard |
| Land Amenities | Golf Nearby, Park, Place Of Worship, Public Transit |
| Sewer | Sanitary Sewer |
| Size Depth | 149 Ft ,8 In |
| Size Frontage | 29 Ft ,8 In |
| Size Irregular | 29.7 X 149.7 Ft |
| Size Total Text | 29.7 X 149.7 Ft |
Rooms
| Level | Type | Length | Width | Dimensions |
|---|---|---|---|---|
| Second Level | Primary Bedroom | 7.62 m | 3.72 m | 7.62 m x 3.72 m |
| Second Level | Bedroom 2 | 5.36 m | 3.72 m | 5.36 m x 3.72 m |
| Second Level | Bedroom 3 | 4.88 m | 3.23 m | 4.88 m x 3.23 m |
| Second Level | Bedroom 4 | 3.96 m | 3.38 m | 3.96 m x 3.38 m |
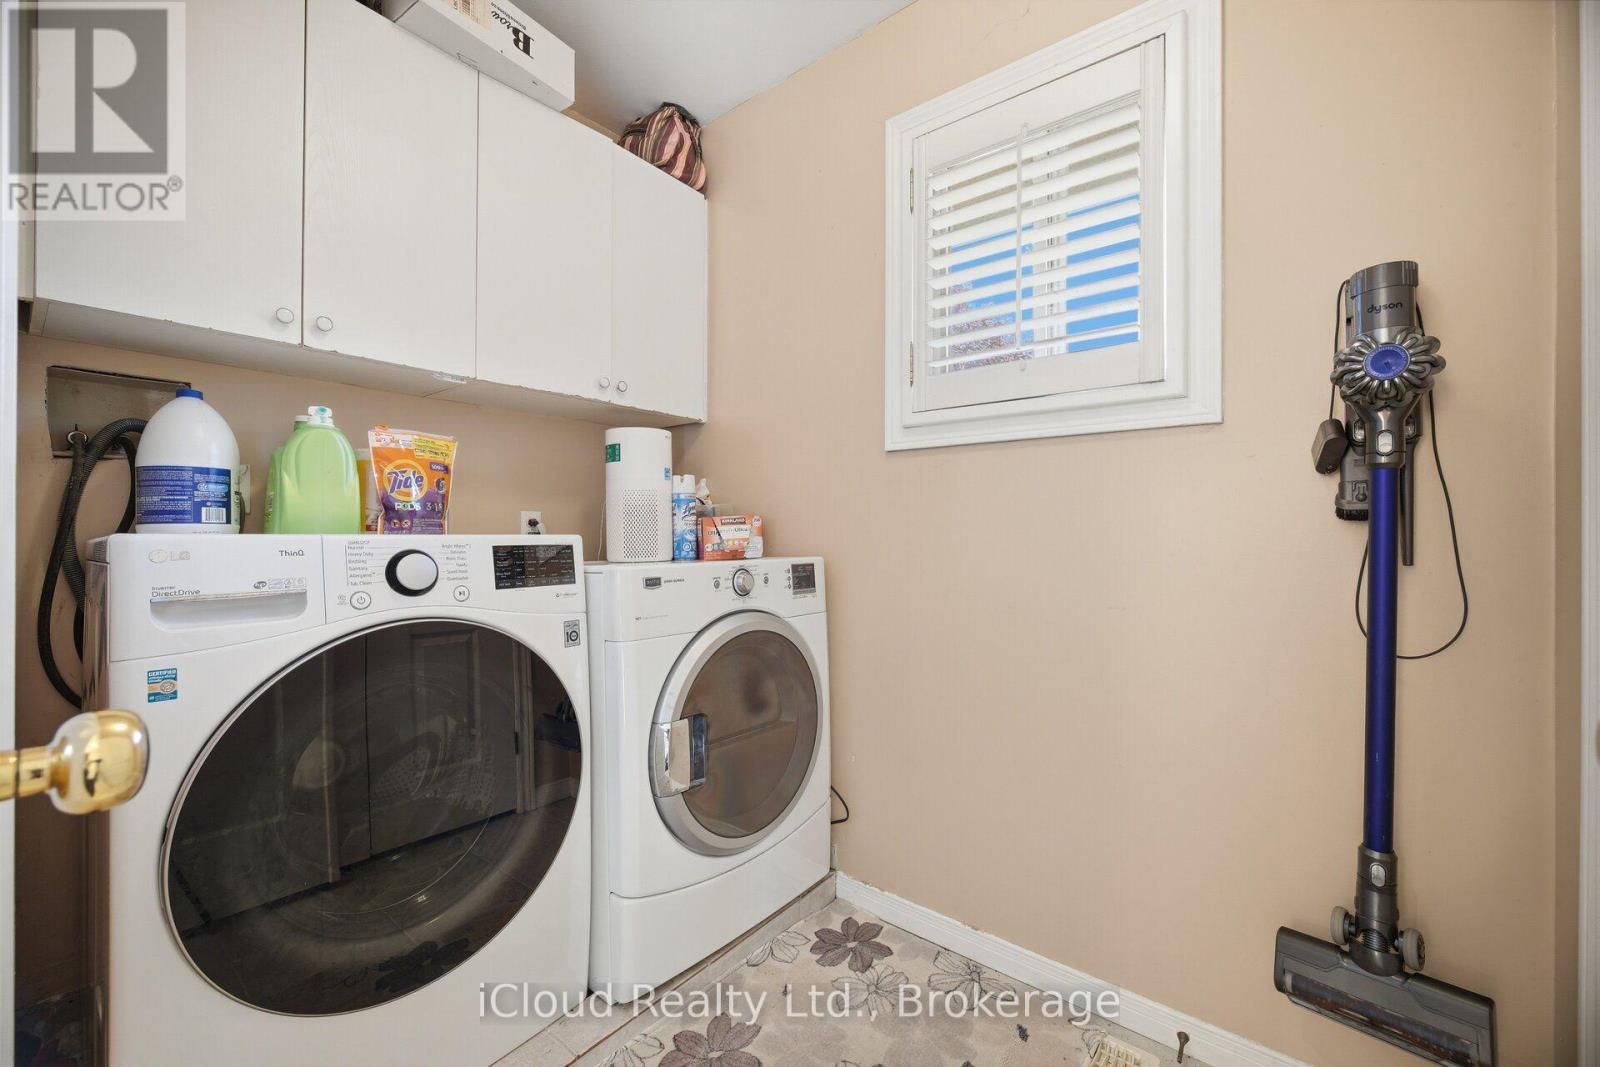
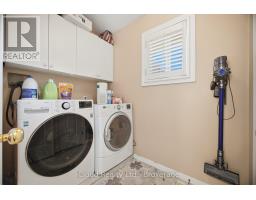
| Second Level | Laundry Room | Measurements not available | ||
| Basement | Recreational, Games Room | 9.1 m | 5.24 m | 9.1 m x 5.24 m |
| Basement | Other | Measurements not available | ||
| Basement | Bedroom | 7.25 m | 3.57 m | 7.25 m x 3.57 m |
| Main Level | Living Room | 5.42 m | 3.23 m | 5.42 m x 3.23 m |
| Main Level | Dining Room | 3.96 m | 3.69 m | 3.96 m x 3.69 m |
| Main Level | Kitchen | 7.41 m | 4.63 m | 7.41 m x 4.63 m |
| Main Level | Family Room | 6.71 m | 4.91 m | 6.71 m x 4.91 m |
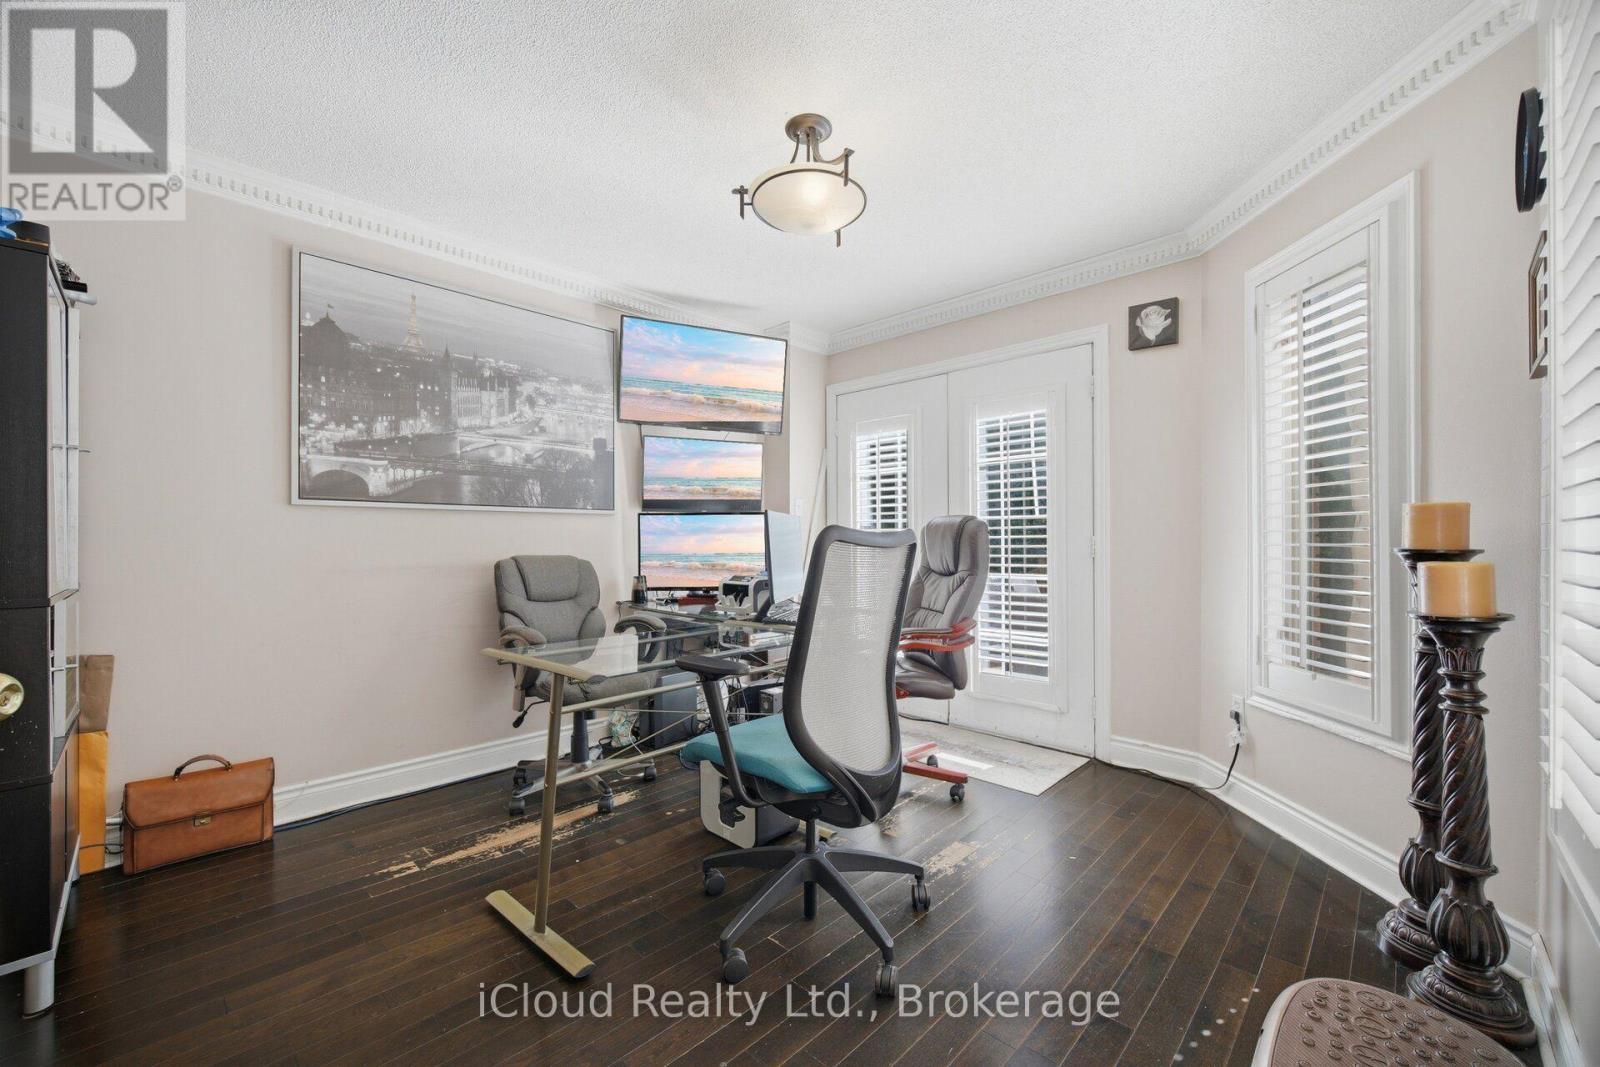
| Main Level | Den | 3.69 m | 3.35 m | 3.69 m x 3.35 m |
https://www.realtor.ca/real-estate/30487679/88-southcreek-court-hamilton-ancaster-ancaster

The trademarks REALTOR®, REALTORS®, and the REALTOR® logo are controlled by The Canadian Real Estate Association (CREA) and identify real estate professionals who are members of CREA. The trademarks MLS®, Multiple Listing Service® and the associated logos are owned by The Canadian Real Estate Association (CREA) and identify the quality of services provided by real estate professionals who are members of CREA. The trademark DDF® is owned by The Canadian Real Estate Association (CREA) and identifies CREA's Data Distribution Facility (DDF®)
November 06 2026 04:37:27
Toronto Regional Real Estate Board