24 Lucena Crescent Vaughan, Ontario L6A 2W6
$969,900
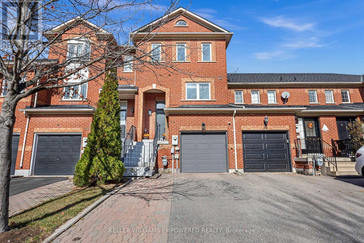
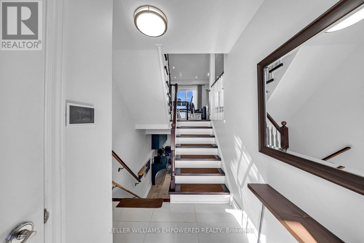
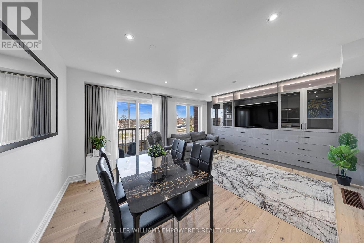
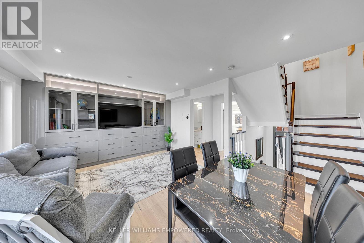
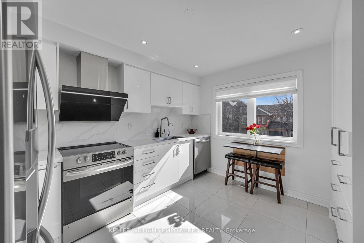
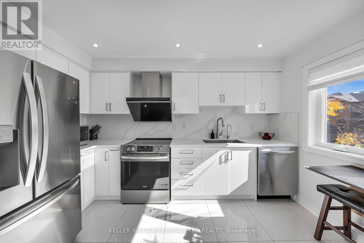
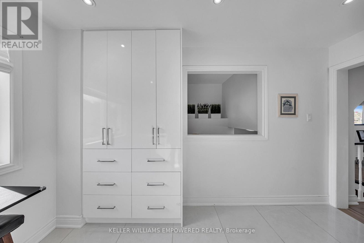
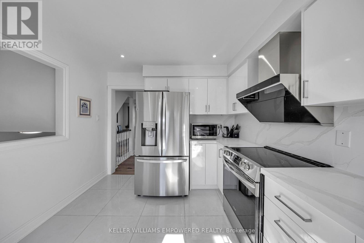
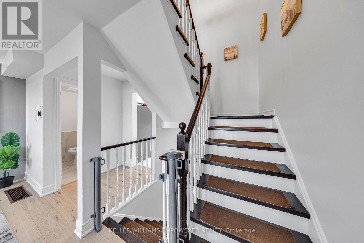
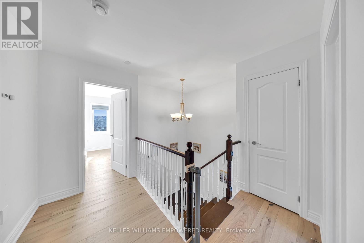
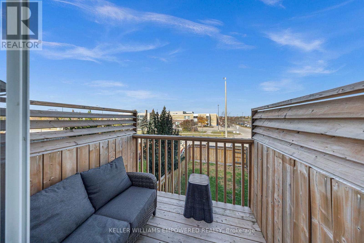
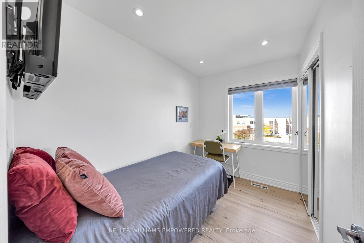
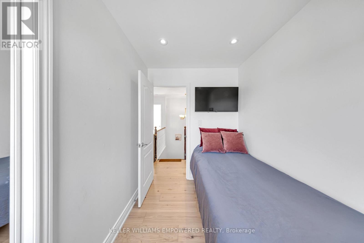
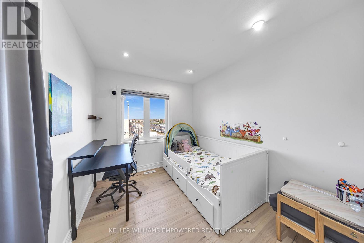
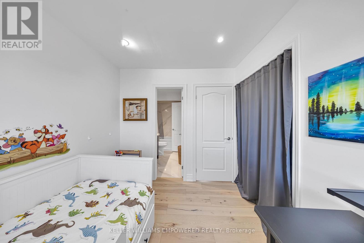
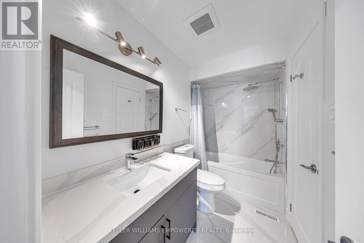
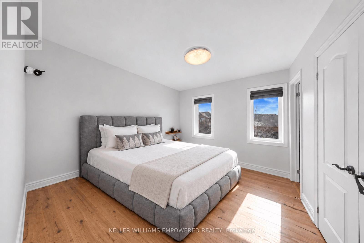
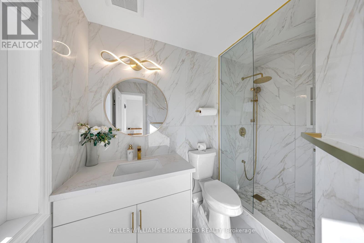
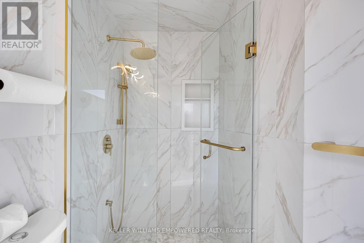
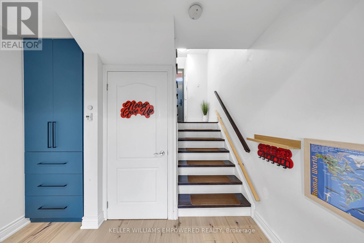
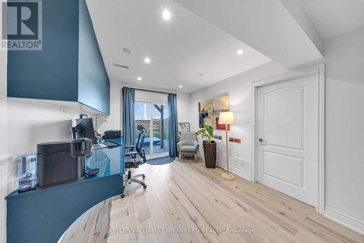
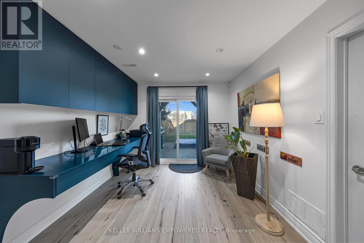
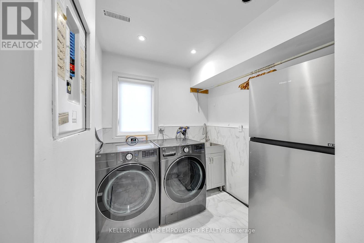
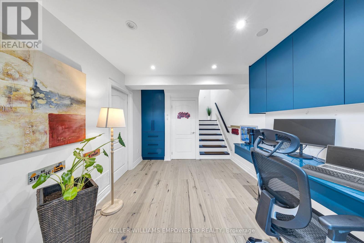
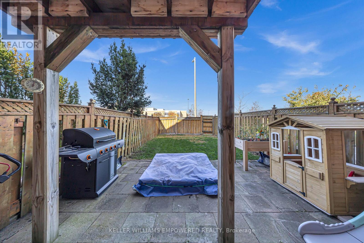
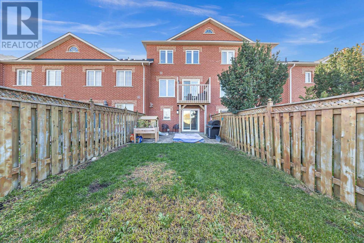
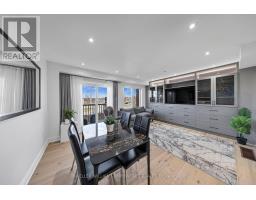
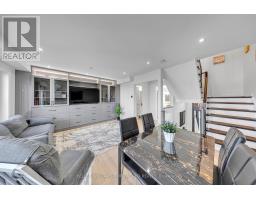
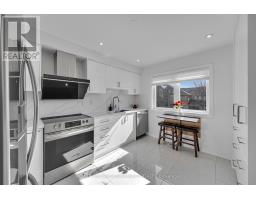
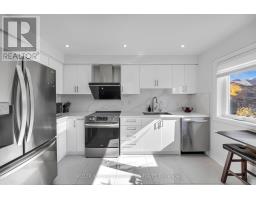
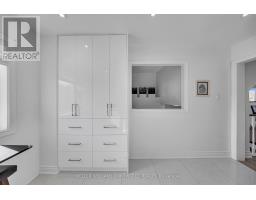
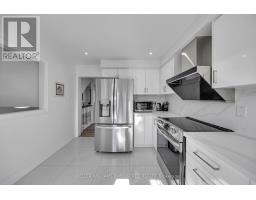
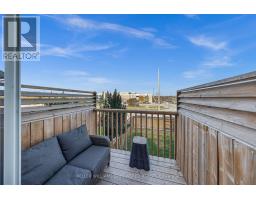
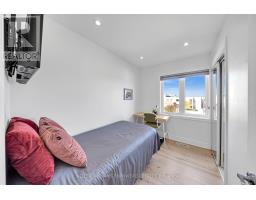
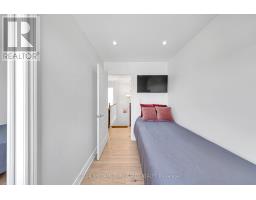
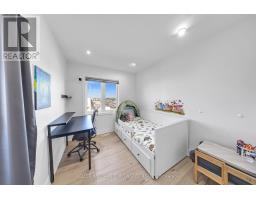
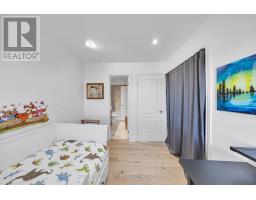
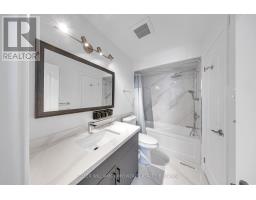
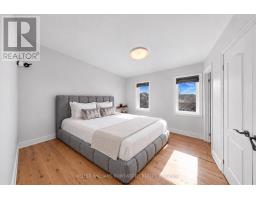
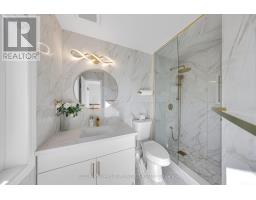
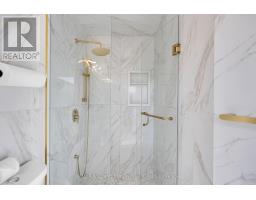
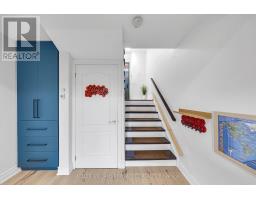
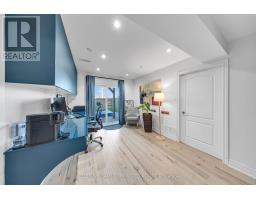
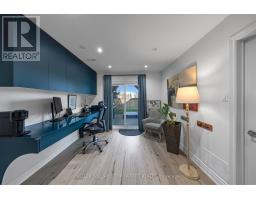
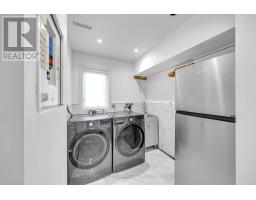
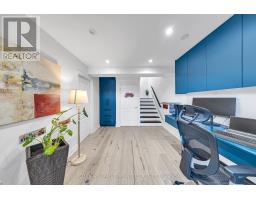
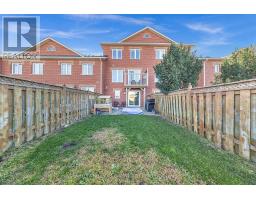
Welcome To 24 Lucena Cres, An Extensively And Impeccably Renovated Freehold Townhome In Sought-After Maple. This 3-Bedroom, 3-Bath Residence Has Been Thoughtfully Transformed With Premium Finishes, Custom Millwork And High-End Upgrades Throughout-Offering A Truly Move-In-Ready Home With Exceptional Attention To Detail.At The Heart Of The Home Is A Beautifully Renovated Kitchen Featuring Custom Cabinetry With Purpose-Built Storage Solutions, Backsplash And Floor Tile. Engineered Hardwood Flooring, Custom Blinds And Dimmable Pot Lights Throughout Create A Polished, Cohesive Feel Across Every Level. All 3 Bathrooms Have Been Fully Renovated With High End Finishes. Custom Closet Organizers Throughout Provide Outstanding Everyday Storage, While The Living Room Makes A Statement With A Striking Custom Built-In Wall Unit And TV Console. The Finished Walk-Out Basement Is Equally Well-Appointed, Complete With Custom Built-In Office And Storage Cabinetry.No Detail Has Been Overlooked: Sound-Reducing Triple-Pane Windows Newer Balcony Doors, Newer Front And Garage-Entry Doors, Garage Door System With Remote Access And App Control, Electric Car Charge in Garage, Refreshed Laundry And Cold-Room Finishes, Water Softener, Whole-Home Humidifier And Kitchen Water Filtration System. 4 Security Cameras Provide Added Convenience And Peace Of Mind. Ideally Located Just Steps To Catholic And Public Schools, ,Vaughan Mills, Vaughan Hospital, Dining, Transit, Hwy 400 & Watch The Famous Canada's Wonderland Fireworks From Your Private Balcony. A Rare Opportunity To Own A Meticulously Upgraded Maple Home Where Quality Renovations And Thoughtful Design Are Evident Throughout. (id:67892)
Property Details
| MLS® Number | N14119858 |
| Property Type | Single Family |
| Community Name | Maple |
| Features | Carpet Free |
| Parking Space Total | 3 |
Building
| Bathroom Total | 3 |
| Bedrooms Above Ground | 3 |
| Bedrooms Total | 3 |
| Appliances | Water Softener, Garage Door Opener Remote(s) |
| Basement Development | Finished |
| Basement Features | Walk Out, Separate Entrance |
| Basement Type | N/a (finished), N/a |
| Construction Style Attachment | Attached |
| Cooling Type | Central Air Conditioning |
| Exterior Finish | Brick |
| Flooring Type | Hardwood |
| Foundation Type | Unknown |
| Half Bath Total | 1 |
| Heating Fuel | Natural Gas |
| Heating Type | Forced Air |
| Stories Total | 2 |
| Size Interior | 1,100 - 1,500 Sqft |
| Type | Row / Townhouse |
| Utility Water | Municipal Water |
Parking
| Garage |
Land
| Acreage | No |
| Sewer | Sanitary Sewer |
| Size Depth | 95 Ft ,3 In |
| Size Frontage | 18 Ft |
| Size Irregular | 18 X 95.3 Ft |
| Size Total Text | 18 X 95.3 Ft |
Rooms
| Level | Type | Length | Width | Dimensions |
|---|---|---|---|---|
| Second Level | Primary Bedroom | 3.39 m | 2.96 m | 3.39 m x 2.96 m |
| Second Level | Bedroom 2 | 3.03 m | 2.62 m | 3.03 m x 2.62 m |
| Second Level | Bedroom 3 | 1.9 m | 3.04 m | 1.9 m x 3.04 m |
| Basement | Office | 4.55 m | 3.06 m | 4.55 m x 3.06 m |
| Main Level | Dining Room | 2.05 m | 3.96 m | 2.05 m x 3.96 m |
| Main Level | Living Room | 5.3 m | 3.06 m | 5.3 m x 3.06 m |
| Main Level | Kitchen | 4.04 m | 2.91 m | 4.04 m x 2.91 m |
https://www.realtor.ca/real-estate/30447415/24-lucena-crescent-vaughan-maple-maple

The trademarks REALTOR®, REALTORS®, and the REALTOR® logo are controlled by The Canadian Real Estate Association (CREA) and identify real estate professionals who are members of CREA. The trademarks MLS®, Multiple Listing Service® and the associated logos are owned by The Canadian Real Estate Association (CREA) and identify the quality of services provided by real estate professionals who are members of CREA. The trademark DDF® is owned by The Canadian Real Estate Association (CREA) and identifies CREA's Data Distribution Facility (DDF®)
November 09 2026 05:33:24
Toronto Regional Real Estate Board